400 10TH STREET, Nanaimo, British Columbia V9R1A1
Contact us about this property
Highlights
Estimated valueThis is the price Wahi expects this property to sell for.
The calculation is powered by our Instant Home Value Estimate, which uses current market and property price trends to estimate your home’s value with a 90% accuracy rate.Not available
Price/Sqft$398/sqft
Monthly cost
Open Calculator
Description
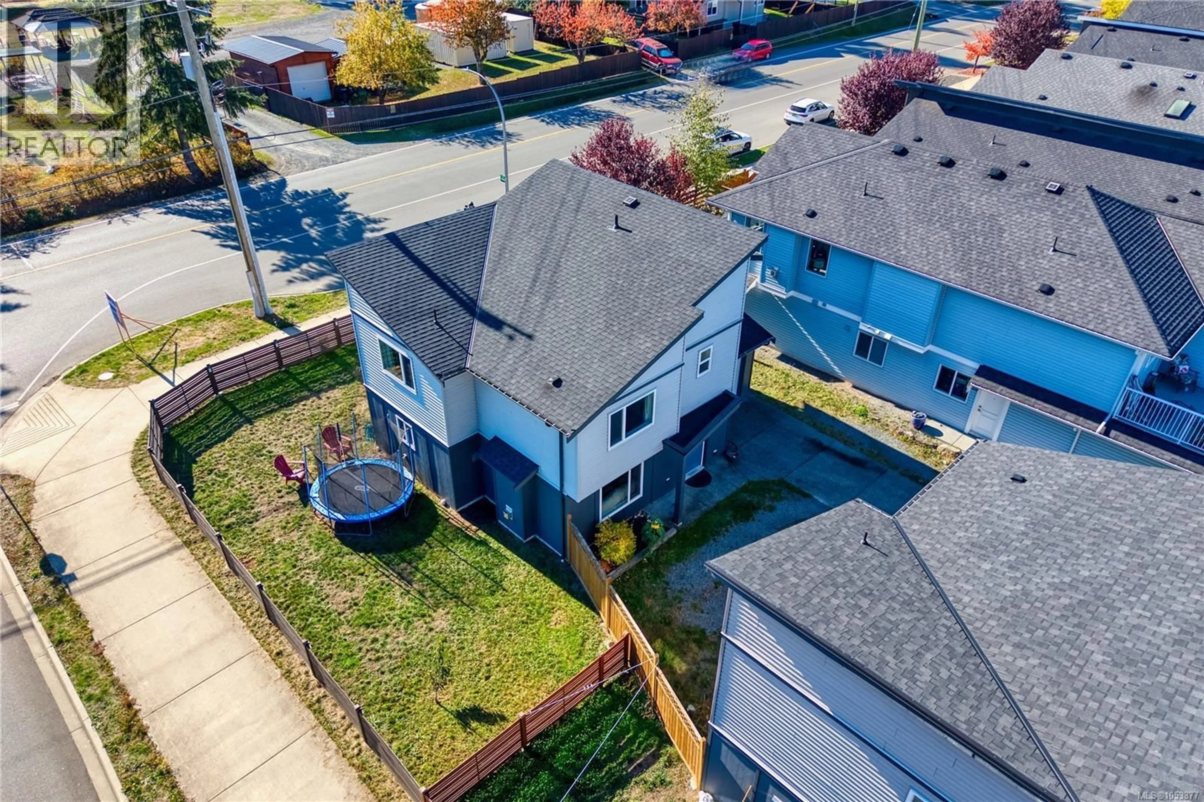
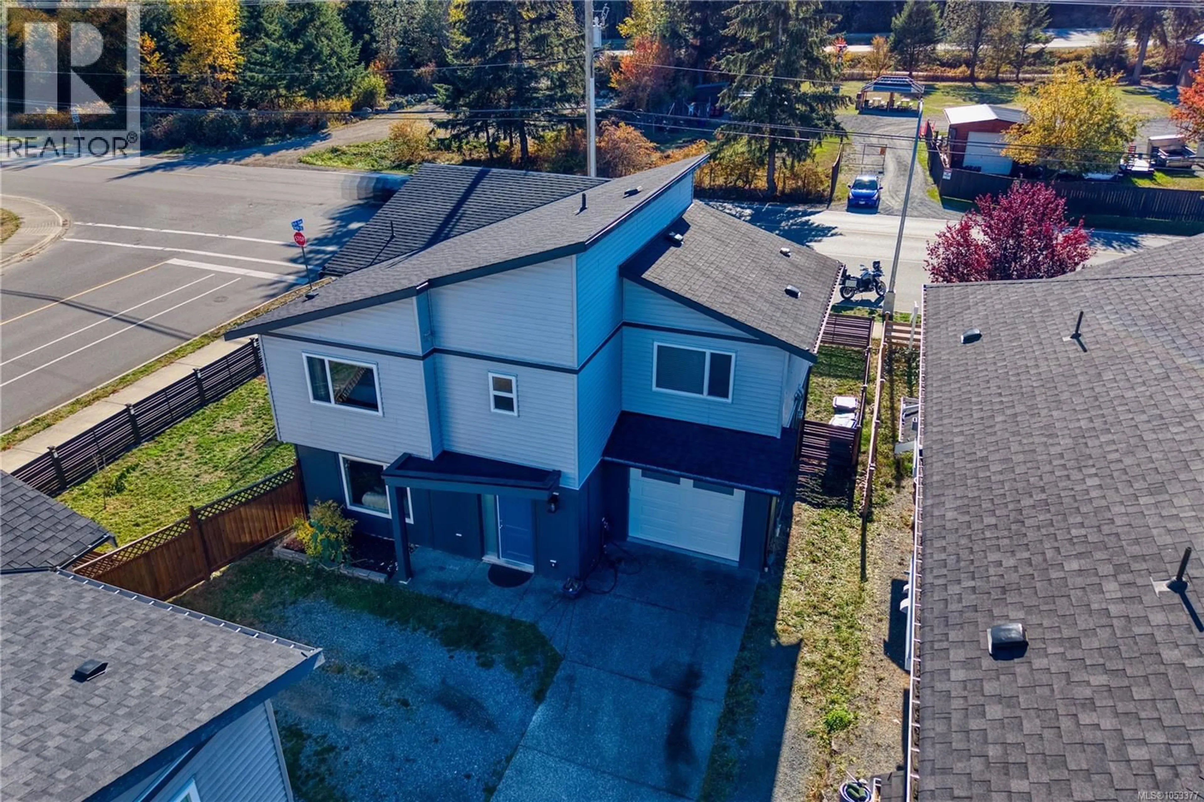
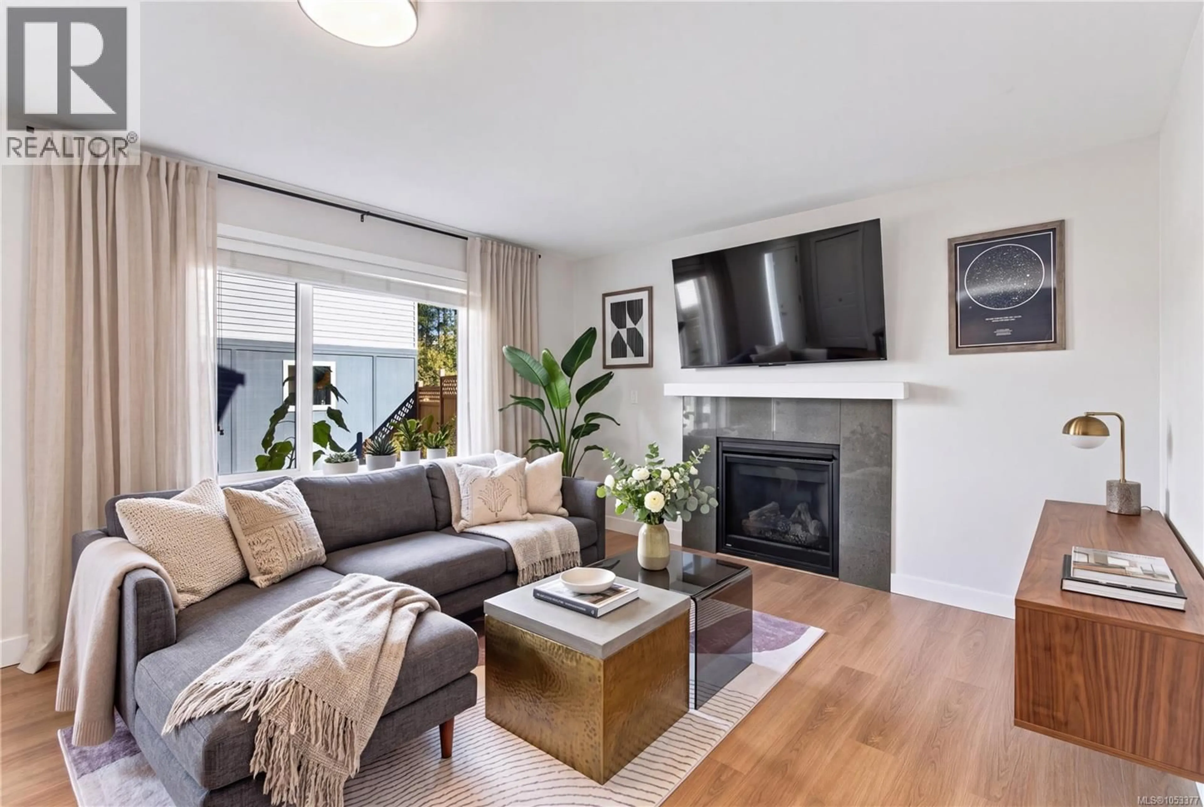
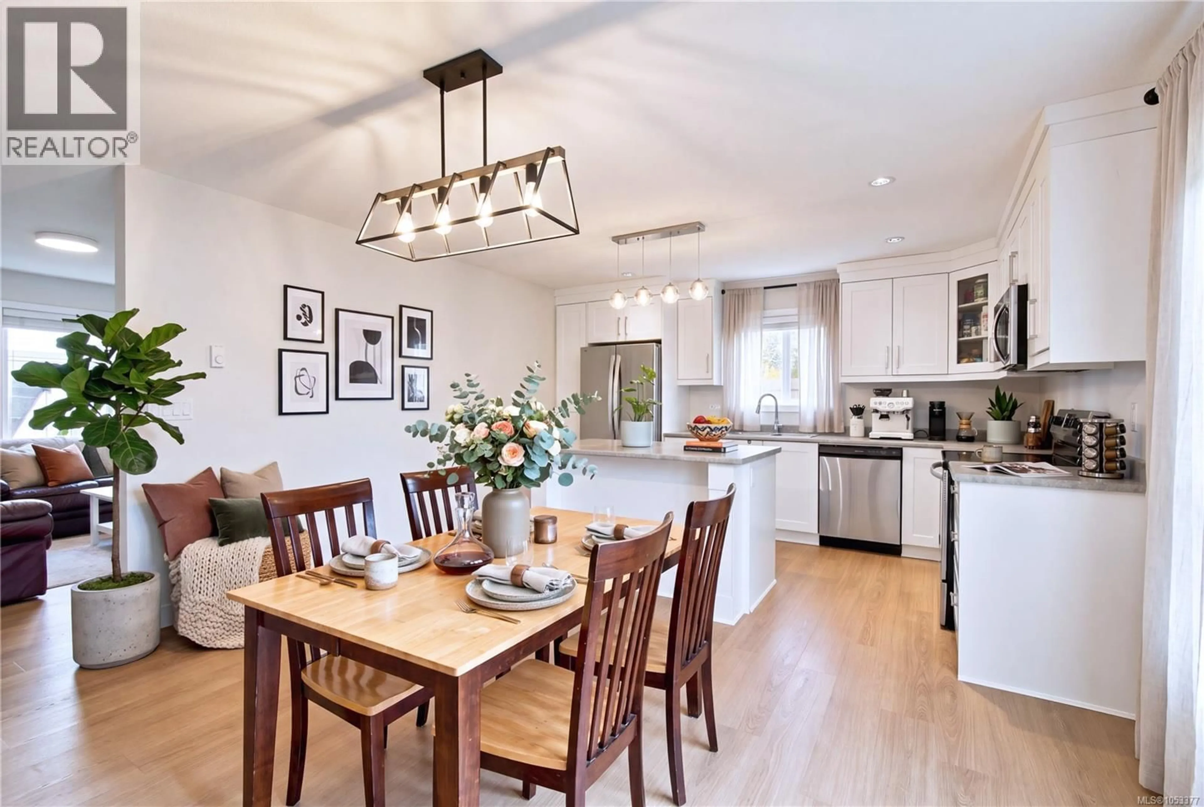
Stunning detached duplex, recently updated with new paint and flooring, is a perfect home in one of Nanaimo’s newest neighbourhoods. Upon entry, you’ll find a massive living room with a gas fireplace, perfect for relaxing on weekends or watching movies with loved ones. Adjacent is a large kitchen with plentiful counter space and natural light, overlooking a spacious dining area that leads to the patio and backyard. Upstairs, you’ll find an excellent family room with a large walk-in closet for storage, two guest bedrooms, and a guest bathroom. Finally, the primary bedroom is open and airy with an enormous walk-in closet and a beautiful ensuite. This home is right next to the Parkway walking trail, Kinette Evergreen Park, Southwood Park, and within walking distance to Parkview Elementary. This detached duplex is still under home warranty until 2029 and has been lived in by a family that truly loved this property. Don’t wait, book your showing today! (id:39198)
Property Details
Interior
Features
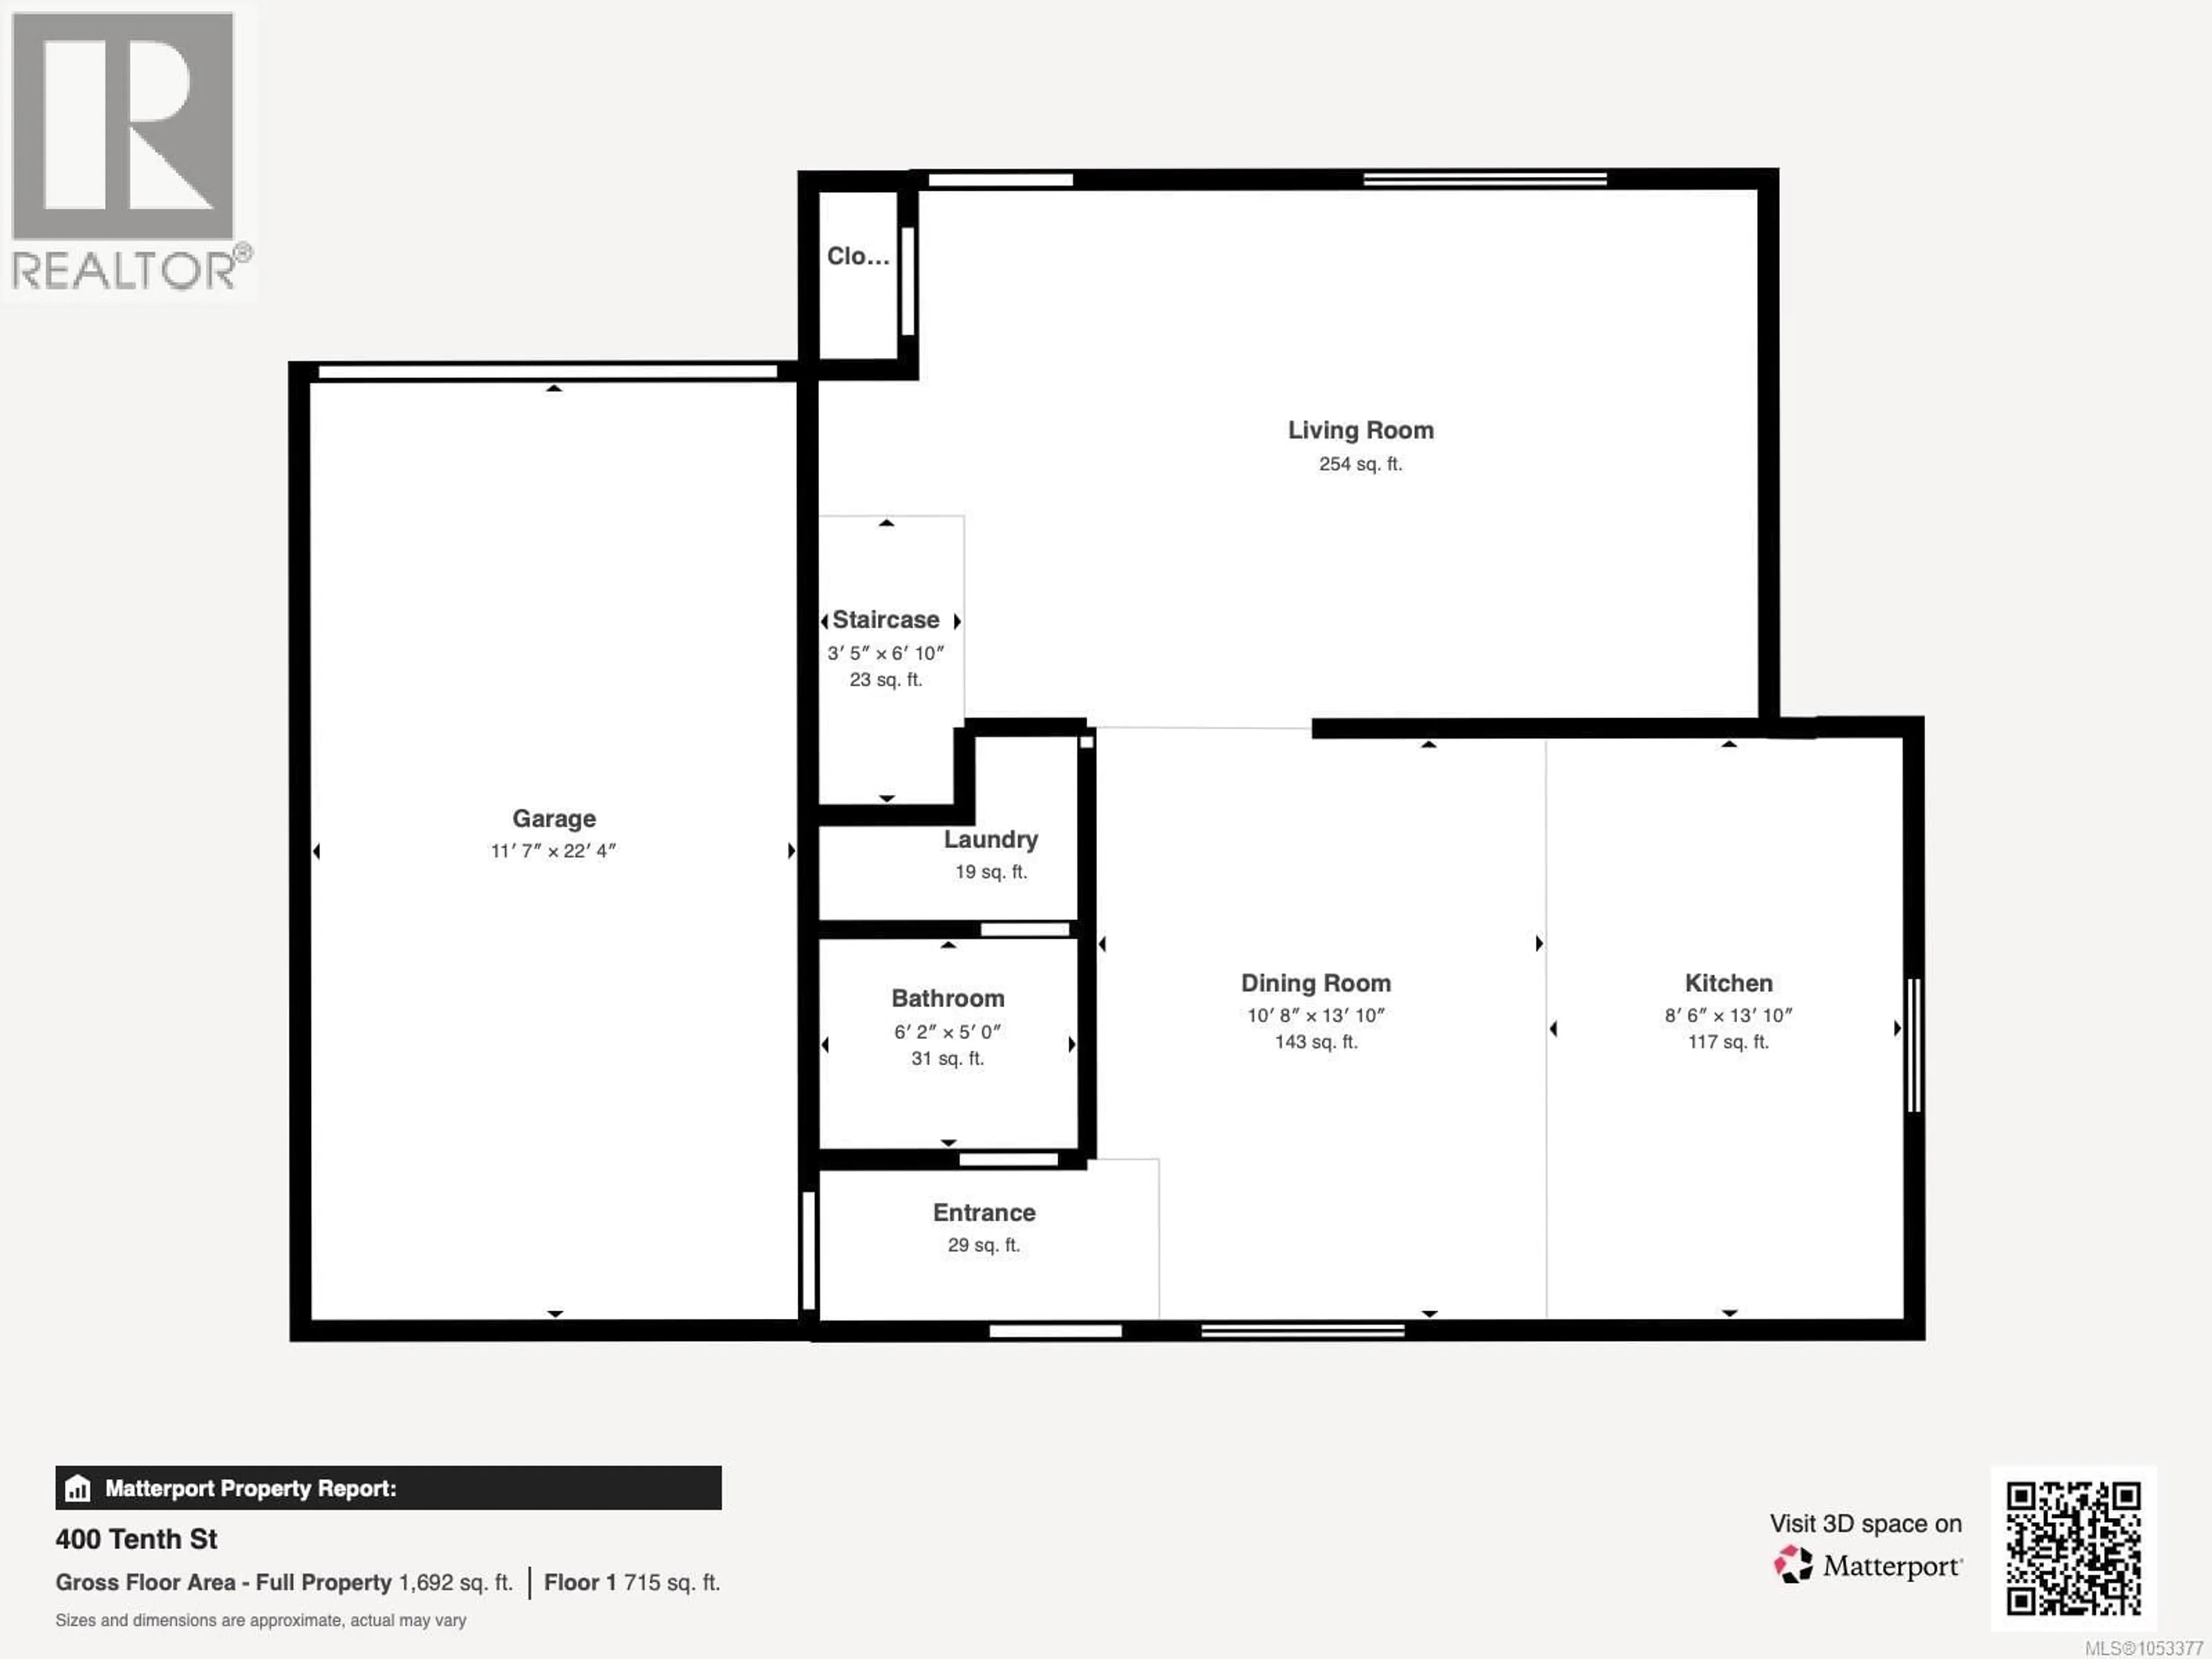
Main level Floor
Living room
18' x 14'Dining room
13'10 x 10'8Kitchen
13'10 x 8'6Bathroom
5'0 x 6'2Exterior
Parking
Garage spaces -
Garage type -
Total parking spaces 3
Condo Details
Inclusions
Property History
 50

