129 - 600 NINTH STREET, Nanaimo, British Columbia V9R0L4
Contact us about this property
Highlights
Estimated valueThis is the price Wahi expects this property to sell for.
The calculation is powered by our Instant Home Value Estimate, which uses current market and property price trends to estimate your home’s value with a 90% accuracy rate.Not available
Price/Sqft$442/sqft
Monthly cost
Open Calculator
Description
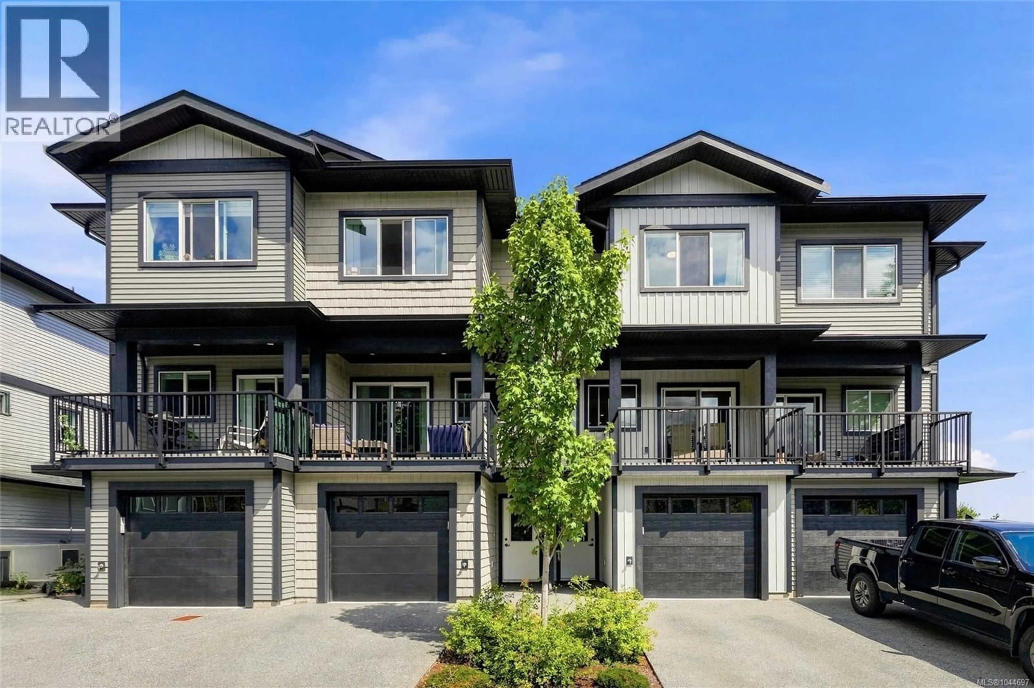
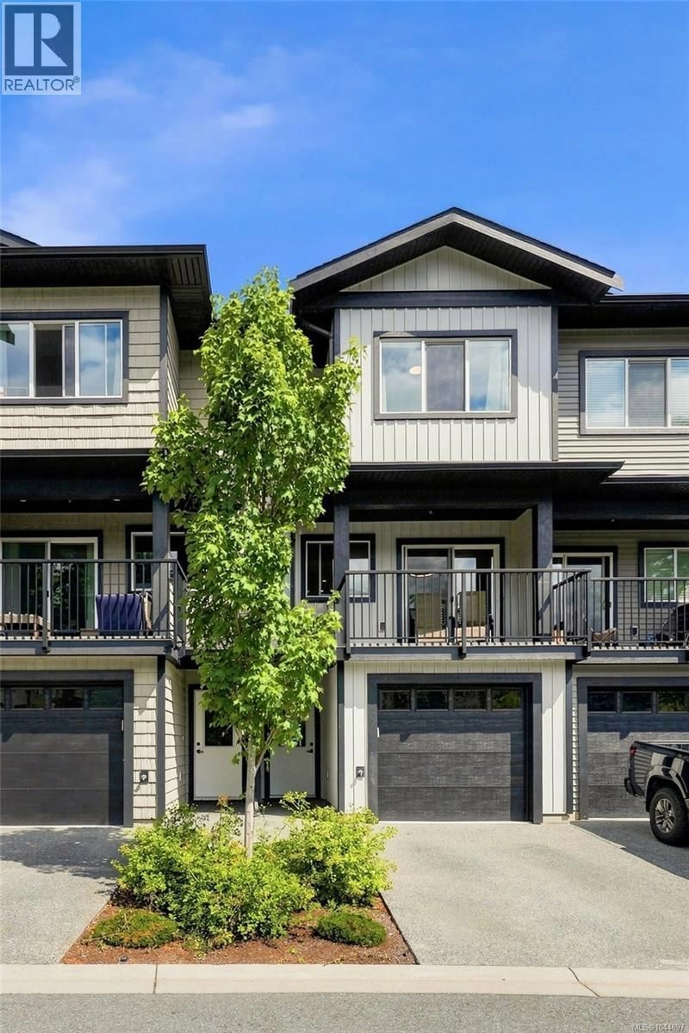
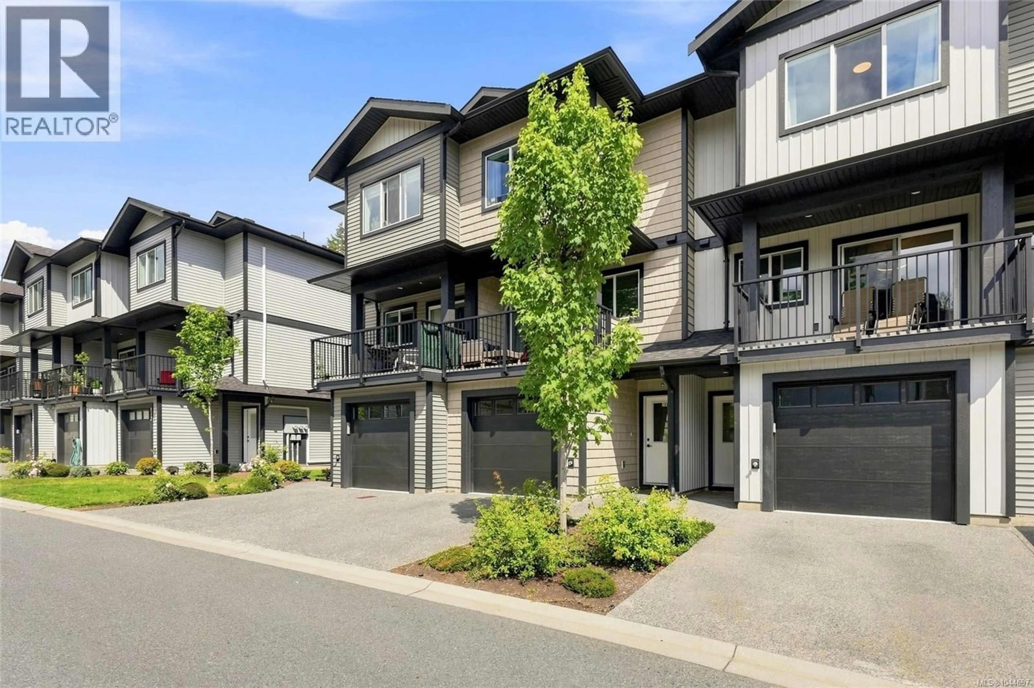
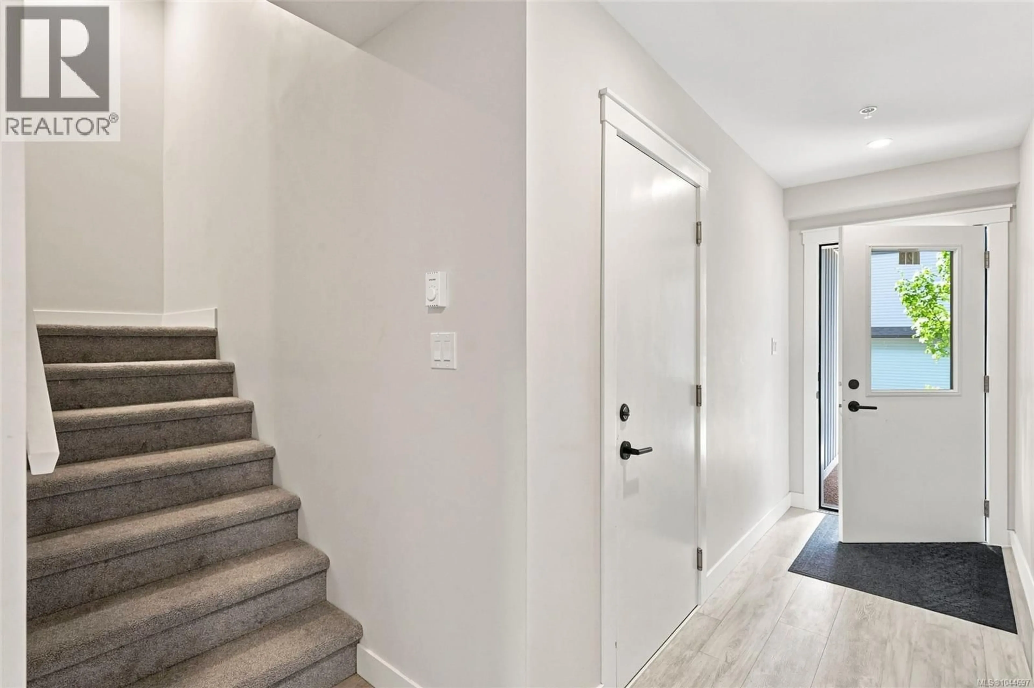
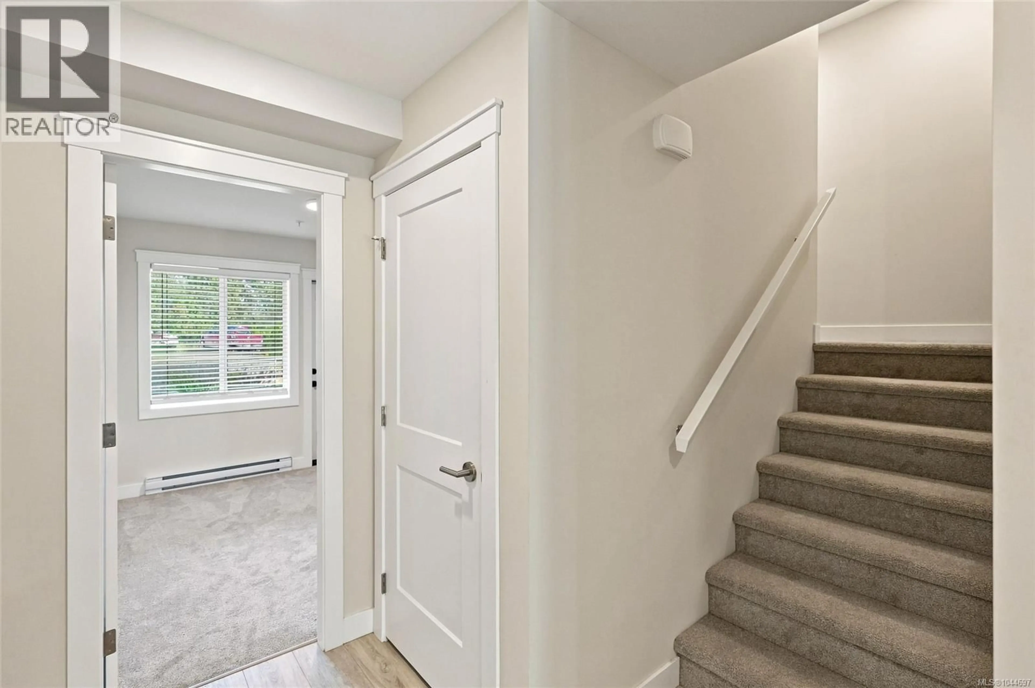
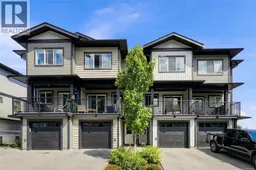
Welcome to 129 - 600 Ninth Street, a stylish three level townhouse that offers modern comfort, space, and absolute peace of mind. Built in 2023, this home comes with the bulk of the 10 year new home warranty intact, making it an incredible, worry free option for first time buyers, growing families, or smart investors. The tidy and clean 1356 square foot layout is designed for effortless everyday living. Step in through the ground level foyer, where you will find access to the single car garage alongside a ground level bedroom featuring its own private ensuite bathroom, making it a fantastic setup for extended family, guests, or a quiet home office away from the main living area. Up on the second level, the home opens up into a bright space which is perfect for entertaining or chilling out. The kitchen and dining area flow seamlessly into a massive living room, making it easy to keep an eye on the family or stay involved in a gathering! A conveniently located half bath and a private outdoor balcony complete this main gathering space. The top level is reserved for quiet relaxation and practical convenience. Here you will find upper level laundry, a full main bathroom, a quiet primary bedroom, and a second comfortable guest bedroom that captures pleasant ocean views to bring a sense of calm and peace! The location in South Nanaimo puts you right where you want to be. You are just minutes away from Vancouver Island University, local elementary and secondary schools, everyday shopping, and the vibrant culture of downtown Nanaimo and the waterfront promenade. Whether you are commuting, walking the local park trails, or hopping on transit, everything is close at hand. Come and see it all for yourself! Contact Chris Carter with Royal LePage Nanaimo Realty, to arrange a personal viewing today. (id:39198)
Property Details
Interior
Features
Third level Floor
Bathroom
Bedroom
11'7 x 9'11Laundry room
9'5 x 2'10Primary Bedroom
12'3 x 11'9Exterior
Parking
Garage spaces -
Garage type -
Total parking spaces 2
Condo Details
Inclusions
Property History
 46
46
