121 - 600 NINTH STREET, Nanaimo, British Columbia V9R0L4
Contact us about this property
Highlights
Estimated valueThis is the price Wahi expects this property to sell for.
The calculation is powered by our Instant Home Value Estimate, which uses current market and property price trends to estimate your home’s value with a 90% accuracy rate.Not available
Price/Sqft$468/sqft
Monthly cost
Open Calculator
Description
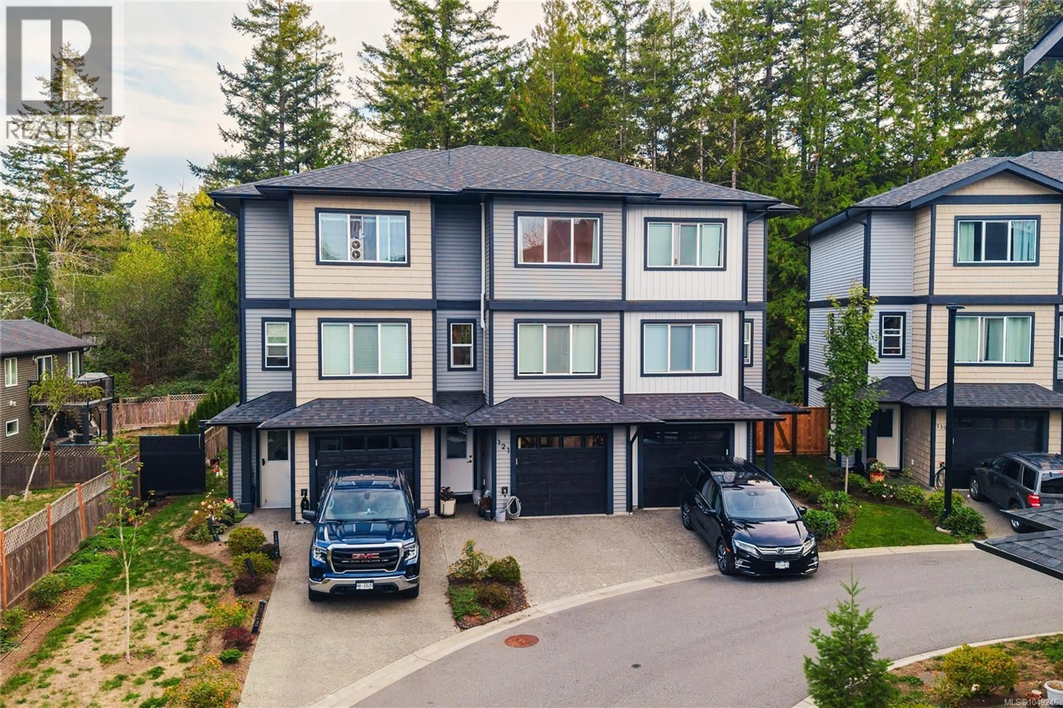
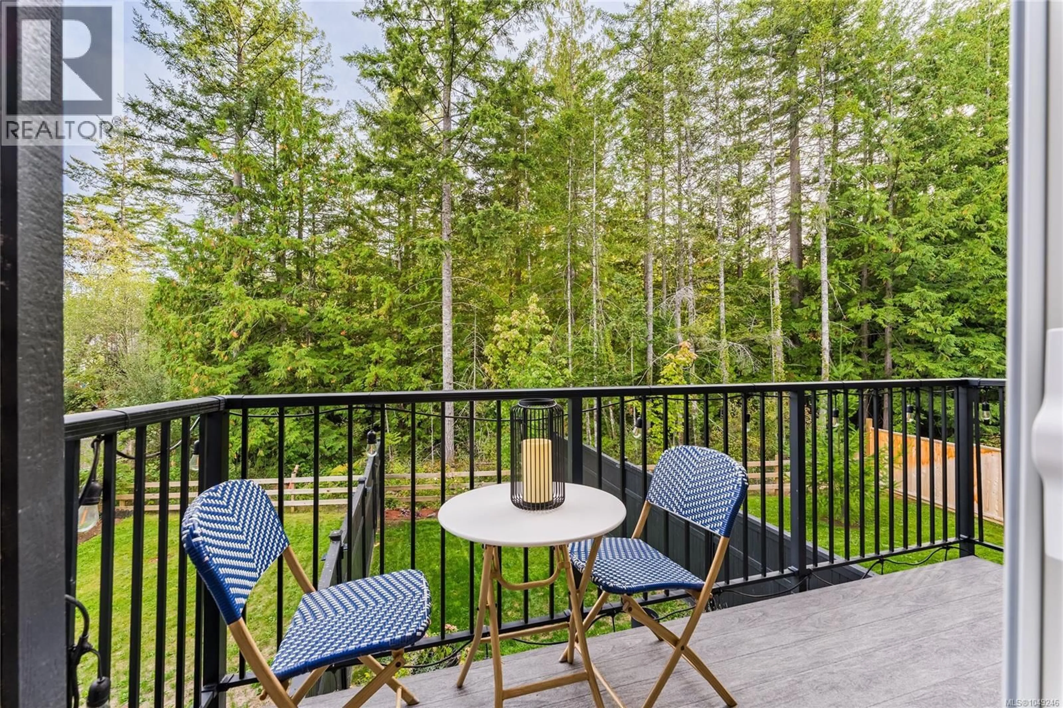
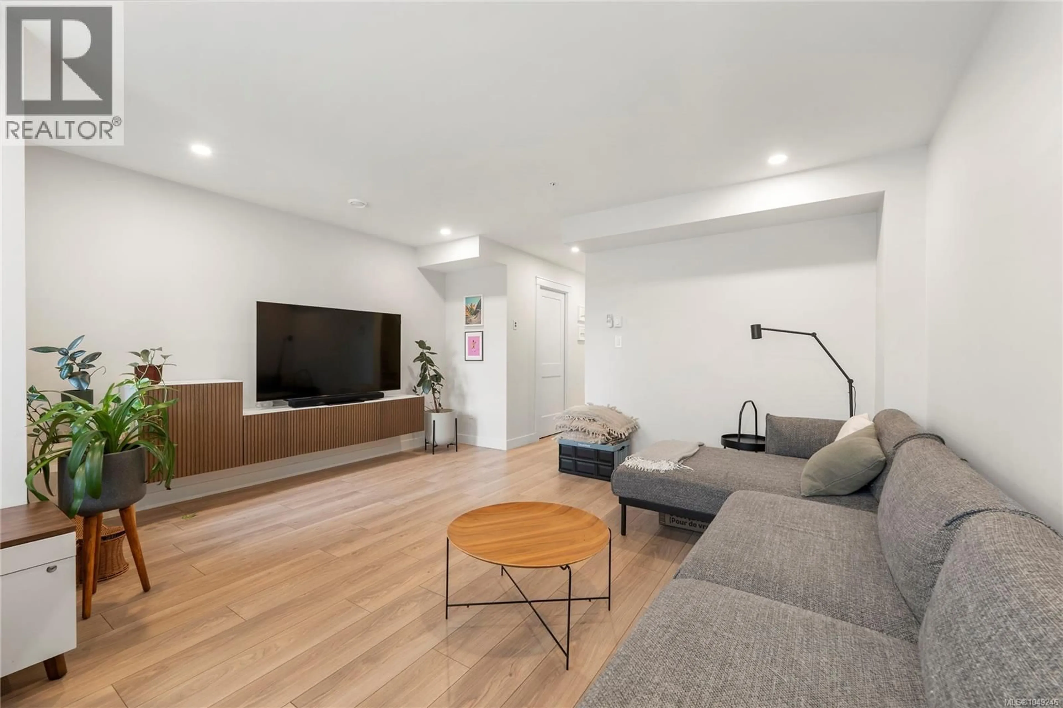
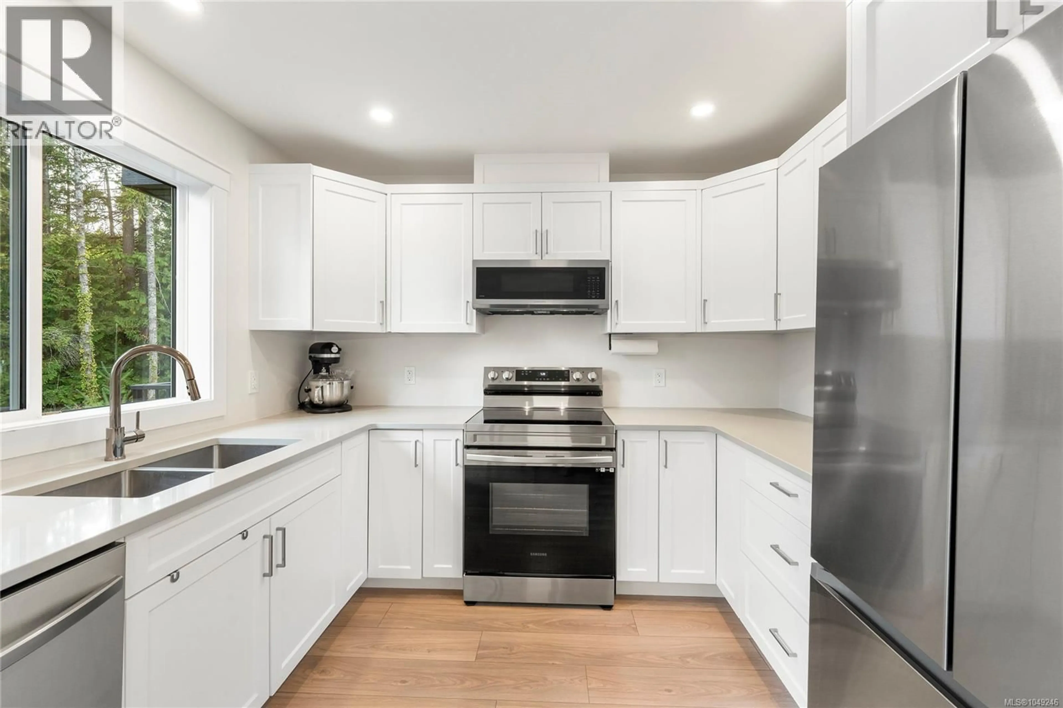
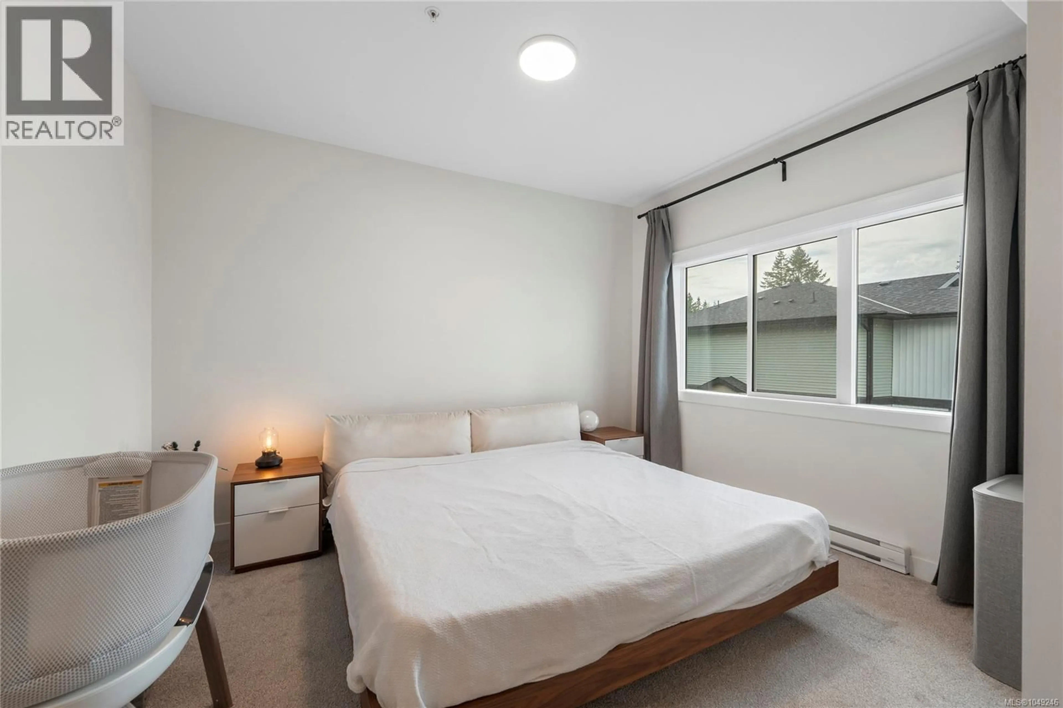
Welcome to The Southbend, where modern comfort meets everyday convenience in southwest Nanaimo. This thoughtfully designed 3-bed, 4-bath townhome offers 1,457 sq ft across three levels, with a bright and functional layout that makes coming home feel easy. The main level features an inviting living area with peek-a-boo ocean views, while the kitchen and dining room opens onto a private deck, perfect for morning coffee, outdoor dining, or winding down at the end of the day. Plenty of windows throughout bring in natural light, while the 3-level layout offers space for both gathering and quiet moments. Step outside to your private patio and fully fenced, landscaped, and irrigated yard that backs onto green park space featuring beautiful forest views. Enjoy the peaceful outdoor setting while having plenty of space for relaxing, entertaining, or enjoying your morning coffee. Two parking spaces and EV charging add to the everyday convenience. Close to Mount Benson trails, Colliery Dam Park, VIU, schools, shopping, recreation, and downtown Nanaimo, this home offers easy access to both nature and everyday amenities. Whether you're heading out for a hike, enjoying the nearby parks, or making the most of everything Nanaimo has to offer, the location makes it easy to stay connected while enjoying a peaceful residential setting. A comfortable turnkey, low-maintenance newly built home without the GST! (id:39198)
Property Details
Interior
Features
Main level Floor
Bathroom
Living room
13'10 x 14'11Kitchen
12'3 x 8'2Dining room
12'3 x 6'9Exterior
Parking
Garage spaces -
Garage type -
Total parking spaces 2
Condo Details
Inclusions
Property History
 54
54
