105 - 1359 CRANBERRY AVENUE, Nanaimo, British Columbia V9R6L5
Contact us about this property
Highlights
Estimated valueThis is the price Wahi expects this property to sell for.
The calculation is powered by our Instant Home Value Estimate, which uses current market and property price trends to estimate your home’s value with a 90% accuracy rate.Not available
Price/Sqft$216/sqft
Monthly cost
Open Calculator
Description
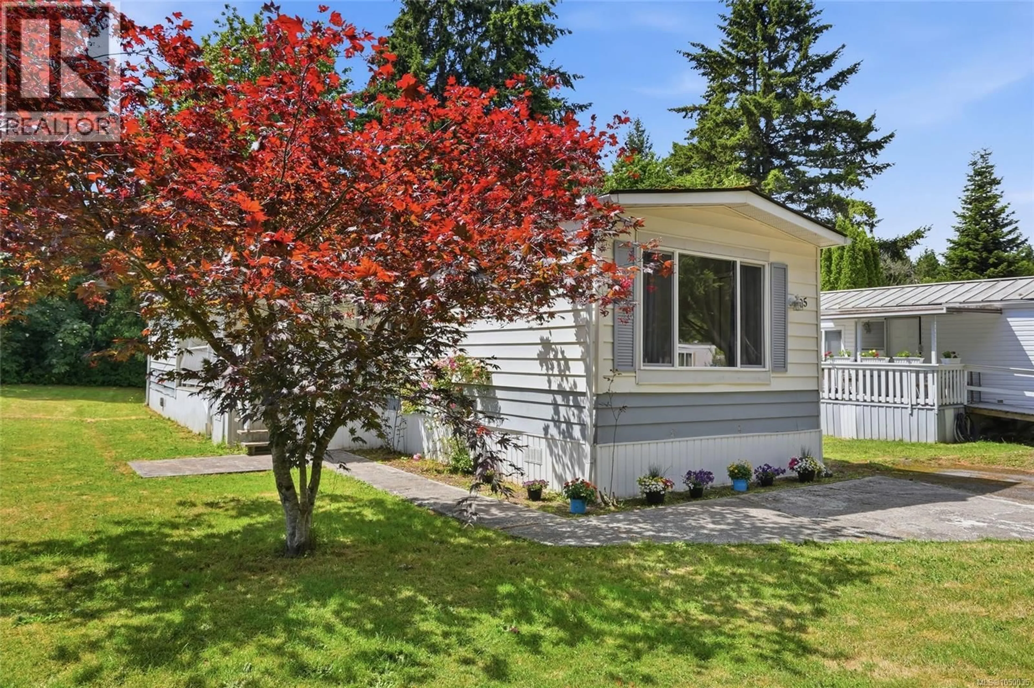
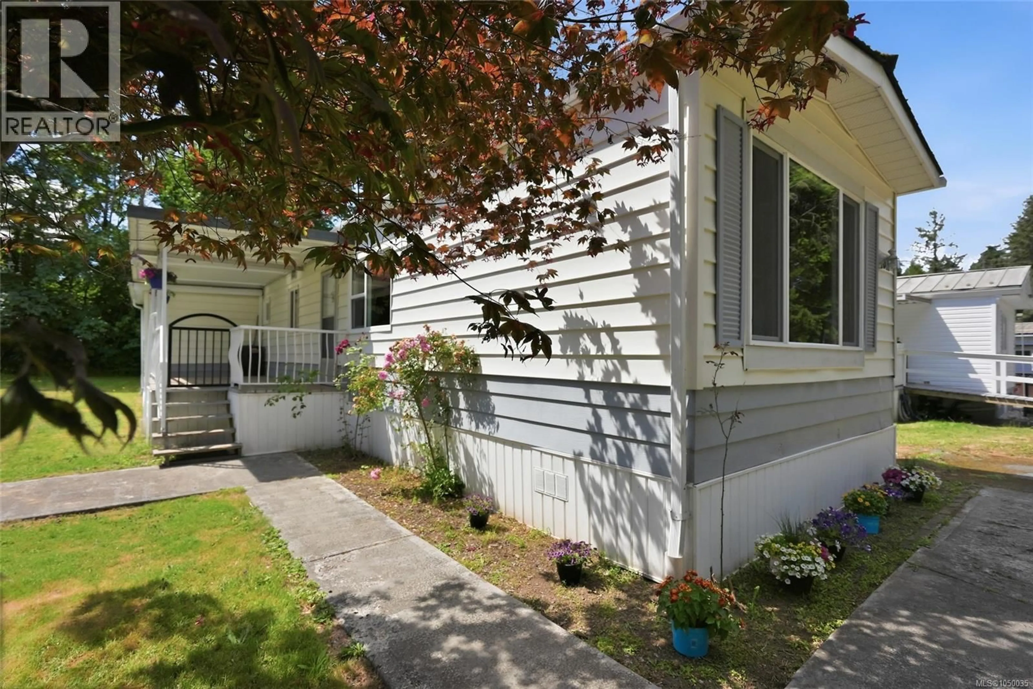
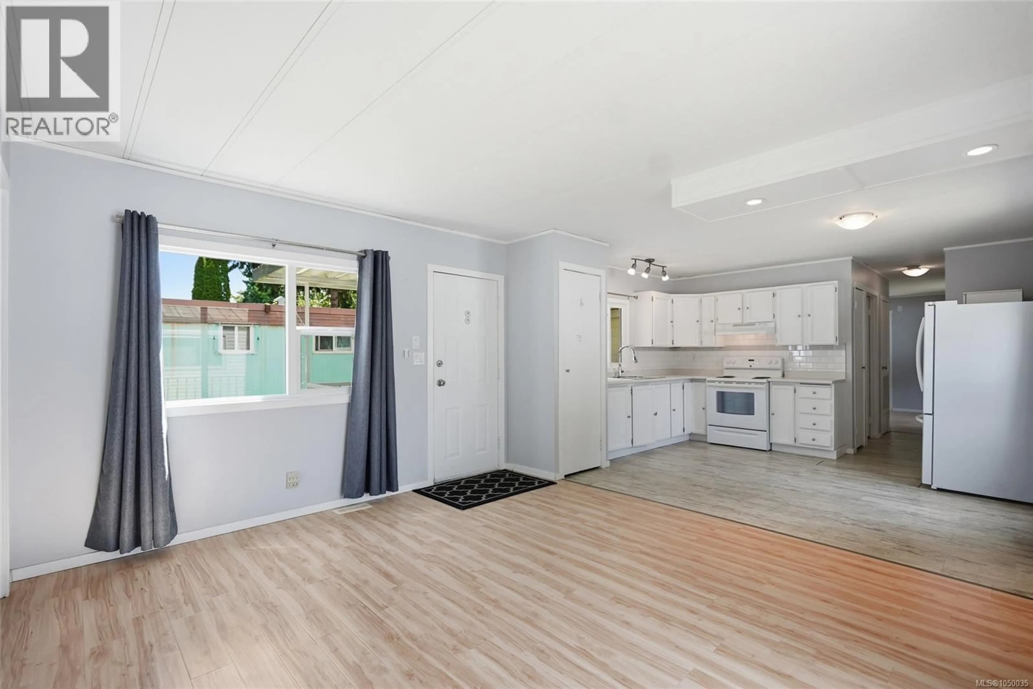
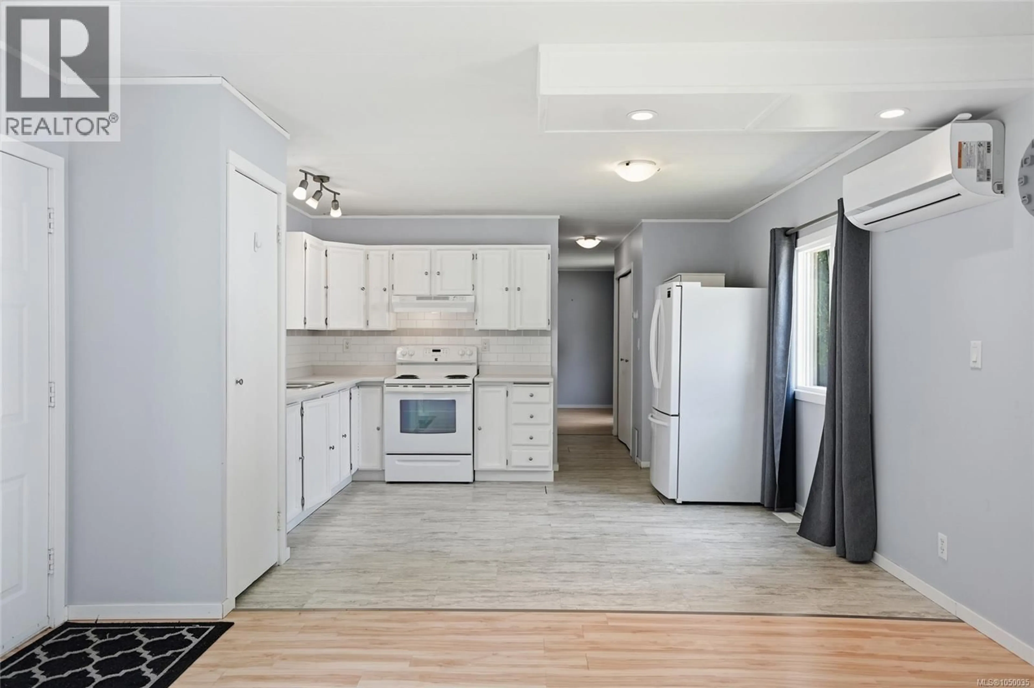
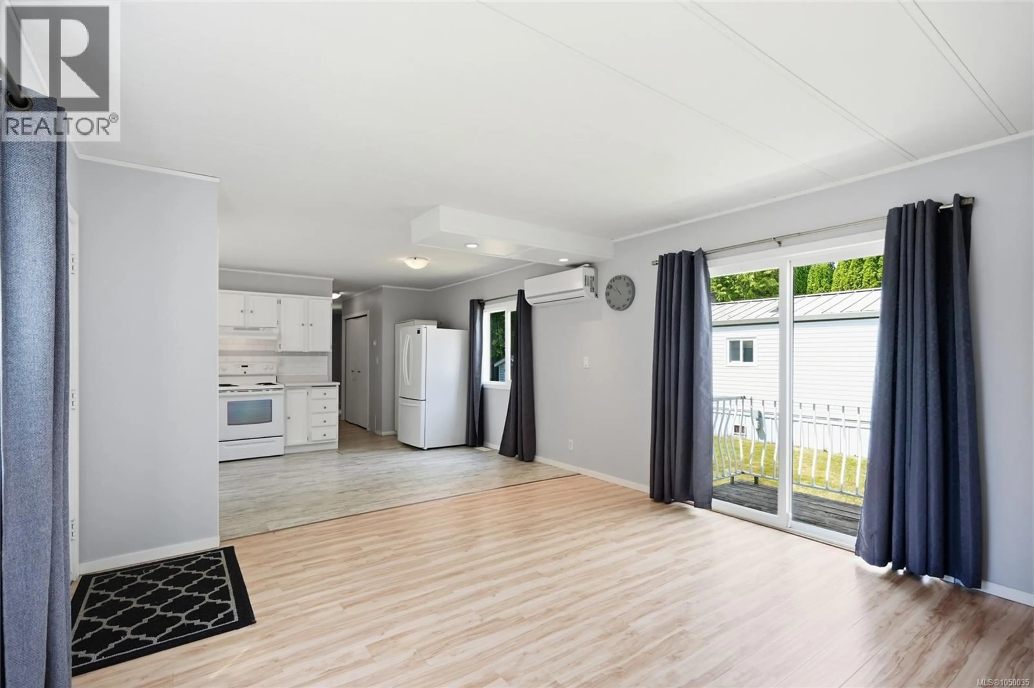
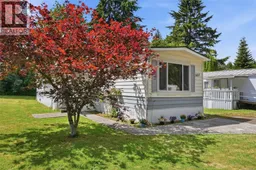
BRIGHT, SUNNY & UPDATED 55+ MANUFACTURED HOME IN A PREMIER LOCATION. Welcome to your next chapter! If you are looking for an affordable, low-maintenance lifestyle without sacrificing space, comfort, or convenience, this updated 66'x14' (924 sq ft) manufactured home is the perfect fit. Nestled in a quiet, exceptionally well-managed 55+ adult community, this 2-bedroom, 2-bathroom residence offers a welcoming atmosphere. Step inside to discover an incredibly bright and sunny layout, flooded with gorgeous natural light thanks to an abundance of oversized windows throughout. The home has undergone a series of fantastic updates over the years designed to give you peace of mind, including a durable roof with some life left , newer windows, fresh modern flooring, and updated light fixtures. For year-round climate control, a modern ductless heat pump provides efficient heating and crisp air conditioning. One of the finest features of this property is the expansive yard paired with a large covered deck—the ultimate setting for relaxing with your morning coffee. There is also a handy separate storage room outside (which has a slightly musty scent but offers fantastic utility as an unfinished space for tools). Life here is incredibly easy and worry-free. The affordable $500 per month pad fee includes water, sewer, garbage pickup, recycling, and snow removal during the winter. This tranquil park enforces a peaceful environment where no pets are permitted except with official park approval. Nice private driveway. Location-wise, it simply does not get any better: you are situated directly on a transit route for effortless commuting, yet you are just minutes away from local shopping centers and scenic walking trails. Room measurements have been digitally measured by Artez; please verify if deemed important to the buyer. Don't miss out on this gem! (id:39198)
Property Details
Interior
Features
Main level Floor
Storage
7'2 x 15'3Bathroom
7'7 x 8'1Bedroom
13'5 x 10'5Family room
13'5 x 10'4Exterior
Parking
Garage spaces -
Garage type -
Total parking spaces 2
Property History
 31
31
