6257 MYSTIC WAY, Nanaimo, British Columbia V9V1L3
Contact us about this property
Highlights
Estimated valueThis is the price Wahi expects this property to sell for.
The calculation is powered by our Instant Home Value Estimate, which uses current market and property price trends to estimate your home’s value with a 90% accuracy rate.Not available
Price/Sqft$428/sqft
Monthly cost
Open Calculator
Description
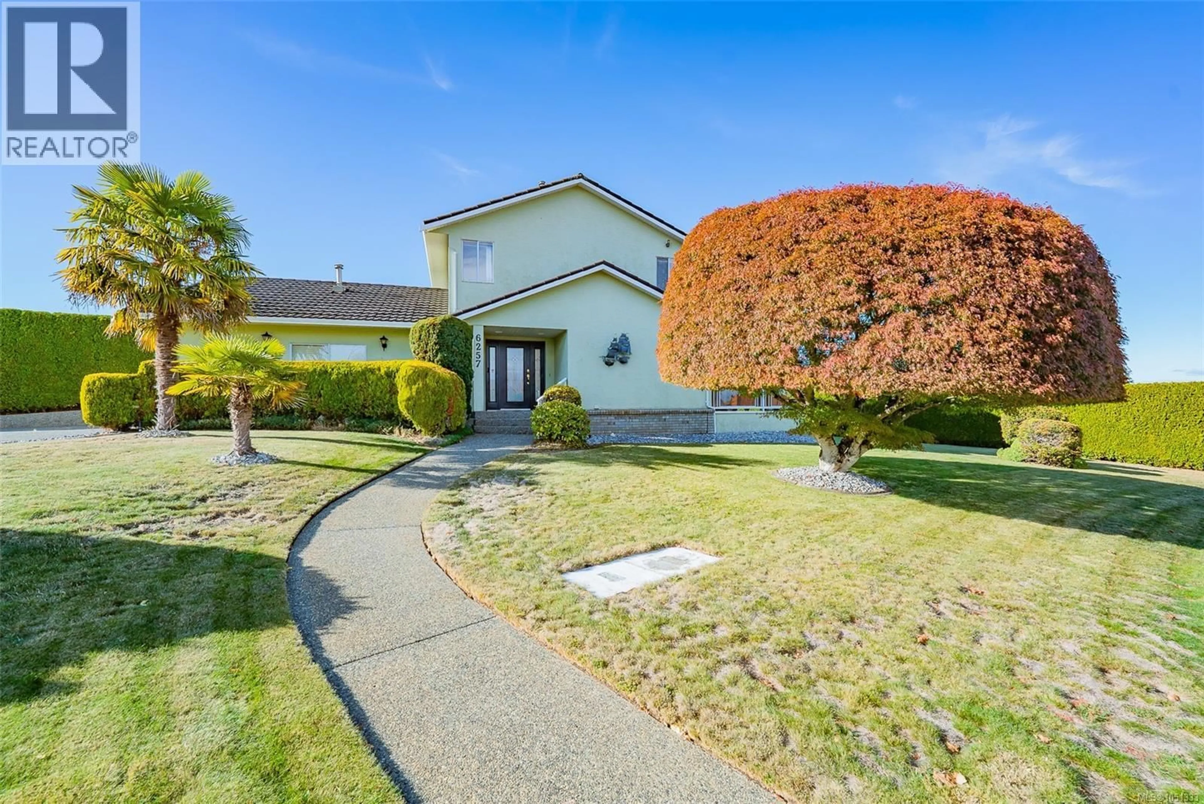
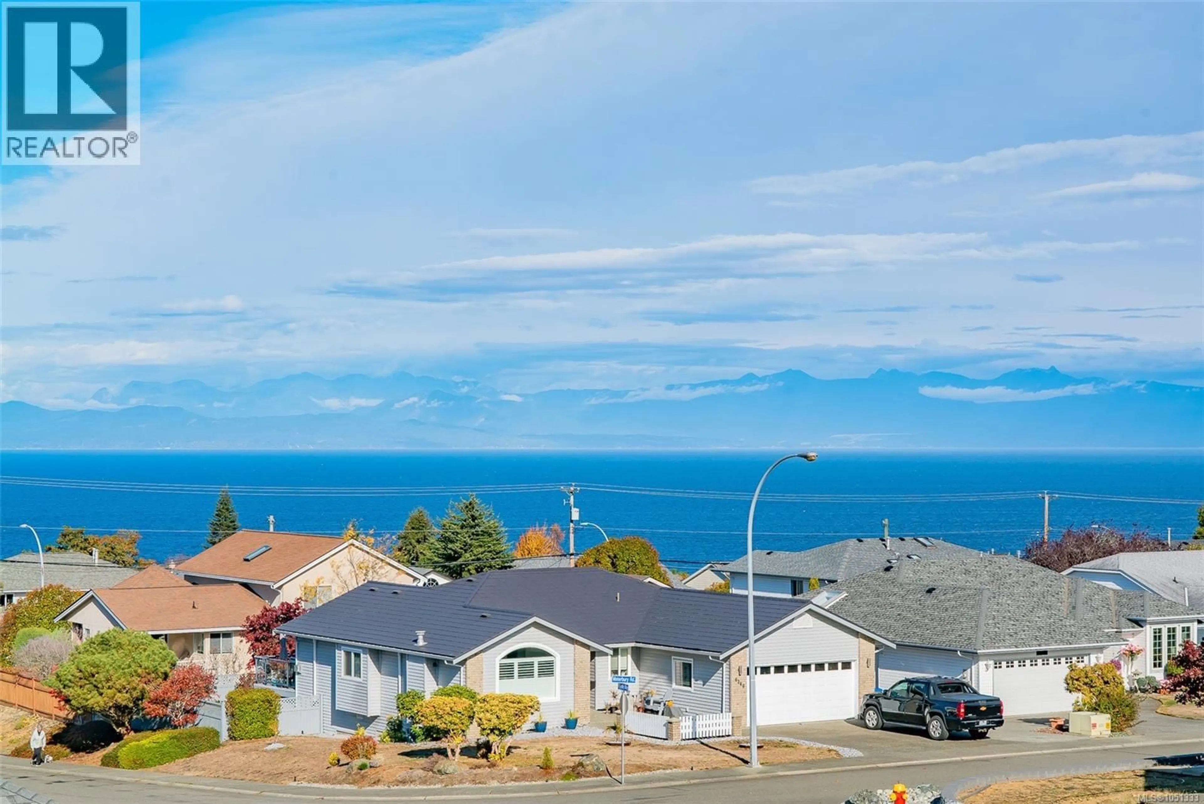
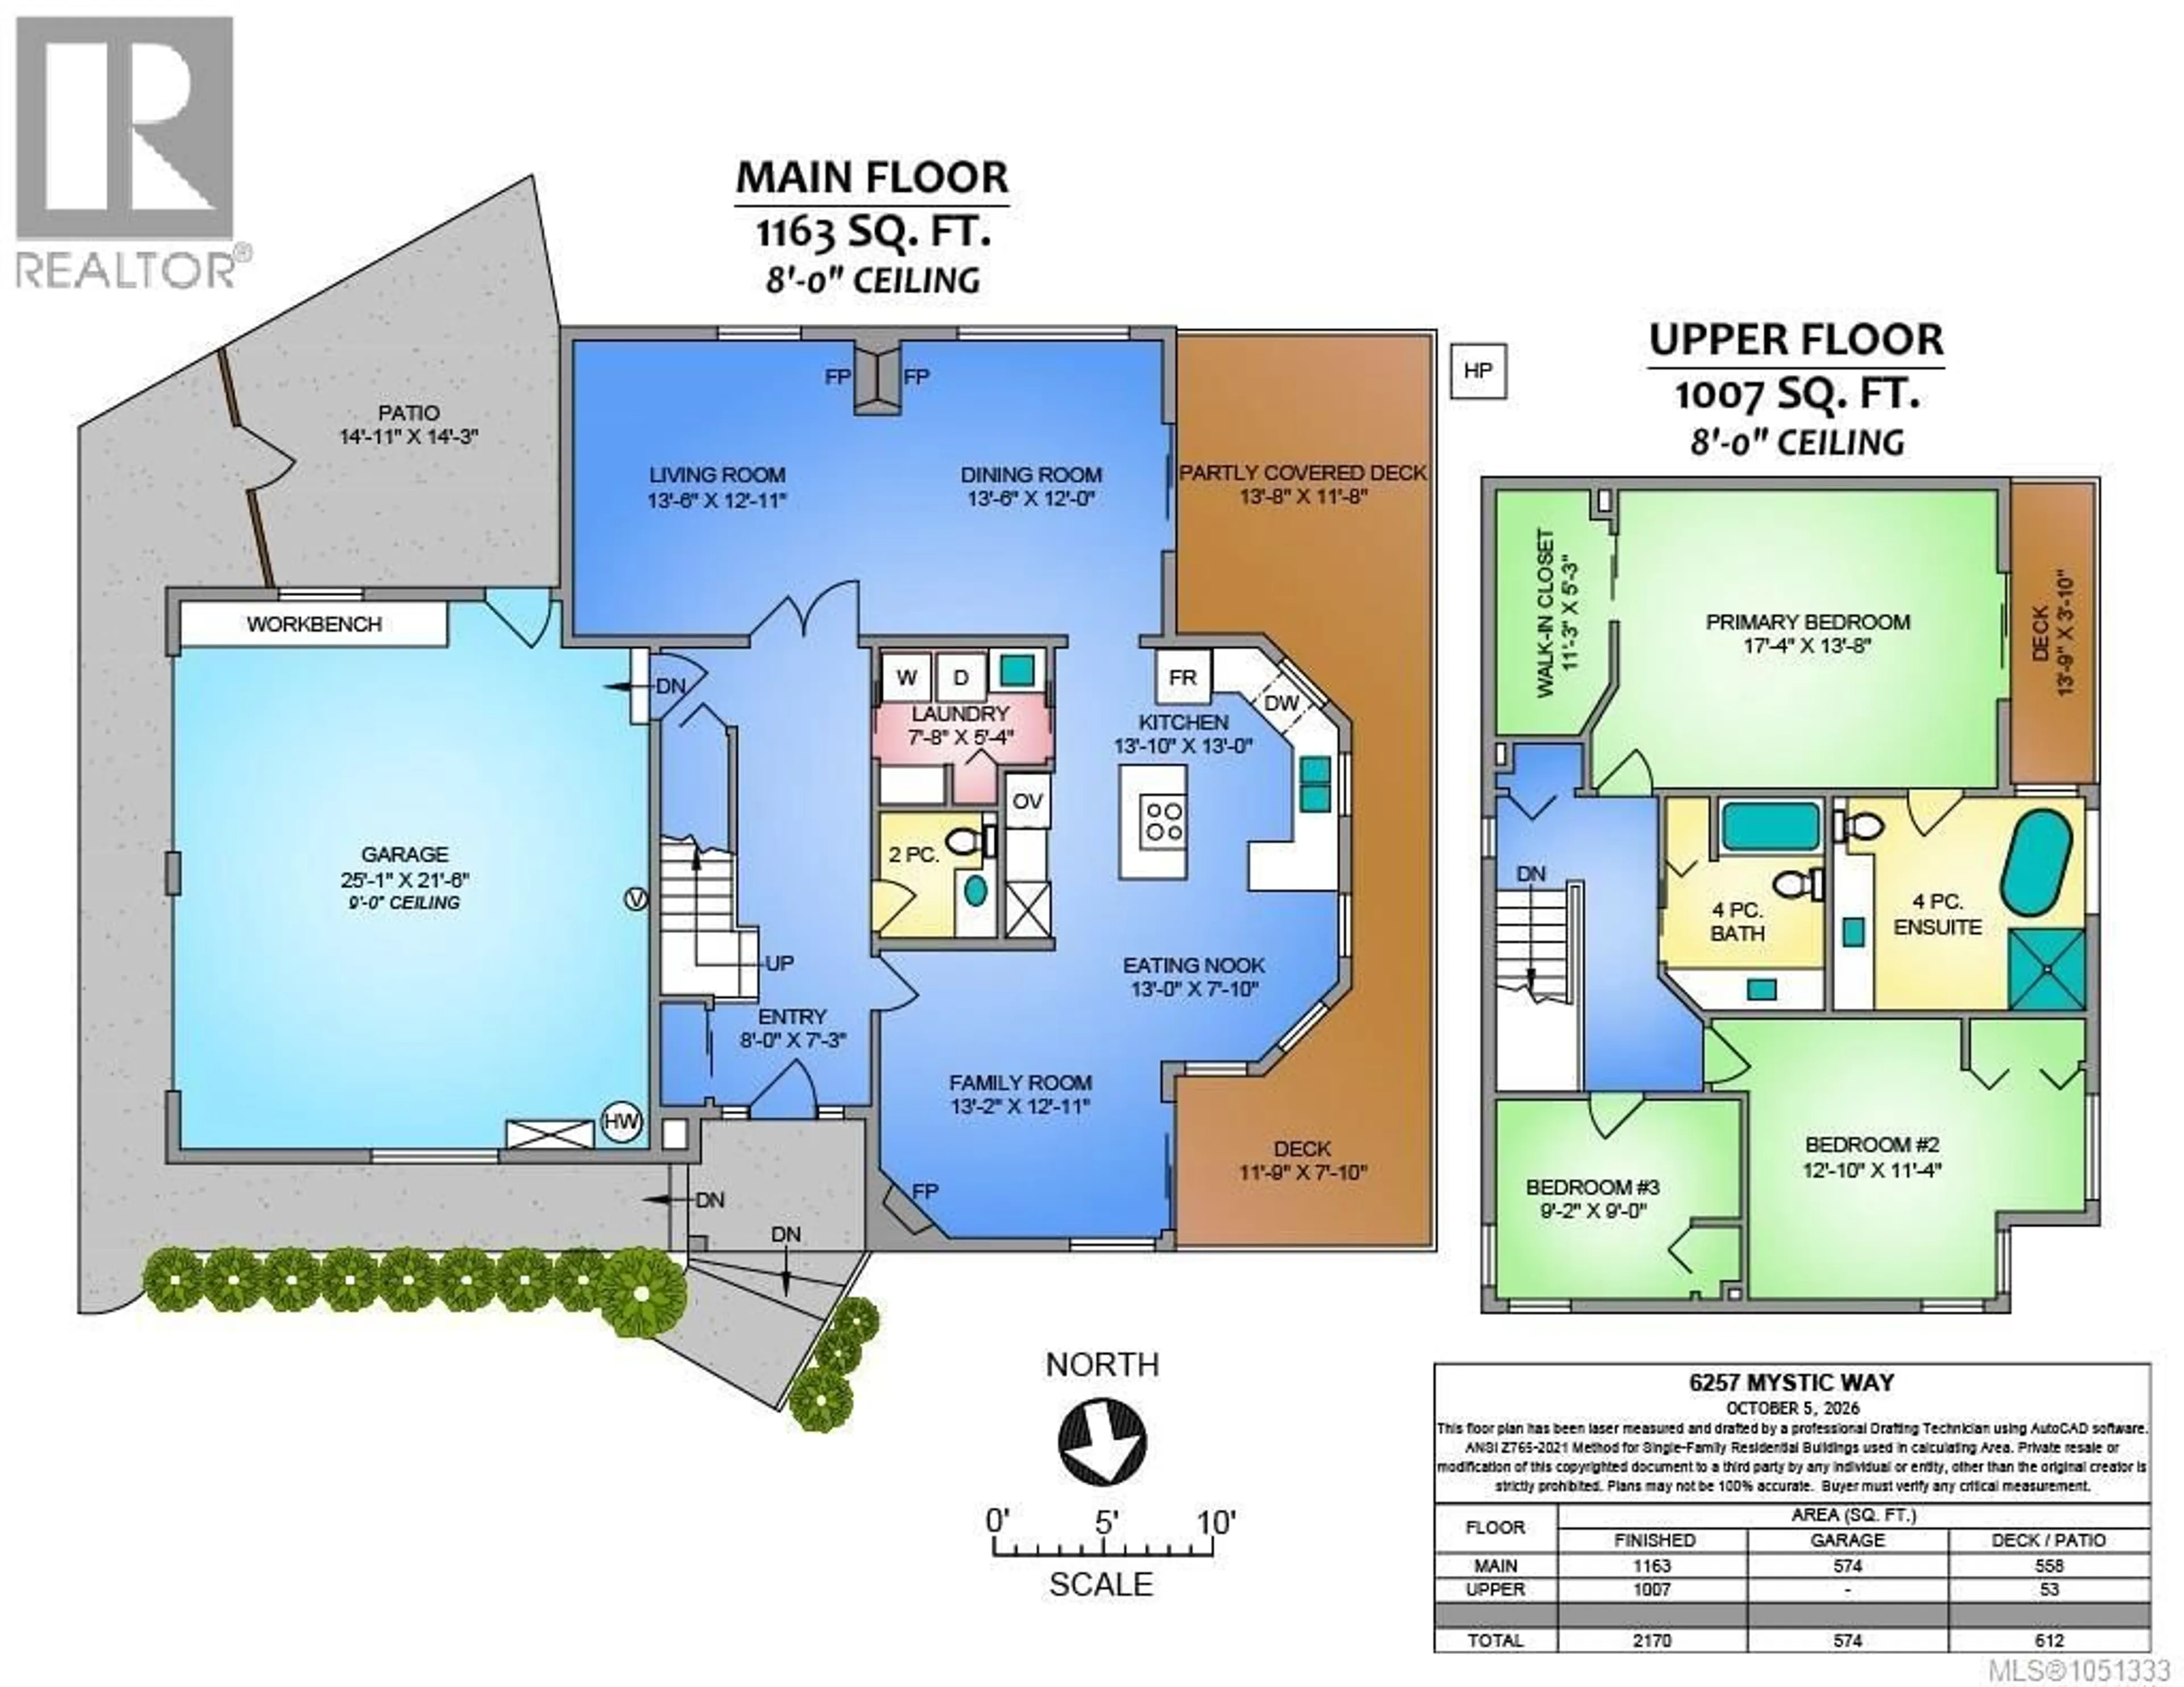
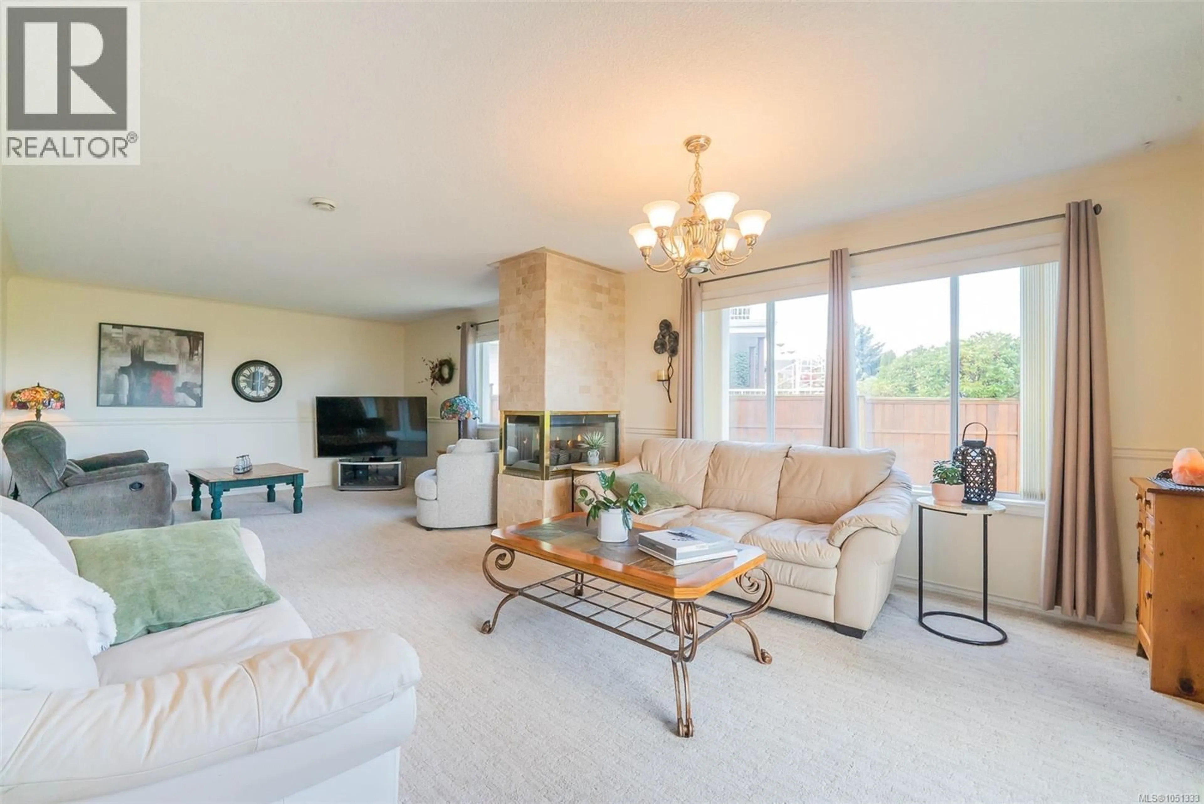
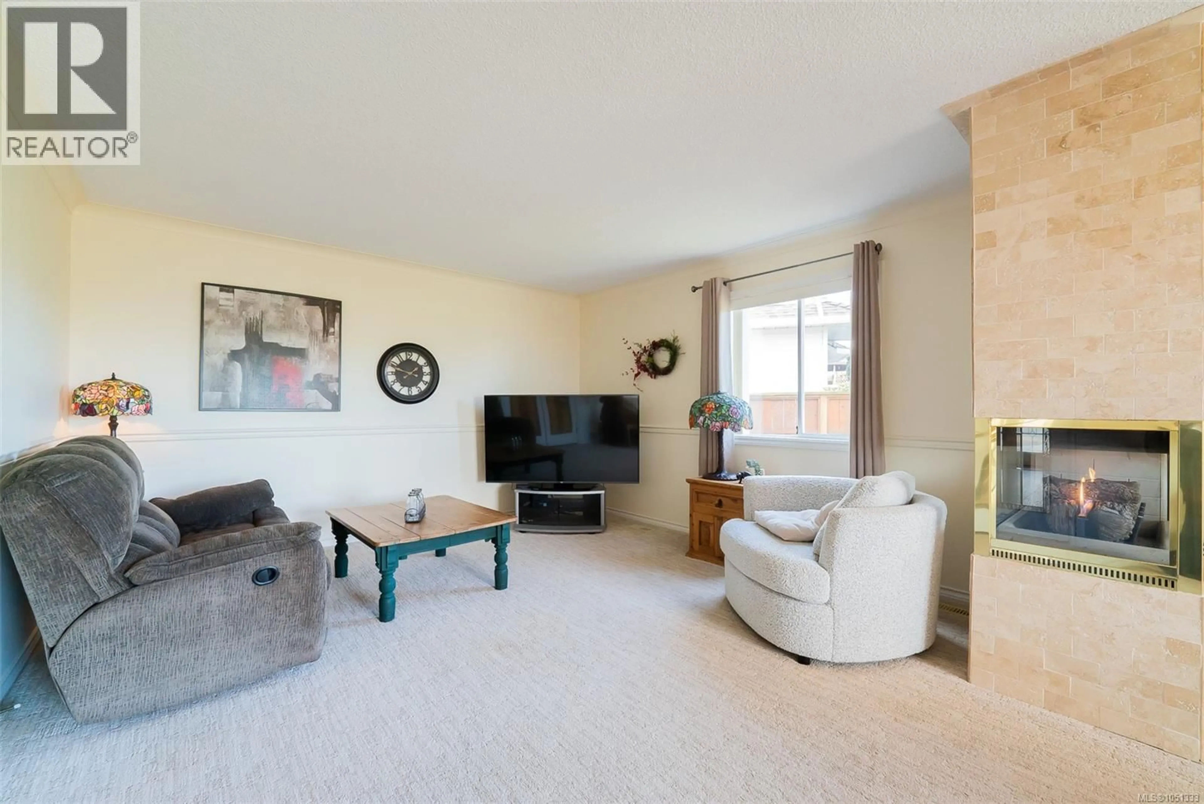
With excellent ocean and mountain views from almost every room, this two storey, 2170sf home is nestled into one of North Nanaimo's favourite neighbourhoods. With two levels of schools only a few minutes on foot away, parks and sports fields proximate, and minutes to major shopping and professional offices, the area is a mix of families and retirees, contributing to the calibre of the community. The home is immaculately maintained with a thoughtful plan which will appeal to diverse tastes: spacious peninsula kitchen, nook, and family room with gas fireplace, each with quality views of the Salish Sound, slider to the exceptionally wide deck, and adjoining a laundry room for convenience; these areas enjoy new flooring (June/26). The large dining and living rooms are tastefully defined by a double sided gas fireplace, inviting family and friend gatherings, yet offering coveted extra space for reading and media. This level is complemented by a powder room and easy access to the 25'x21.5' double garage (with a work bench!). The upper level features 3 bedrooms and two full bathrooms. The primary bedroom is suite-like with its 17'x nearly 14' size, large walk-in closet, and ensuite with stand alone tub and shower. A deck for morning coffee showcases the excellent views over the water to the Coastal Mountains and Vancouver in the distance. The 2nd bedroom is also large and boasts corner windows and great views. This is an outstanding home in an excellent location. All measurements are approximate and should be verified if deemed necessary. (id:39198)
Property Details
Interior
Features
Second level Floor
Bedroom
9'0 x 9'2Bedroom
11'4 x 12'10Bathroom
Ensuite
Exterior
Parking
Garage spaces -
Garage type -
Total parking spaces 2
Property History
 38

