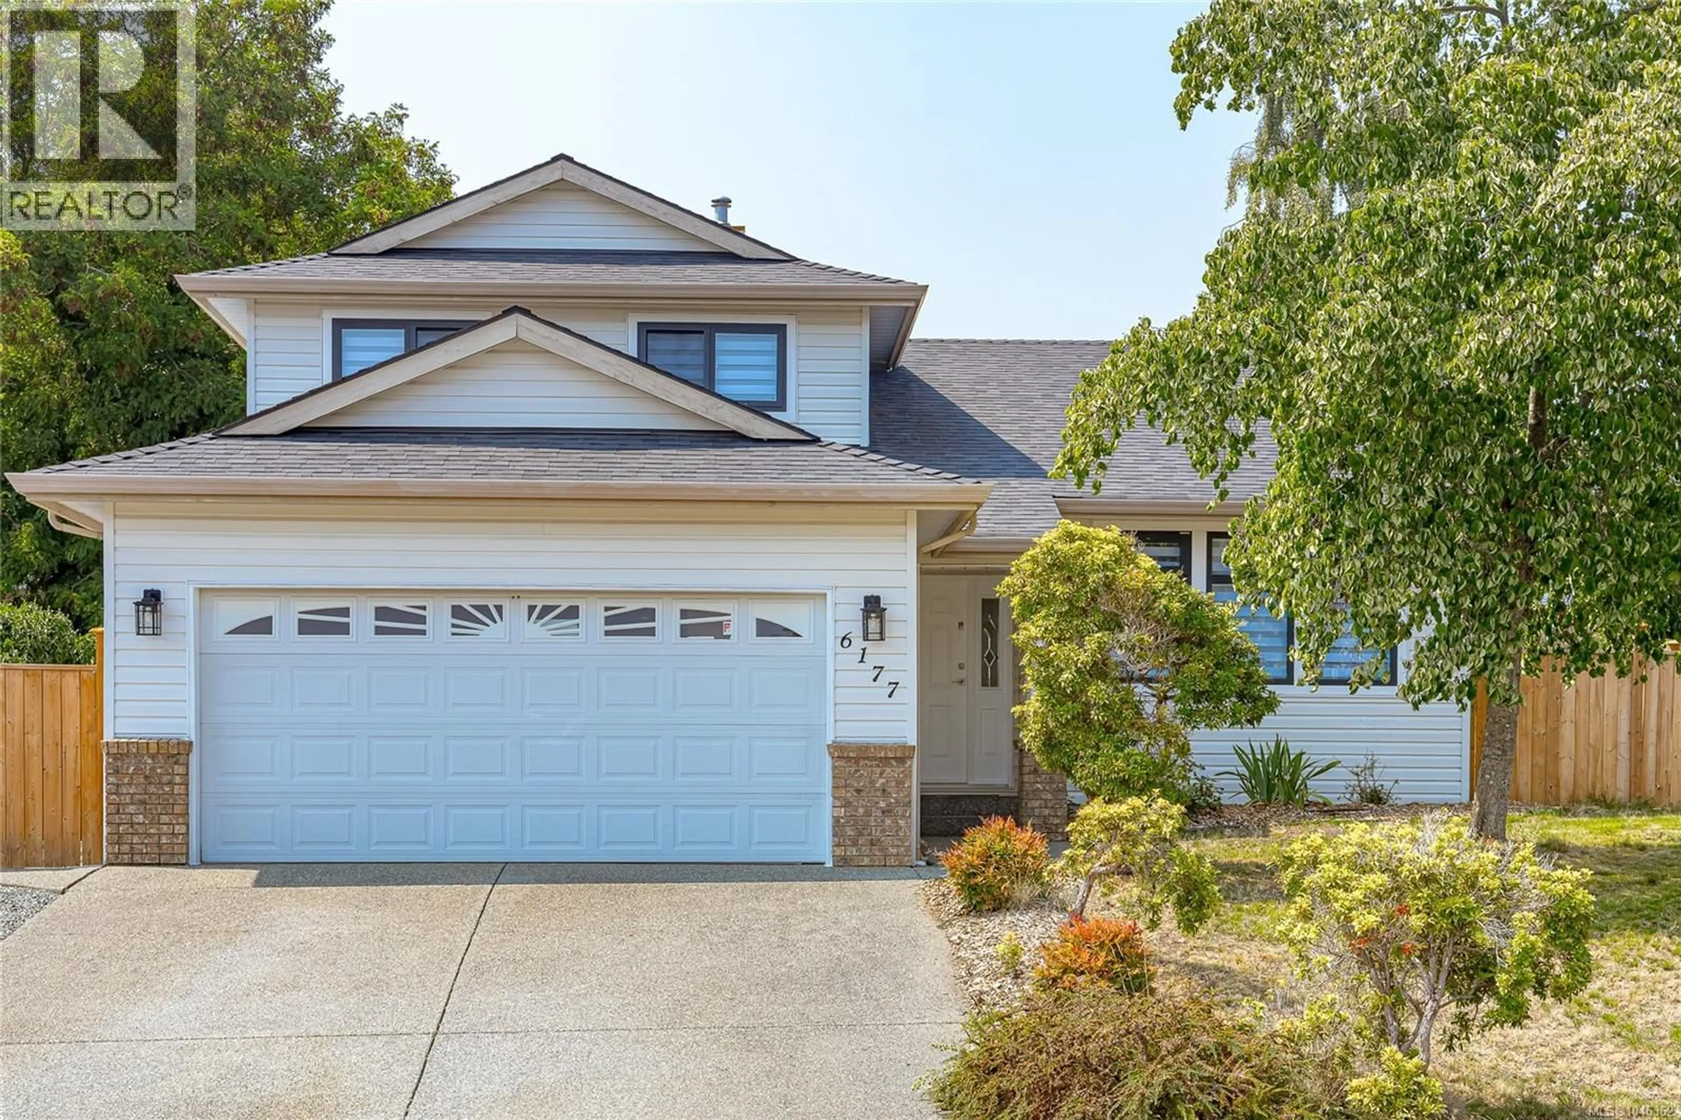
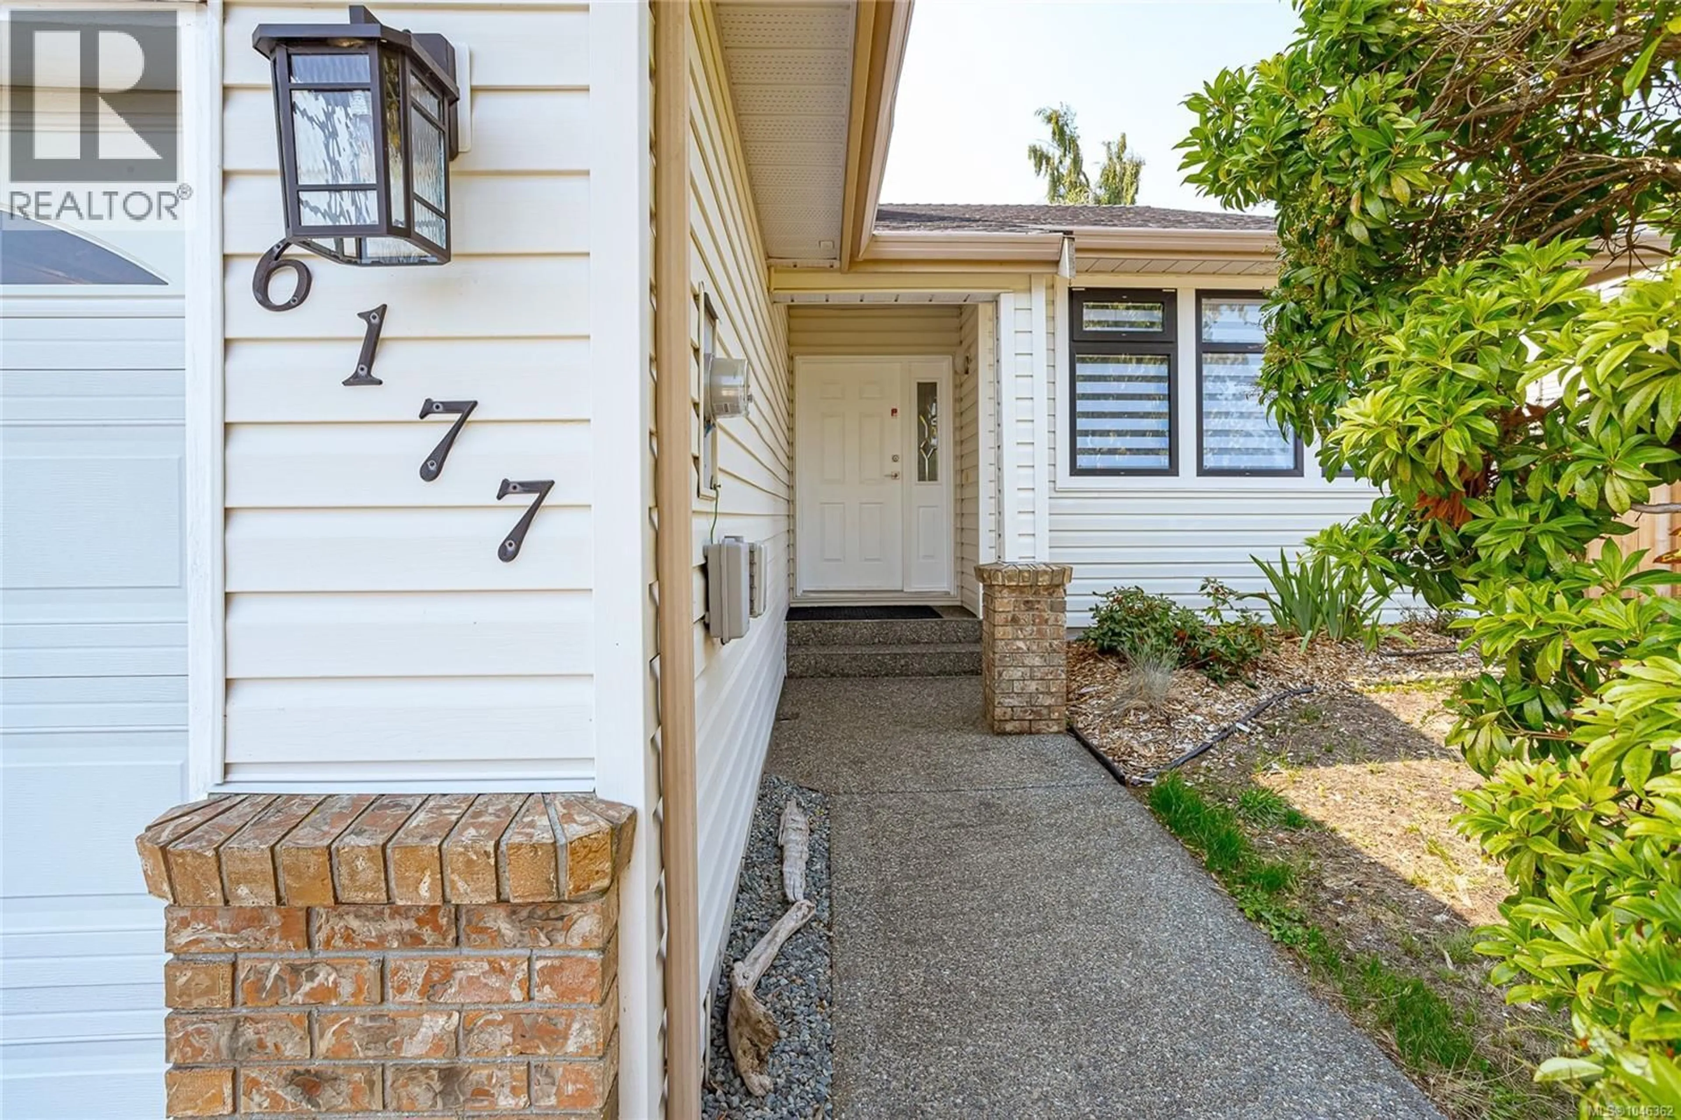
Home with vinyl exterior material, street for 6177 RAPHAEL DRIVE, Nanaimo British Columbia V9V1M2
2 days on Market

6177 RAPHAEL DRIVE, Nanaimo, British Columbia V9V1M2

Detached
4
3
~2066 sqft
$999,000
Get pre-qualifiedPowered by nesto
Detached
4
3
~2066 sqft

Contact us about this property

Call

Highlights

Property Estimate

Days on market2 days

Estimated valueNot available

Price/Sqft$483/sqft

Monthly cost

Open Calculator

Description

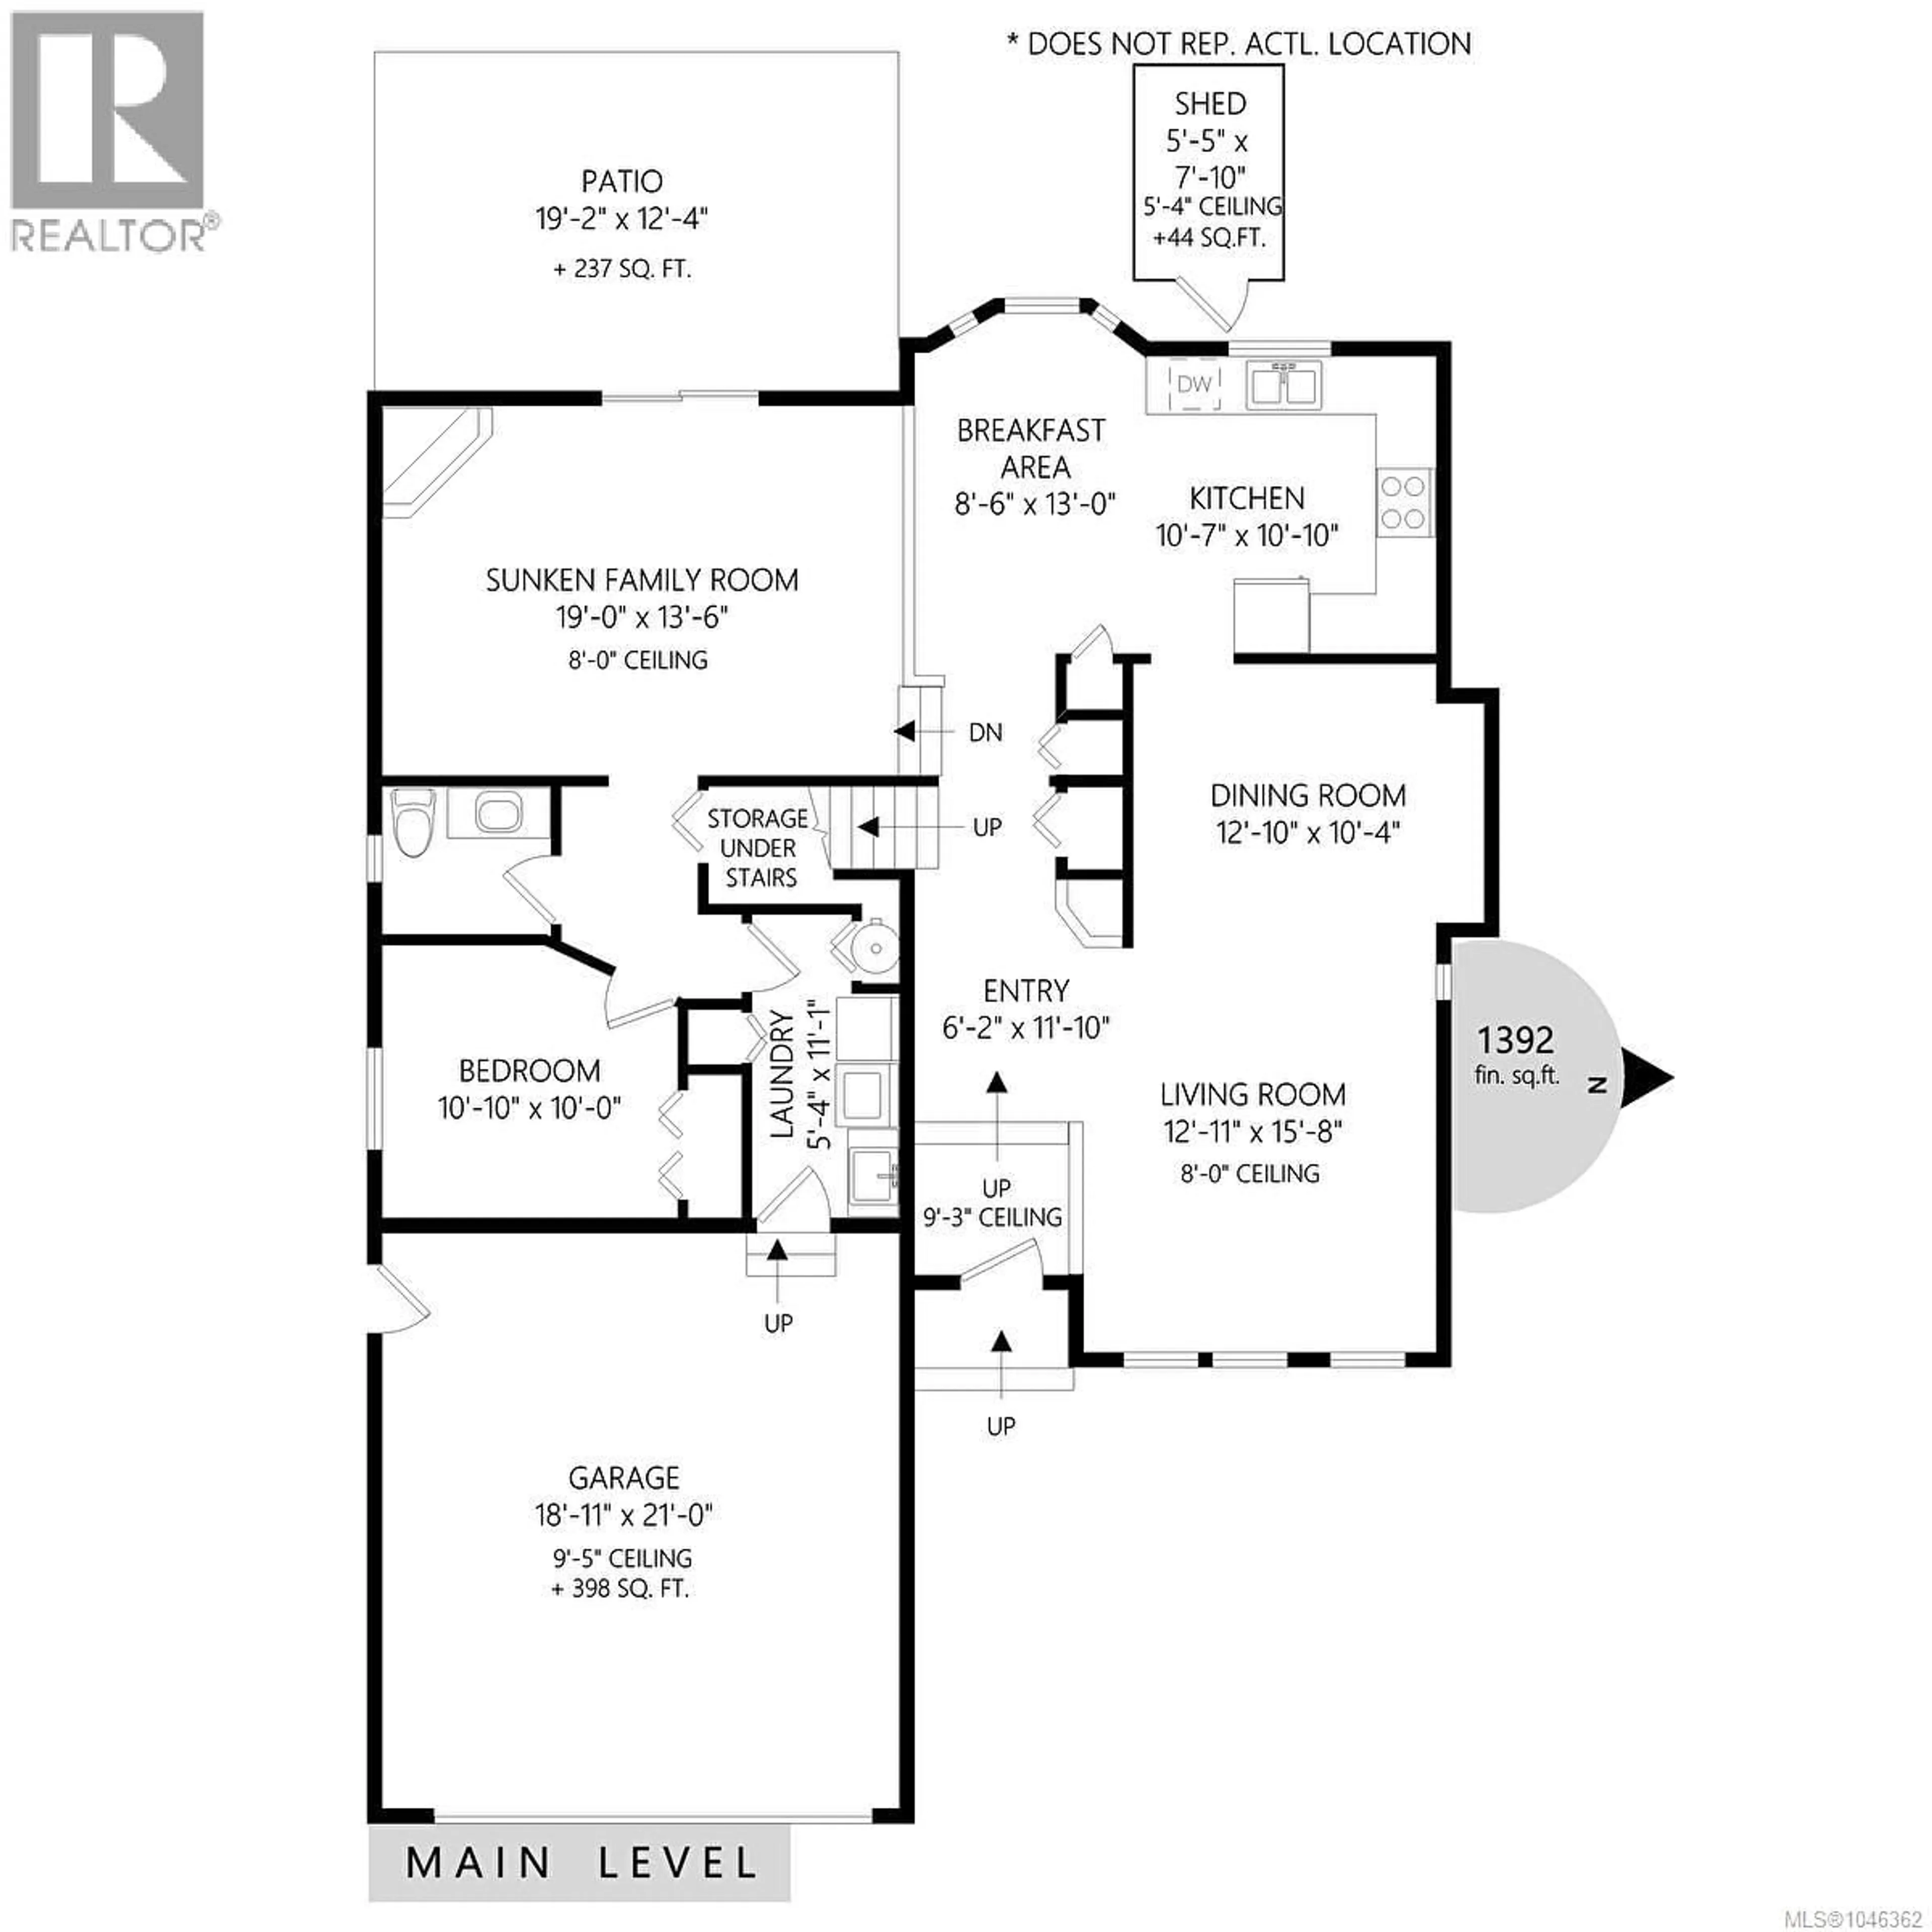
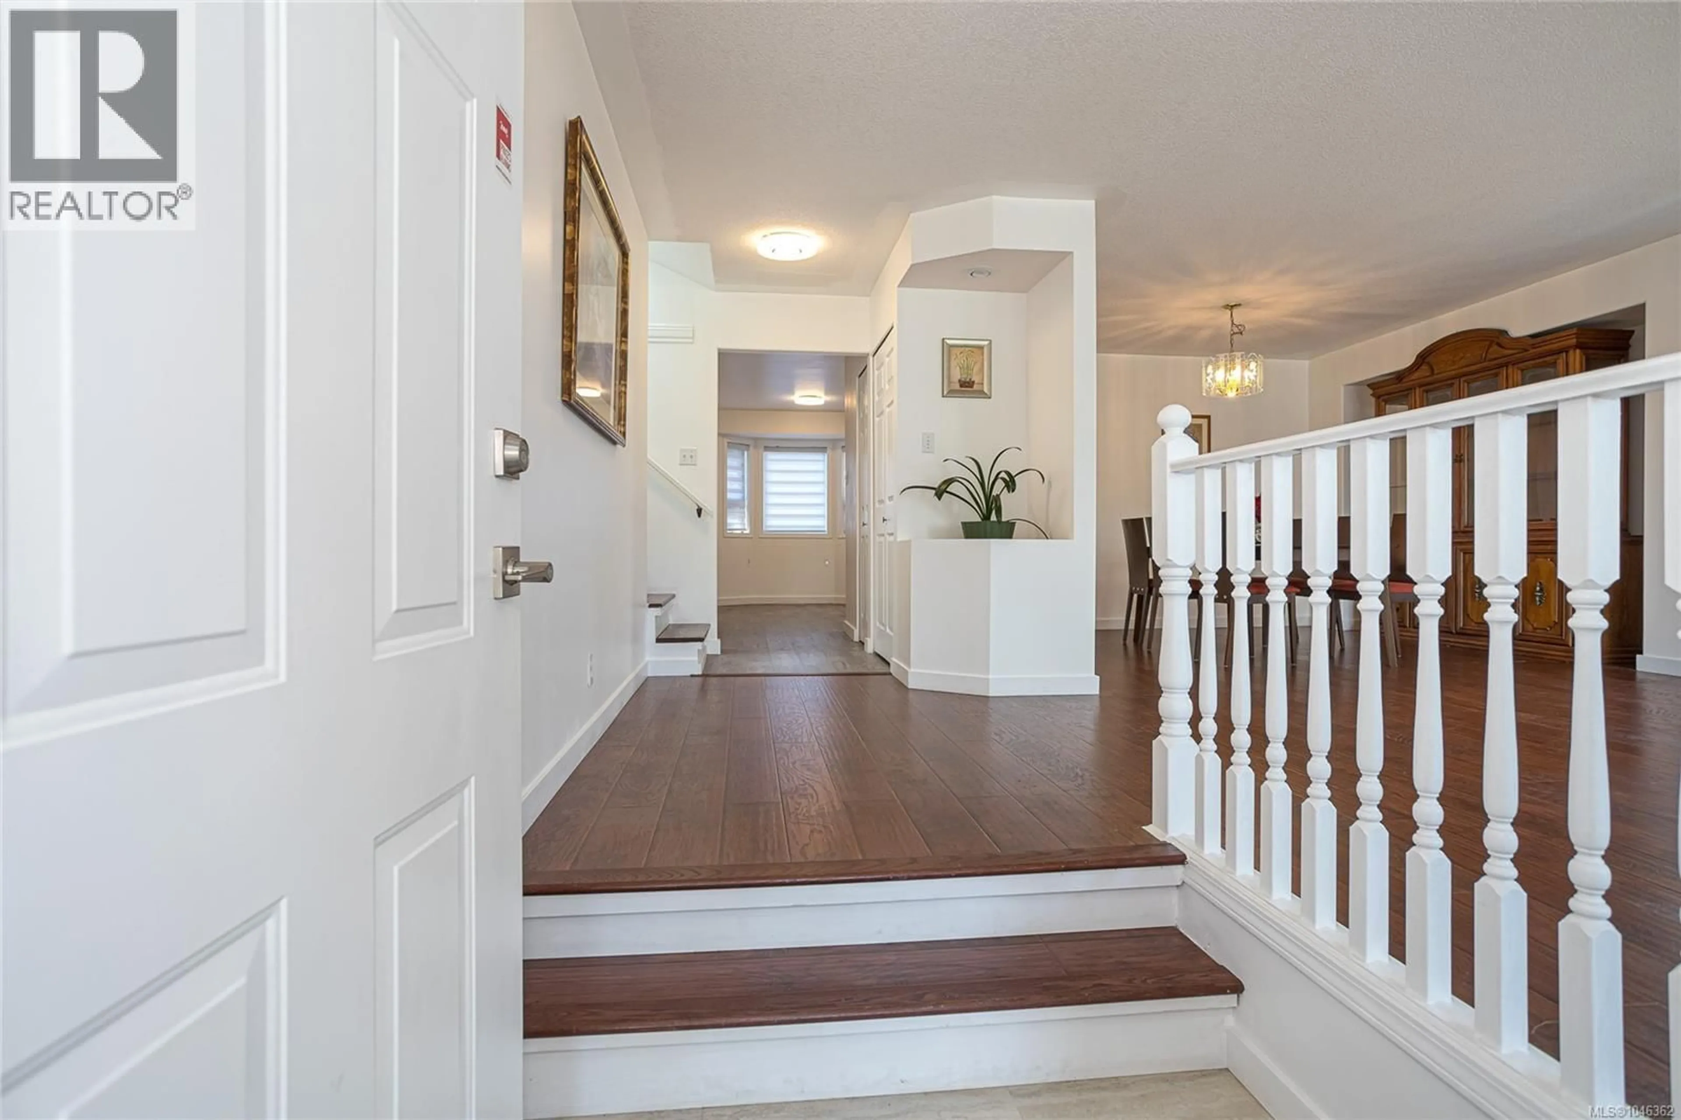
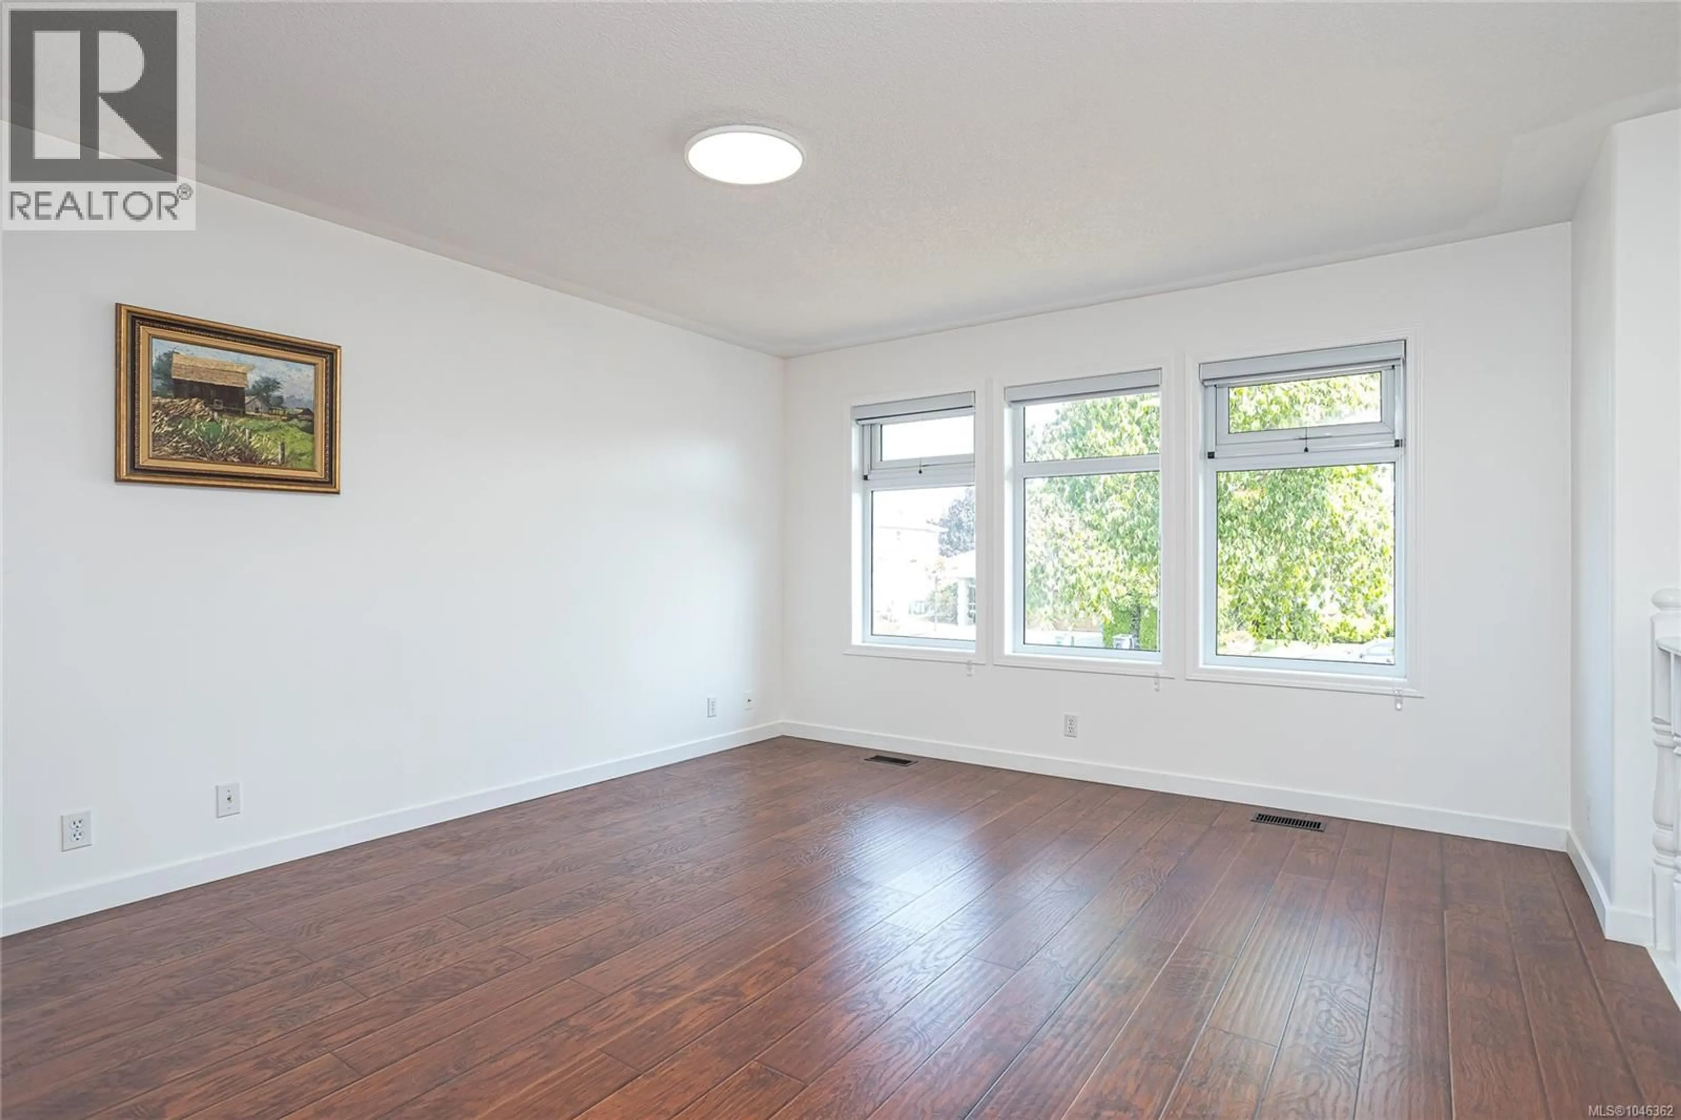
Move-in ready with extensive updates in one of North Nanaimo's most sought-after neighbourhoods, this family home is ideally located with McGirr Elementary just one house away and Dover Bay Secondary only minutes away. Upgrades include the kitchen, bathrooms, windows, flooring, added insulation, ventilation fan, heat pump, hot water tank, appliances, and new fencing. The bright, functional layout offers spacious living and dining areas, an updated kitchen, a cozy family room with a gas fireplace, and a flexible bedroom or office. Upstairs features a generous primary suite with a walk-in closet and ensuite, plus two additional bedrooms and a full bath. The private, fully fenced, landscaped backyard is perfect for children, pets, and entertaining (id:39198)


Property Details

StyleHouse
ViewMountain view, Ocean view
Age of property1991
SqFt~2066 SqFt
Lot Size-
Parking Spaces4
MLS ®Number1046362
Community NameDover
Data SourceCREA
Listing bySutton Group-West Coast Realty (Nan)

Features

Heating: Heat Pump
Cooling: Air Conditioned

Second level Floor

Bathroom

Bedroom

11'6 x 9'3

Bedroom

11'10 x 9'1

Ensuite


Parking

Garage spaces -

Garage type -

Total parking spaces 4


Property History
Aug 7, 2026
ListedActive
$999,000
2 days on market
history photo preview52
Listing by crea®
Property listed by Sutton Group-West Coast Realty (Nan), Brokerage
Agent Banner Image
Interested in this property?Get in touch to get the inside scoop.

Population and Demographics

Overview

Total population 7007
Average household income $118,623

Age (%)

0 to 19
19%
20 to 34
13%
35 to 49
15%
50 to 64
22%
65 and plus
32%

Household composition (%)

Single family
68%
Single person
28%
Multi person
3%
Multi family
1%

Mother tongue (%)

English
83%
Mandarin
6%
Others
3%
Punjabi (Panjabi)
2%
Korean
1%
French
1%
German
1%
Yue (Cantonese)
1%

House tenancy (%)

Owners
75%
Renters
25%

What’s nearby?Essentials within 5 km

Local Logic

Transportation Scores

Estimated Budget

Powered by:
The trademarks REALTOR®, REALTORS®, and the REALTOR® logo are controlled by The Canadian Real Estate Association (CREA) and identify real estate professionals who are members of CREA. The trademarks MLS®, Multiple Listing Service® and the associated logos are owned by CREA and identify the quality of services provided by real estate professionals who are members of CREA. Used under license.
