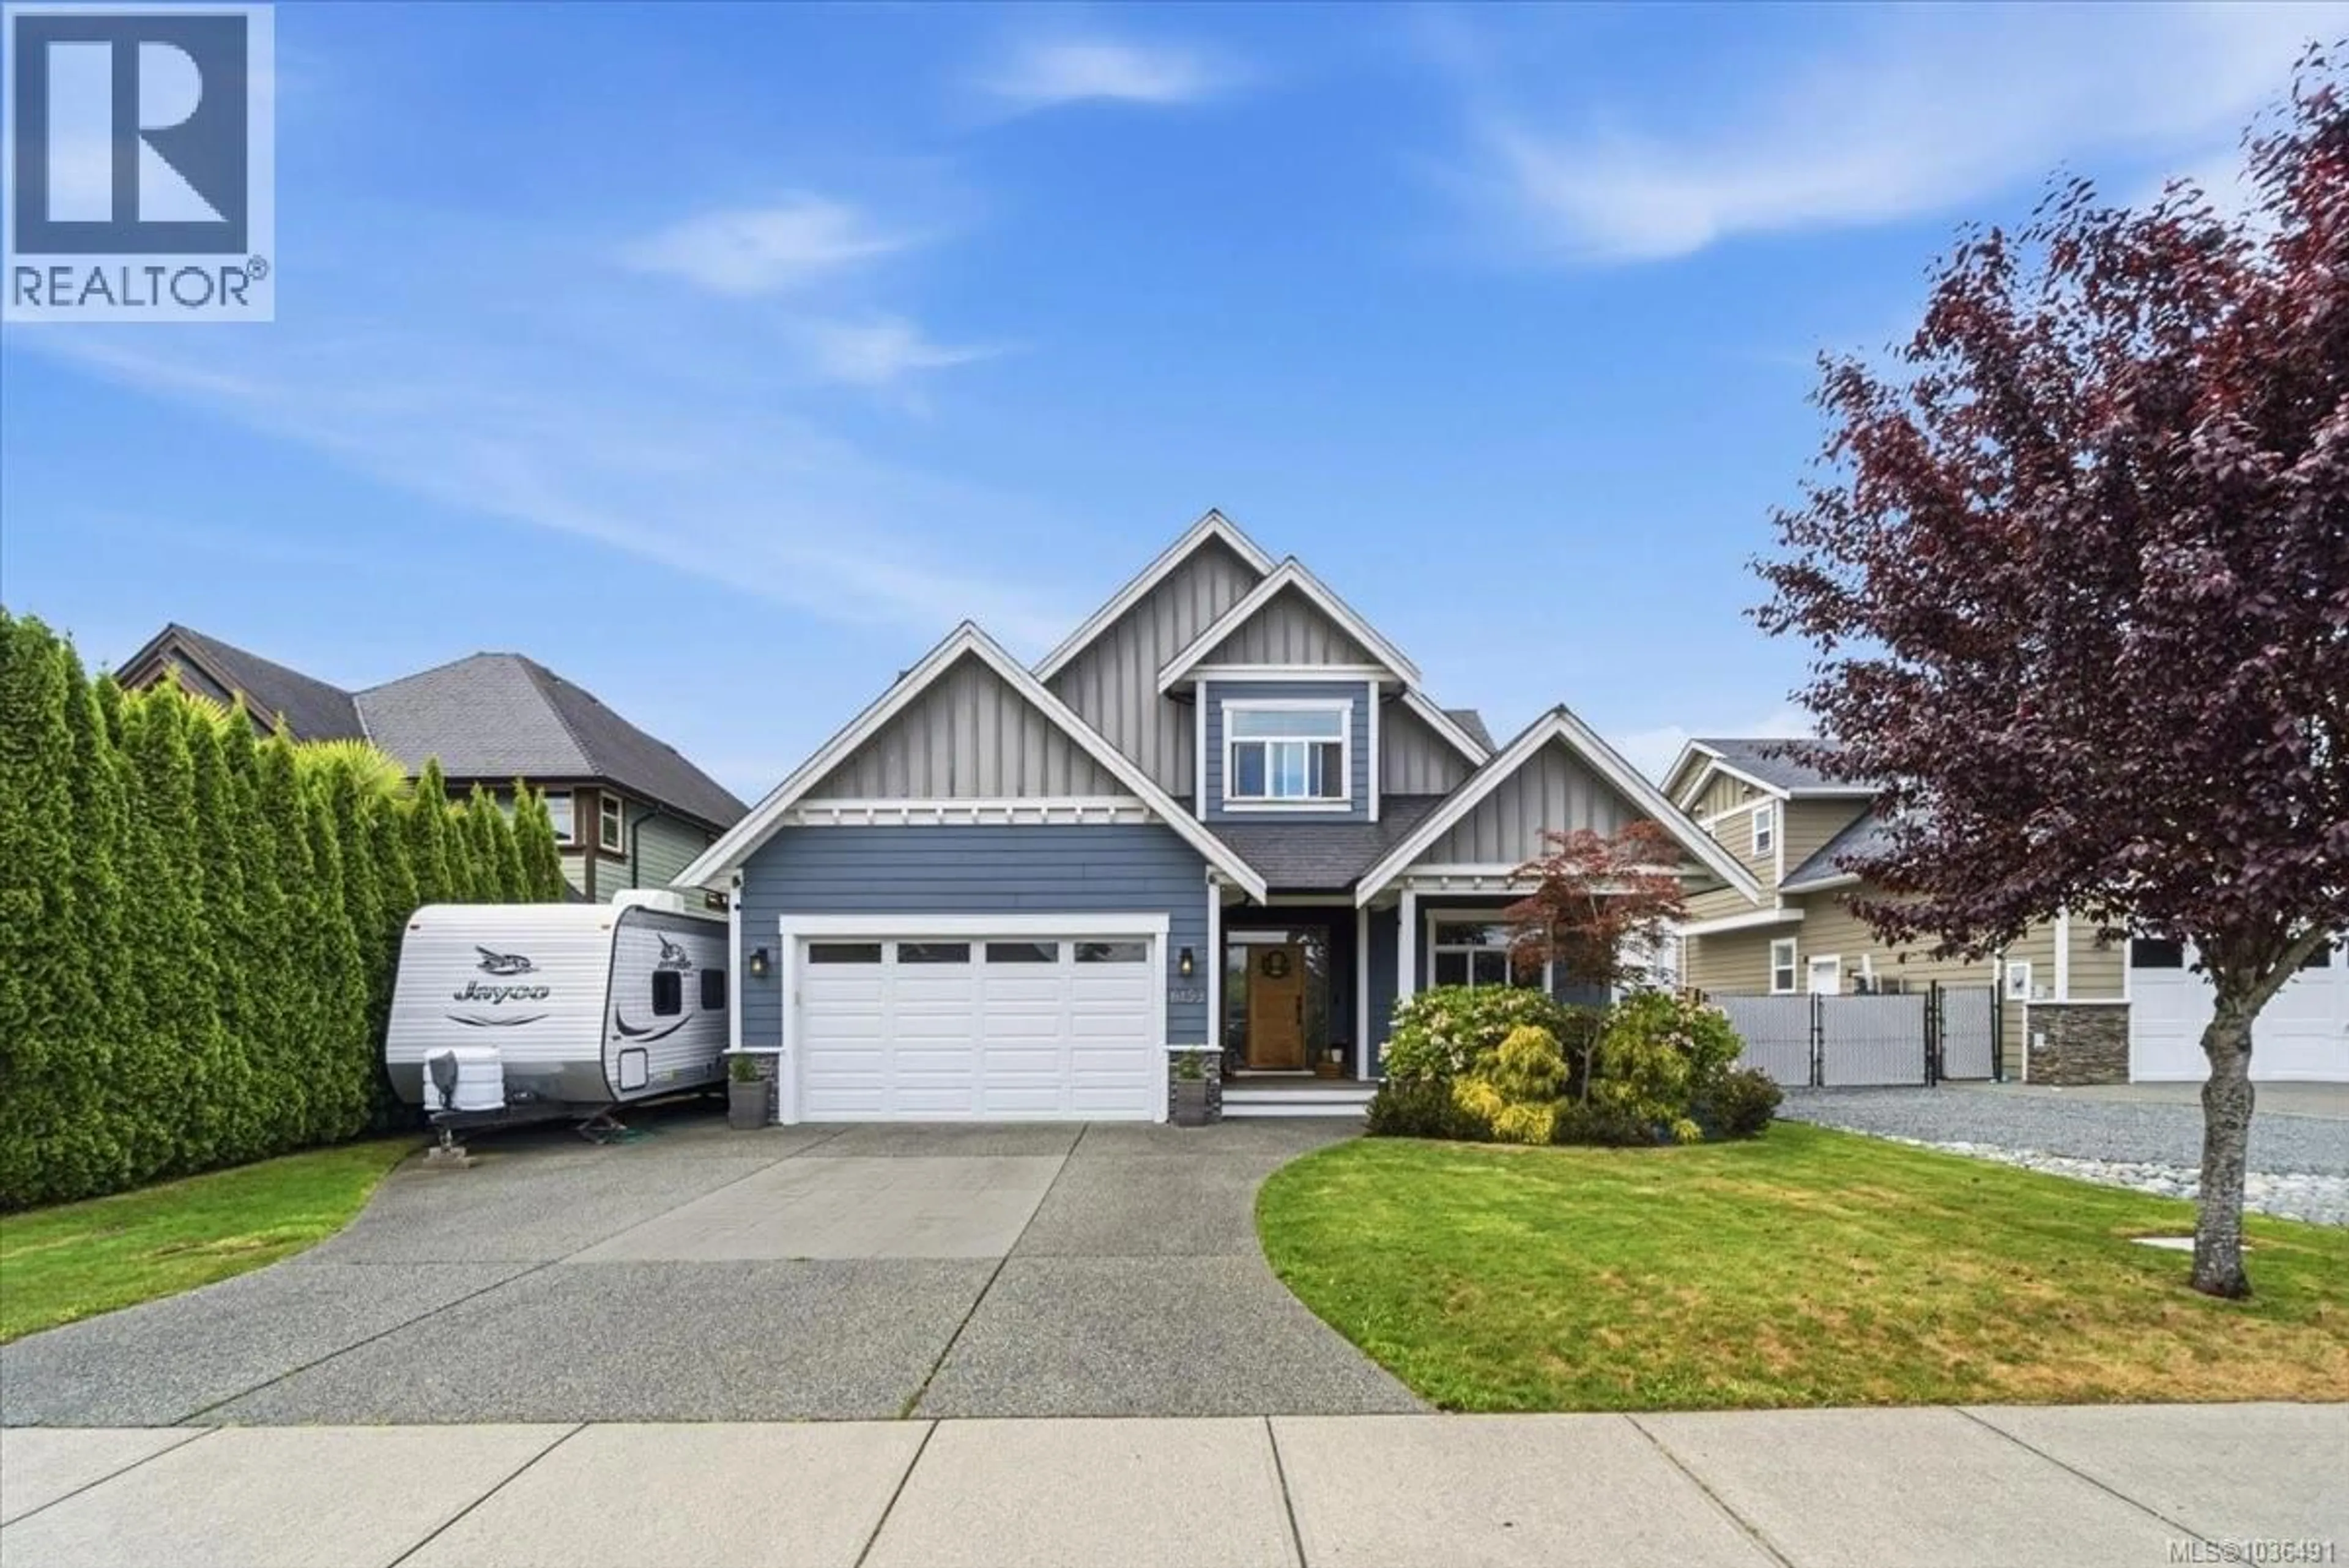
6153 CARMANAH WAY, Nanaimo, British Columbia V9V1T5
Contact us about this property
Highlights
Estimated valueThis is the price Wahi expects this property to sell for.
The calculation is powered by our Instant Home Value Estimate, which uses current market and property price trends to estimate your home’s value with a 90% accuracy rate.Not available
Price/Sqft$444/sqft
Monthly cost
Open Calculator
Description
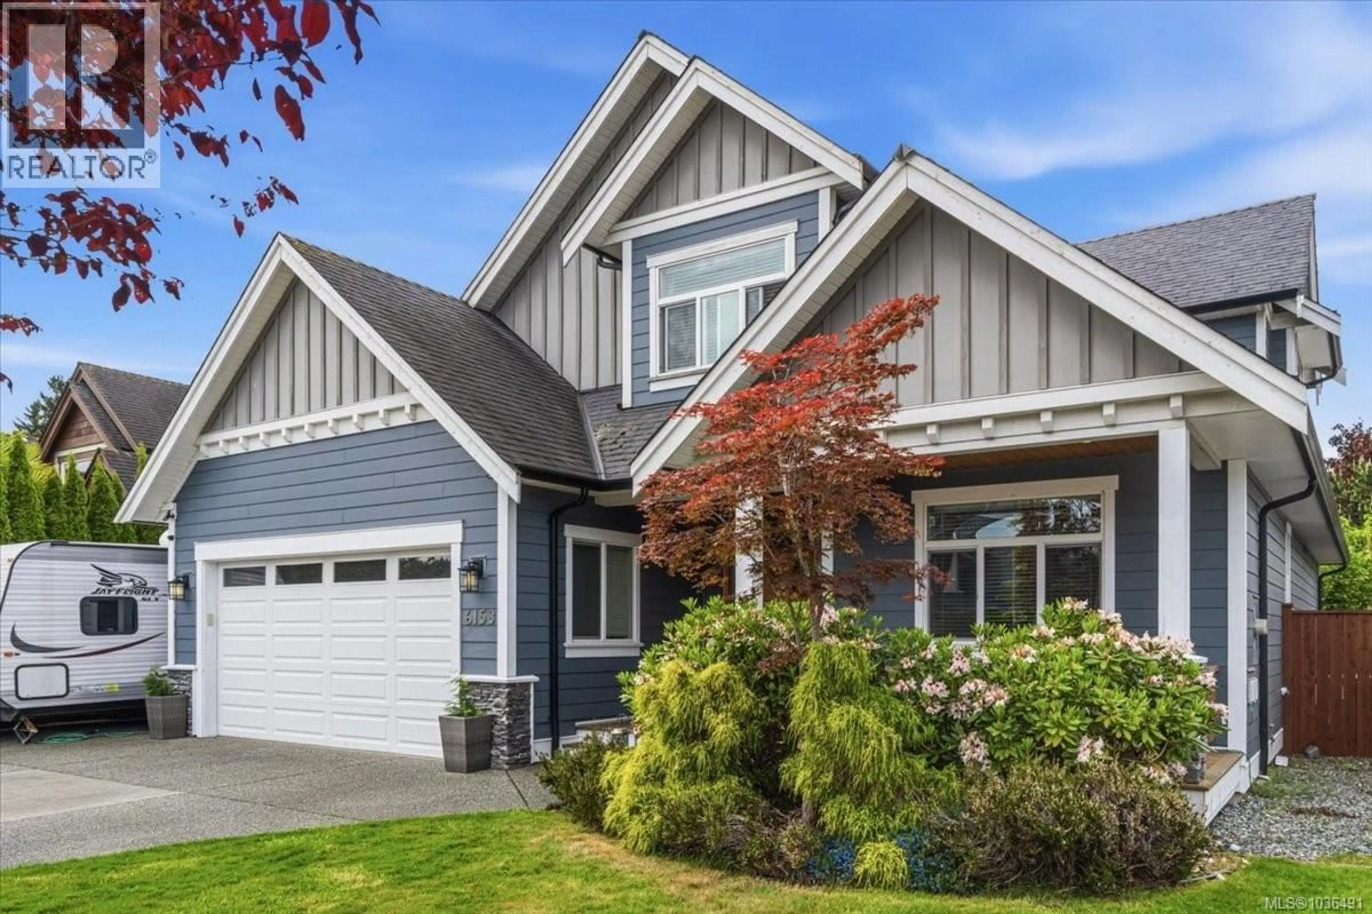
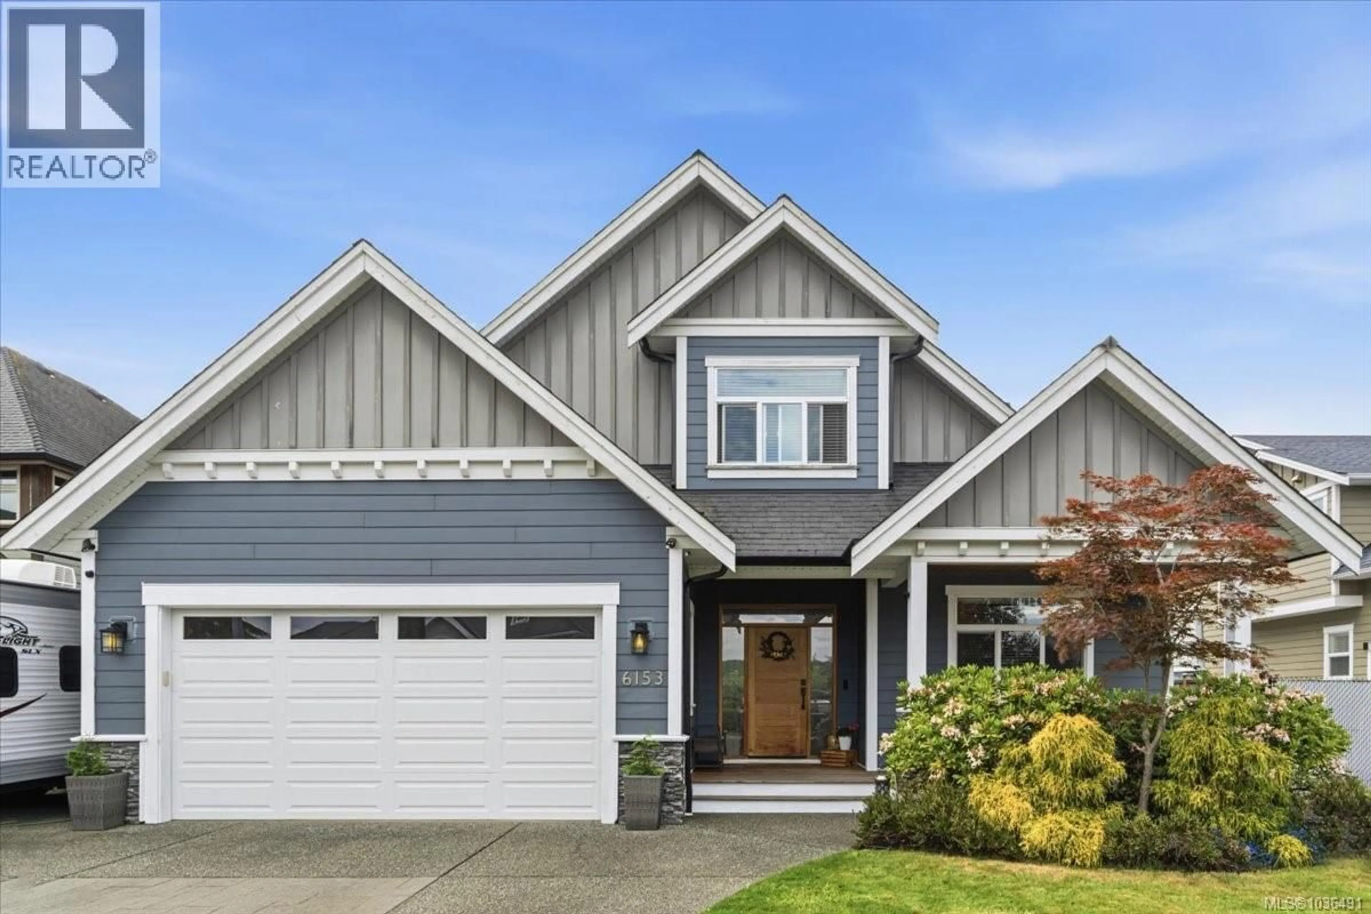
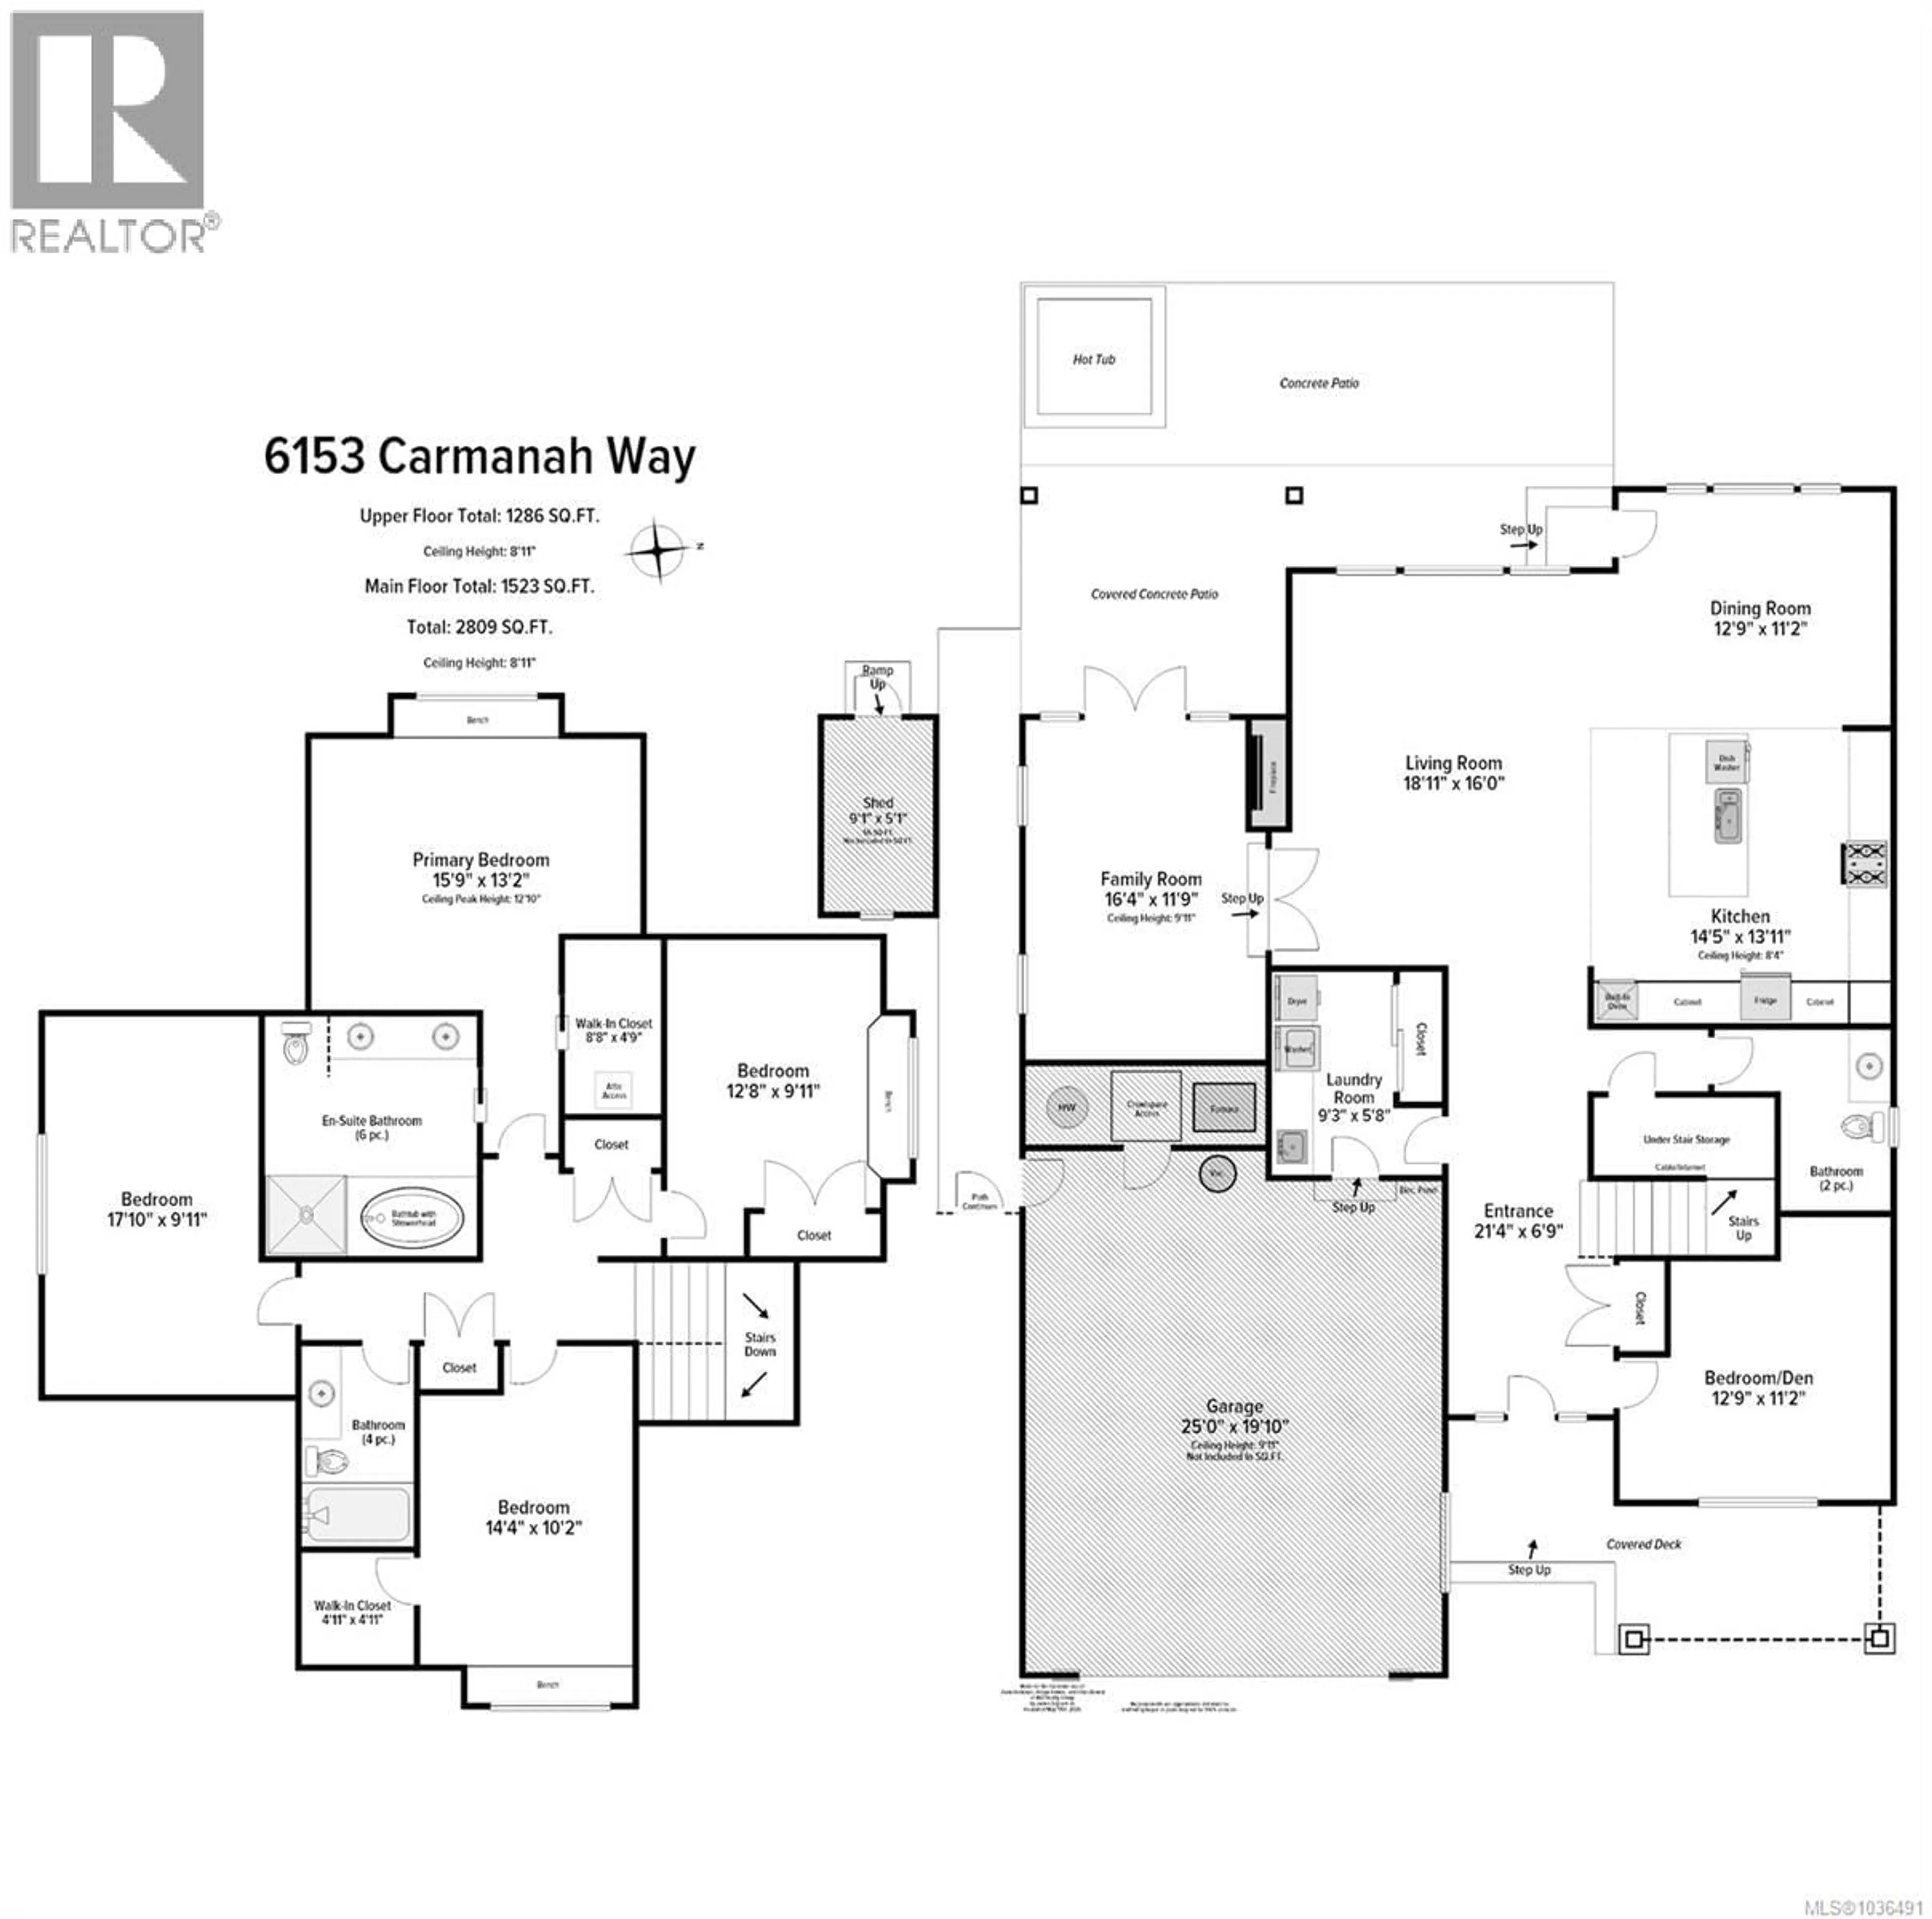
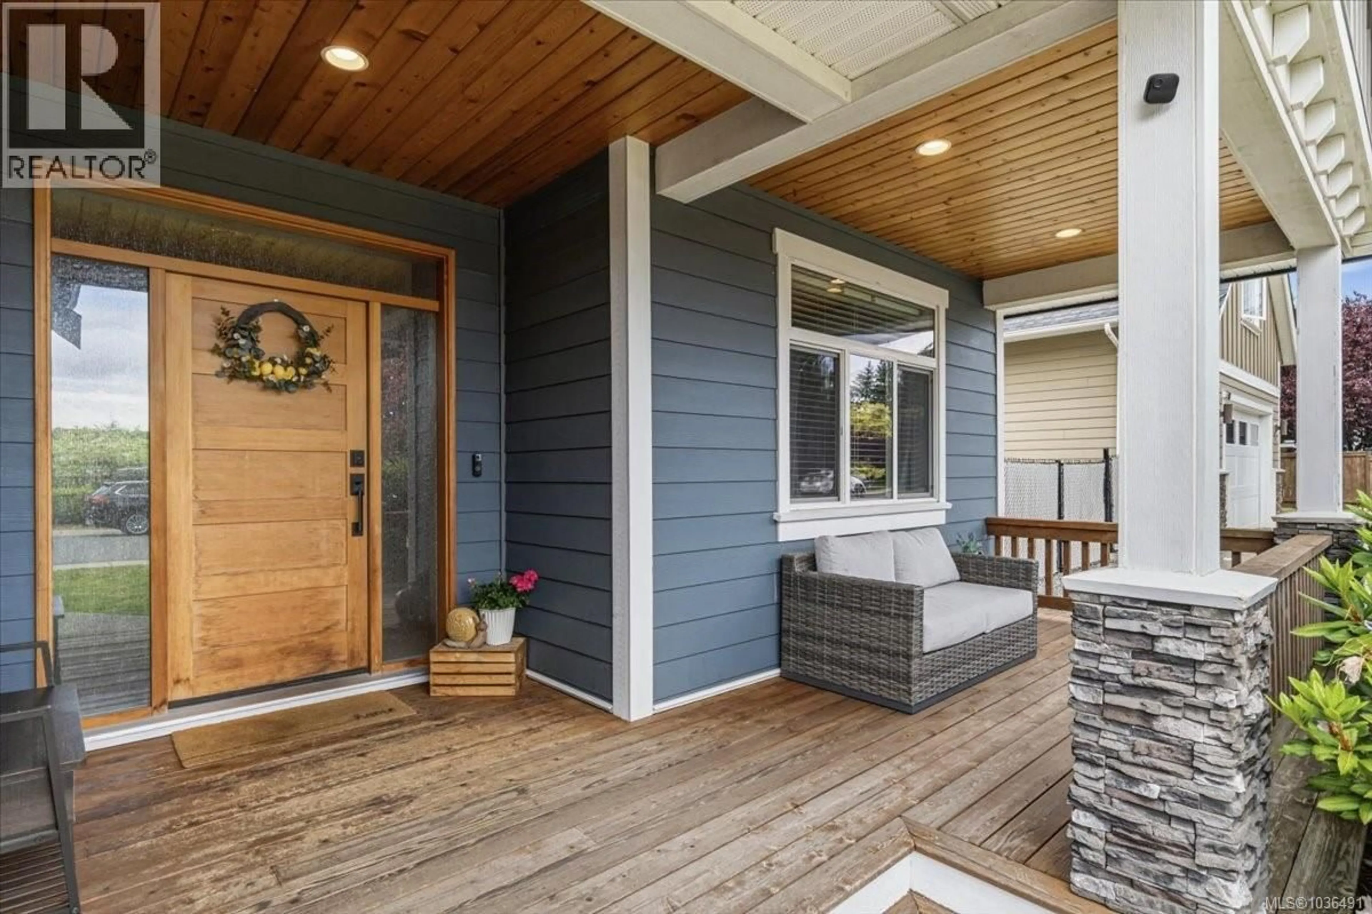
Welcome to this spacious and well-maintained 2,800 sqft home in desirable North Nanaimo, offering 5 bedrooms and 3 bathrooms, perfect for growing families. The main floor features an expansive open concept living, dining, and kitchen area with large windows overlooking the bright, flat backyard, creating a warm and inviting space for everyday living and entertaining. A large bonus room on the main level makes an ideal flex space. Downstairs also includes a bedroom that could function as a den or home office, a 2-piece bath and a spacious laundry room. Upstairs you’ll find 4 generous sized bedrooms, including the impressive primary suite with vaulted ceilings, walk-in closet, and a 6-piece ensuite. Outside, enjoy a private backyard with covered patio and a new shed. Additional highlights include RV parking, a massive crawl space, newer gas furnace and heat pump, and newer appliances. Located directly across from a park and just a short walk to Dover Bay Secondary and Mcgirr Elementary. (id:39198)
Property Details
Interior
Features
Second level Floor
Ensuite
11'3 x 10'1Bathroom
8'7 x 4'10Bedroom
17'11 x 9'11Bedroom
10'2 x 14'4Exterior
Parking
Garage spaces -
Garage type -
Total parking spaces 6
Property History
 58
58
