6075 BRICKYARD ROAD, Nanaimo, British Columbia V9V1K3
Contact us about this property
Highlights
Estimated valueThis is the price Wahi expects this property to sell for.
The calculation is powered by our Instant Home Value Estimate, which uses current market and property price trends to estimate your home’s value with a 90% accuracy rate.Not available
Price/Sqft$407/sqft
Monthly cost
Open Calculator
Description
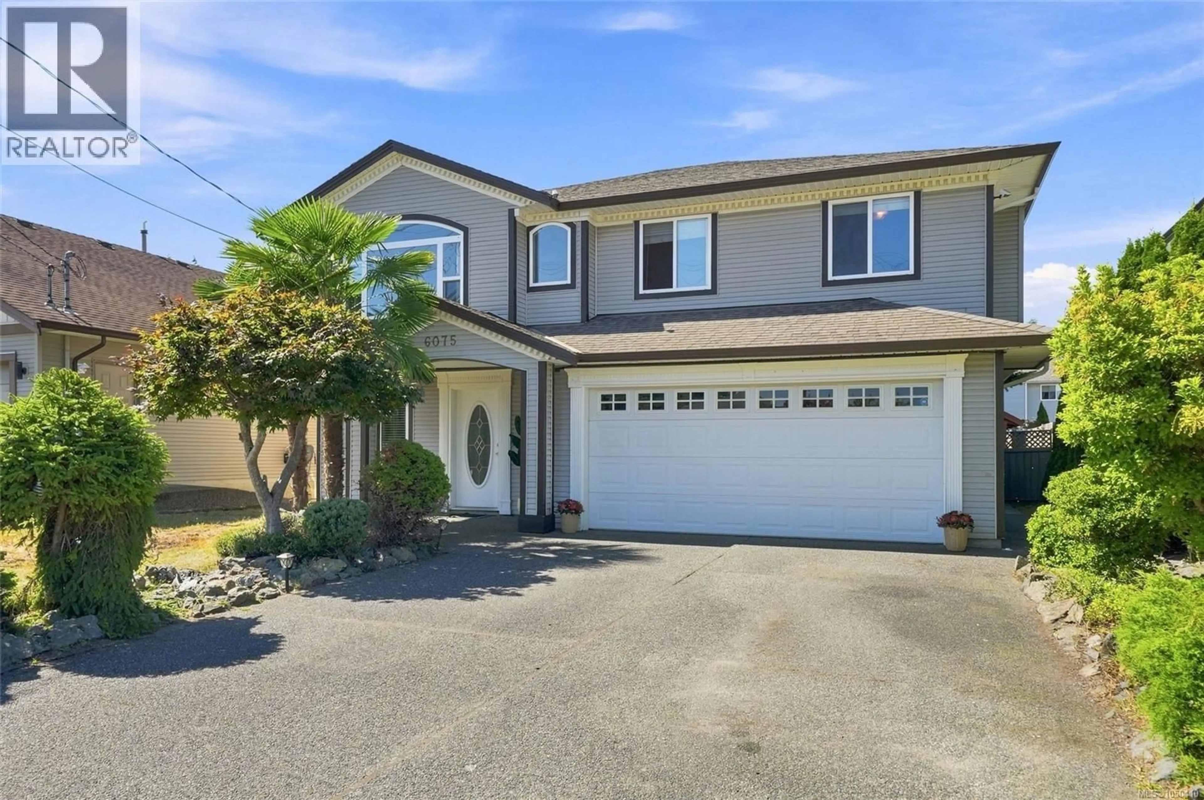
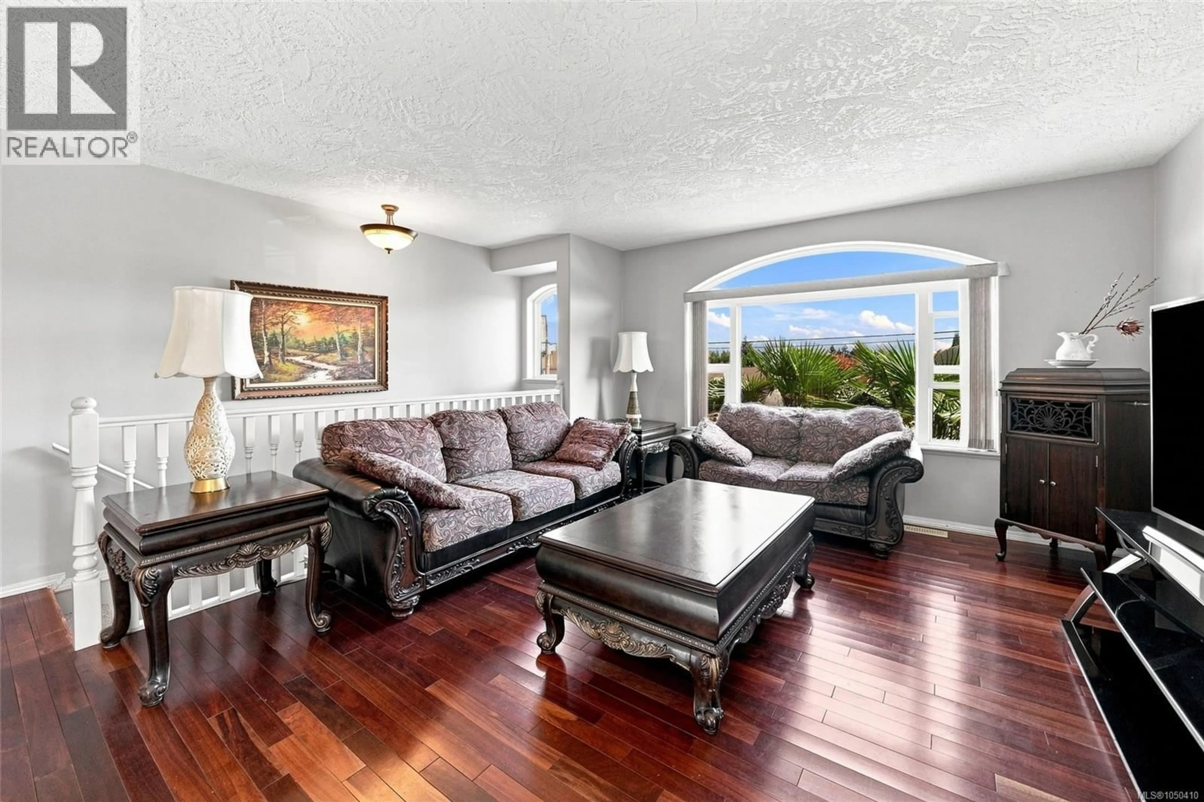
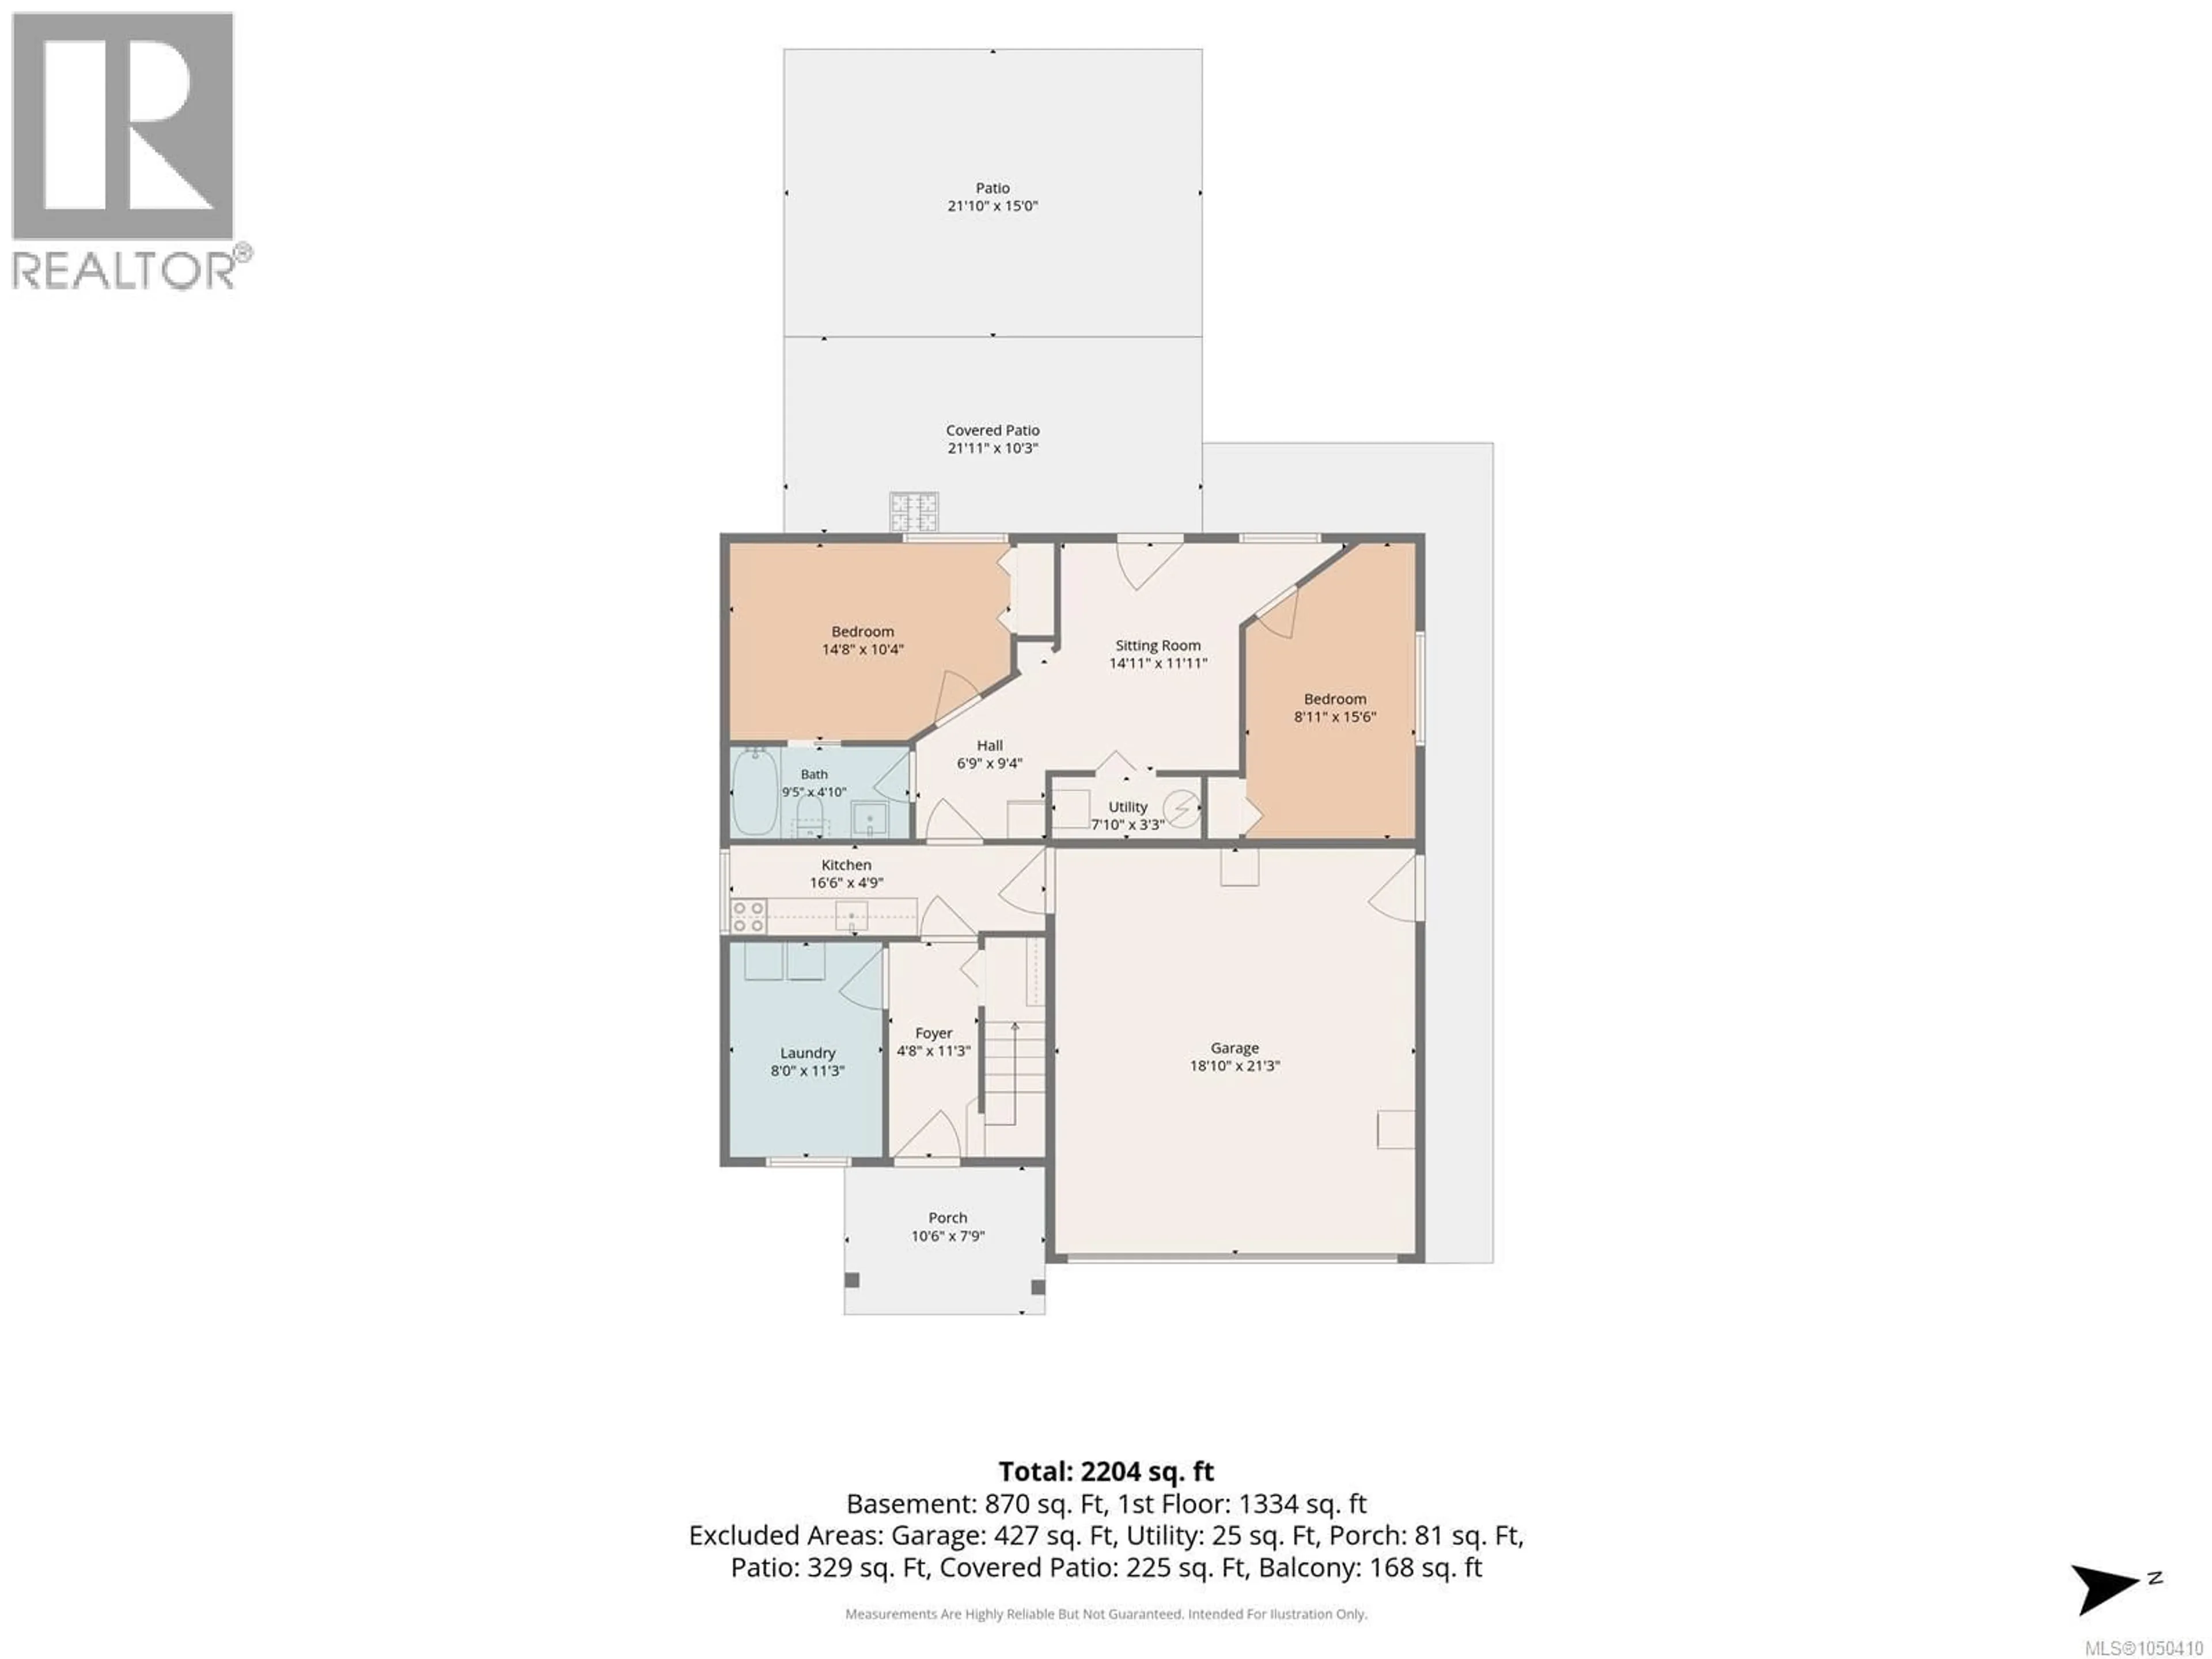
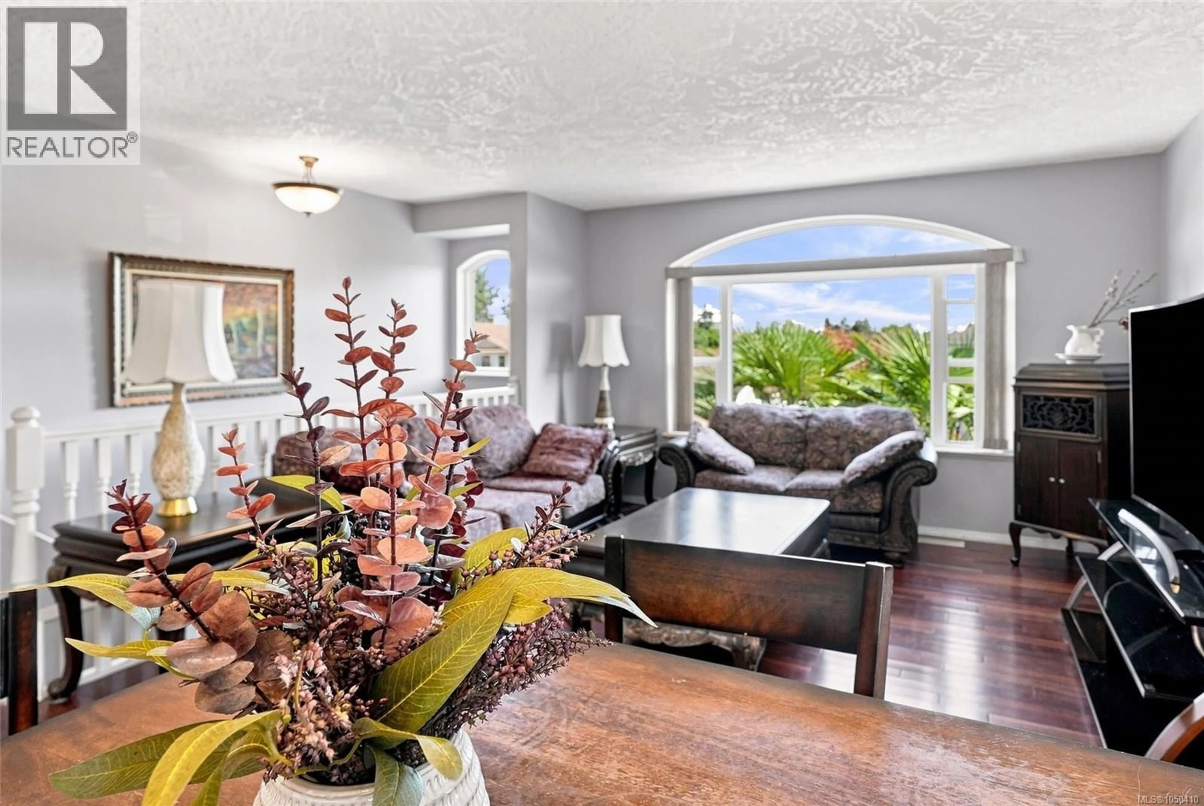
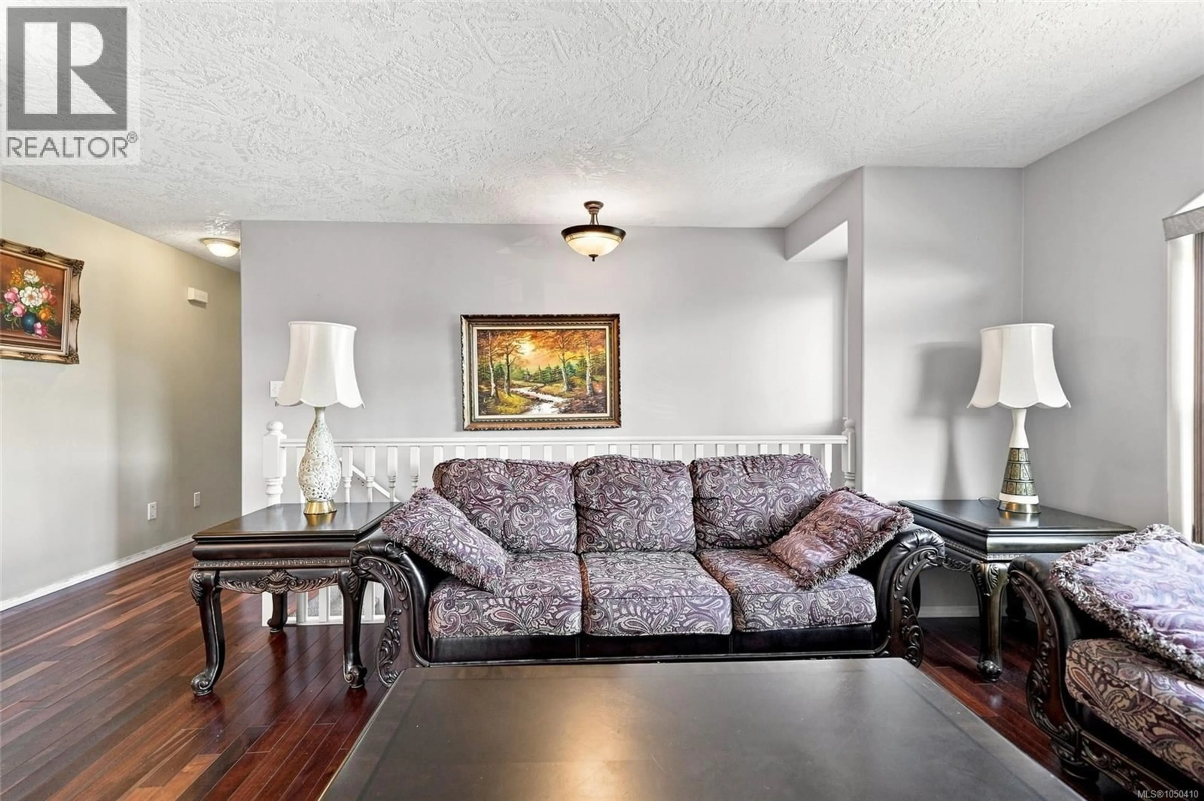
LIVE UPSTAIRS AND LET $1,700/MONTH HELP PAY YOUR MORTGAGE! Discover comfort and income potential in North Nanaimo! This well-cared-for 5-bed, 3-bath home offers 3 bedrooms upstairs and a separate-entry, 2-bedroom unauthorized suite downstairs, currently generating $1,700/month in rental income. Upstairs features lovely cherry hardwood floors, a bright white kitchen with eating area, adjoining family room and spacious living room. Downstairs also offers a den and laundry. Enjoy a private, fully fenced backyard ideal for entertaining or gardening, plus a workshop for hobbies and storage. Just minutes from Dover Bay Secondary, Rutherford Elementary, Woodgrove Centre, Costco, Walmart and Superstore. Whether you're a growing family, first-time buyer or looking for flexible living arrangements, this home offers an opportunity to enjoy homeownership with rental income helping offset your monthly costs. A smart move! (id:39198)
Property Details
Interior
Features
Main level Floor
Bathroom
8'0 x 5'4Bedroom
10'7 x 9'5Primary Bedroom
15'6 x 12'2Kitchen
14'6 x 12'11Exterior
Parking
Garage spaces -
Garage type -
Total parking spaces 3
Property History
 74

