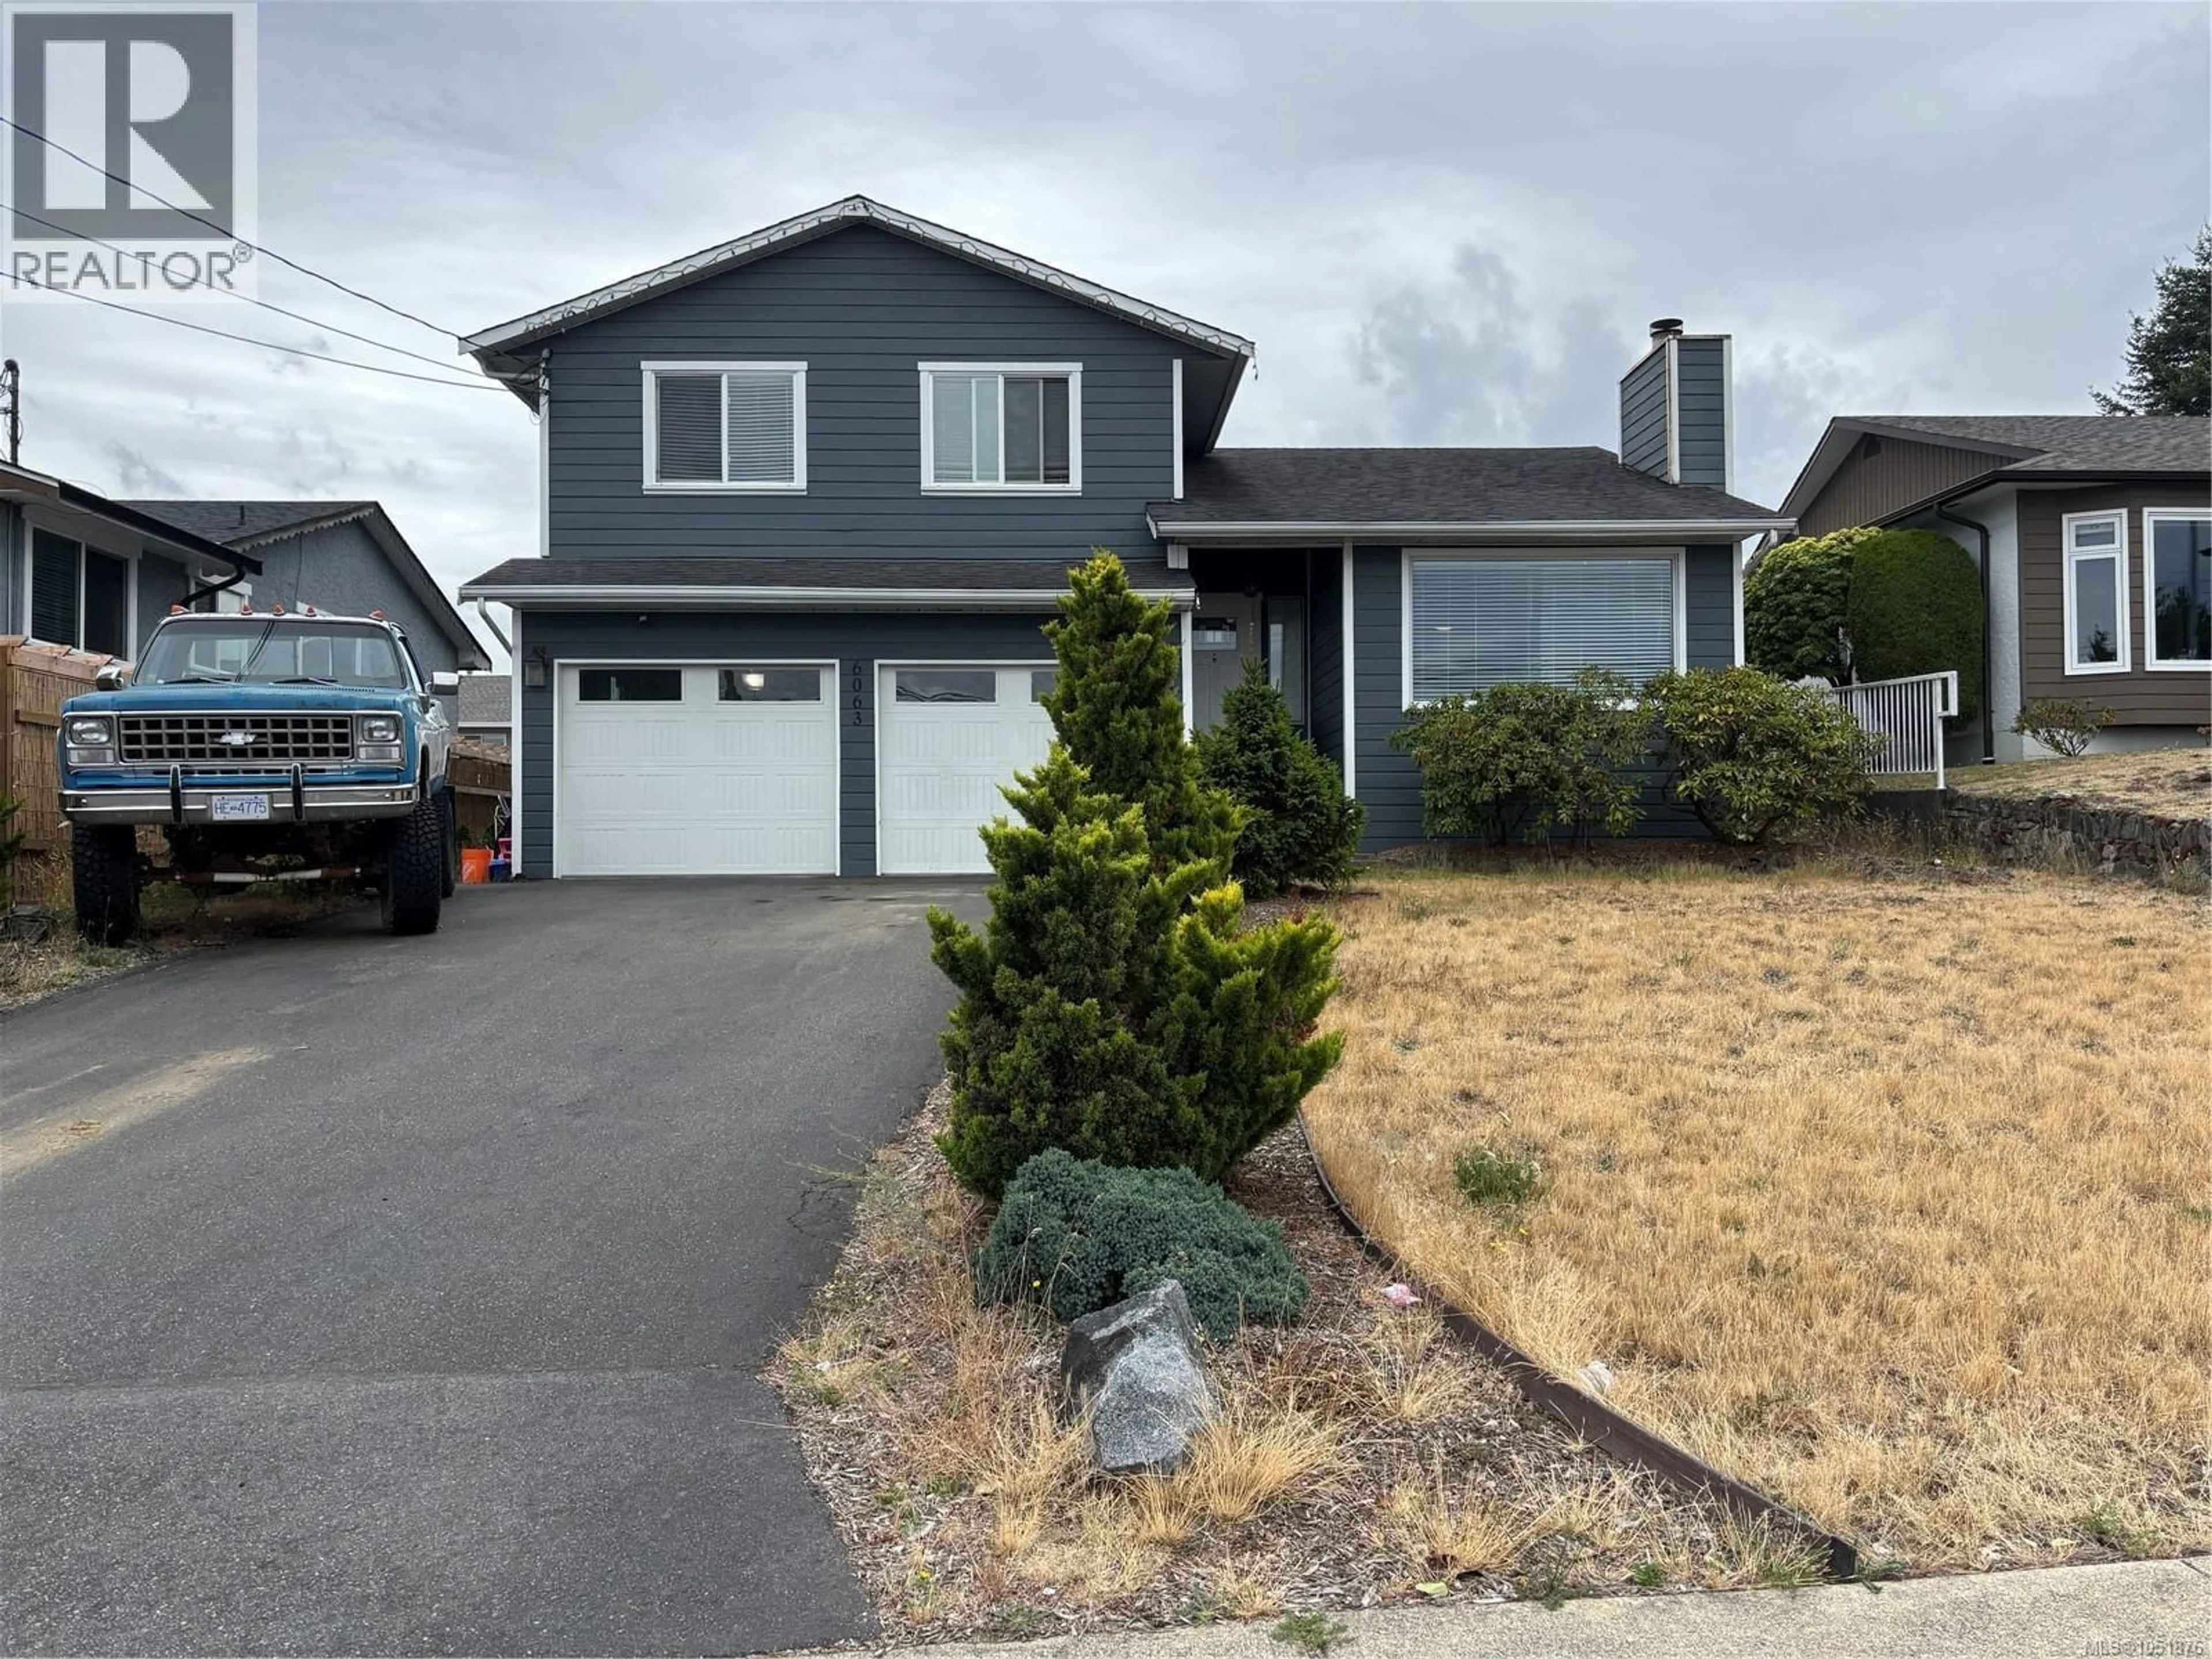
Home with vinyl exterior material, street for 6063 WALDBANK ROAD, Nanaimo British Columbia V9V1C7
3 hours on Market

6063 WALDBANK ROAD, Nanaimo, British Columbia V9V1C7

Detached
3
3
~1854 sqft
$859,000
Get pre-qualifiedPowered by nesto
Detached
3
3
~1854 sqft

Contact us about this property

Call

Highlights

Property Estimate

Days on market3 hours

Estimated valueNot available

Price/Sqft$463/sqft

Monthly cost

Open Calculator

Description

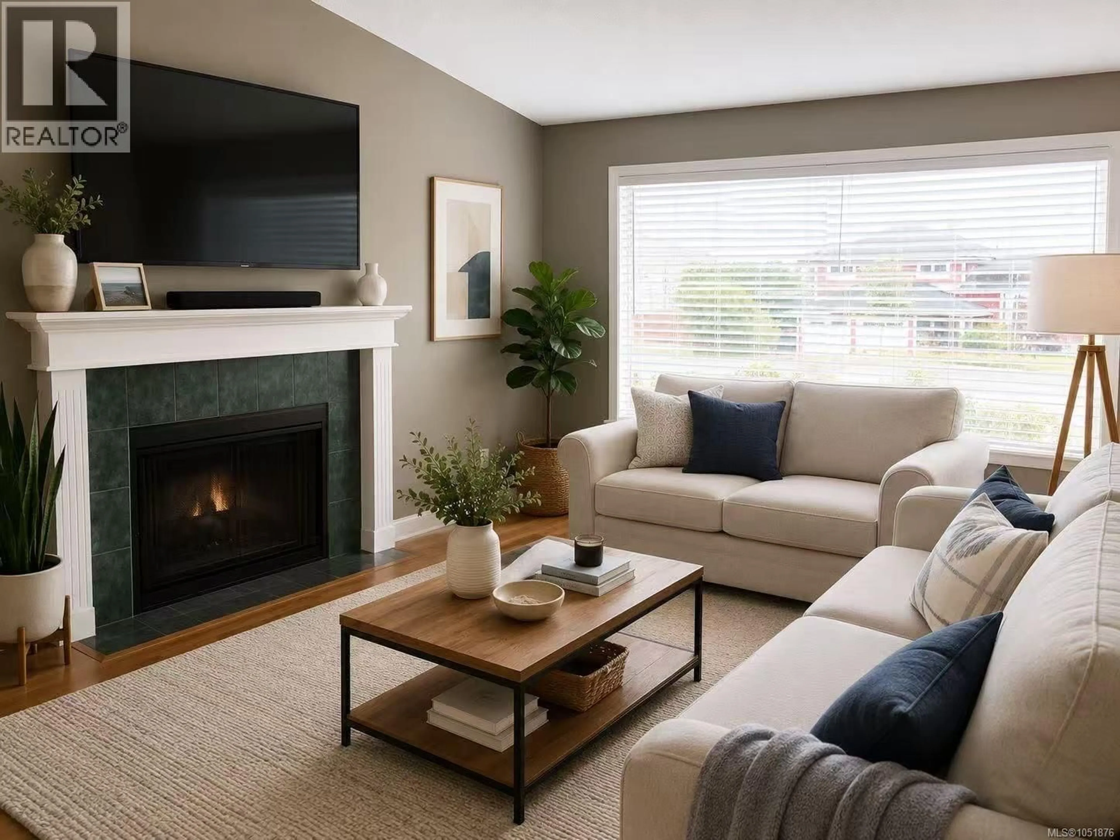
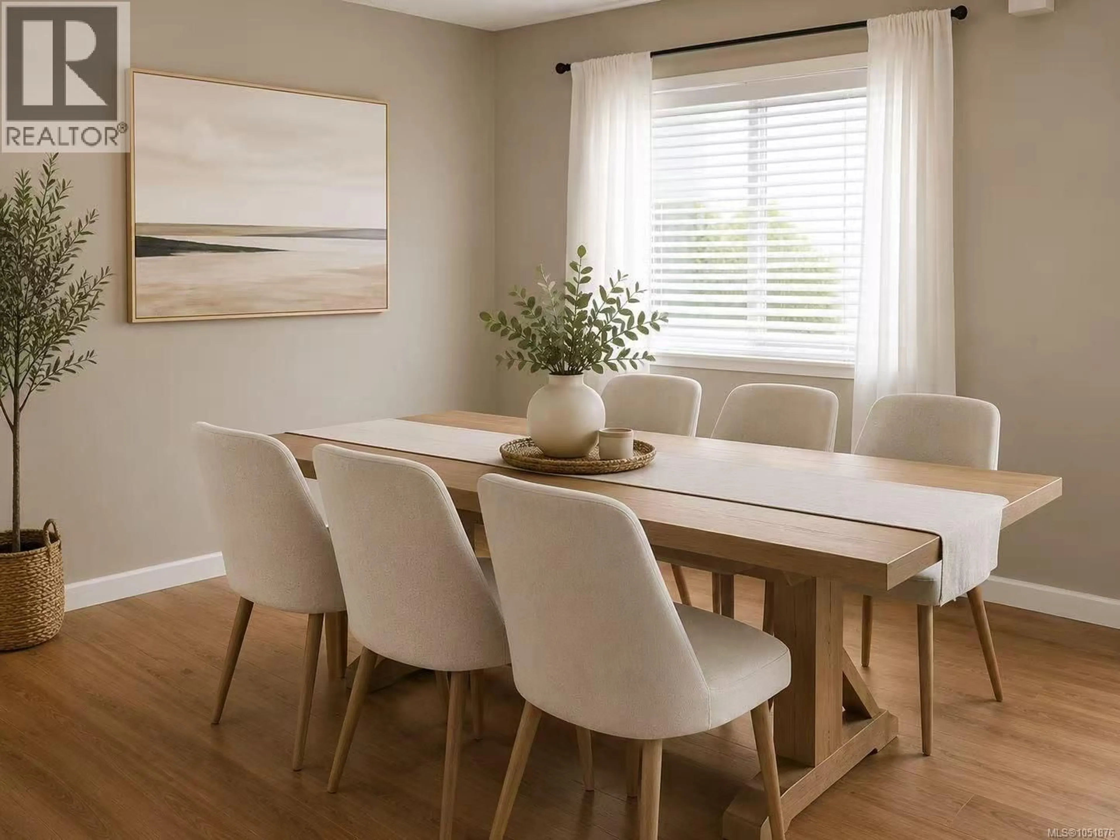
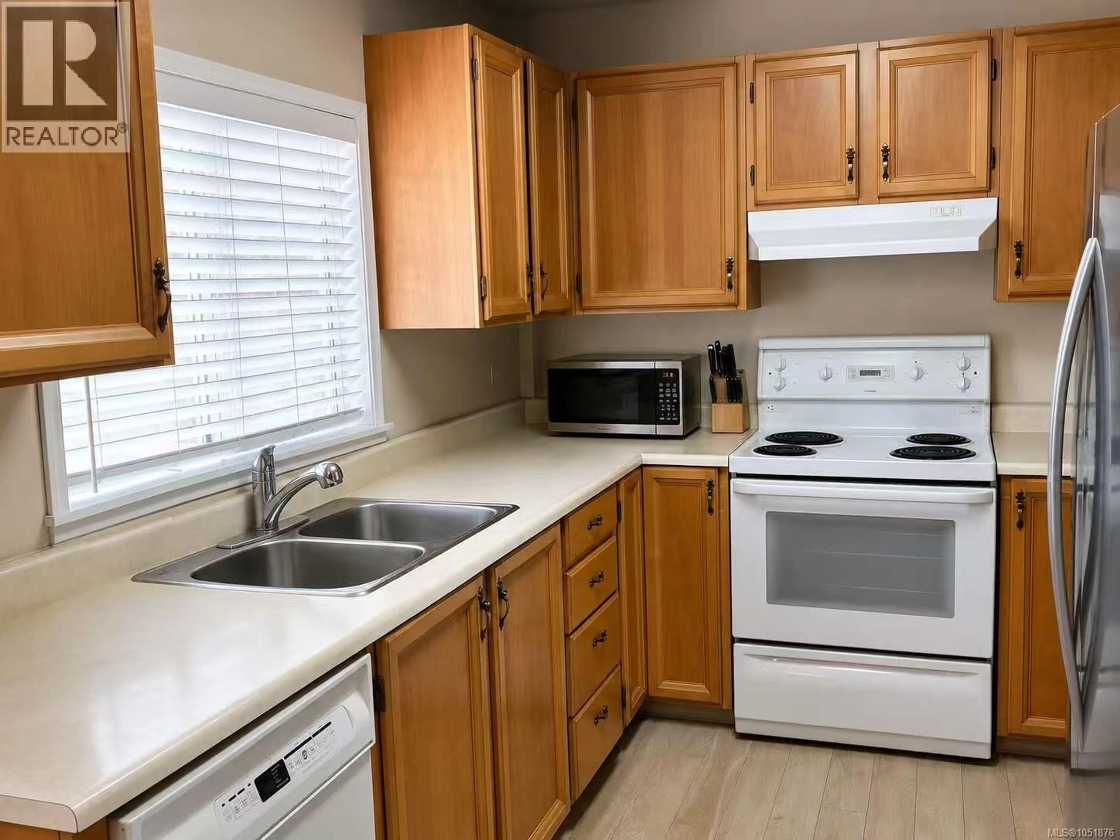
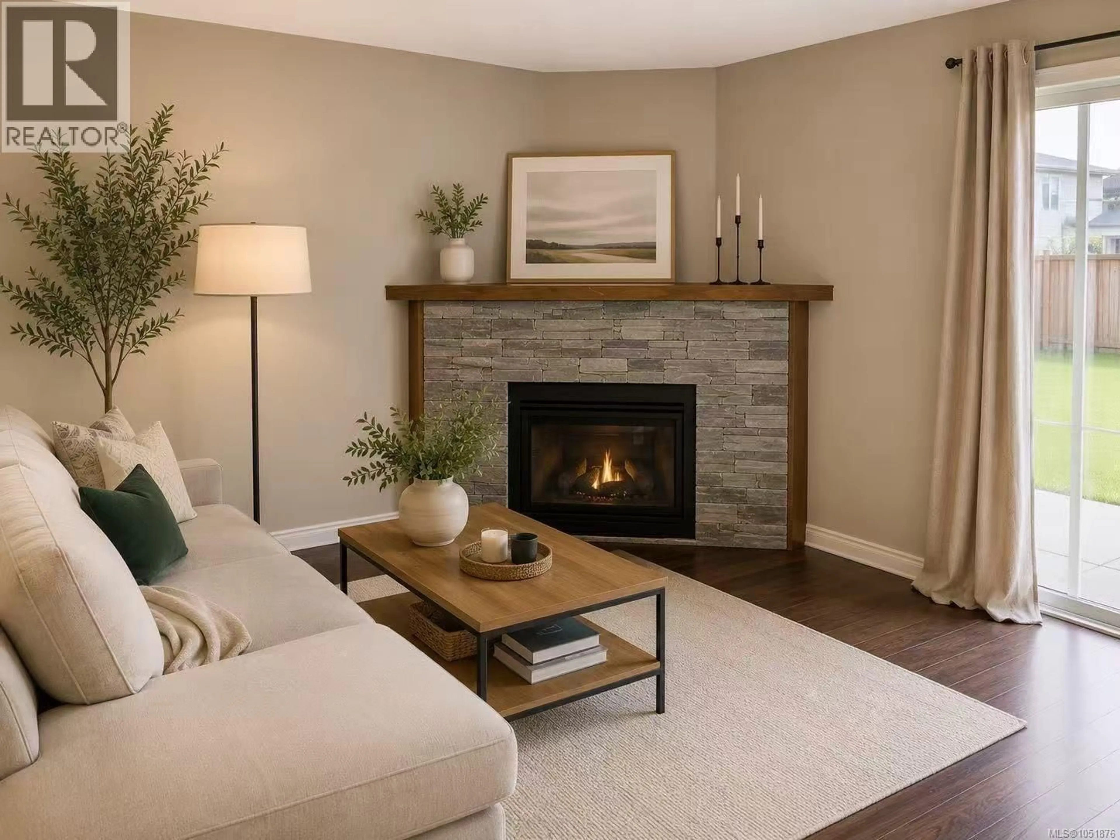
Exceptional location in North Nanaimo! Just three houses away from McGirr Elementary School, offering unbeatable convenience for families. Enjoy beautiful ocean views from both the main level and upper floor, with stunning vistas of the Georgia Strait and distant mountains. The main level entry welcomes you into a bright and spacious living room featuring a cozy wood-burning fireplace, where you can relax and enjoy the ocean view from your sofa. The open-concept living and dining area provides an excellent space for entertaining, with a generously sized dining area perfect for family gatherings. The kitchen features oak cabinetry, ample workspace, and a convenient dining nook overlooking the backyard. A split-level design offers a comfortable family room with an electric fireplace and direct access through sliding doors to the flat, fully fenced backyard — ideal for children, pets, and outdoor enjoyment. This level also includes a 2-piece bathroom and a laundry room with a window for natural light. Upstairs features three bedrooms, including a spacious primary suite with a private ensuite bathroom and heated flooring. Wake up to breathtaking ocean and mountain views from the primary bedroom. The additional two bedrooms overlook the peaceful backyard, and a 5-piece main bathroom completes this level. A large skylight above the staircase fills the upper floor with abundant natural light. Additional features include a double garage, functional family-friendly layout, and a prime North Nanaimo location close to schools, parks, shopping, and amenities. A rare opportunity to own a home with outstanding views and an exceptional location. Measurement is approximate, pls verify if important. (id:39198)


Property Details

StyleHouse
ViewCity view, Mountain view, Ocean view
Age of property1984
SqFt~1854 SqFt
Lot Size-
Parking Spaces4
MLS ®Number1044426
Community NameDover
Data SourceCREA
Listing bySutton Group-West Coast Realty (Nan)

Features

Heating: Baseboard heaters, Electric

Second level Floor

Bathroom

Bedroom

10 x 9

Bedroom

12 x 10

Ensuite


Parking

Garage spaces -

Garage type -

Total parking spaces 4


Property History
Jul 28, 2026
ListedActive
$859,000
3 hours on market
history photo preview26
Listing by crea®
Property listed by Sutton Group-West Coast Realty (Nan), Brokerage
Agent Banner Image
Interested in this property?Get in touch to get the inside scoop.

Population and Demographics

Overview

Total population 7007
Average household income $118,623

Age (%)

0 to 19
19%
20 to 34
13%
35 to 49
15%
50 to 64
22%
65 and plus
32%

Household composition (%)

Single family
68%
Single person
28%
Multi person
3%
Multi family
1%

Mother tongue (%)

English
83%
Mandarin
6%
Others
3%
Punjabi (Panjabi)
2%
Korean
1%
French
1%
German
1%
Yue (Cantonese)
1%

House tenancy (%)

Owners
75%
Renters
25%

What’s nearby?Essentials within 5 km

Local Logic

Transportation Scores

Estimated Budget

Powered by:
The trademarks REALTOR®, REALTORS®, and the REALTOR® logo are controlled by The Canadian Real Estate Association (CREA) and identify real estate professionals who are members of CREA. The trademarks MLS®, Multiple Listing Service® and the associated logos are owned by CREA and identify the quality of services provided by real estate professionals who are members of CREA. Used under license.
