6026 LEAH LANE, Nanaimo, British Columbia V9V1W7
Contact us about this property
Highlights
Estimated valueThis is the price Wahi expects this property to sell for.
The calculation is powered by our Instant Home Value Estimate, which uses current market and property price trends to estimate your home’s value with a 90% accuracy rate.Not available
Price/Sqft$437/sqft
Monthly cost
Open Calculator
Description
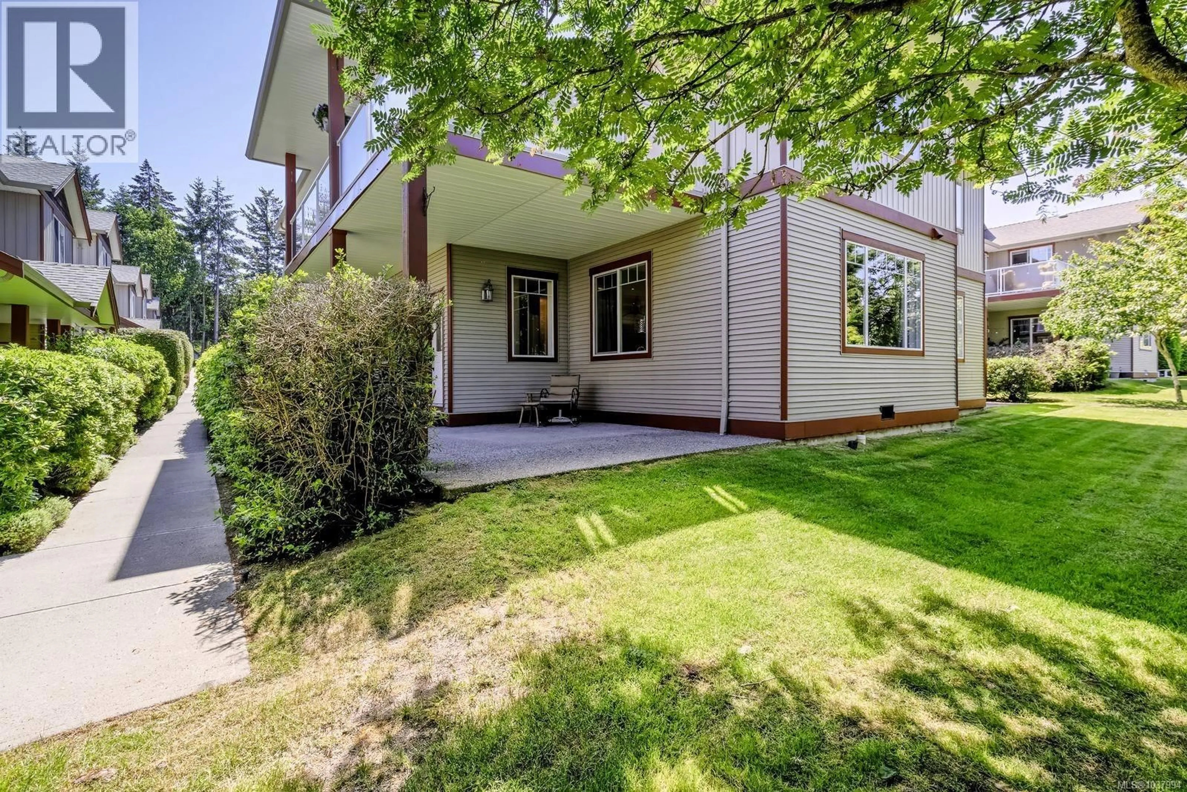
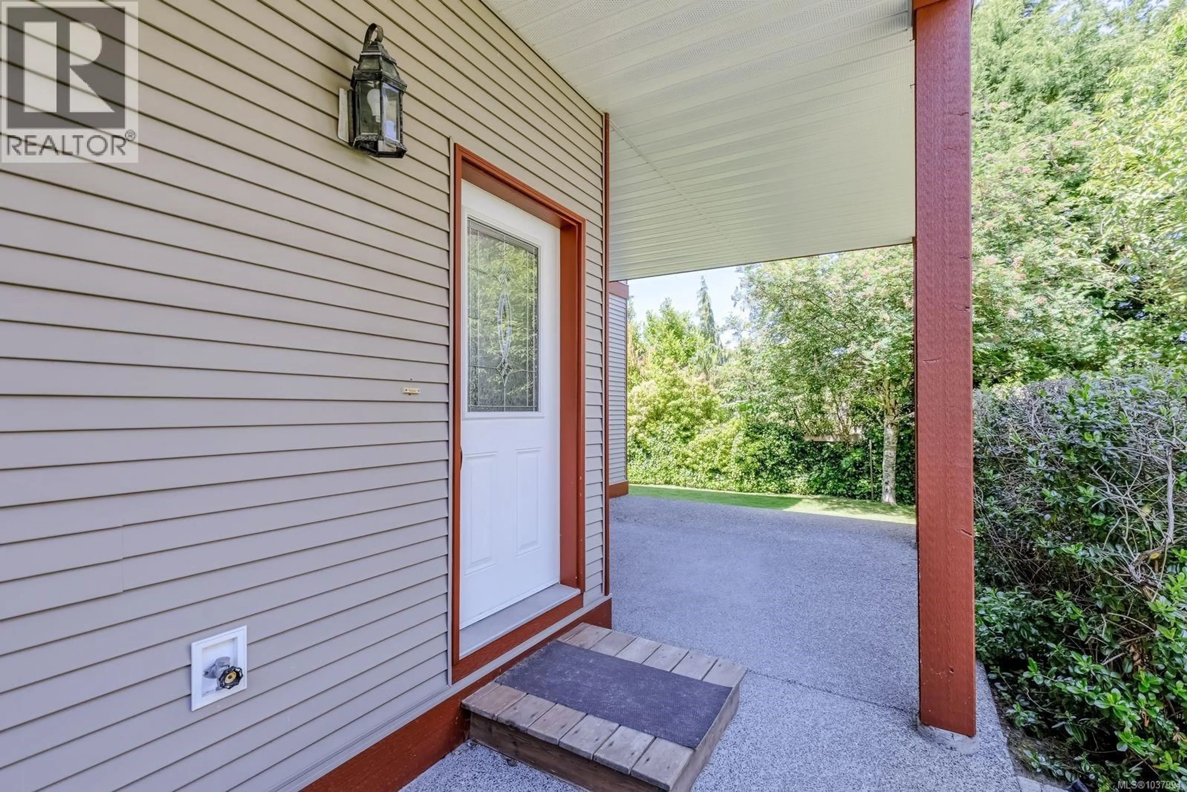
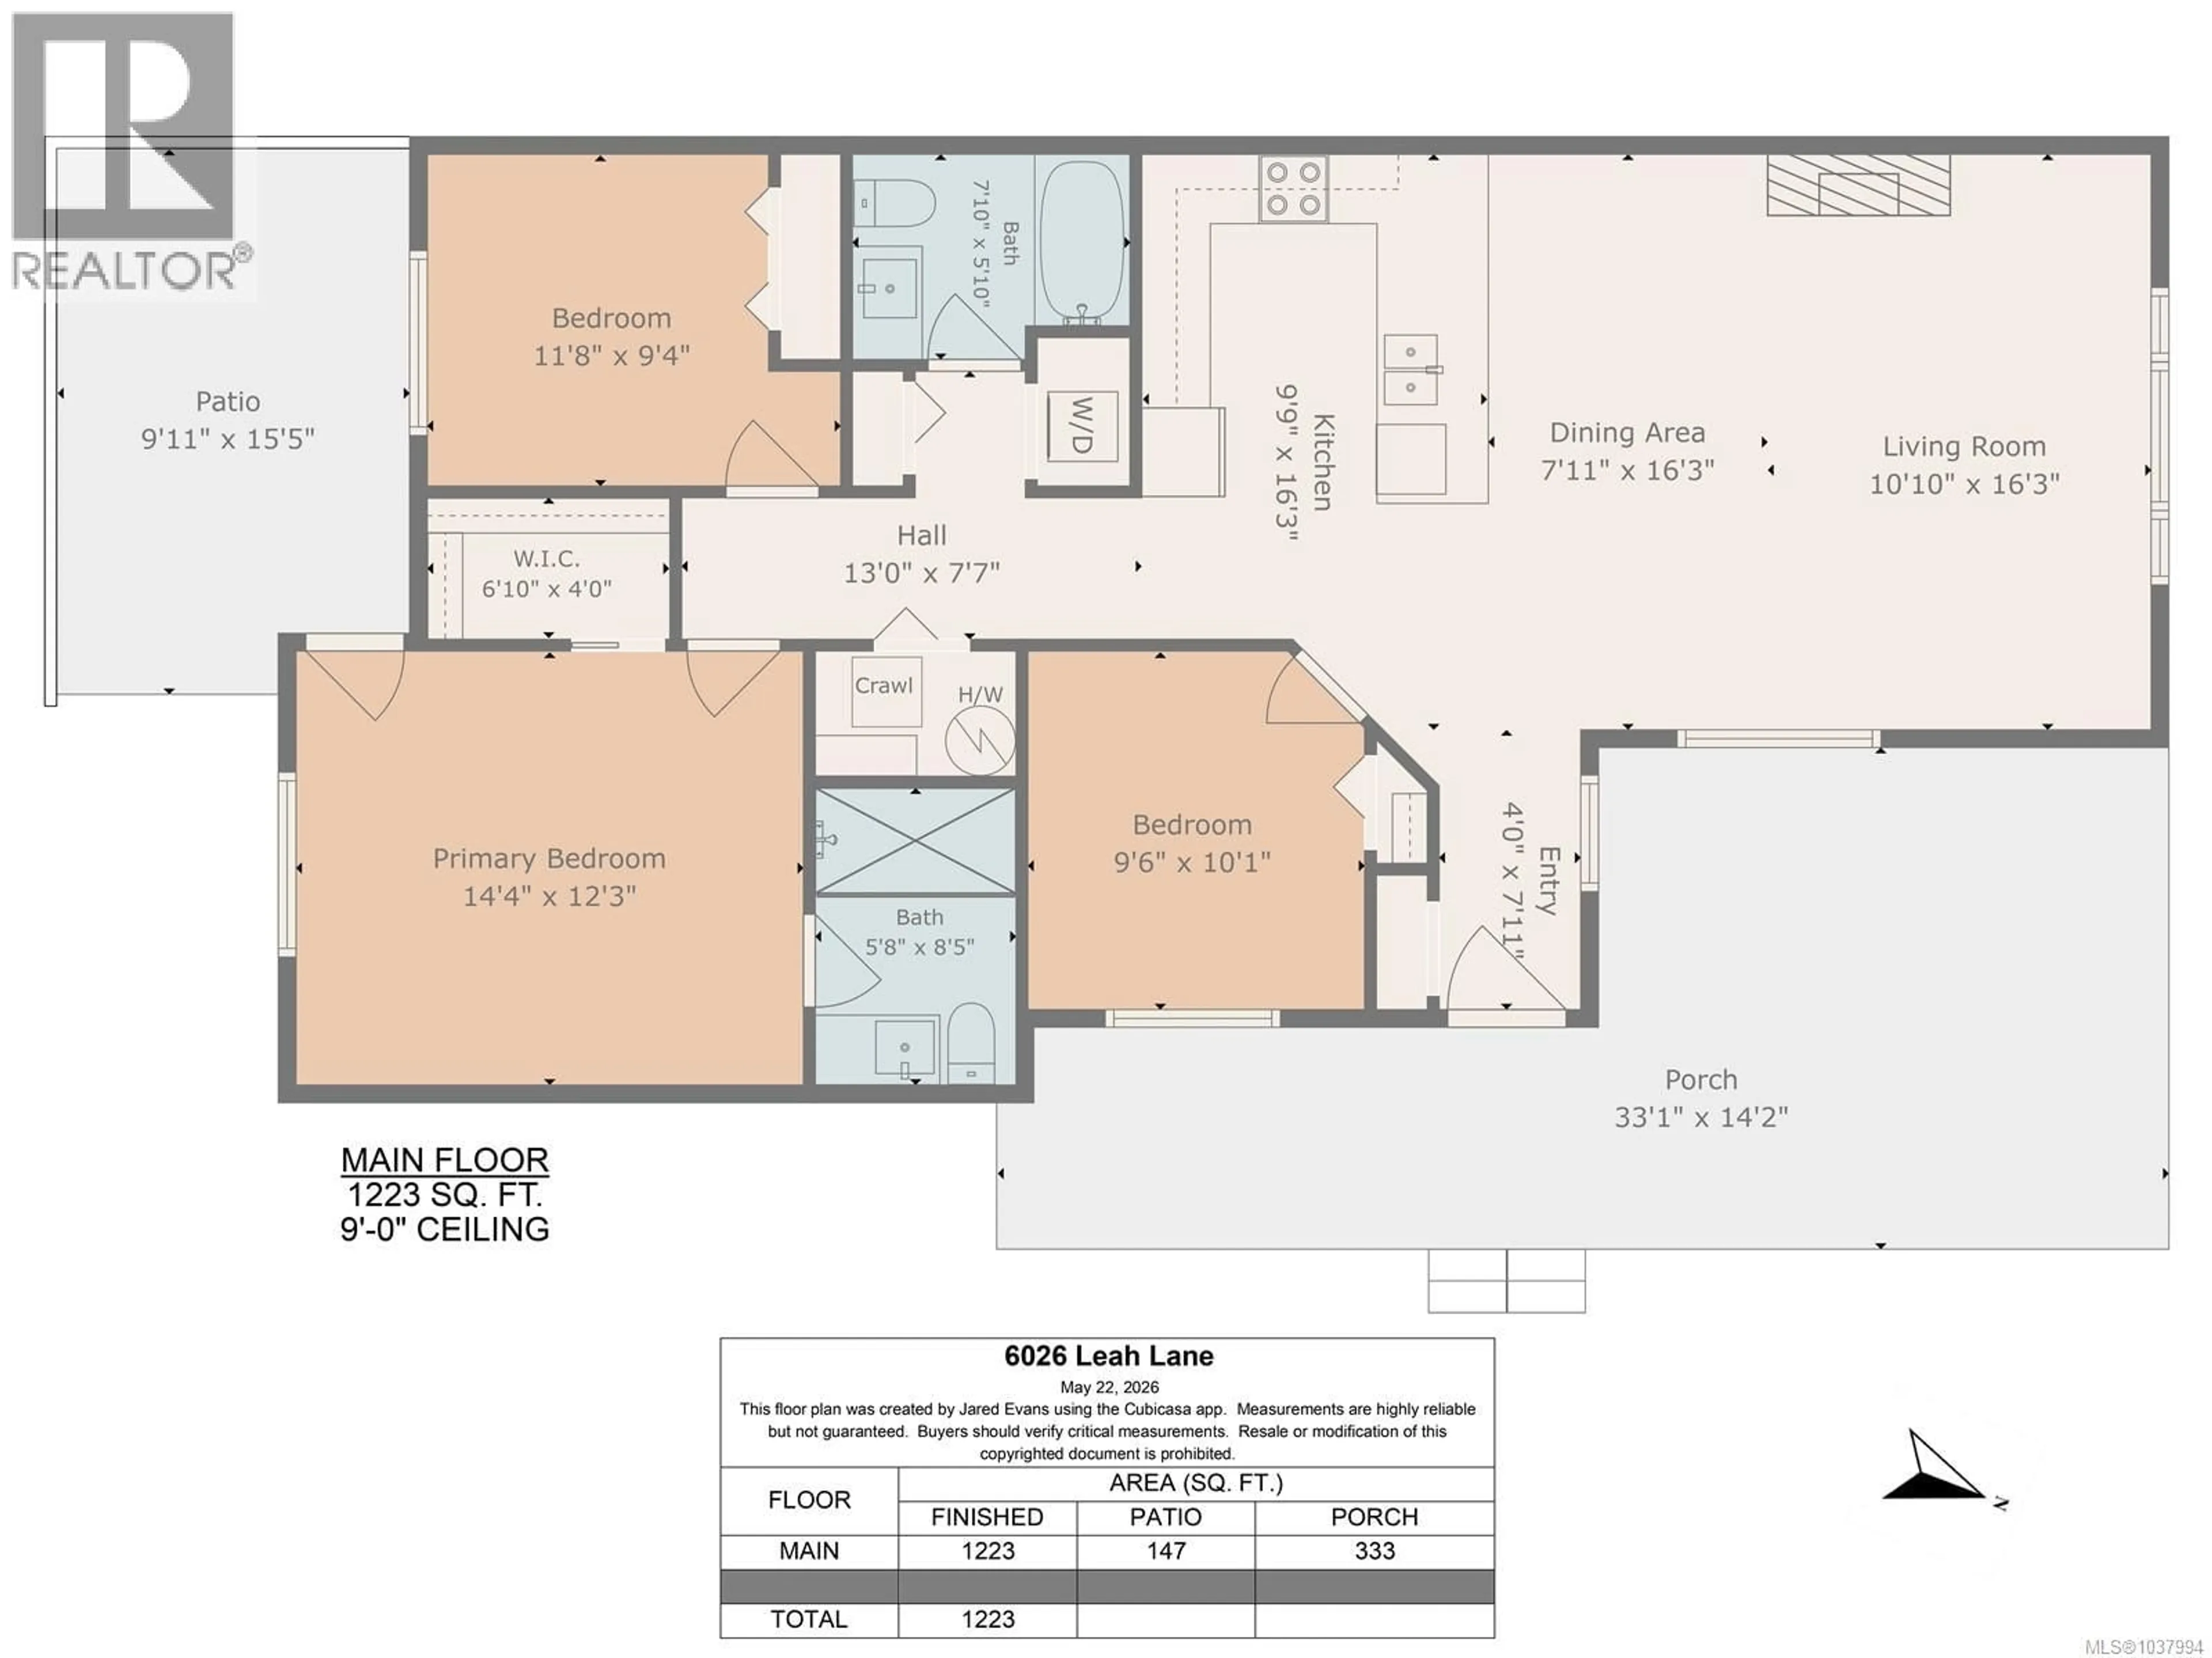
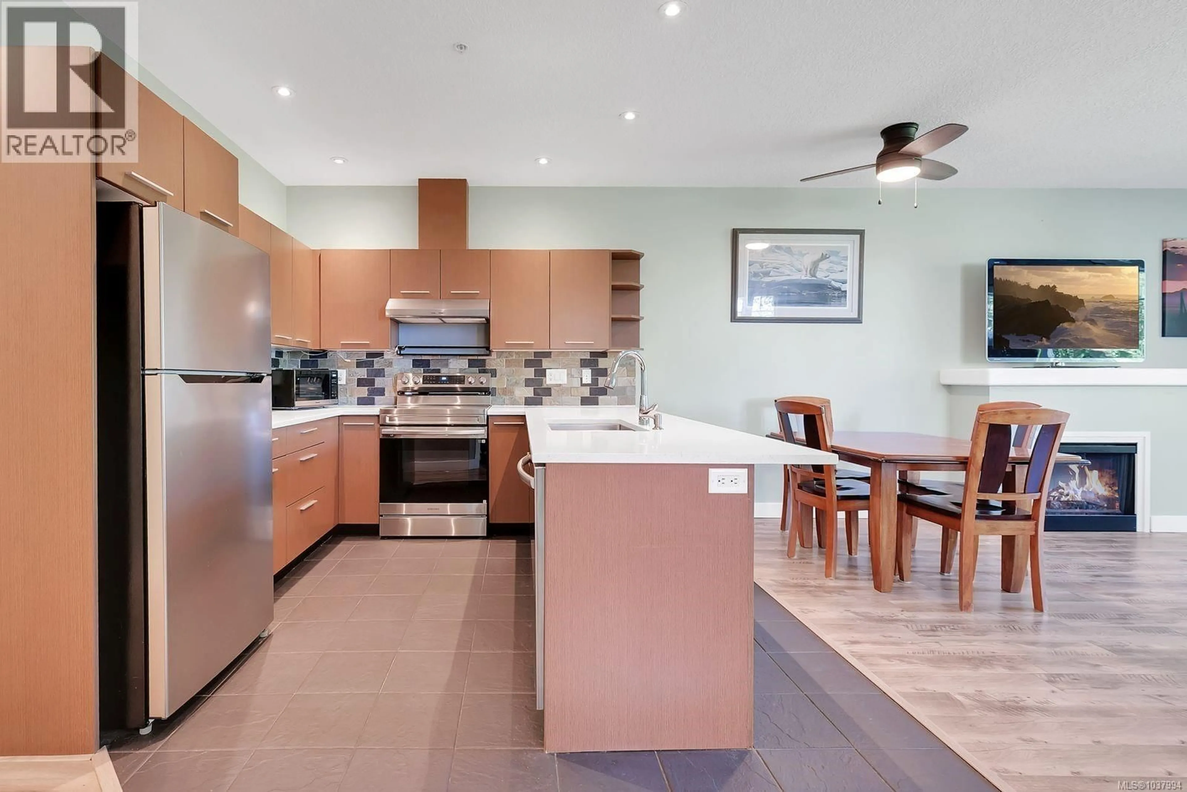
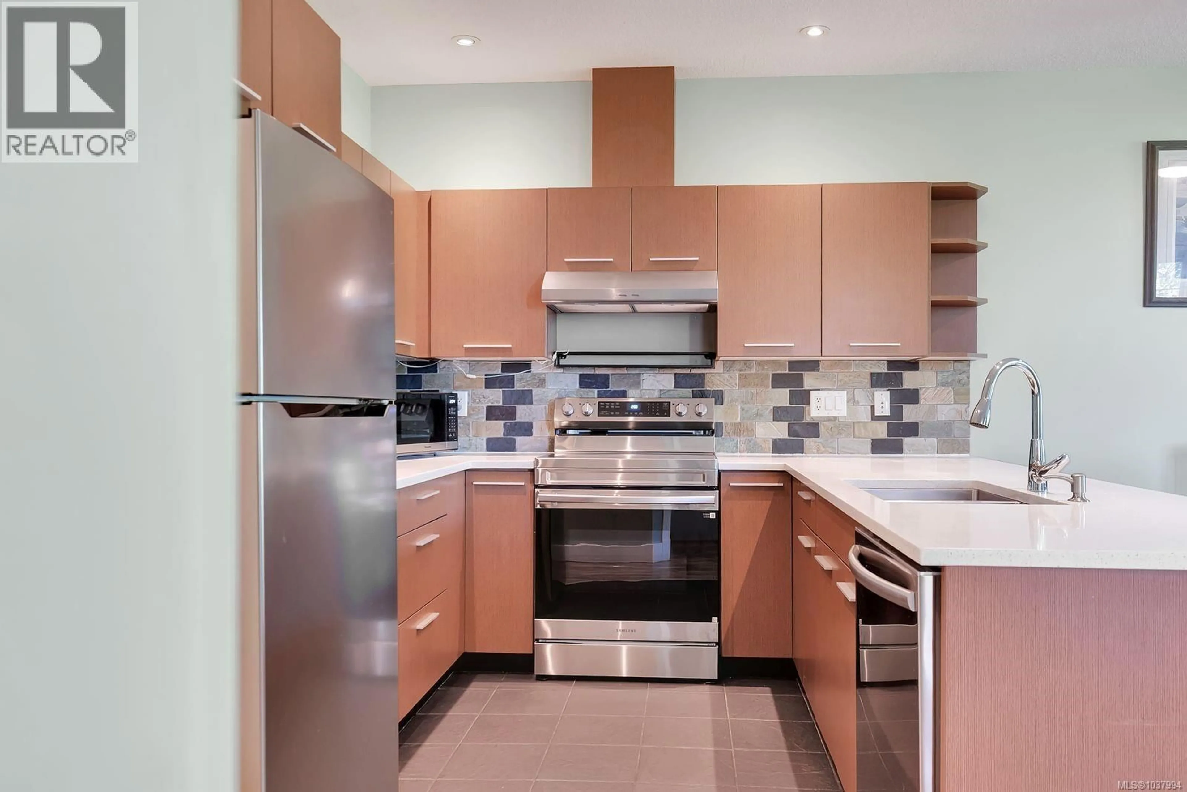
Welcome to this desirable and sought-after North Nanaimo townhome. This tastefully updated, ground-floor corner unit features 3 spacious bedrooms, large windows, and fantastic privacy. The open-concept living area features 9-foot ceilings, vinyl flooring throughout, and a cozy fireplace. The kitchen has an oversized eating bar featuring quartz countertops, stainless steel appliances and heated tiled flooring. The primary suite is spacious and private, complete with a walk-in closet, 3-piece ensuite with heated floors, and its own patio. There is also another 2 bedrooms and 4 piece bathroom with heated flooring as well. Lastly, relax and enjoy morning coffees on the massive covered patio. This strata also allows a reasonable number of cats and dogs, hardly ever found in other strata complexes. Located in one of Nanaimo's most prime locations, only steps from amenities, shopping, and beaches. This townhome is also within the highly regarded Dover Bay and McGirr school catchments. (id:39198)
Property Details
Interior
Features
Main level Floor
Living room
16'3 x 10'10Ensuite
Primary Bedroom
12'3 x 14'4Bedroom
9'4 x 11'8Exterior
Parking
Garage spaces -
Garage type -
Total parking spaces 1
Condo Details
Inclusions
Property History
 38
38
