5961 WALDBANK ROAD, Nanaimo, British Columbia V9V1P1
Contact us about this property
Highlights
Estimated valueThis is the price Wahi expects this property to sell for.
The calculation is powered by our Instant Home Value Estimate, which uses current market and property price trends to estimate your home’s value with a 90% accuracy rate.Not available
Price/Sqft$332/sqft
Monthly cost
Open Calculator
Description
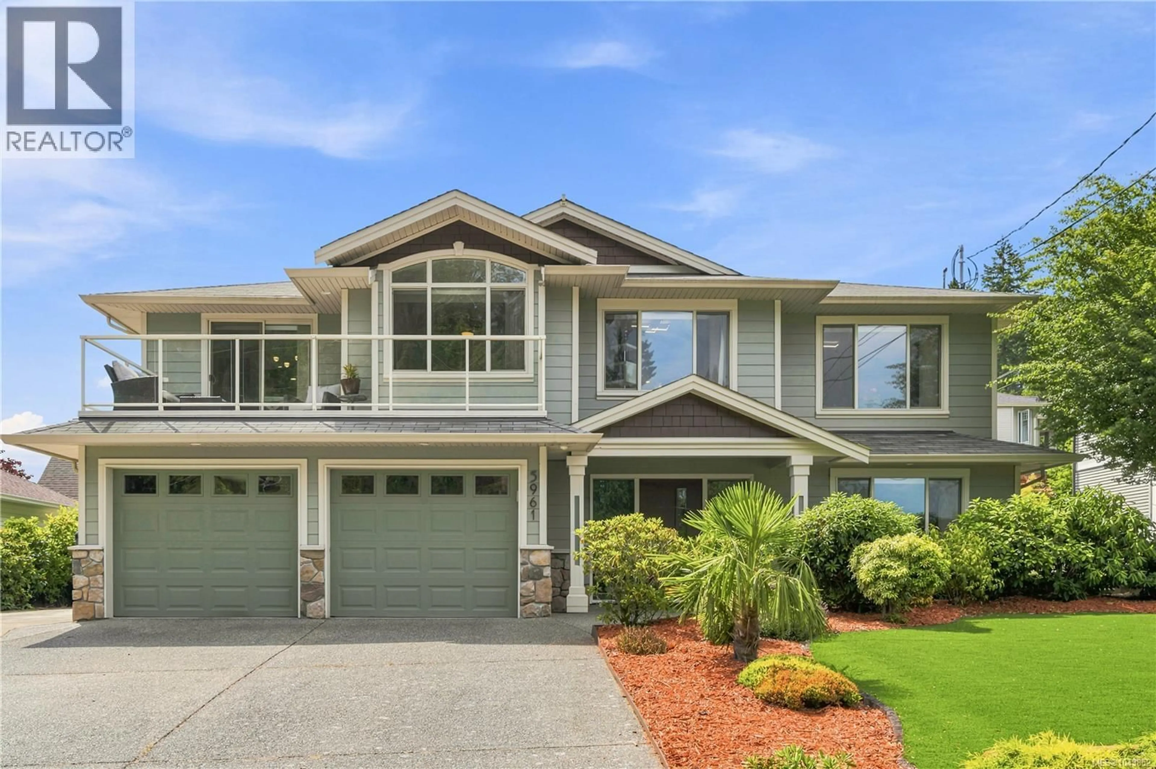
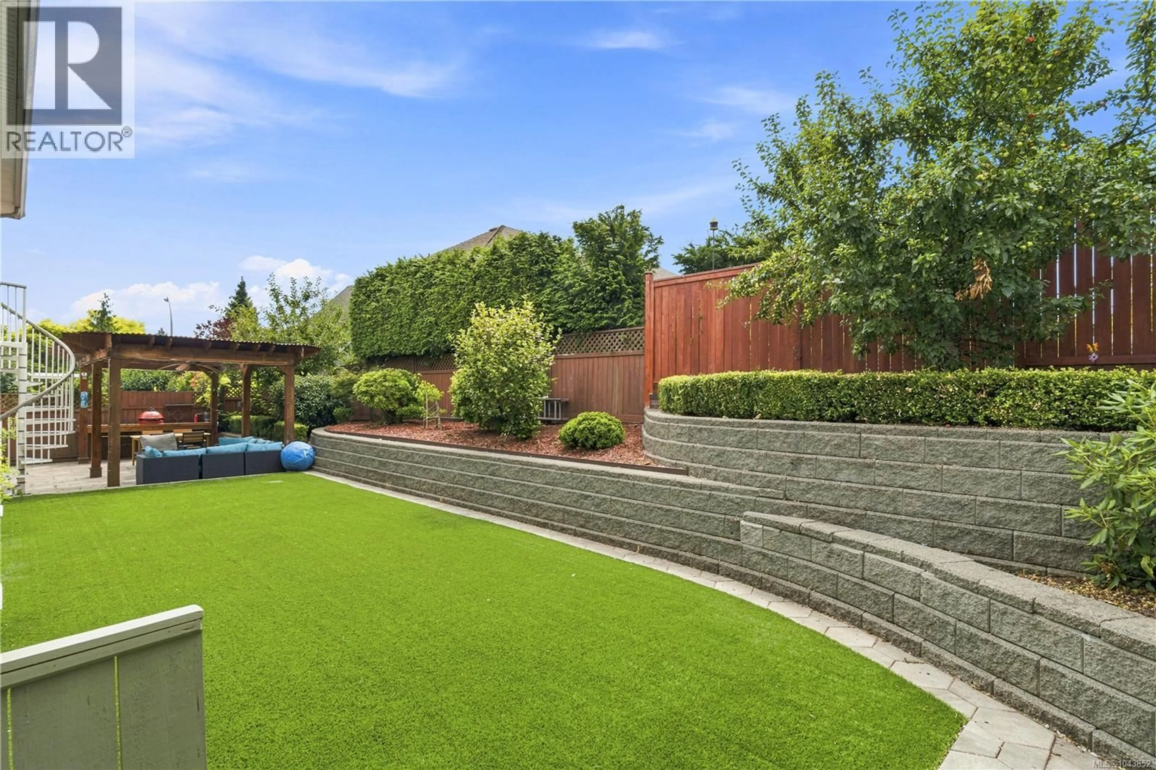
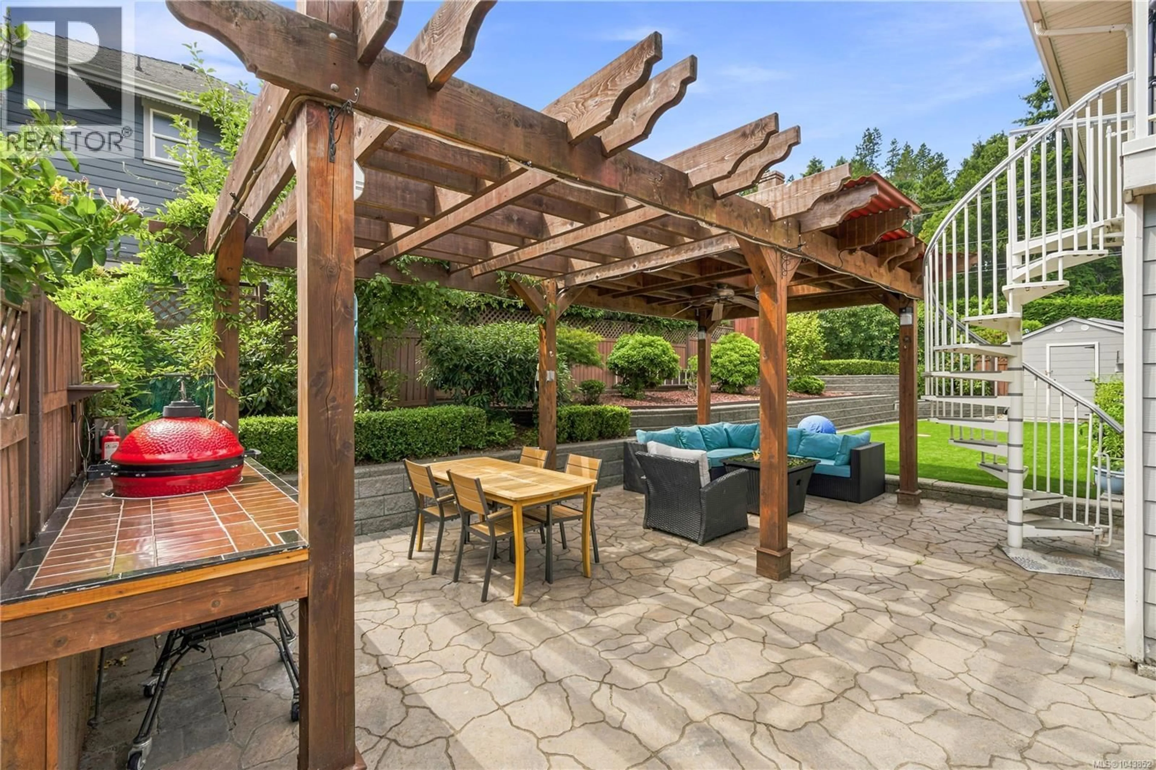
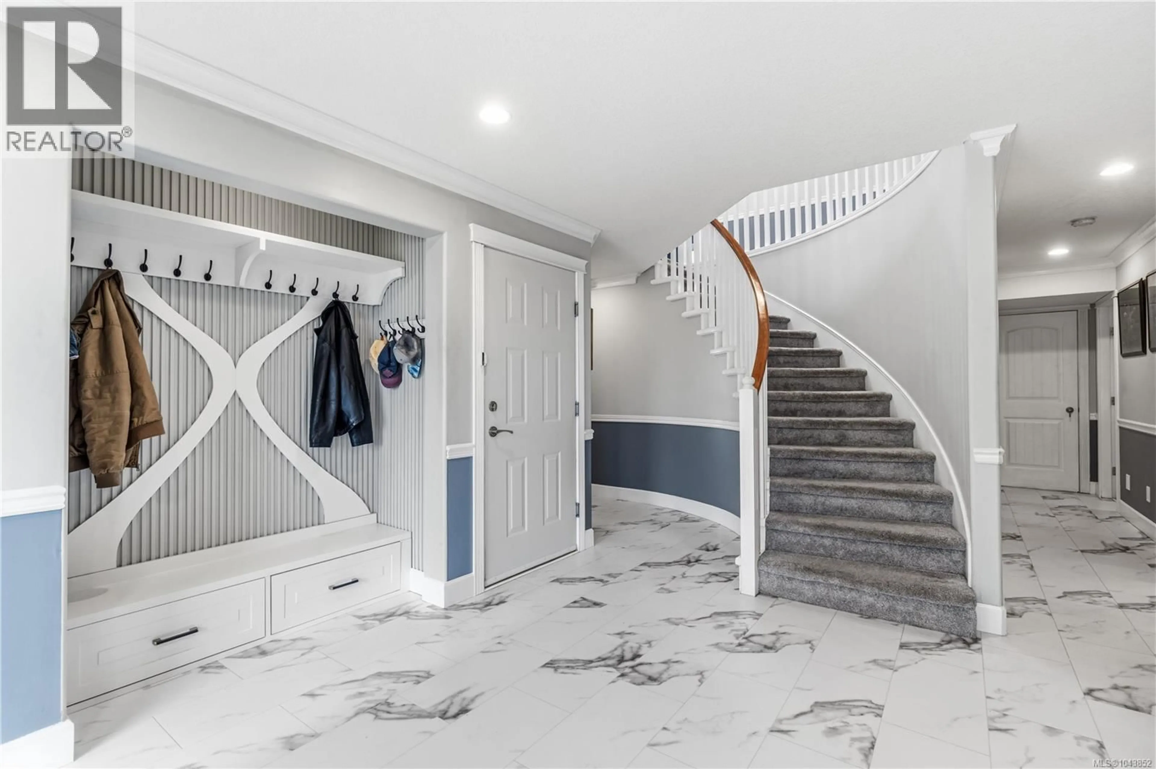
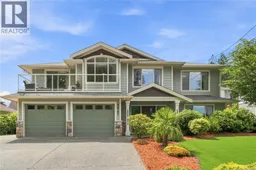
Welcome to 5961 Waldbank Rd, a spacious 3,563 sq.ft, 6-bed, 4-bath, Executive North Nanaimo home offering gorgeous ocean views across the Strait of Georgia. The bright upper level features 3 bedrooms, an open-concept kitchen with granite counters, living room, family room, & dining area with oversized windows framing coastal vistas. Primary bedroom boasts a walk-in closet & 4-piece ensuite. Downstairs includes a large office/bedroom, 2 additional bedrooms, plus a legal 1-bedroom suite with private laundry, kitchen & exterior access (easy potential for a 2nd bedroom). Updates include newer flooring, updated kitchen & bathrooms, heated ceramic tile in all baths, linear fireplace, paint, appliances, Duradek vinyl decking, EV wiring, upgraded attic insulation & more. Outside, enjoy a low-maintenance yard with artificial turf front & rear, tiered landscaping, private patio with covered pergola, large driveway, double garage, workshop, & dedicated RV parking. Located on a quiet street only 4-minute walk to beach access, and minutes from shopping, schools, restaurants, and more. this versatile home suits families, multi-generational living or those seeking a mortgage helper. This property checks all the boxes! (id:39198)
Property Details
Interior
Features
Lower level Floor
Storage
7'1 x 12'3Family room
10'4 x 15'9Bathroom
Bedroom
7'6 x 11'3Exterior
Parking
Garage spaces -
Garage type -
Total parking spaces 5
Property History
 59
59
