419 - 6310 MCROBB AVENUE, Nanaimo, British Columbia V9V1W8
Contact us about this property
Highlights
Estimated valueThis is the price Wahi expects this property to sell for.
The calculation is powered by our Instant Home Value Estimate, which uses current market and property price trends to estimate your home’s value with a 90% accuracy rate.Not available
Price/Sqft$625/sqft
Monthly cost
Open Calculator
Description
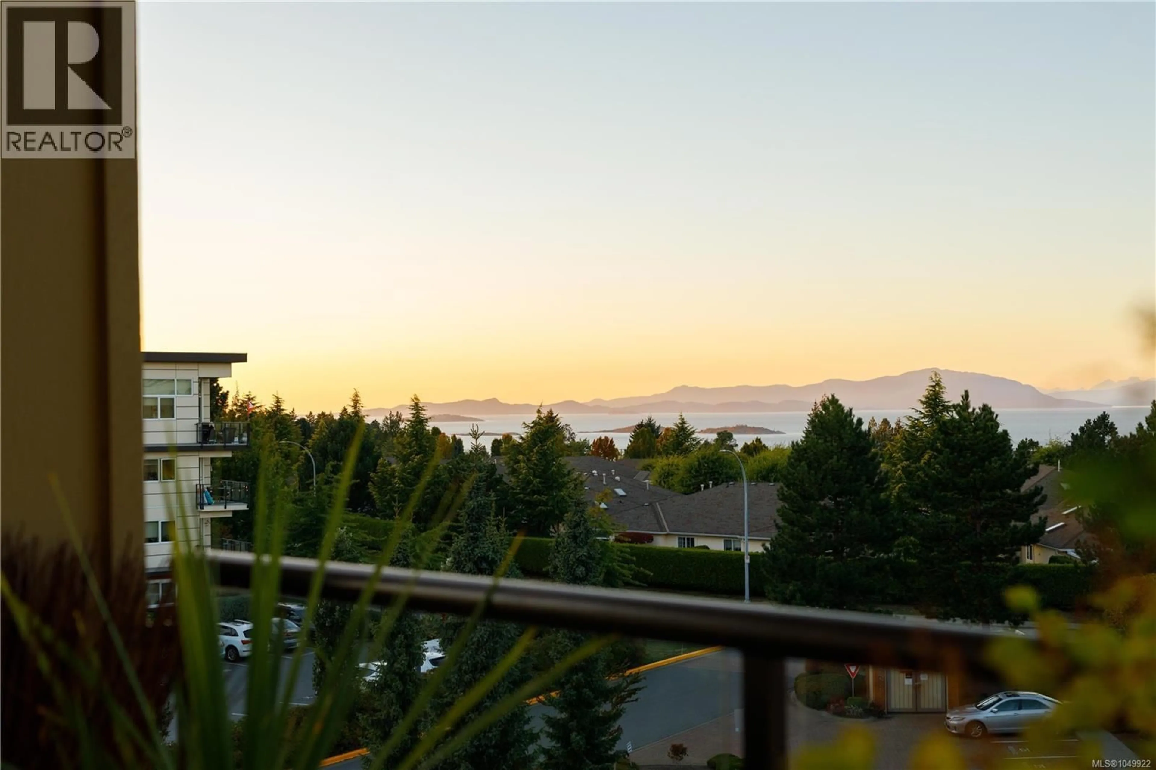
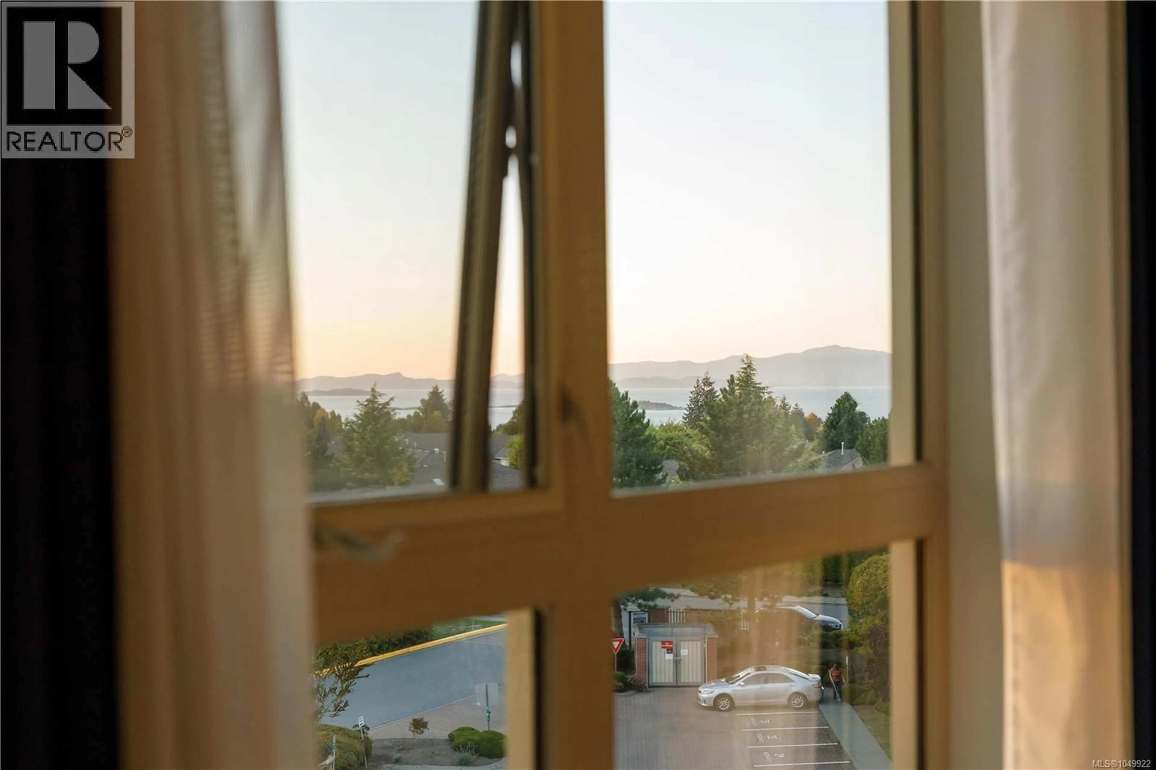
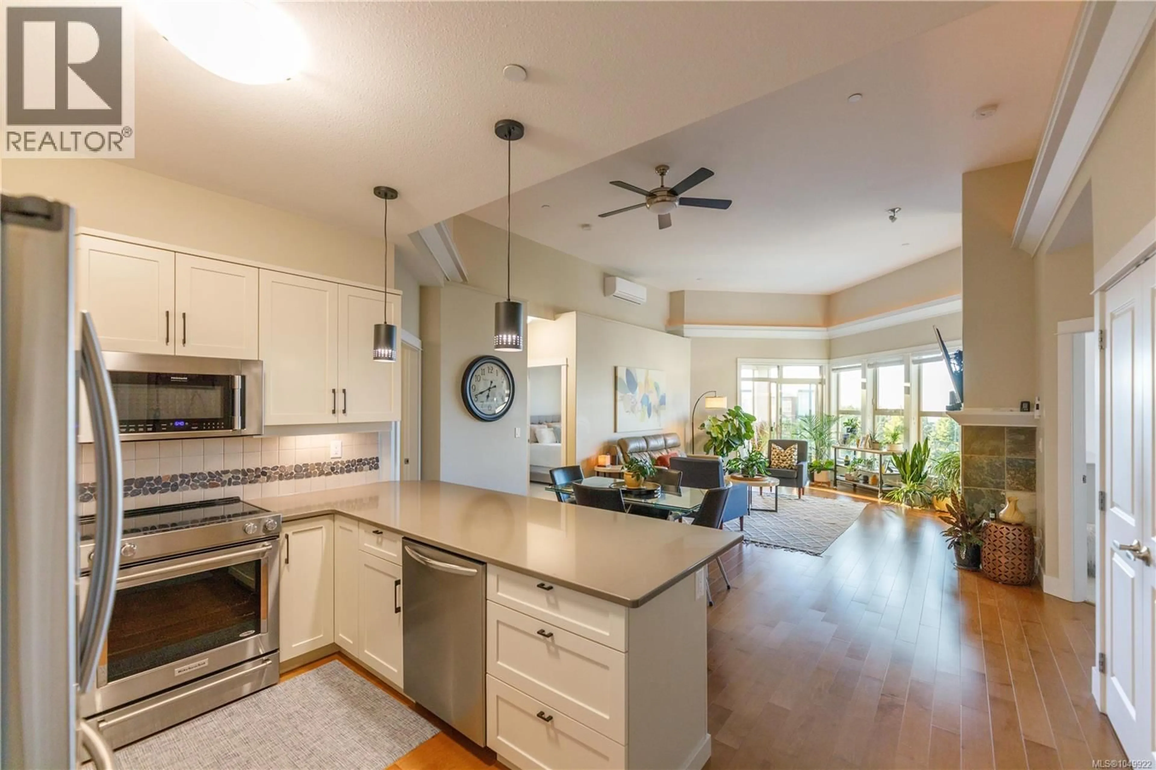
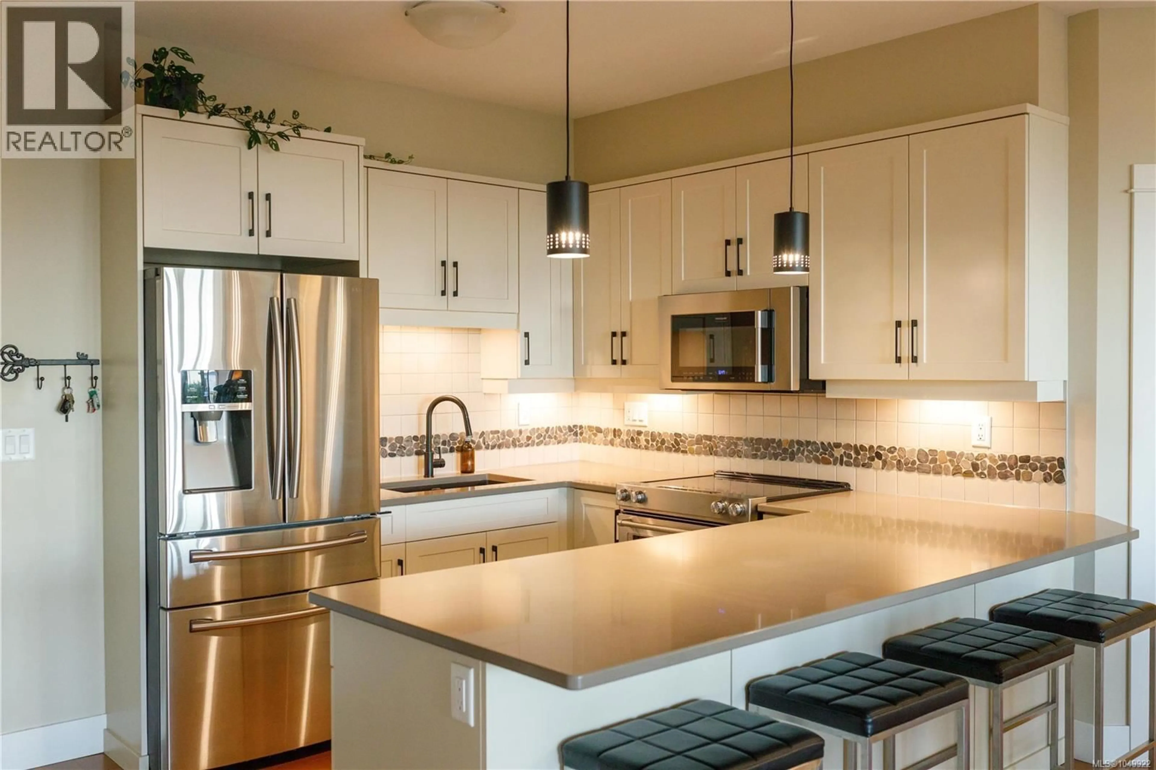
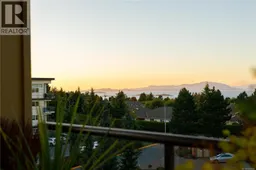
Welcome to Unit 419 at the Texada. This 2 bed, 2 bath plus den home sits on the top floor, with 12-foot ceilings that make it feel far more spacious than your average condo. Step out onto the large, quiet balcony and take in afternoon sun and stunning sunset colours over the Strait of Georgia and the Winchelsea Islands, a view you'll want to enjoy year after year. Those same ocean views carry through into both the master bedroom and second bedroom, so you can wake up to them every morning. Inside, the current owners have kept this unit beautifully maintained with updates throughout. The renovated kitchen features near-new appliances and quartz countertops. Custom cabinetry in the utility room adds ample pantry and storage space, solving the one thing most condo buyers struggle to find. The den comes with custom built-ins for a perfect home office setup and can easily be converted back to open space if you need a third bedroom. A heat pump keeps things comfortable year-round, and both bathrooms feature heated floors for those cooler mornings. This unit also comes with underground parking, a private storage unit and the building offers an on-site gym for residents. Location is everything at the Texada, arguably the best-located building in North Nanaimo. Walking distance to Costco, Woodgrove Mall, Blueback Beach, McGirr Elementary, and Dover Bay Secondary. Enjoy this premier unit in a coveted location. This turn-key condo checks every box and truly has to be seen in person to be fully appreciated. (Measurements approximate, buyers to verify if fundamental). (id:39198)
Property Details
Interior
Features
Main level Floor
Balcony
9'3 x 15'11Den
11'3 x 10'11Bathroom
4'11 x 8'11Bedroom
12'4 x 8'11Exterior
Parking
Garage spaces -
Garage type -
Total parking spaces 1
Condo Details
Inclusions
Property History
 32
32
