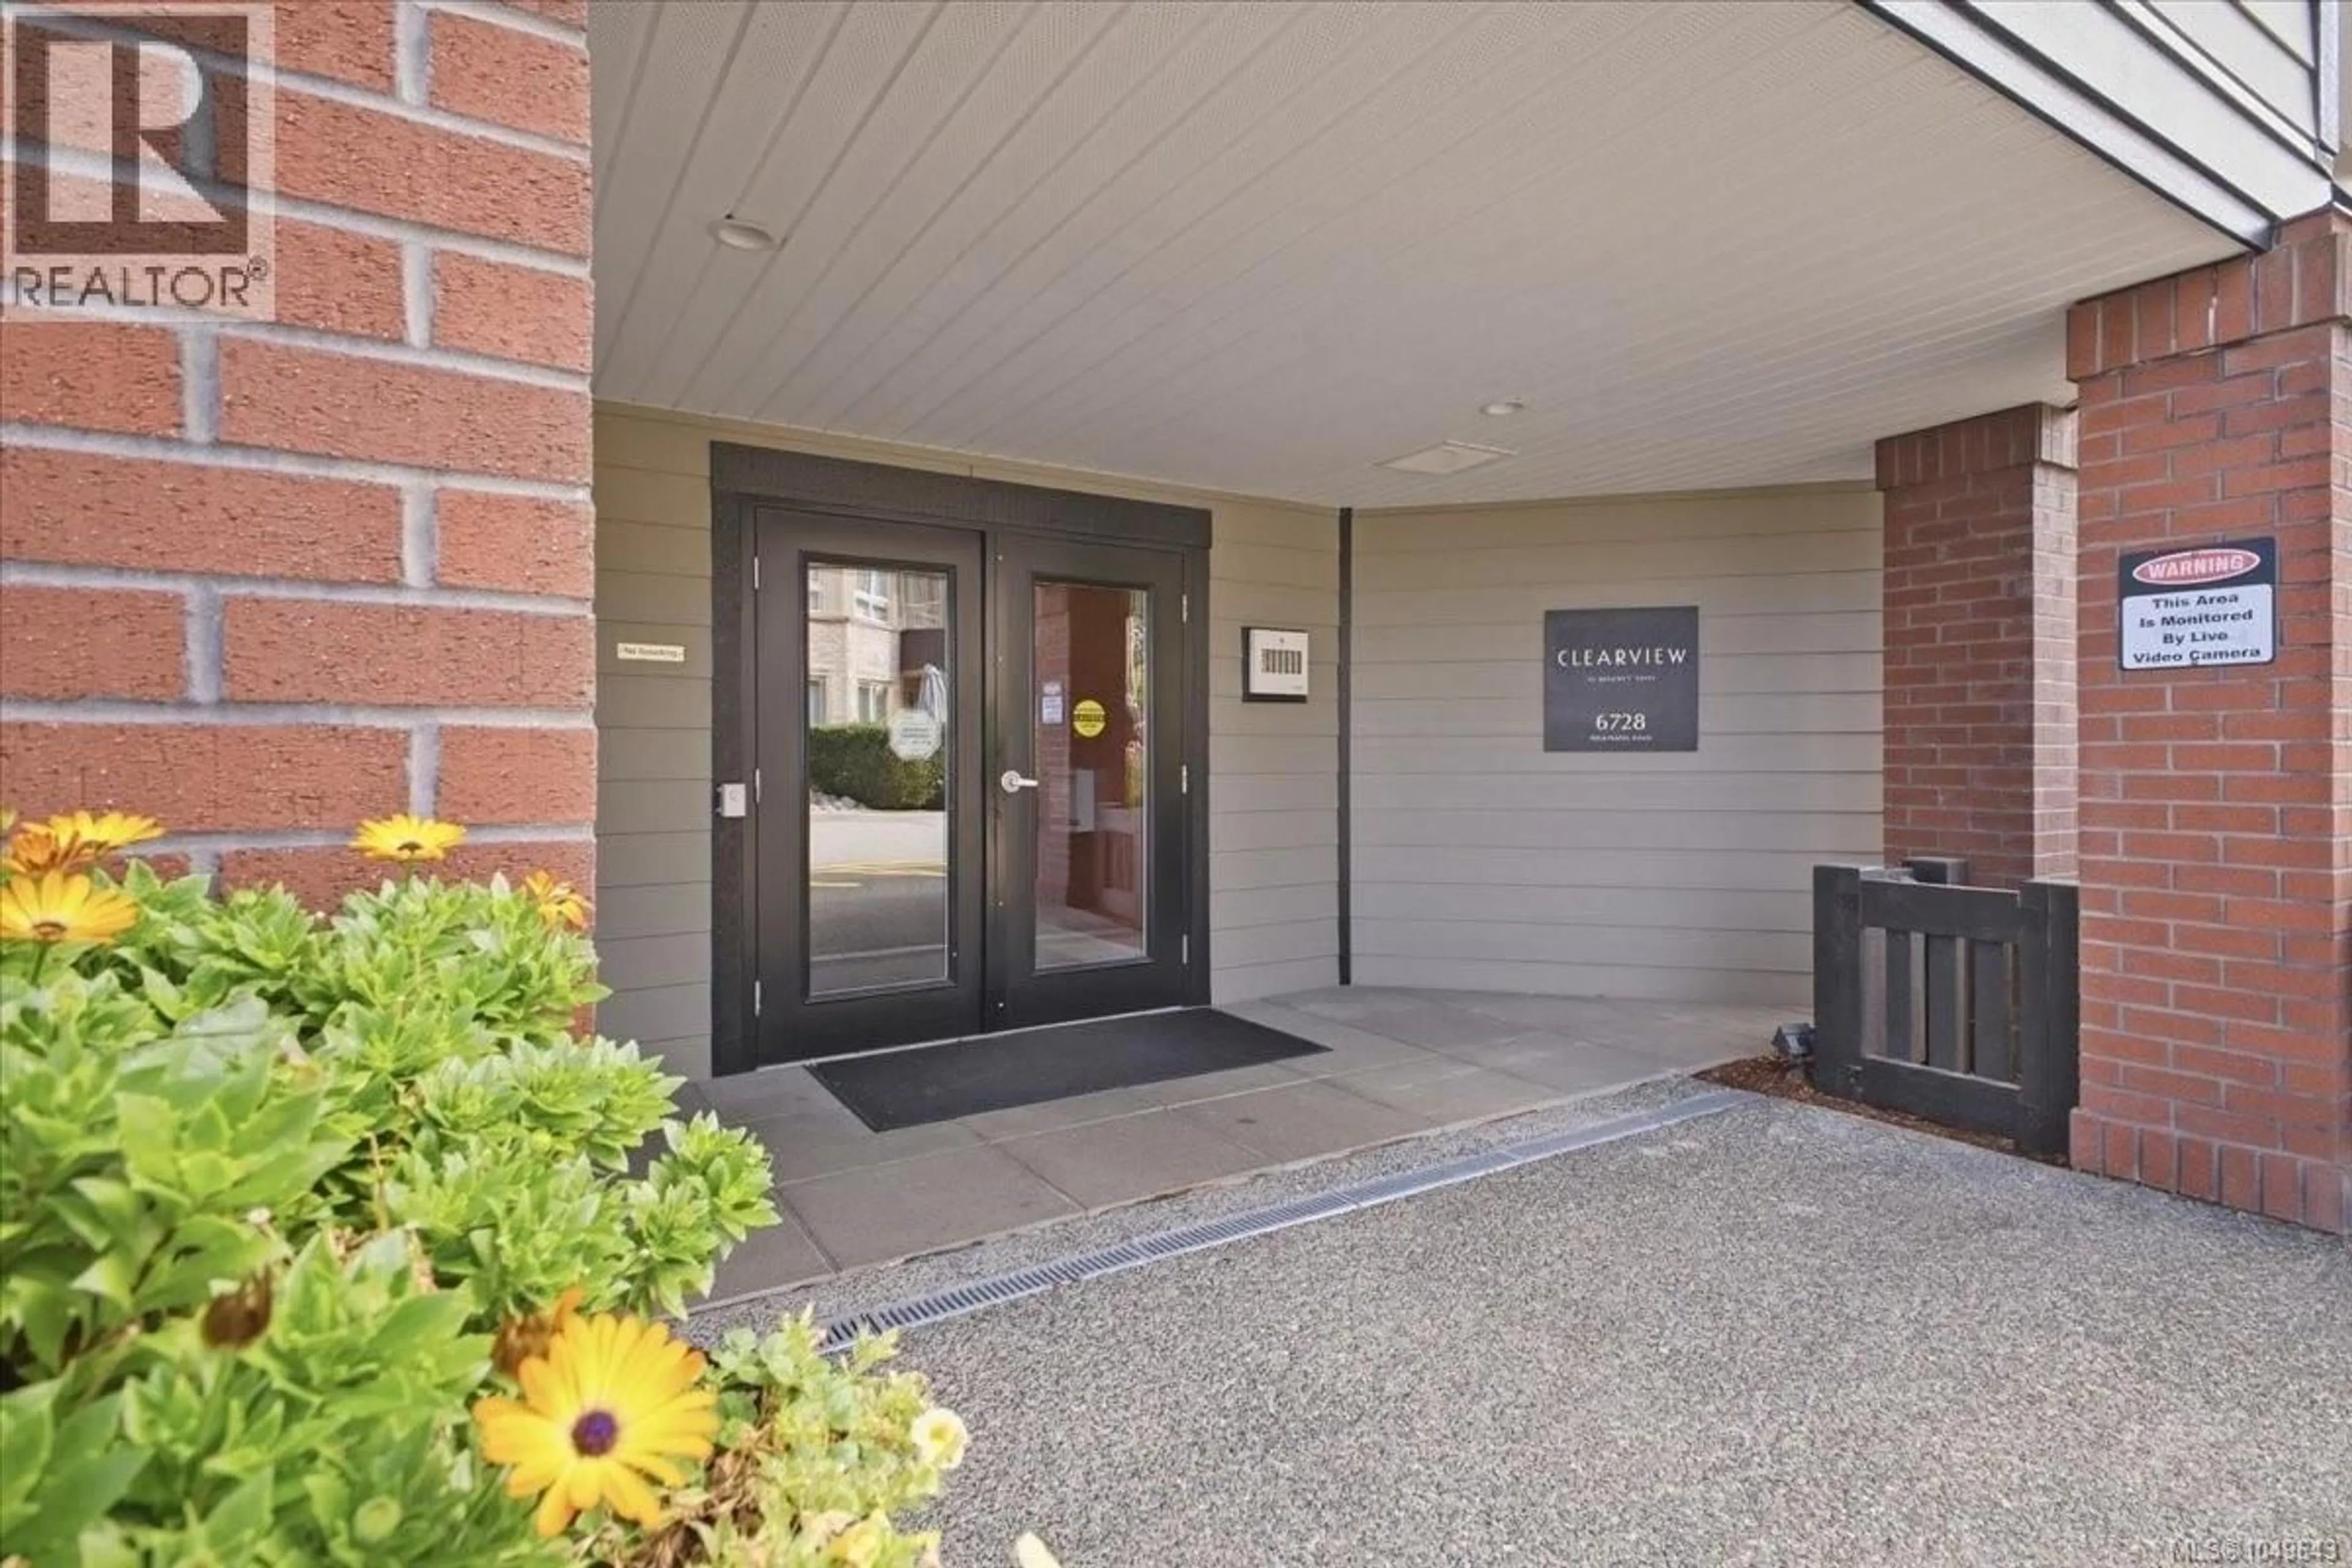
301 - 6728 DICKINSON ROAD, Nanaimo, British Columbia V9V1T3
Contact us about this property
Highlights
Estimated valueThis is the price Wahi expects this property to sell for.
The calculation is powered by our Instant Home Value Estimate, which uses current market and property price trends to estimate your home’s value with a 90% accuracy rate.Not available
Price/Sqft$470/sqft
Monthly cost
Open Calculator
Description
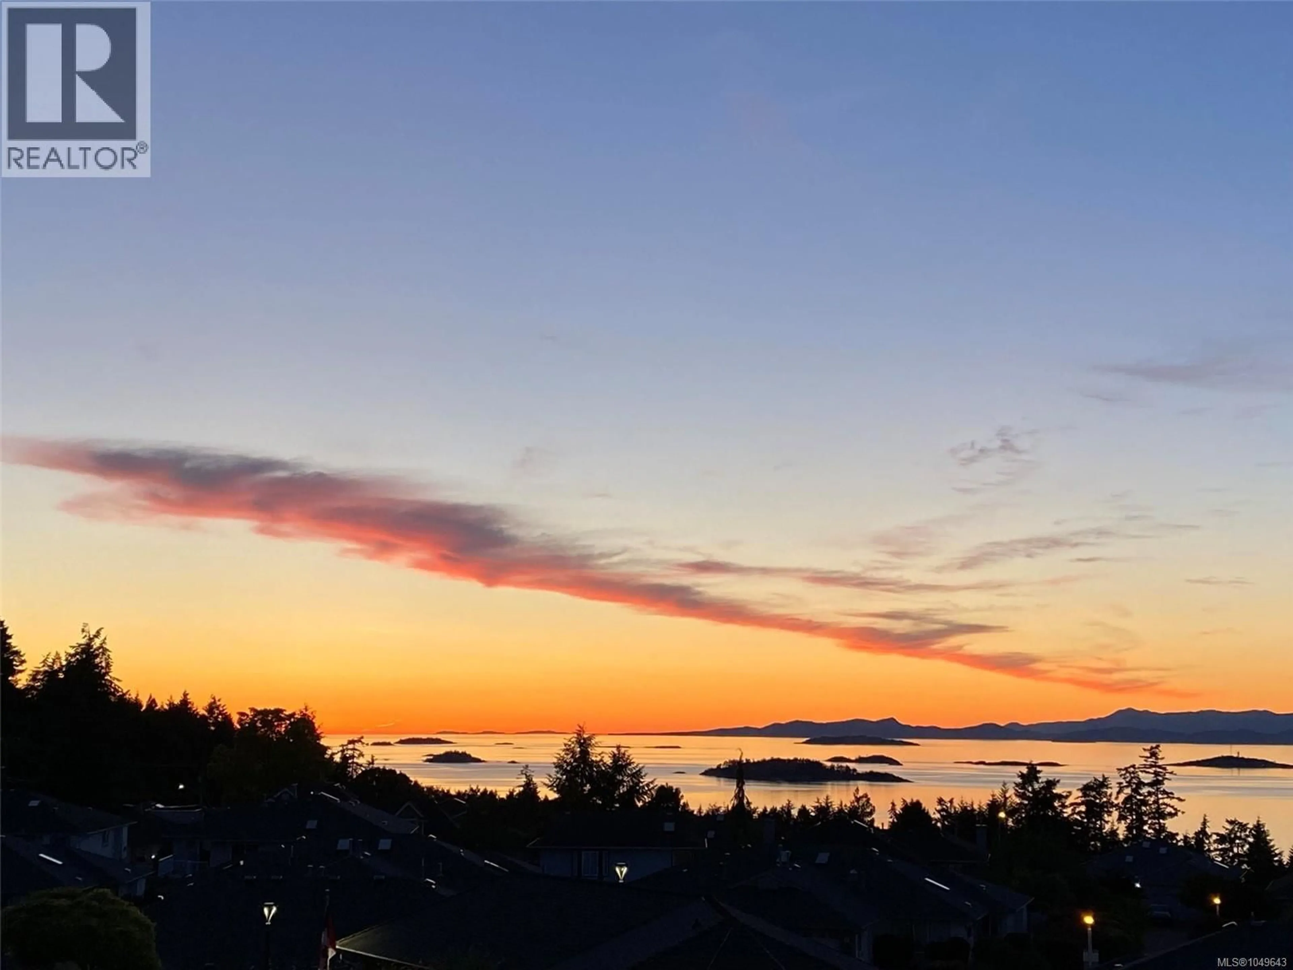
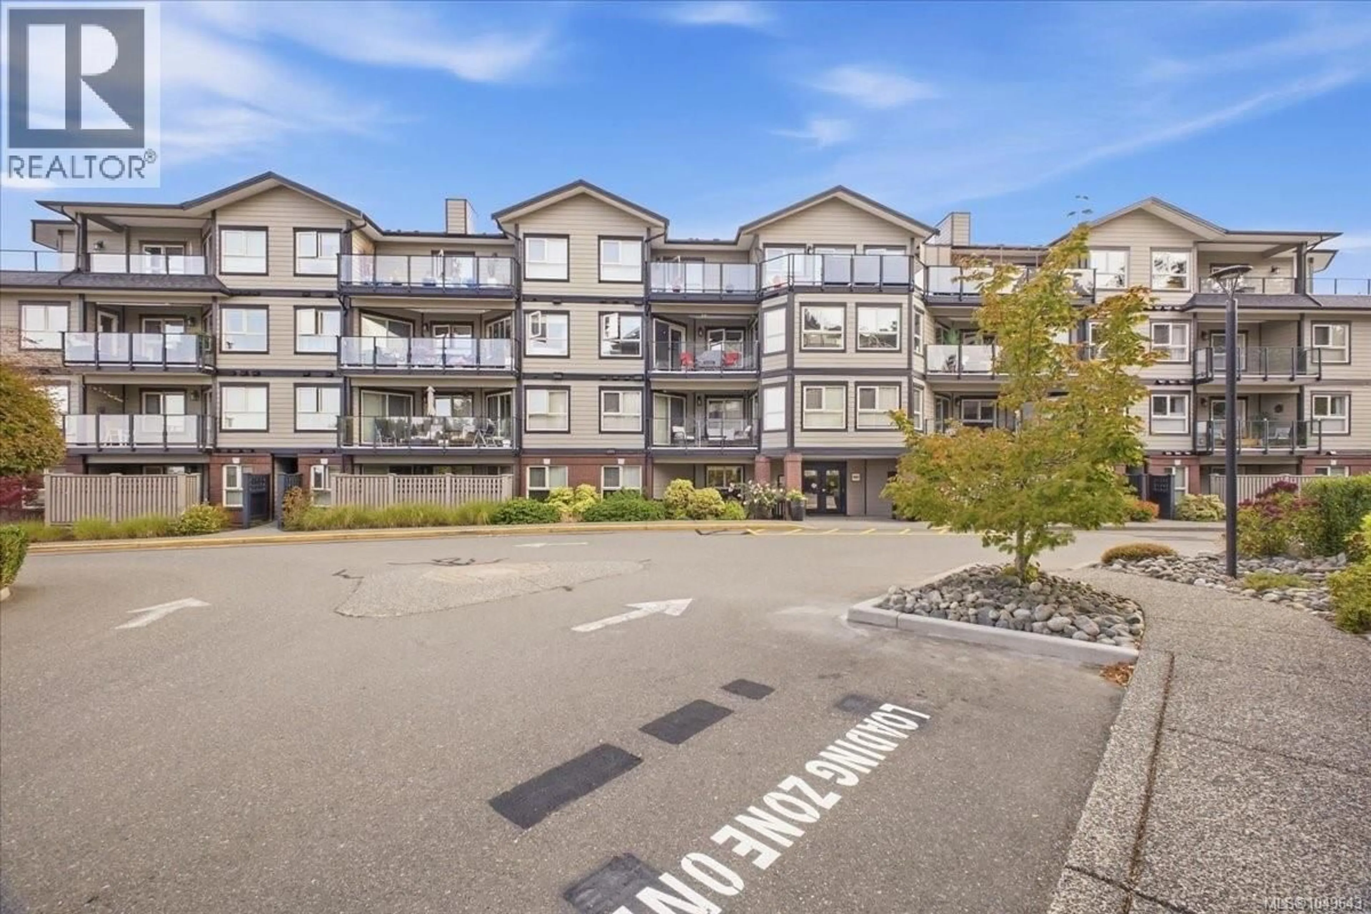
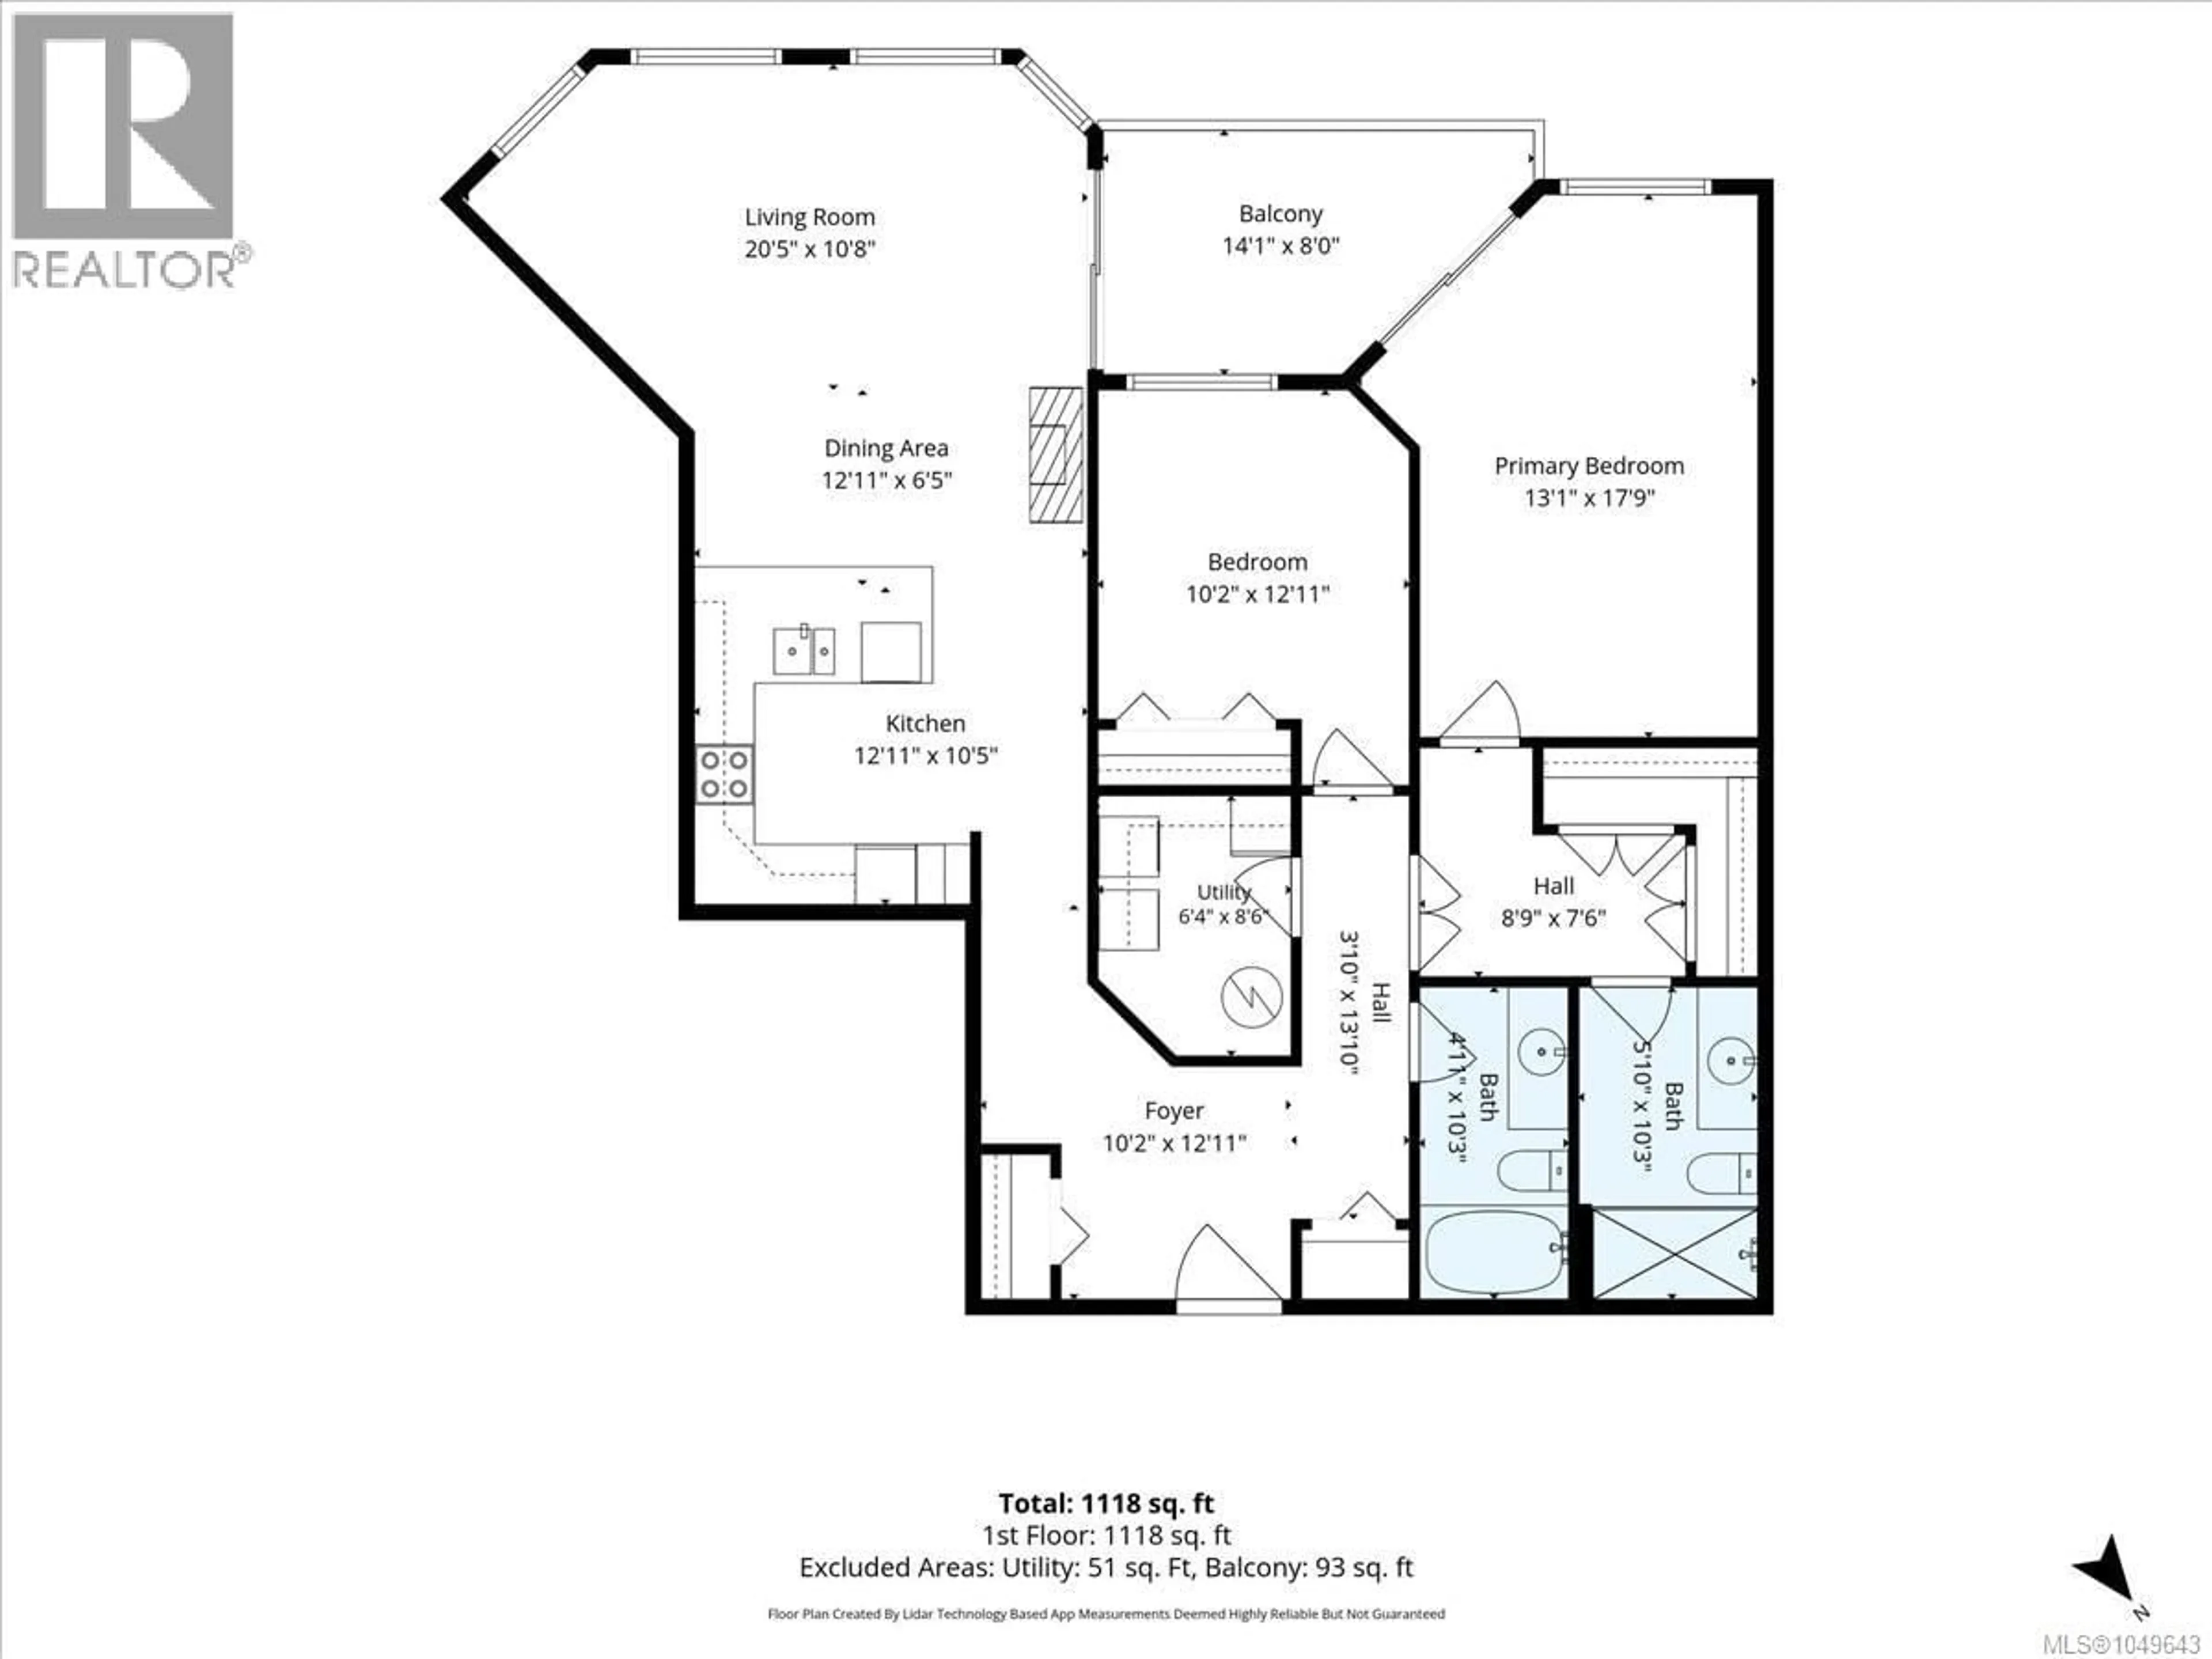
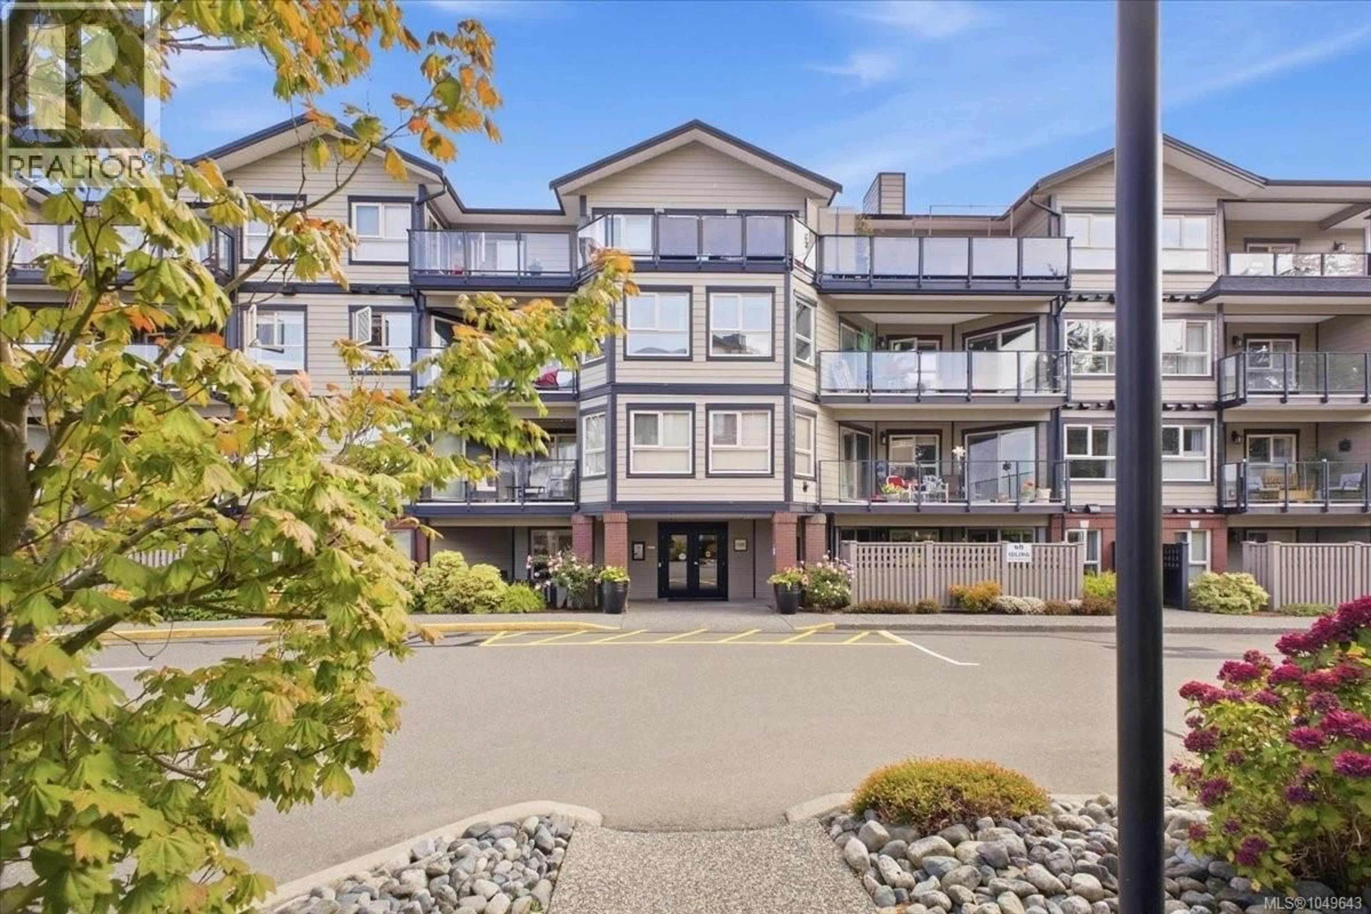
AMAZING ocean views steal the show from this beautifully updated 2-bedroom, 2-bathroom condo at 301-6728 Dickinson Road, located in a welcoming 55+ complex! Set in desirable North Nanaimo, this home is conveniently close to shopping at Woodgrove Centre, restaurants, beaches, recreation and everyday amenities. Step inside to a bright and inviting living space where large windows capture the coastal scenery and an electric fireplace adds warmth and comfort. The home has been thoughtfully refreshed with several recent improvements. New laminate flooring was installed throughout the living room, kitchen and hallway in 2025, while both bedrooms and the bedroom hallway received new carpeting in 2026. Fresh paint was also added to both bathrooms and the primary bedroom in 2026. Other notable updates include a new hot water tank in 2025, updated kitchen lighting and ceiling fans in the dining area and both bedrooms. A separate storage unit provides additional space for seasonal belongings, while the complex offers EV chargers, visitor parking and plenty of extra resident parking for households with a second vehicle. Residents can also enjoy the common clubhouse, complete with a pool table, library and kitchen—a fantastic space to host gatherings or connect with neighbours. With its incredible ocean view, tasteful updates and excellent North Nanaimo location, this move-in-ready condo offers comfortable coastal living in a well-equipped 55+ community. (id:39198)
Property Details
Interior
Features
Main level Floor
Balcony
14'1 x 8Dining room
5'6 x 12'11Entrance
12'11 x 10'2Living room
10'8 x 20'5Exterior
Parking
Garage spaces -
Garage type -
Total parking spaces 7
Condo Details
Inclusions
Property History
 55
55
