138 OCEAN WALK DRIVE, Nanaimo, British Columbia V9V1N2
Contact us about this property
Highlights
Estimated valueThis is the price Wahi expects this property to sell for.
The calculation is powered by our Instant Home Value Estimate, which uses current market and property price trends to estimate your home’s value with a 90% accuracy rate.Not available
Price/Sqft$332/sqft
Monthly cost
Open Calculator
Description
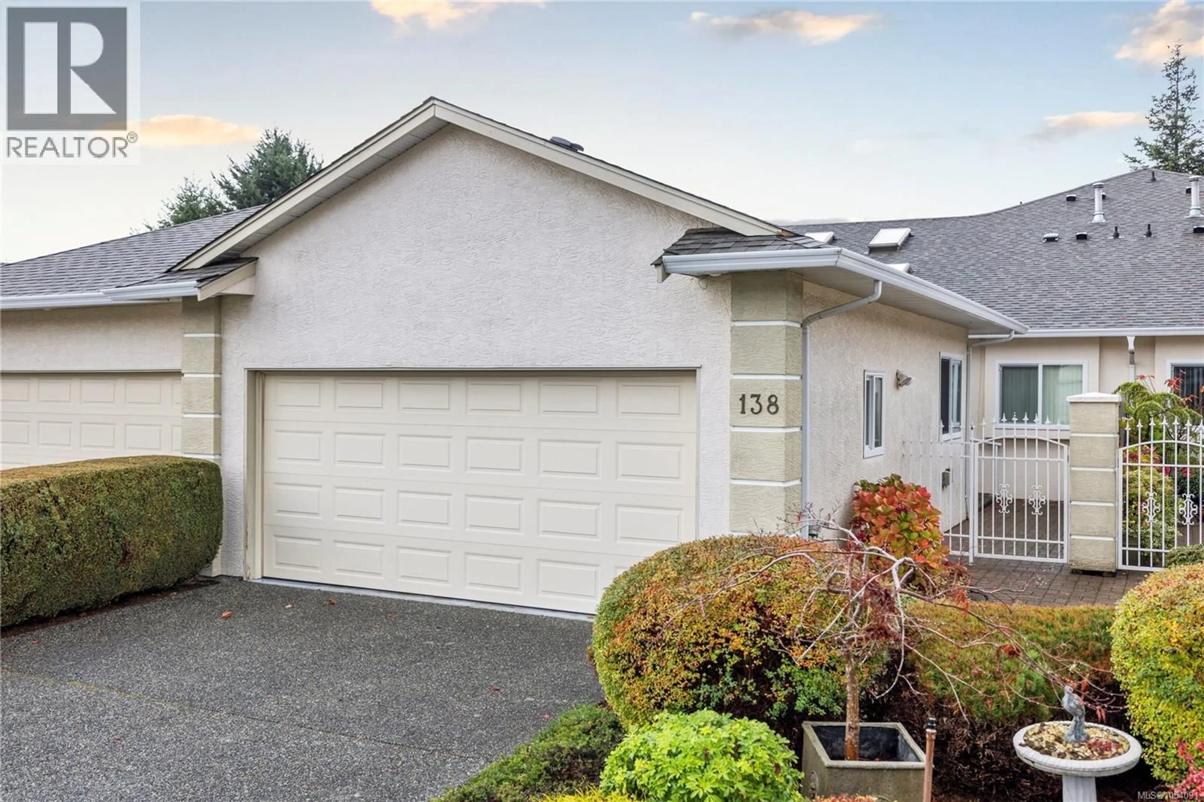
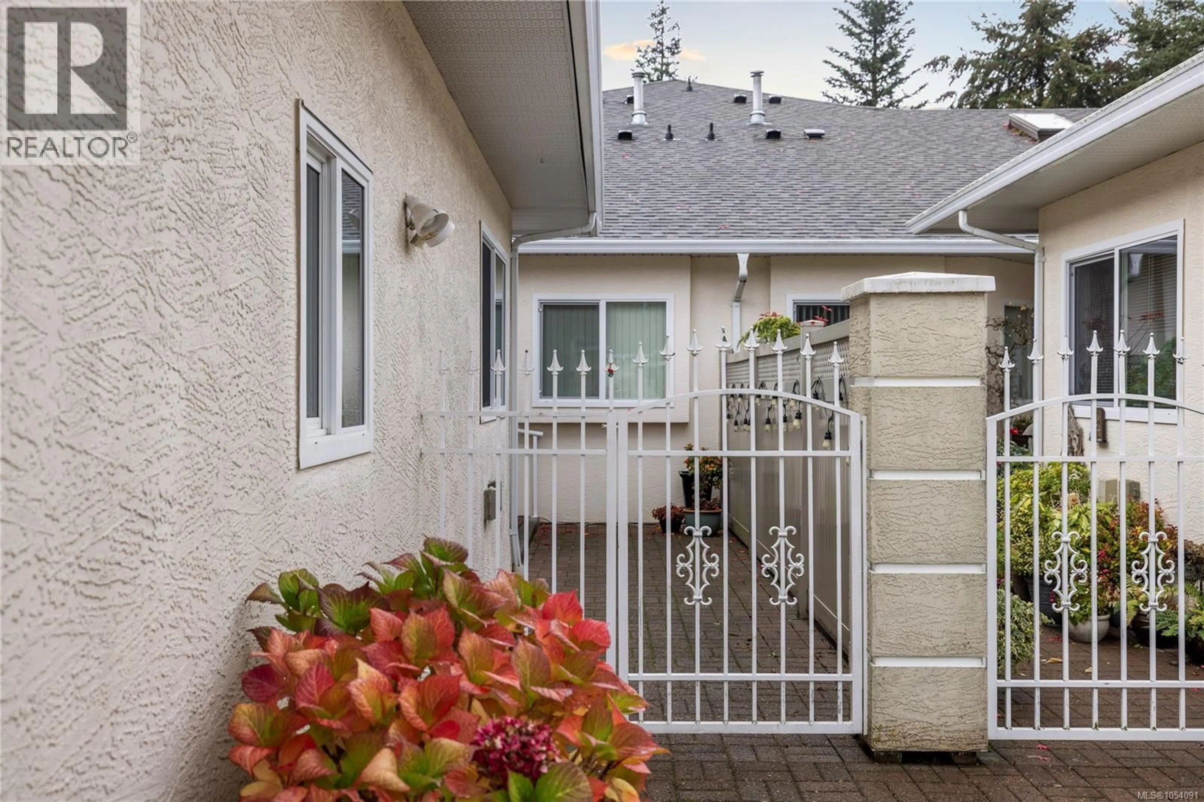
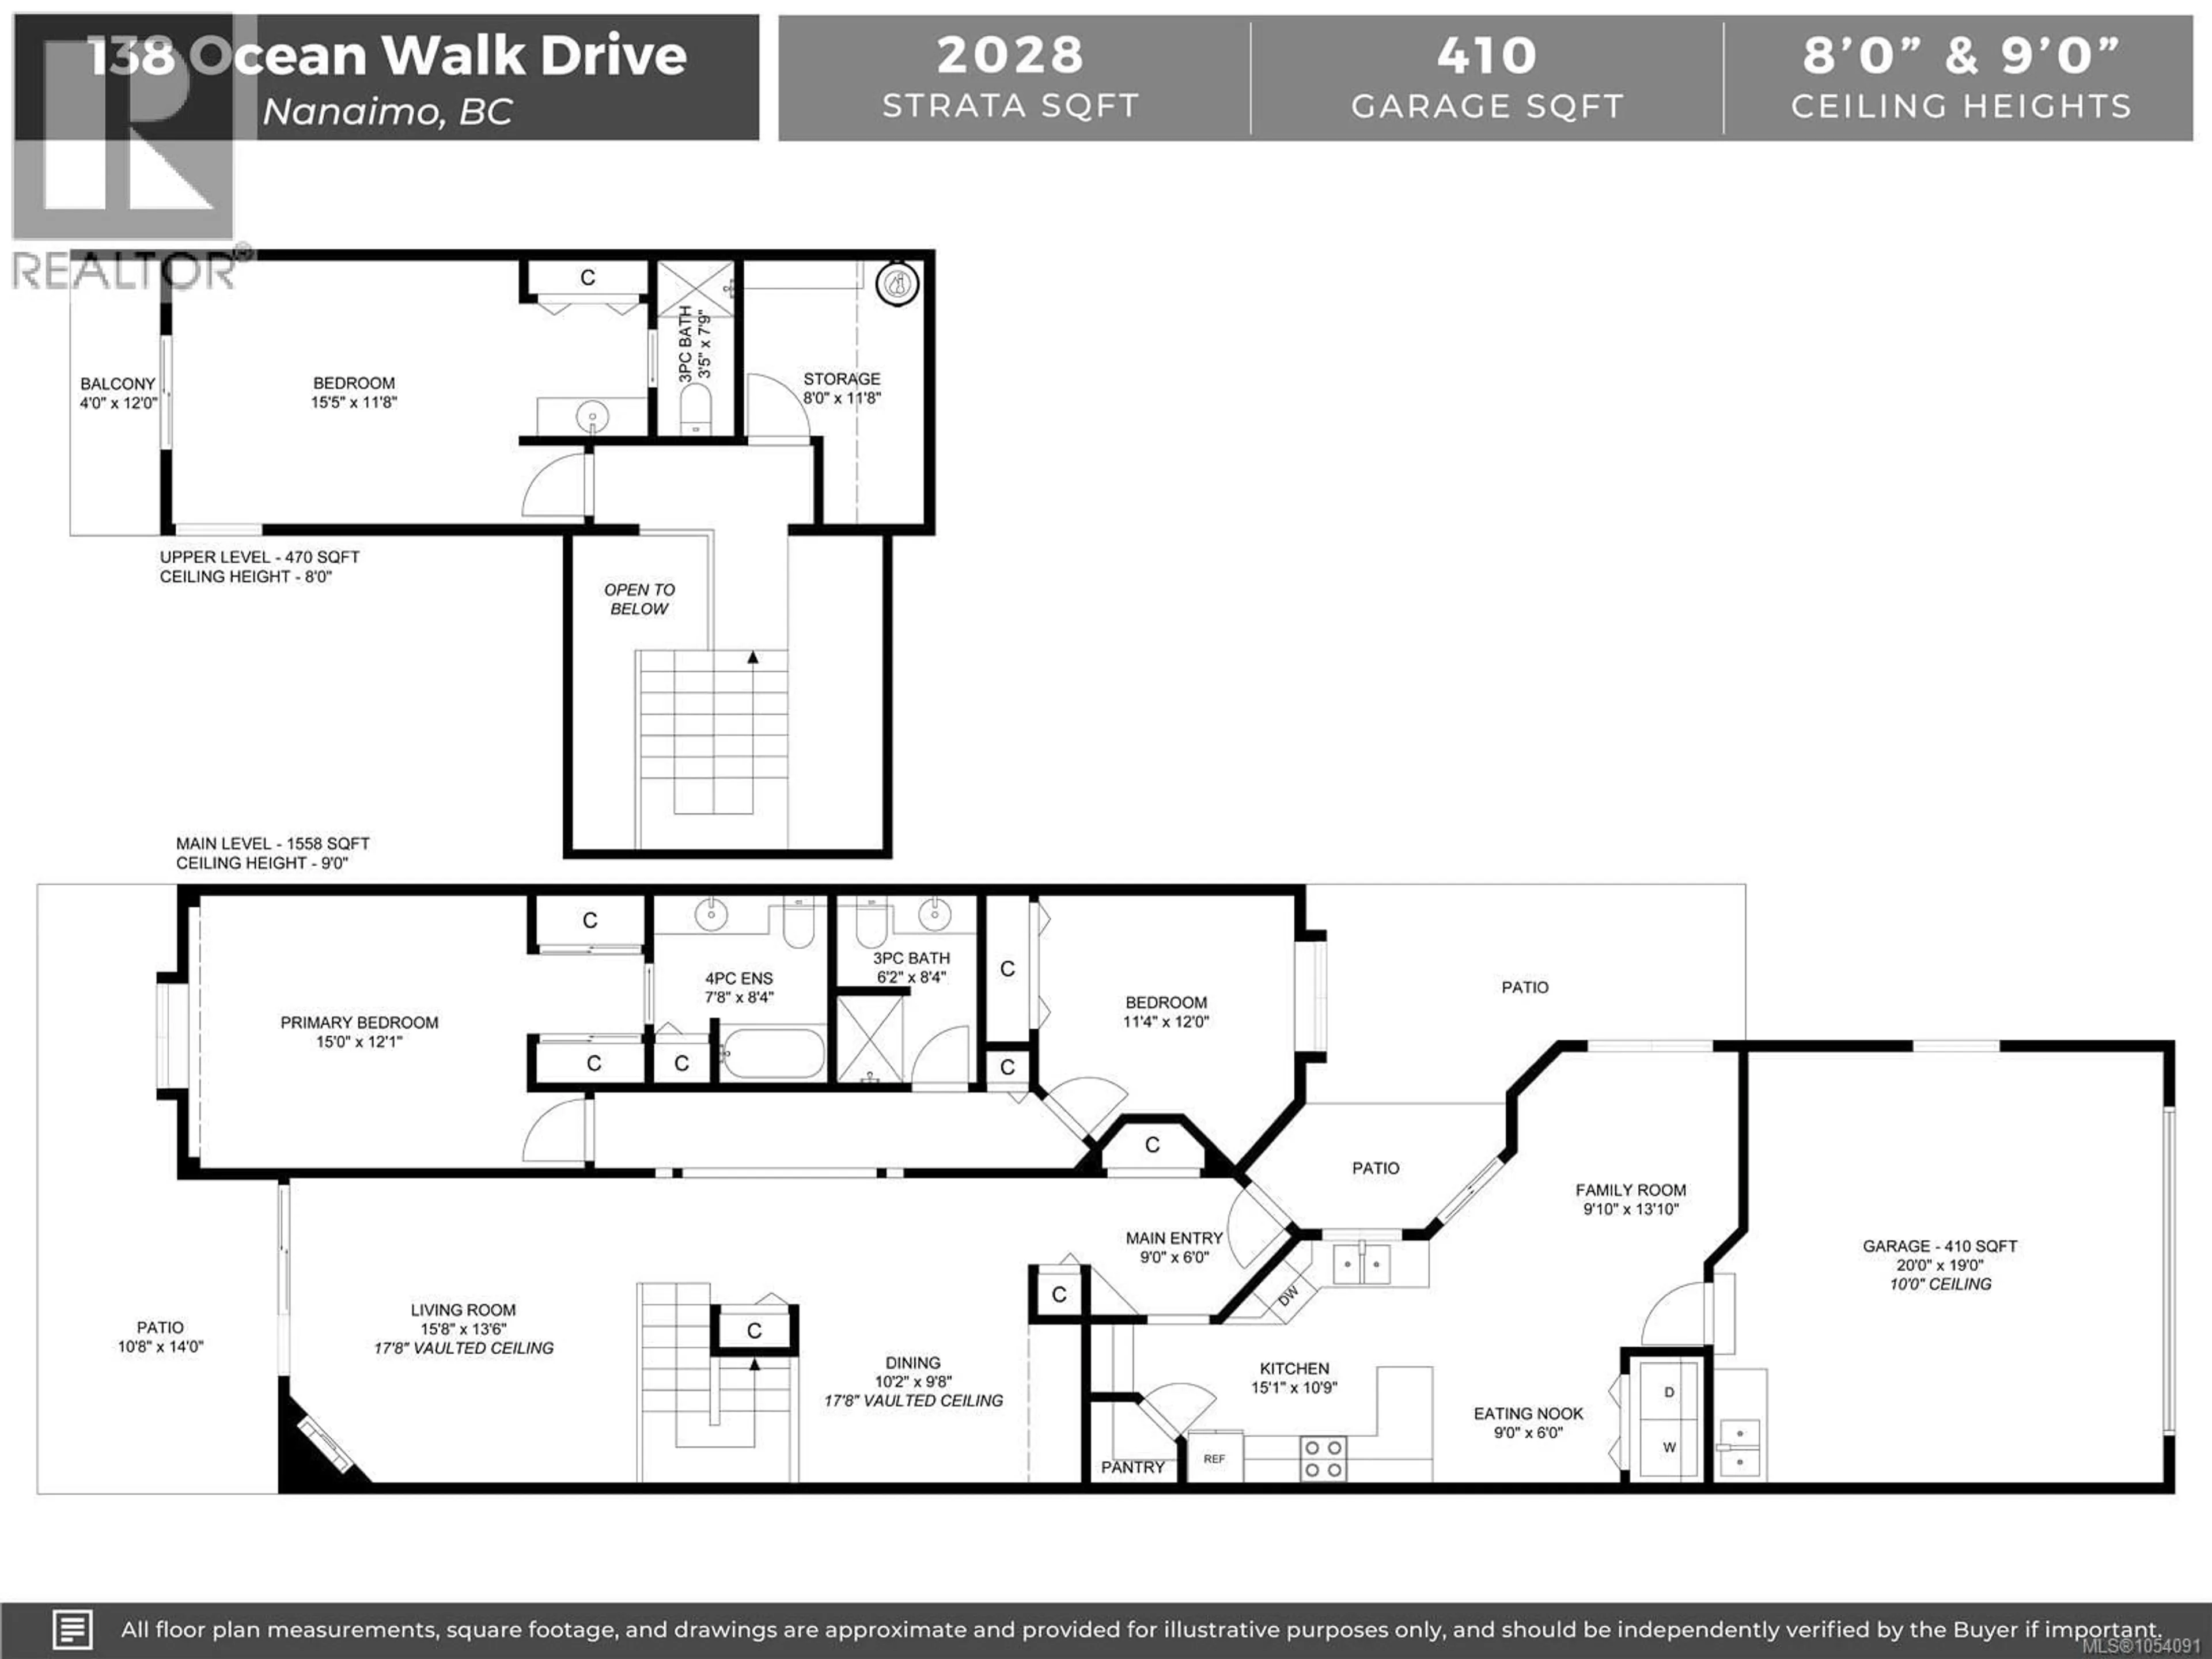
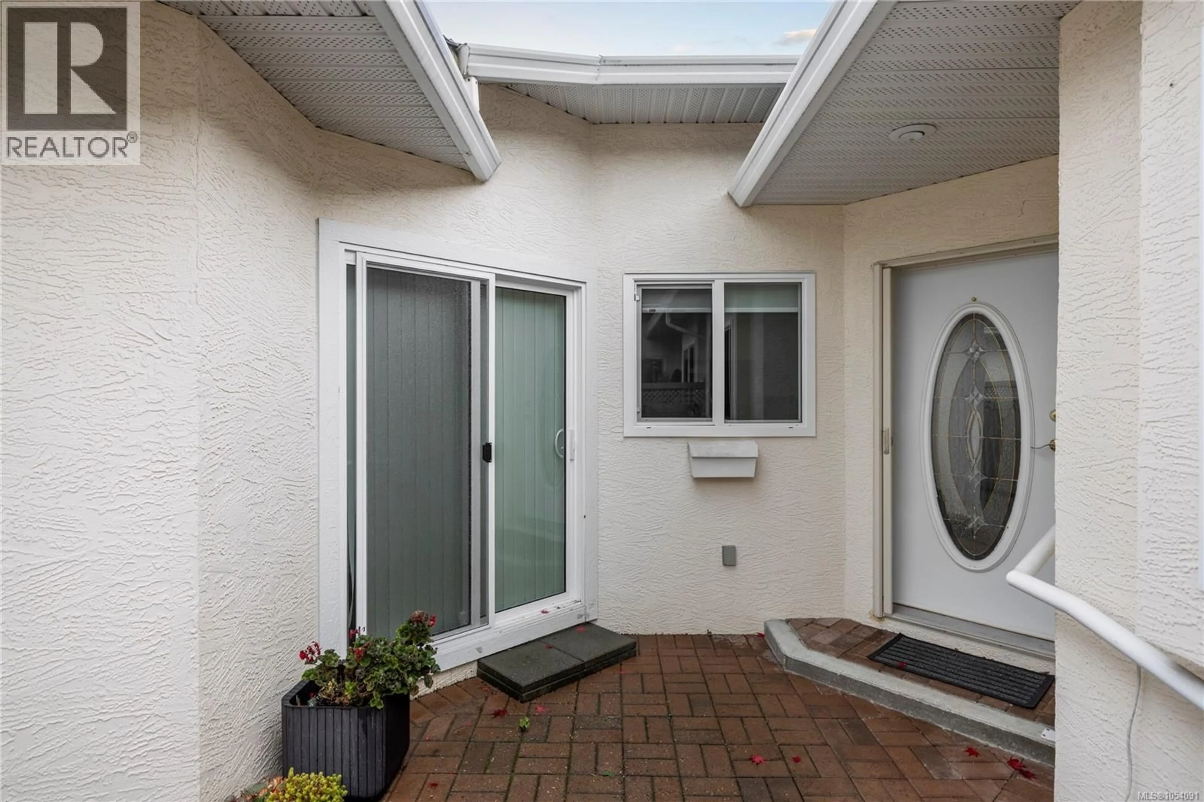
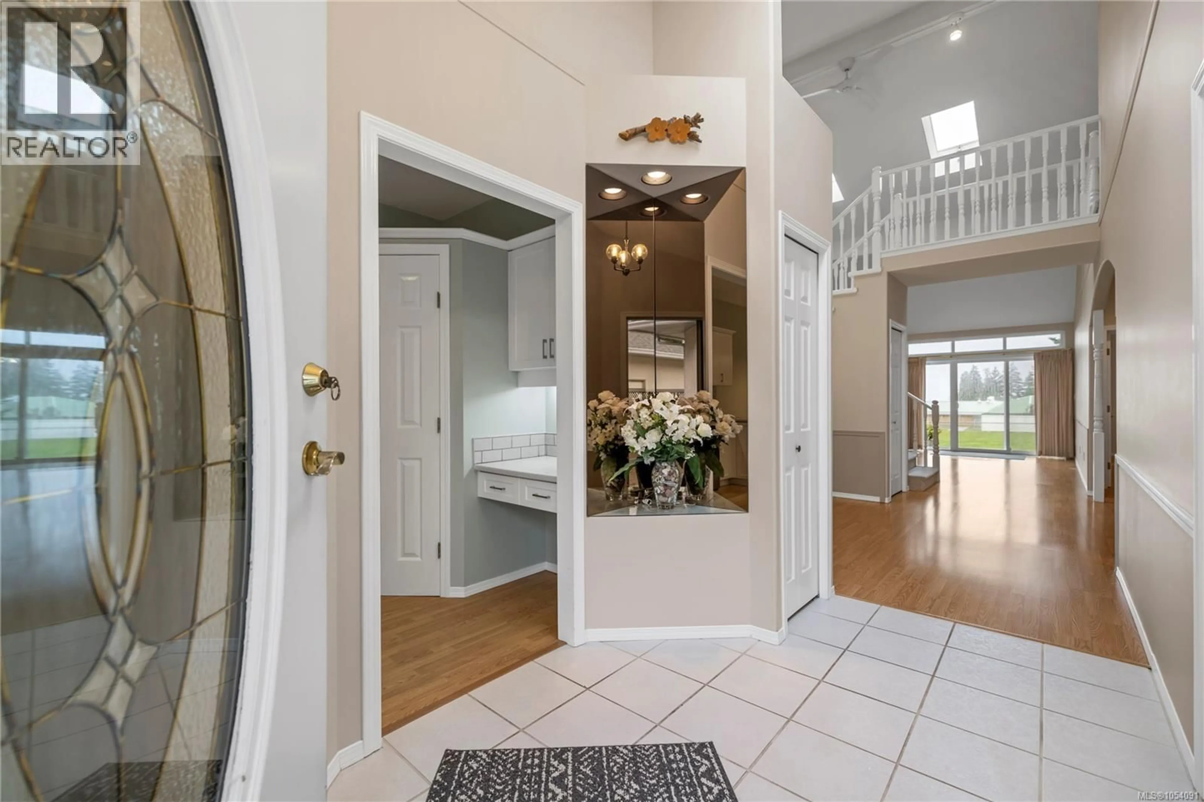
Welcome to Ocean Walk, a desirable 55+ community in North Nanaimo! Offering 2,028 sq ft of living space, this 3 bedroom, 3 bathroom patio home enjoys a mountain view overlooking Dover Bay Secondary School. The updated kitchen features refaced white cabinetry, newer stainless steel appliances, and a stylish backsplash, creating a bright and inviting space. Neutral paint throughout provides a fresh feel, while air conditioning ensures year-round comfort. Enjoy a variety of outdoor spaces, including an extended rear patio perfect for entertaining, an upper balcony to take in the mountain views, and a private front courtyard patio ideal for soaking up the sunshine. A double garage provides ample parking and storage. Conveniently located near shopping, restaurants, parks, and all of North Nanaimo's amenities, Ocean Walk offers an easy, low-maintenance lifestyle. Pet-friendly, allowing one dog up to 22 lbs or two cats. Data & measurements are approximate. Verify if important. (id:39198)
Property Details
Interior
Features
Second level Floor
Bathroom
7'9 x 3'5Bedroom
11'8 x 15'5Exterior
Parking
Garage spaces -
Garage type -
Total parking spaces 2
Condo Details
Inclusions
Property History
 52

