114 - 6310 MCROBB AVENUE, Nanaimo, British Columbia V9V1W8
Contact us about this property
Highlights
Estimated valueThis is the price Wahi expects this property to sell for.
The calculation is powered by our Instant Home Value Estimate, which uses current market and property price trends to estimate your home’s value with a 90% accuracy rate.Not available
Price/Sqft$480/sqft
Monthly cost
Open Calculator
Description
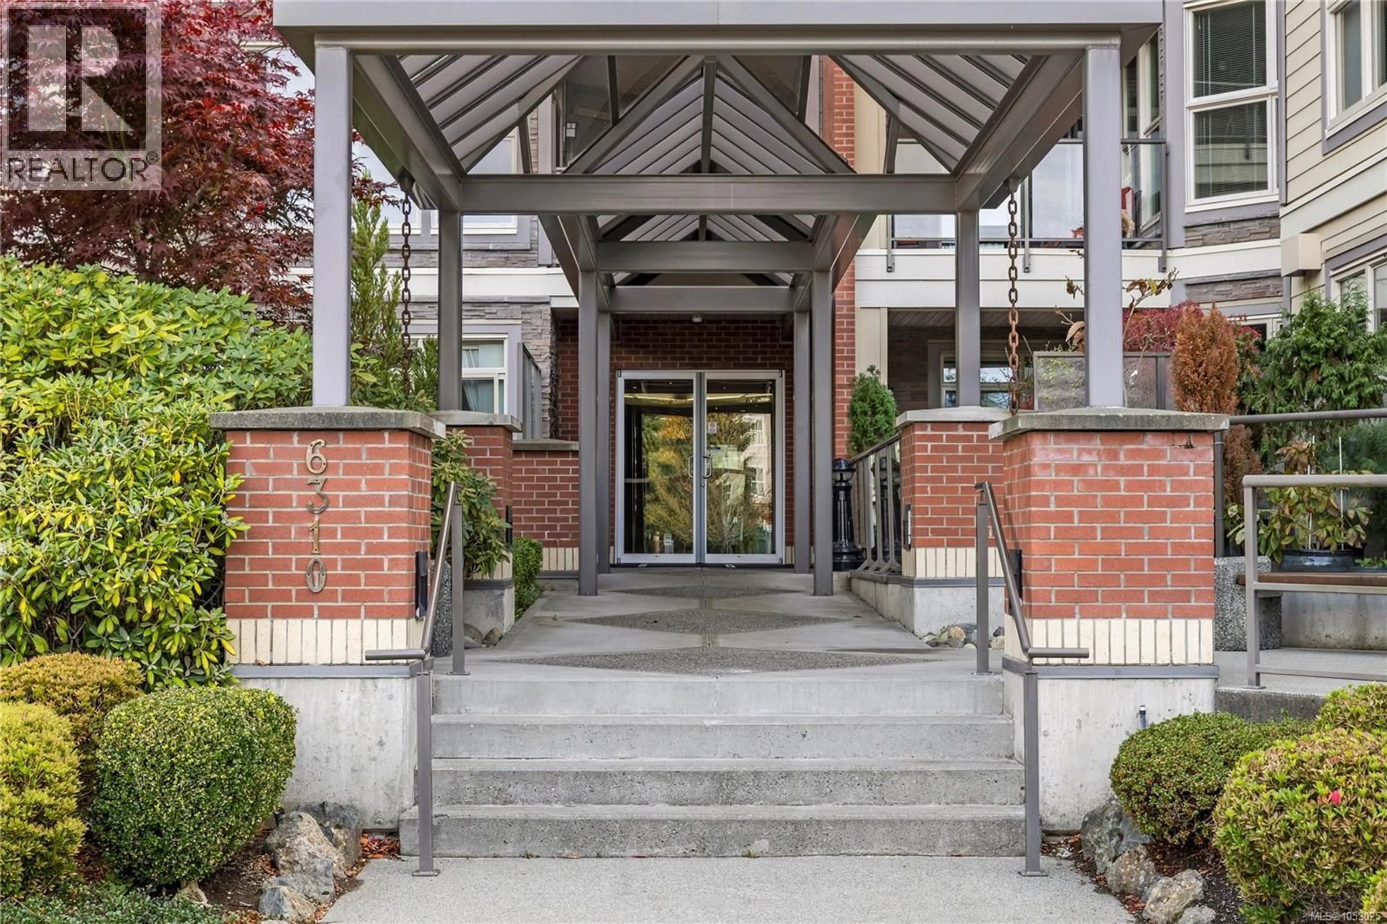
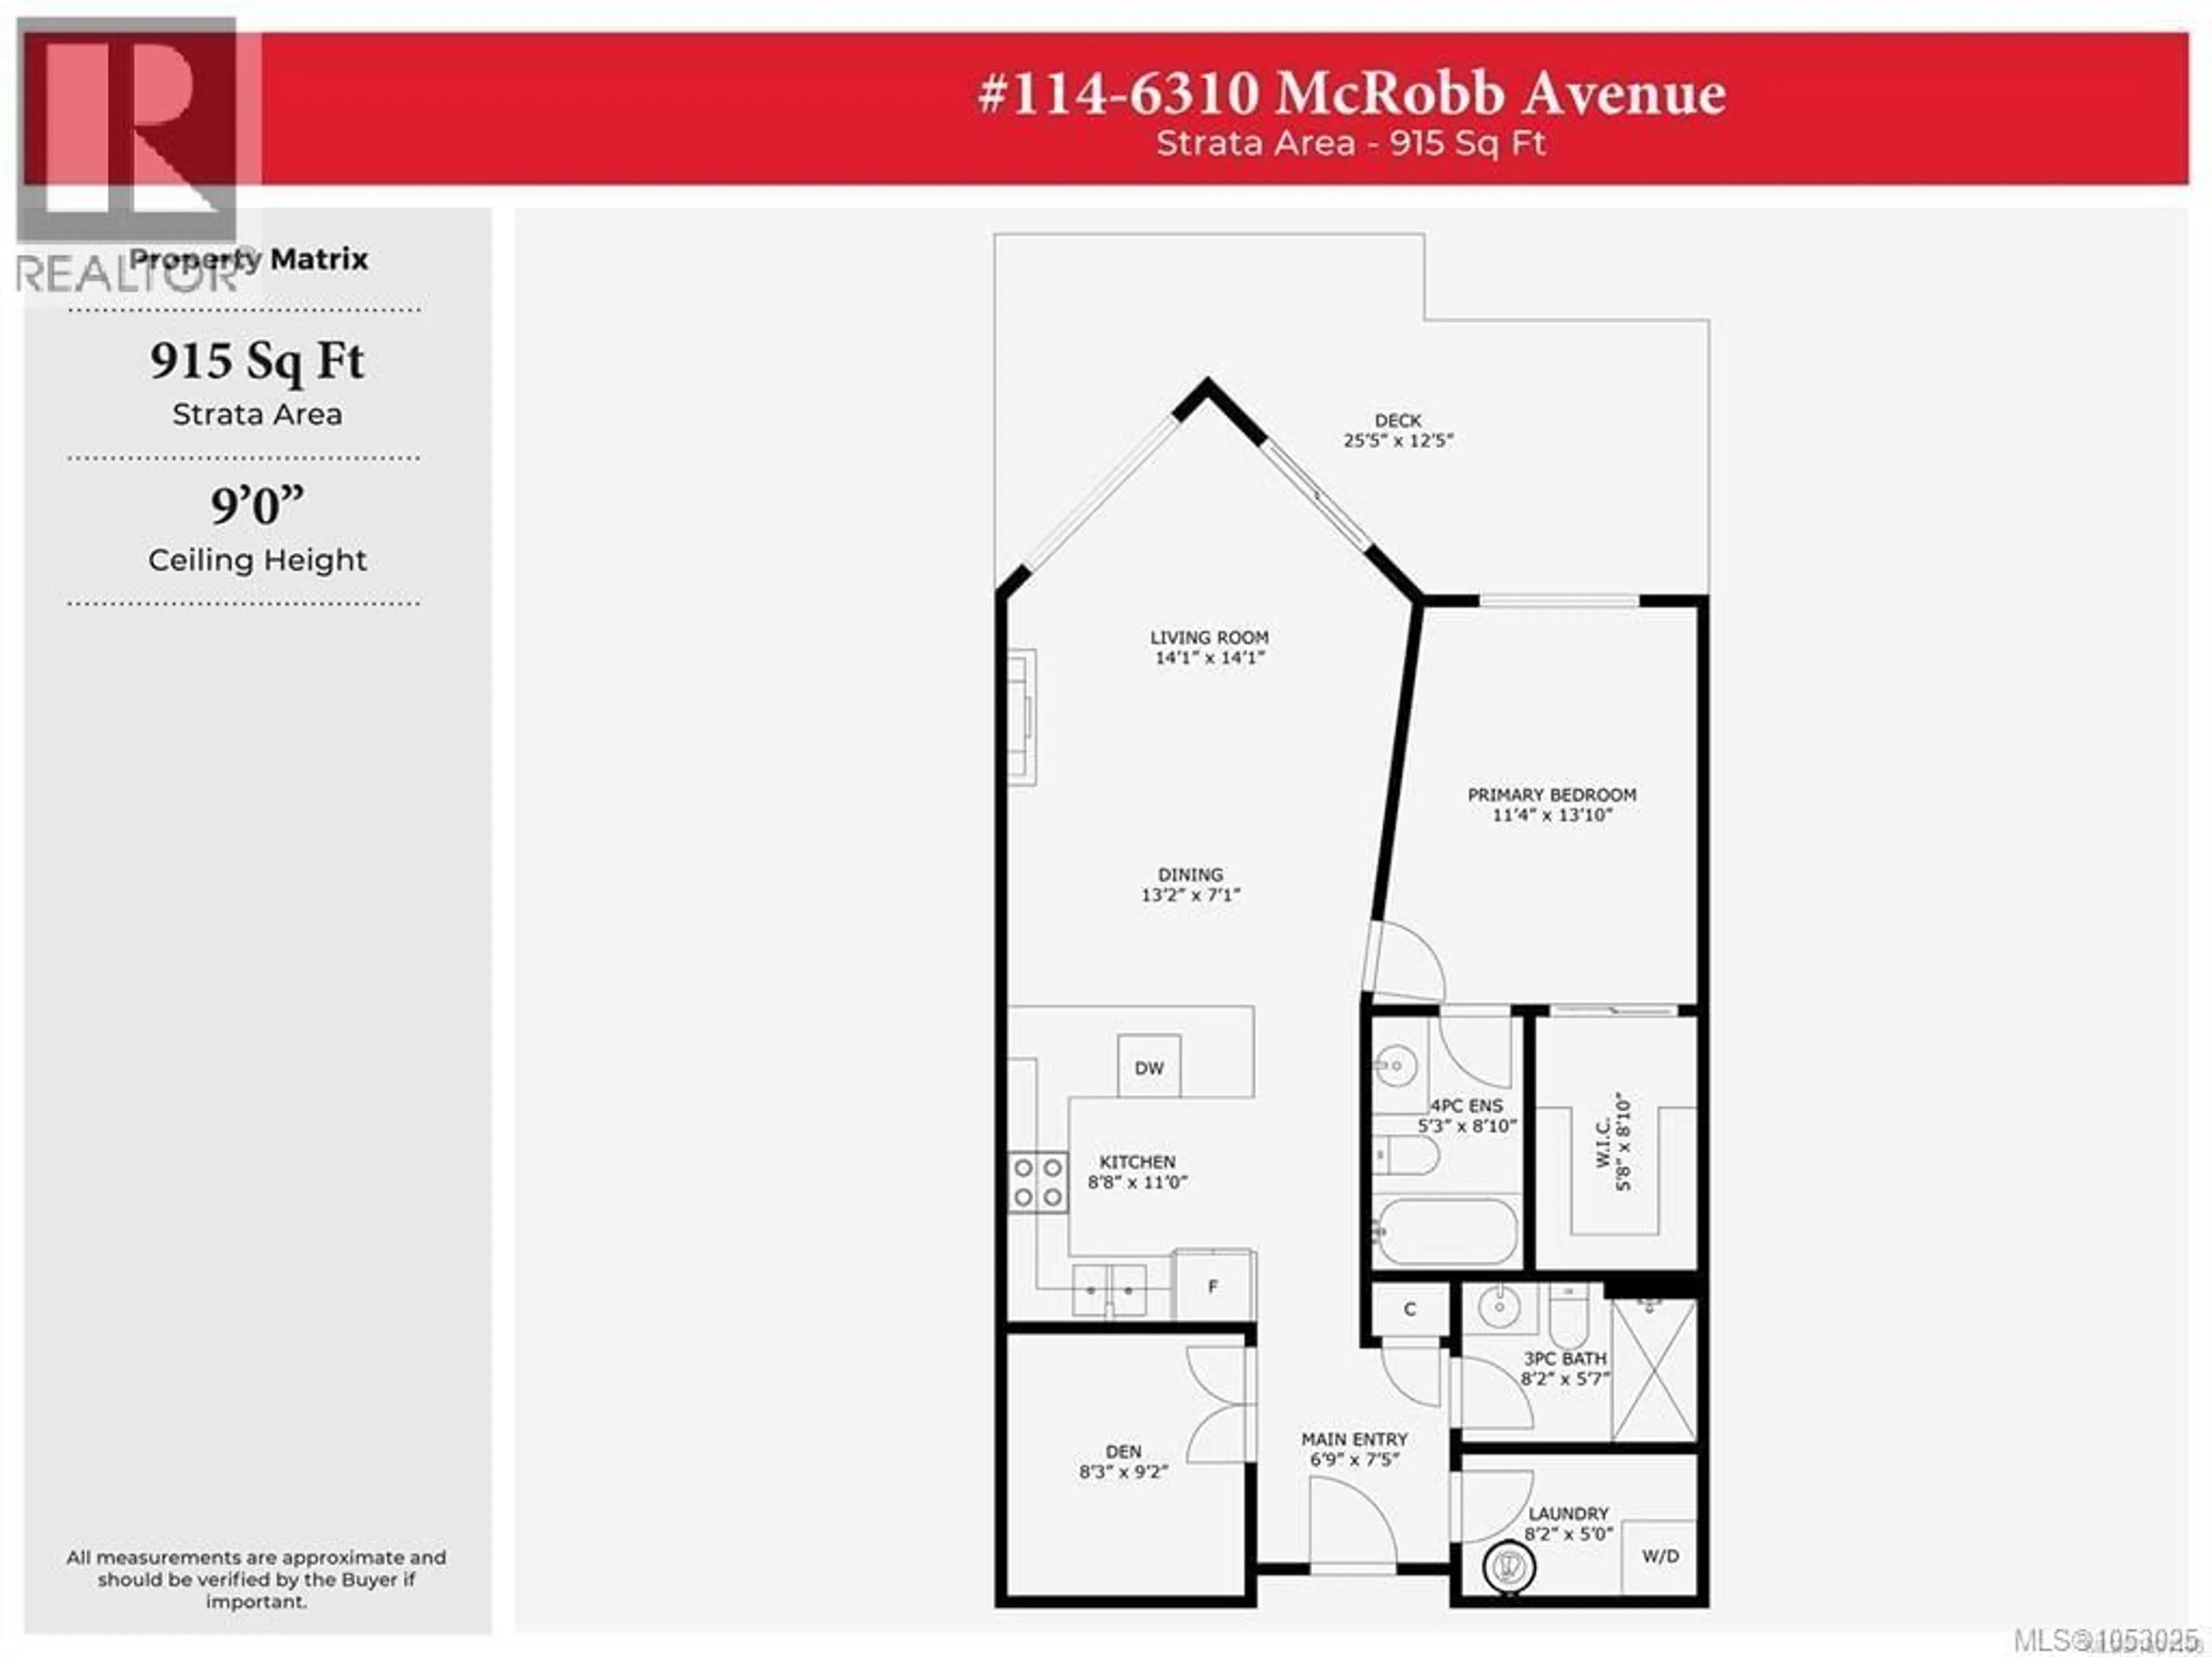
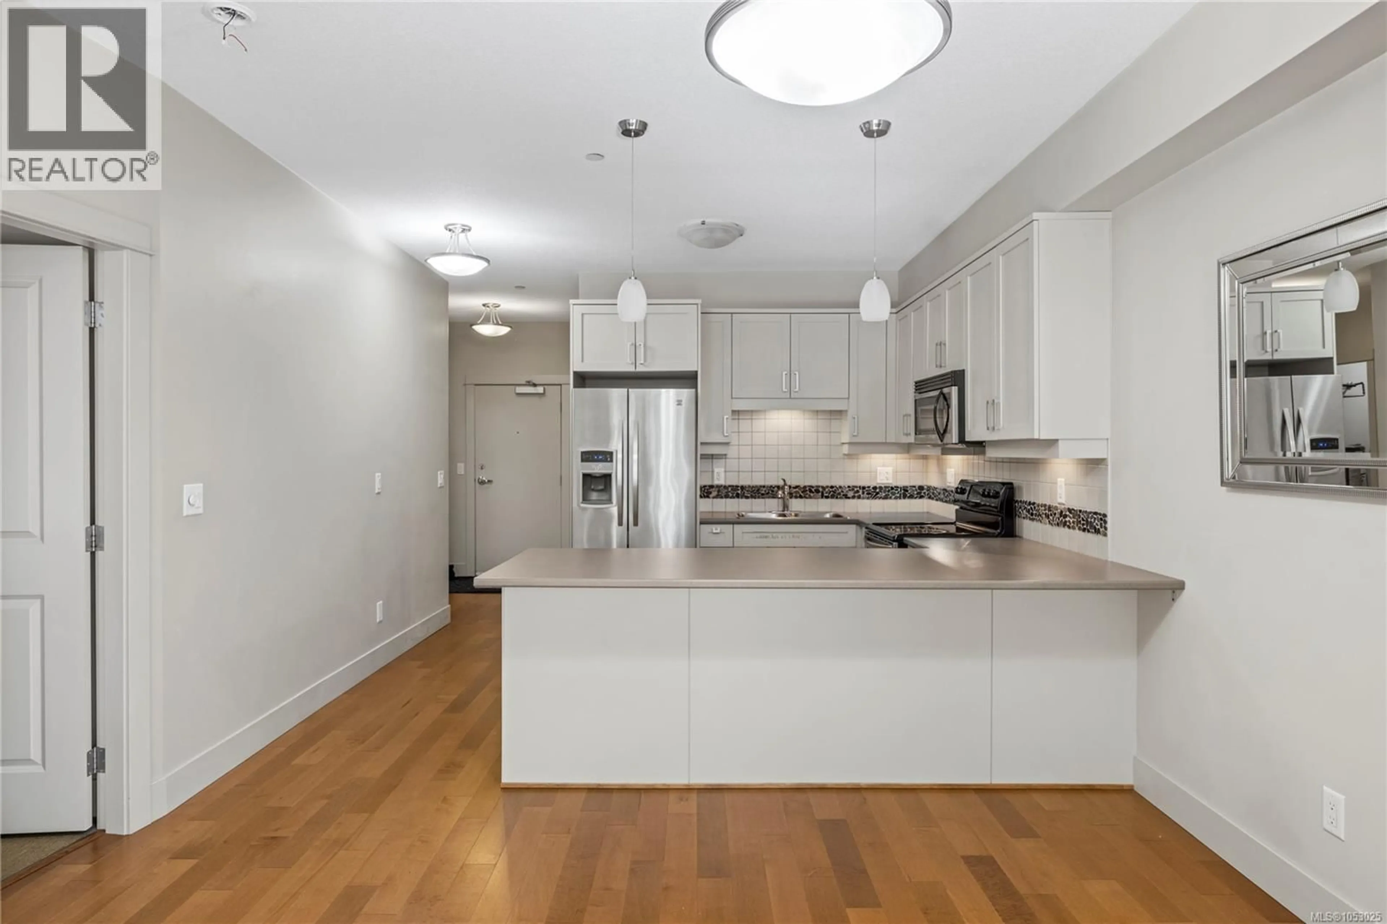
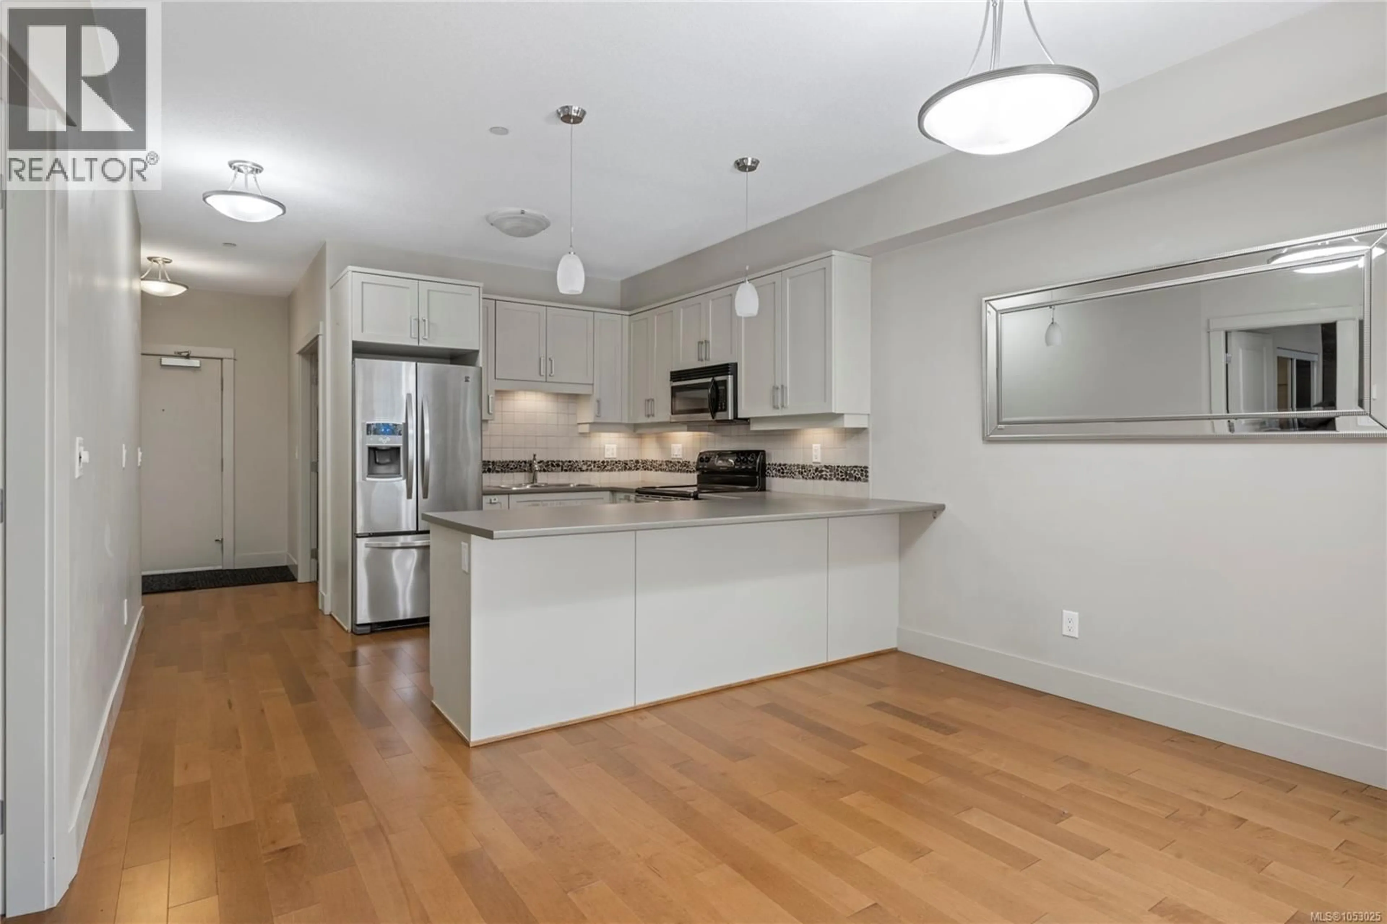
Welcome to the Texada! This bright and spacious 2 bedroom, 2 bathroom condo offers open-concept living with an oversized deck (apprx. 300 sq ft!) - perfect for relaxing or entertaining. Enjoy how cozy the home is with electric fireplace & heated bathroom floors. Located on the main level for easy access, it's just steps from the elevator and includes two parking stalls (one secure underground, one above-ground). To top it all off, the unit comes with a large & secure storage locker! Take advantage of the unbeatable convenience of North Nanaimo living with shopping, dining, recreation and transit all within walking distance. A fantastic opportunity to own in a sought after building! All measurements and data are approximate; verify if important. (id:39198)
Property Details
Interior
Features
Main level Floor
Living room
14'1 x 14'1Dining room
7'1 x 13'2Primary Bedroom
13'10 x 11'4Ensuite
Exterior
Parking
Garage spaces -
Garage type -
Total parking spaces 2
Condo Details
Inclusions
Property History
 29

