101 - 6715 DOVER ROAD, Nanaimo, British Columbia V9V1L8
Contact us about this property
Highlights
Estimated valueThis is the price Wahi expects this property to sell for.
The calculation is powered by our Instant Home Value Estimate, which uses current market and property price trends to estimate your home’s value with a 90% accuracy rate.Not available
Price/Sqft$386/sqft
Monthly cost
Open Calculator
Description
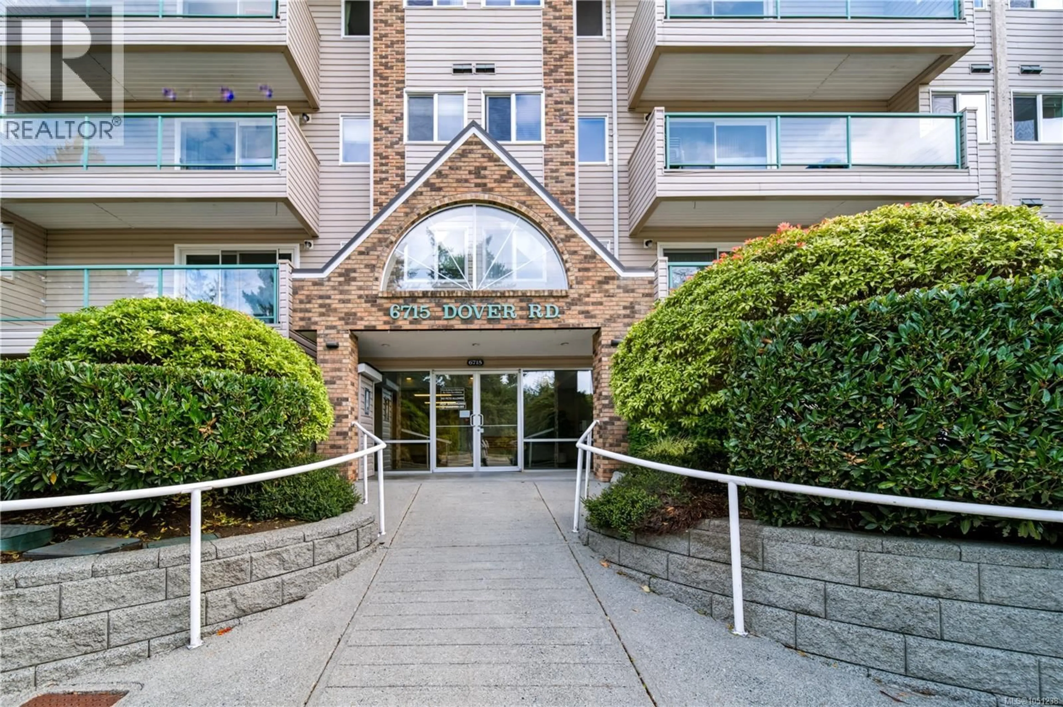
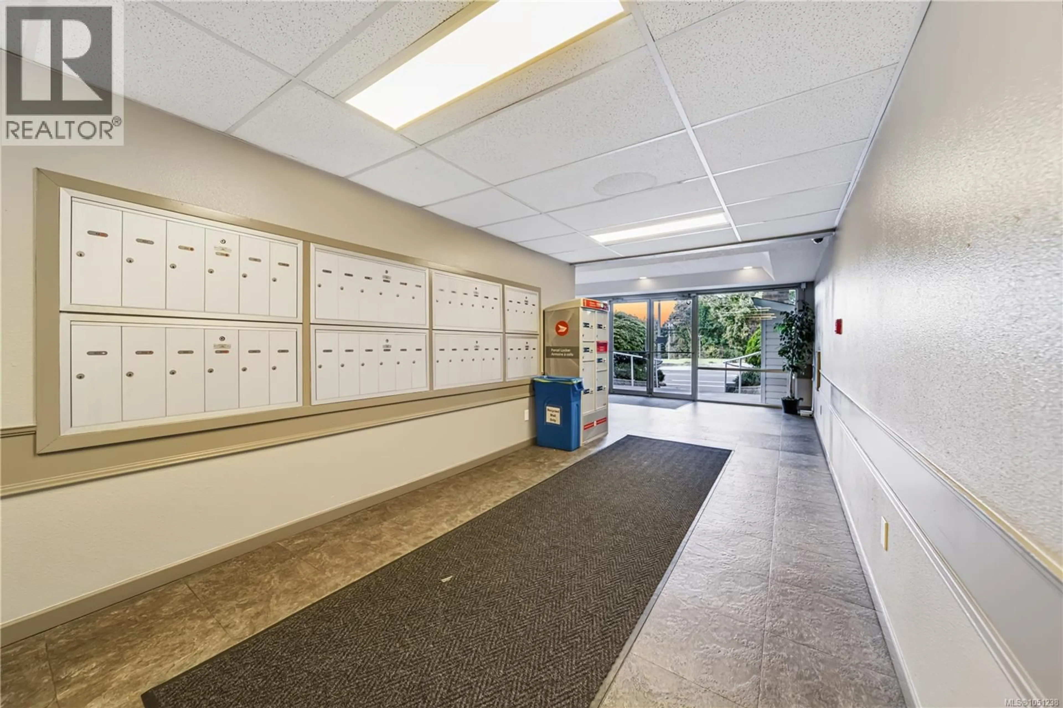
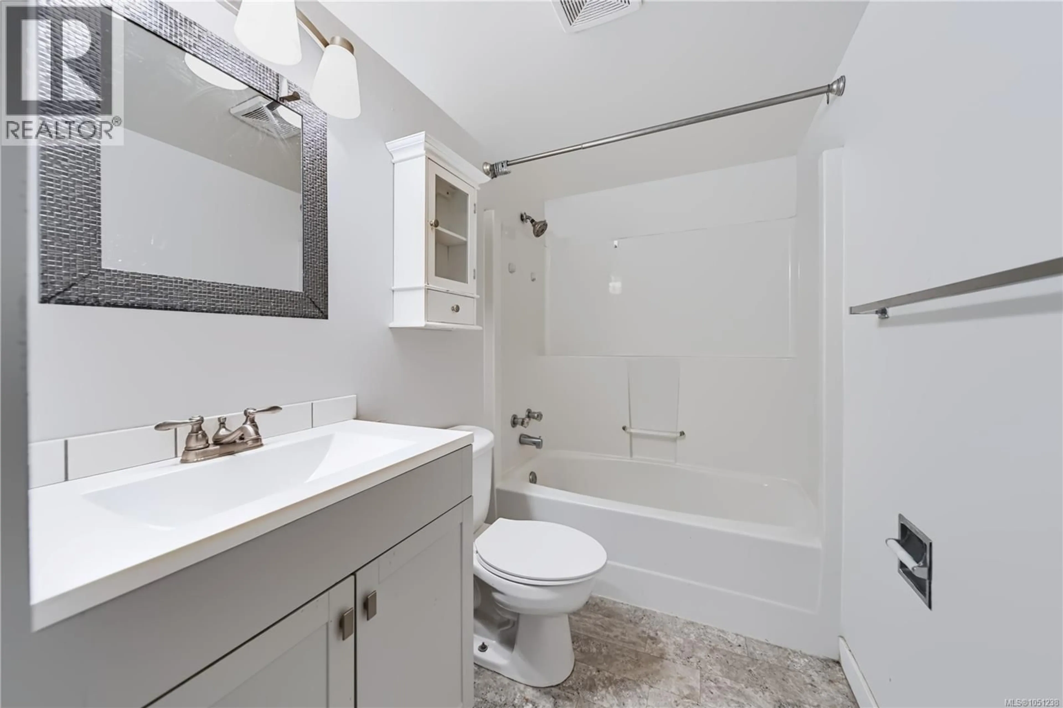
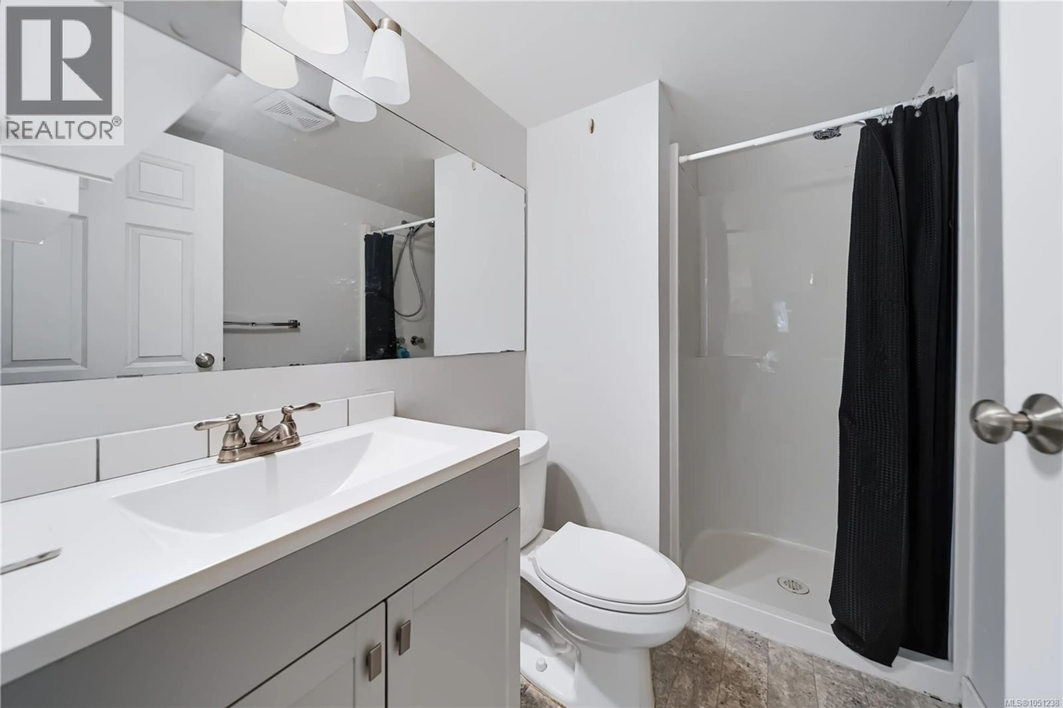
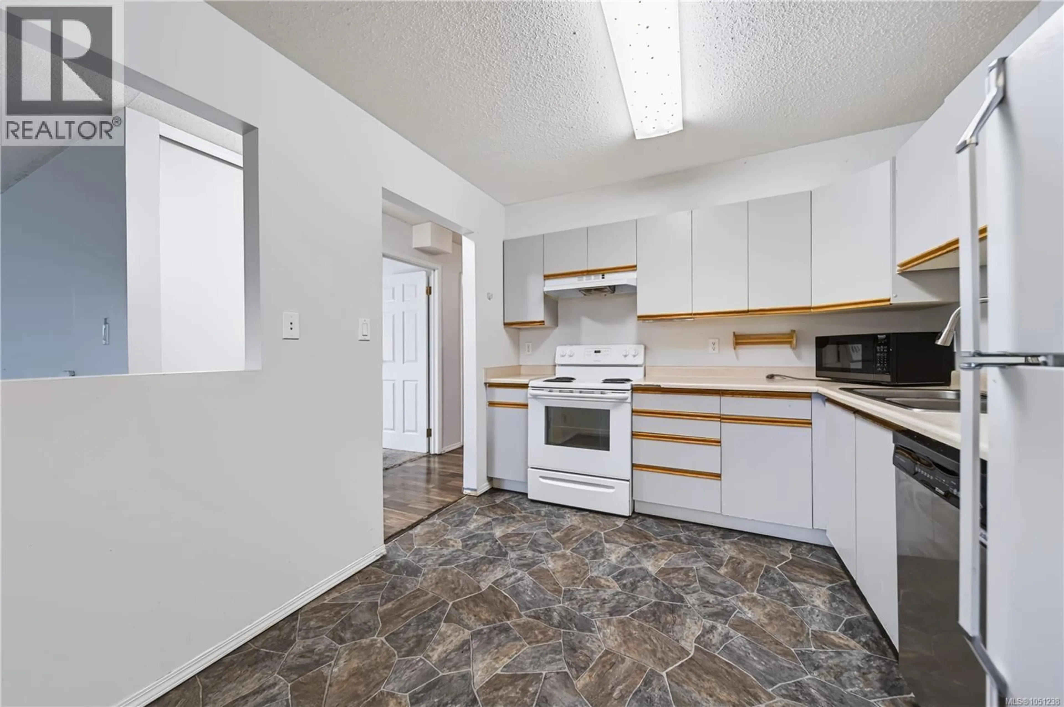
Welcome to 101, 6715 Dover Road, a spacious 3 bedroom, 2 bathroom home on the ground level of the Dover Condominiums. If you've been looking for condo living without the stairs, this is it. Enjoy easy, step free access with parking close to your door, making everyday errands and bringing in groceries a breeze. Step outside to your own private patio, the perfect spot for morning coffee, a few potted plants or relaxing on a summer evening. Inside, generous room sizes and a functional layout give you plenty of space to live, work and entertain. Three bedrooms offer flexibility for a growing family, a home office or guests, while two bathrooms keep busy mornings running smoothly. This home is a great opportunity to bring your own ideas and finishing touches and truly make it your own, adding value as you go. The home also includes in suite laundry and storage, and the building offers secured entry and an elevator for added convenience and peace of mind. The location is a real highlight. You're close to parks, and just a short drive to beautiful Blueback Beach for sunset walks and weekend outings. You're also within walking distance of Woodgrove Centre, Costco, restaurants and transit, so everything you need is right at hand. Whether you're starting out, downsizing or investing, this is a fantastic chance to get into a great North Nanaimo location at a great value. Book your showing today! (id:39198)
Property Details
Interior
Features
Main level Floor
Bedroom
9'1 x 10'2Bedroom
7'11 x 10'9Ensuite
Bathroom
Exterior
Parking
Garage spaces -
Garage type -
Total parking spaces 1
Condo Details
Inclusions
Property History
 32
32
