2781 TAMARA DRIVE, Nanaimo, British Columbia V9T6S5
Contact us about this property
Highlights
Estimated valueThis is the price Wahi expects this property to sell for.
The calculation is powered by our Instant Home Value Estimate, which uses current market and property price trends to estimate your home’s value with a 90% accuracy rate.Not available
Price/Sqft$513/sqft
Monthly cost
Open Calculator
Description
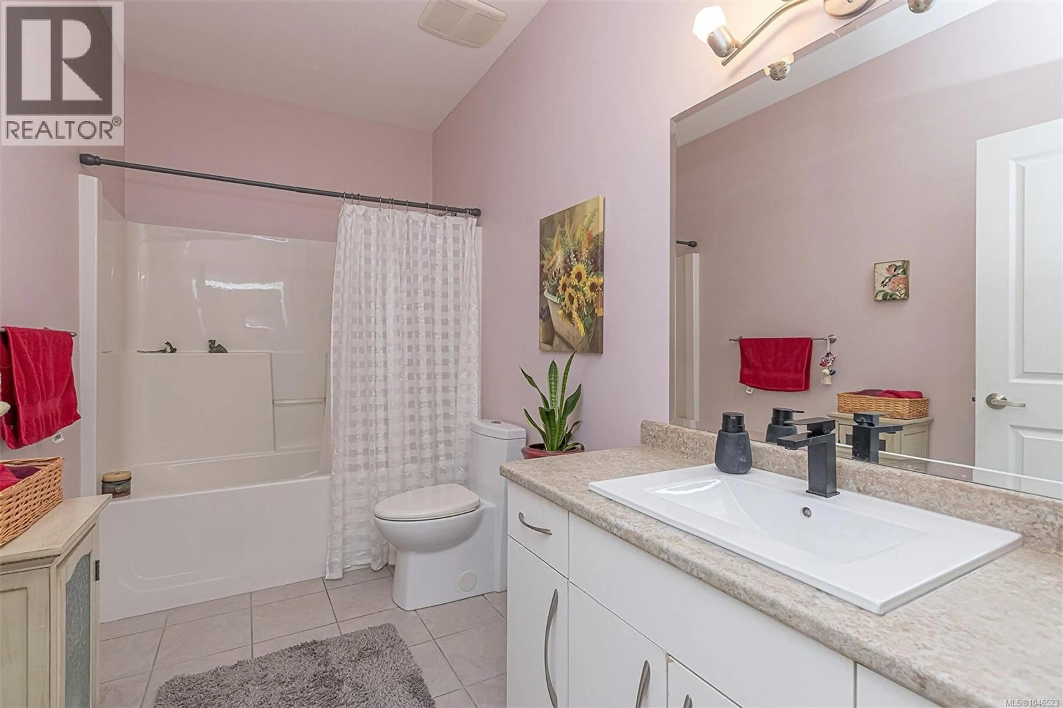
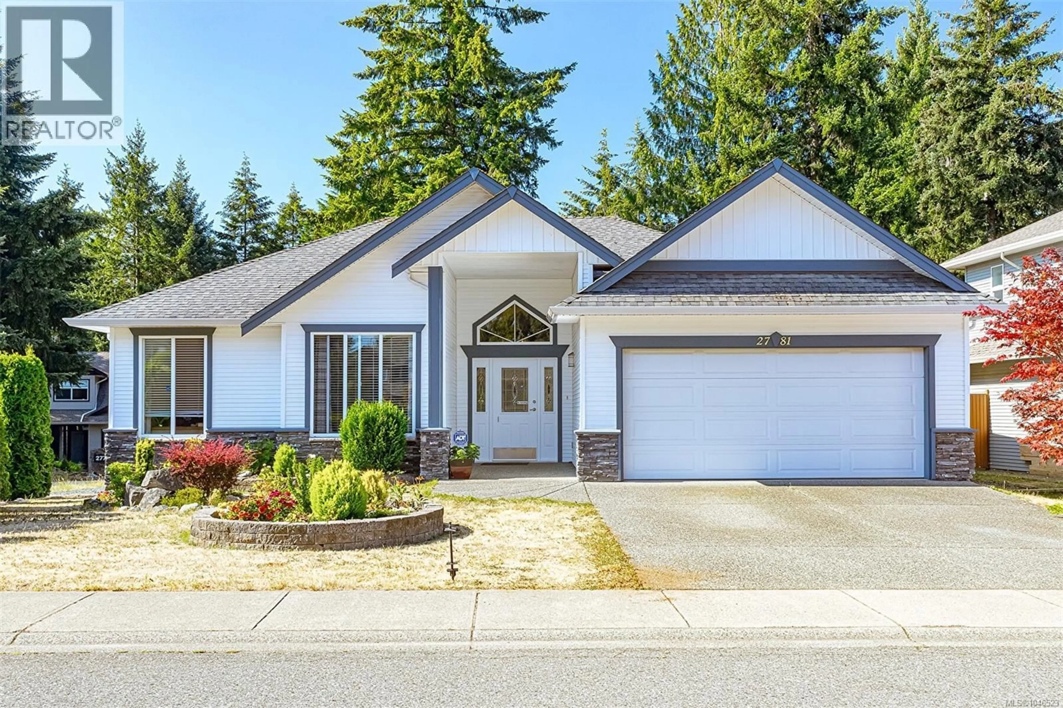
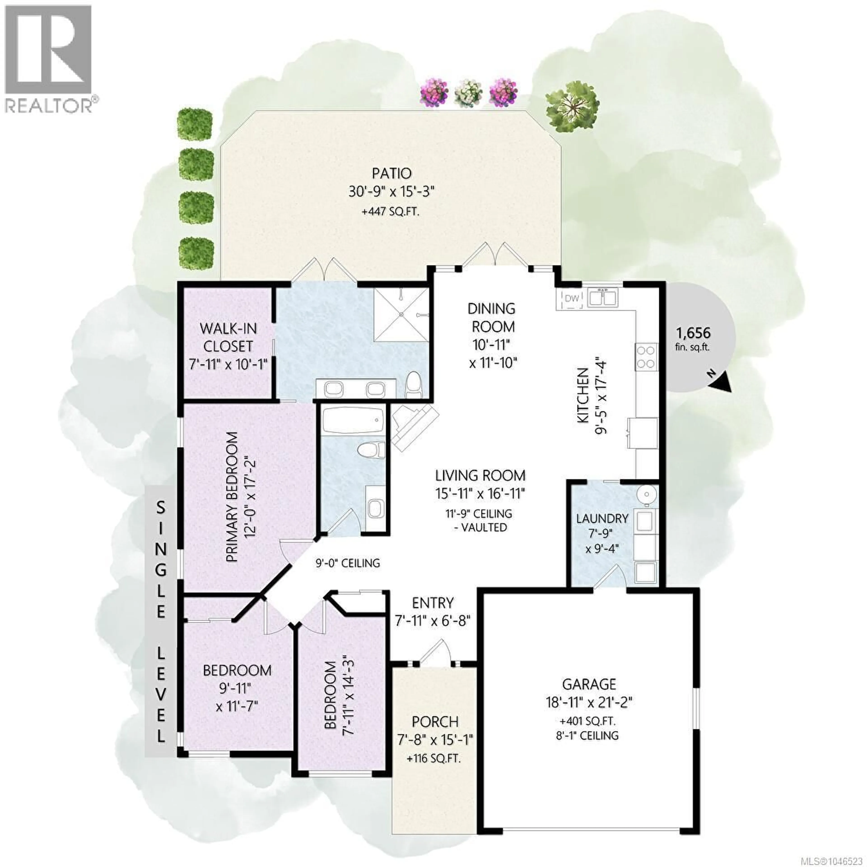
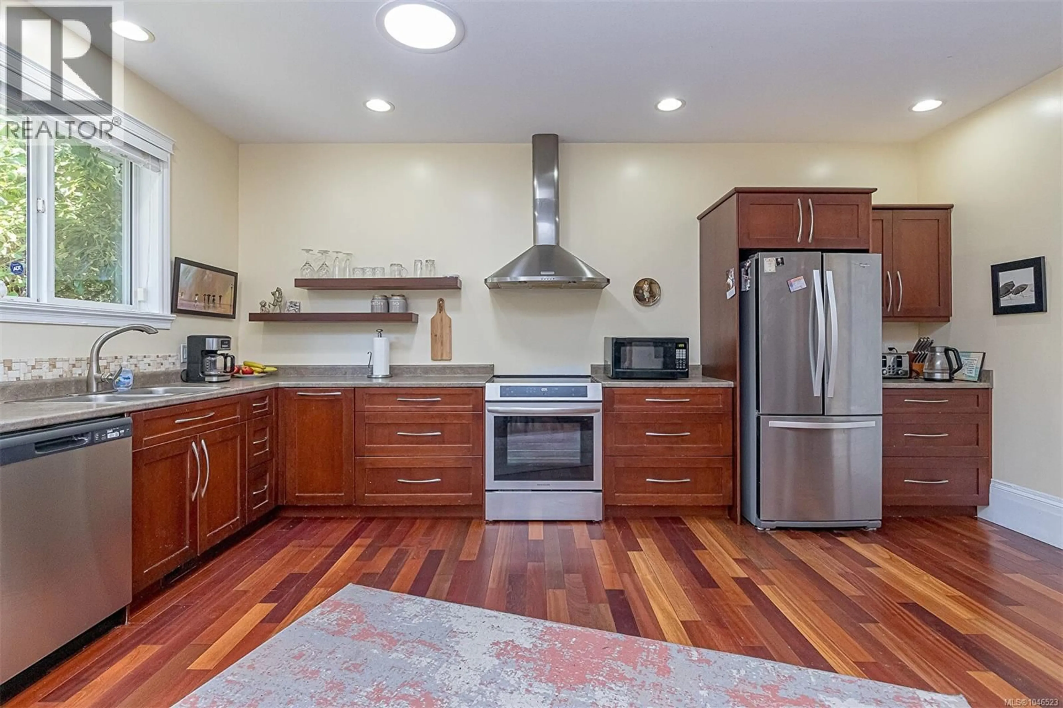
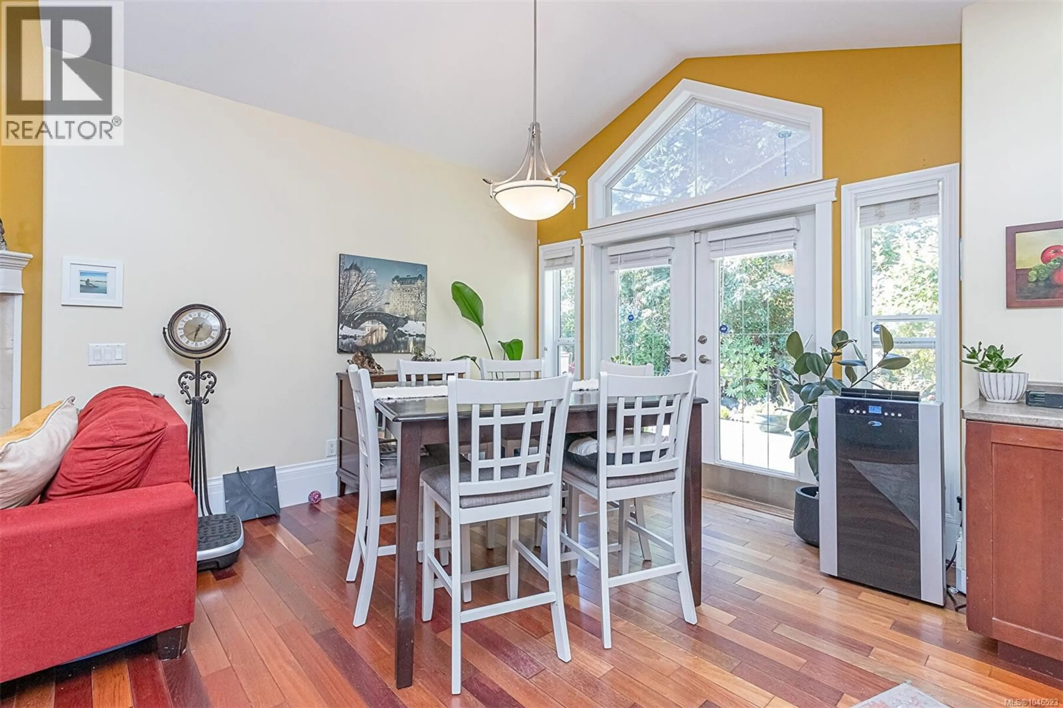
Welcome to this spacious 3-bedroom, 2-bathroom rancher offering comfortable one-level living in a peaceful neighbourhood. The grand open floor plan features vaulted ceilings, generous room sizes and an inviting layout ideal for everyday living and entertaining. The unique primary suite is a true retreat, complete with an oversized ensuite and an abundance of space in the walk-in closet. Wheelchair accessible and thoughtfully designed for convenience, this home also features newer appliances and a beautifully landscaped yard, creating a welcoming outdoor setting. Ideally located close to shopping, recreation and everyday amenities, this property offers a wonderful combination of comfort, accessibility and location. A great opportunity for those looking for a spacious, well-maintained home in a quiet setting. All measurements are approximate and should be verified if deemed necessary. (id:39198)
Property Details
Interior
Features
Main level Floor
Bathroom
Bathroom
Laundry room
9'4 x 7'9Bedroom
14'3 x 7'11Exterior
Parking
Garage spaces -
Garage type -
Total parking spaces 3
Property History
 29
29
