2712 LABIEUX ROAD, Nanaimo, British Columbia V9T3N6
Contact us about this property
Highlights
Estimated valueThis is the price Wahi expects this property to sell for.
The calculation is powered by our Instant Home Value Estimate, which uses current market and property price trends to estimate your home’s value with a 90% accuracy rate.Not available
Price/Sqft$370/sqft
Monthly cost
Open Calculator
Description
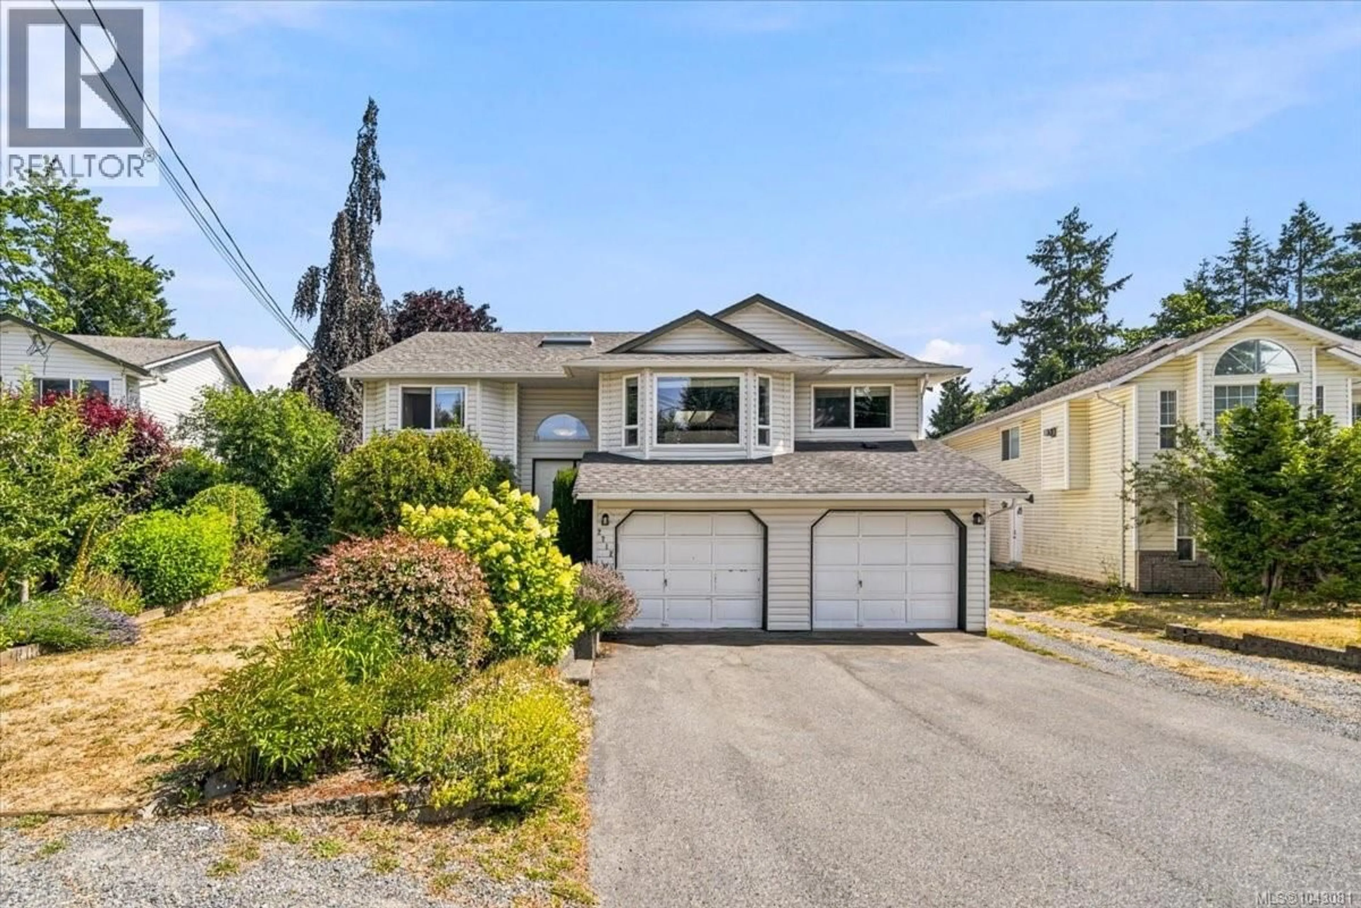
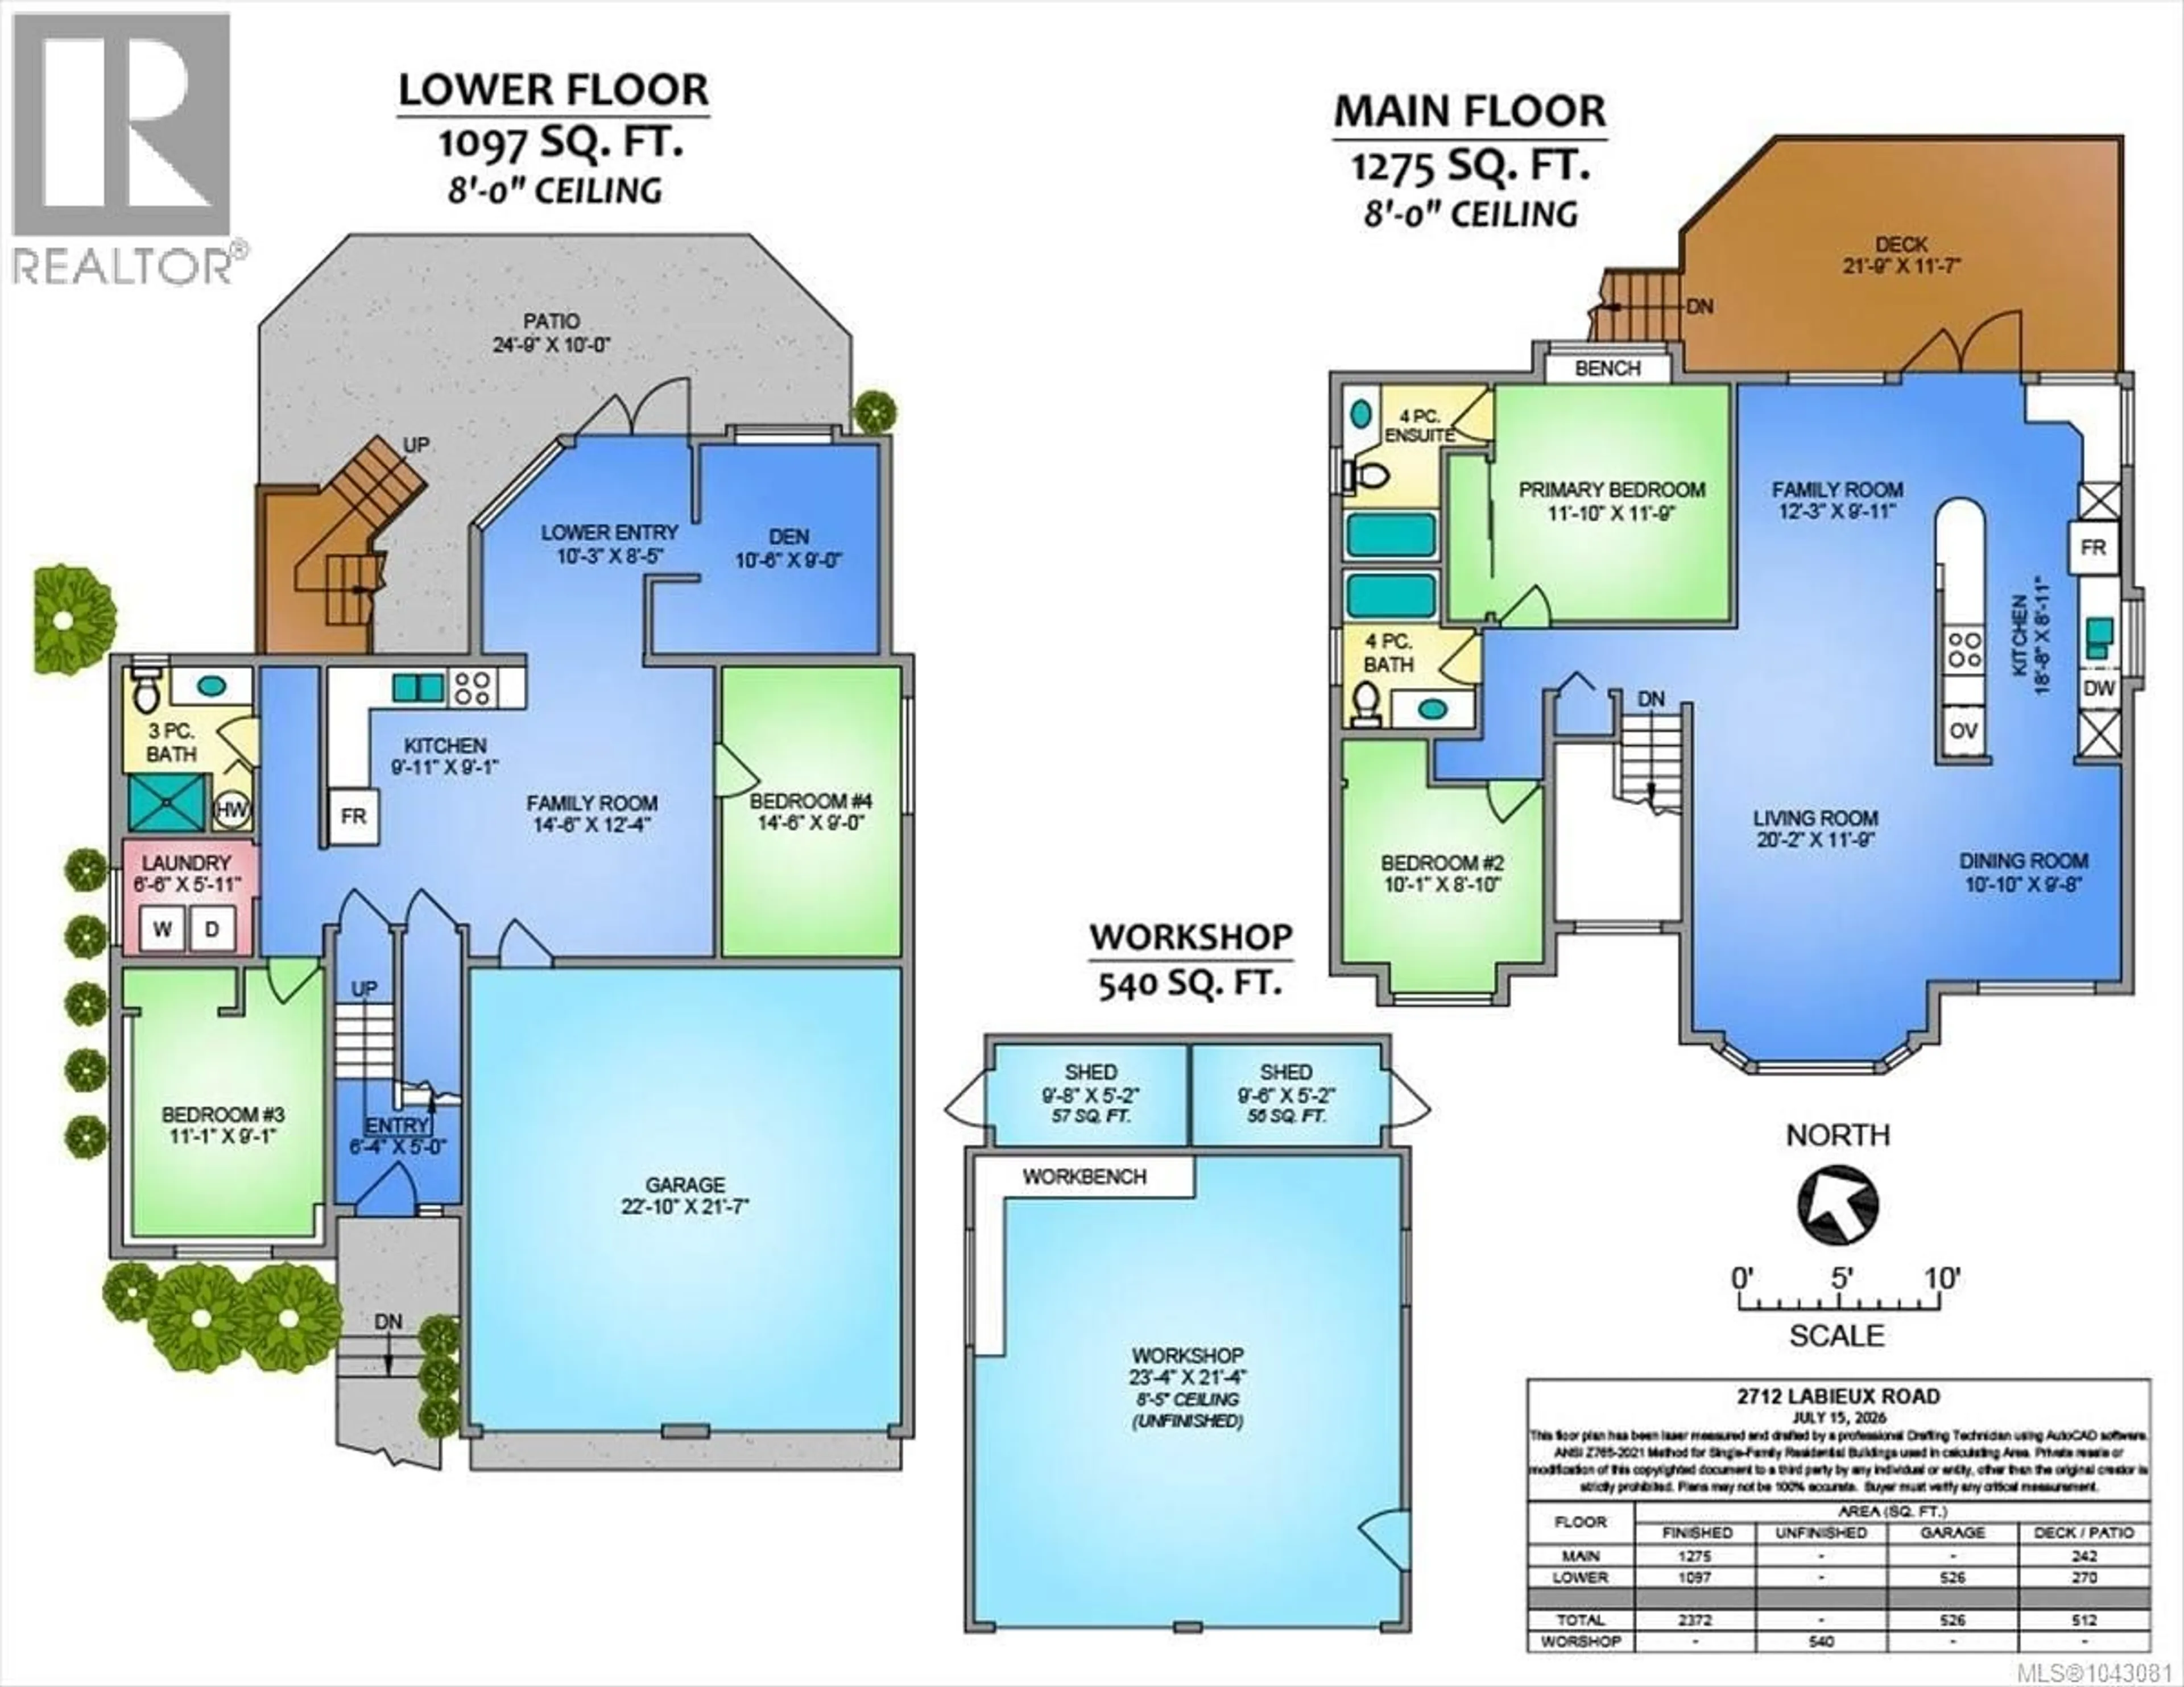
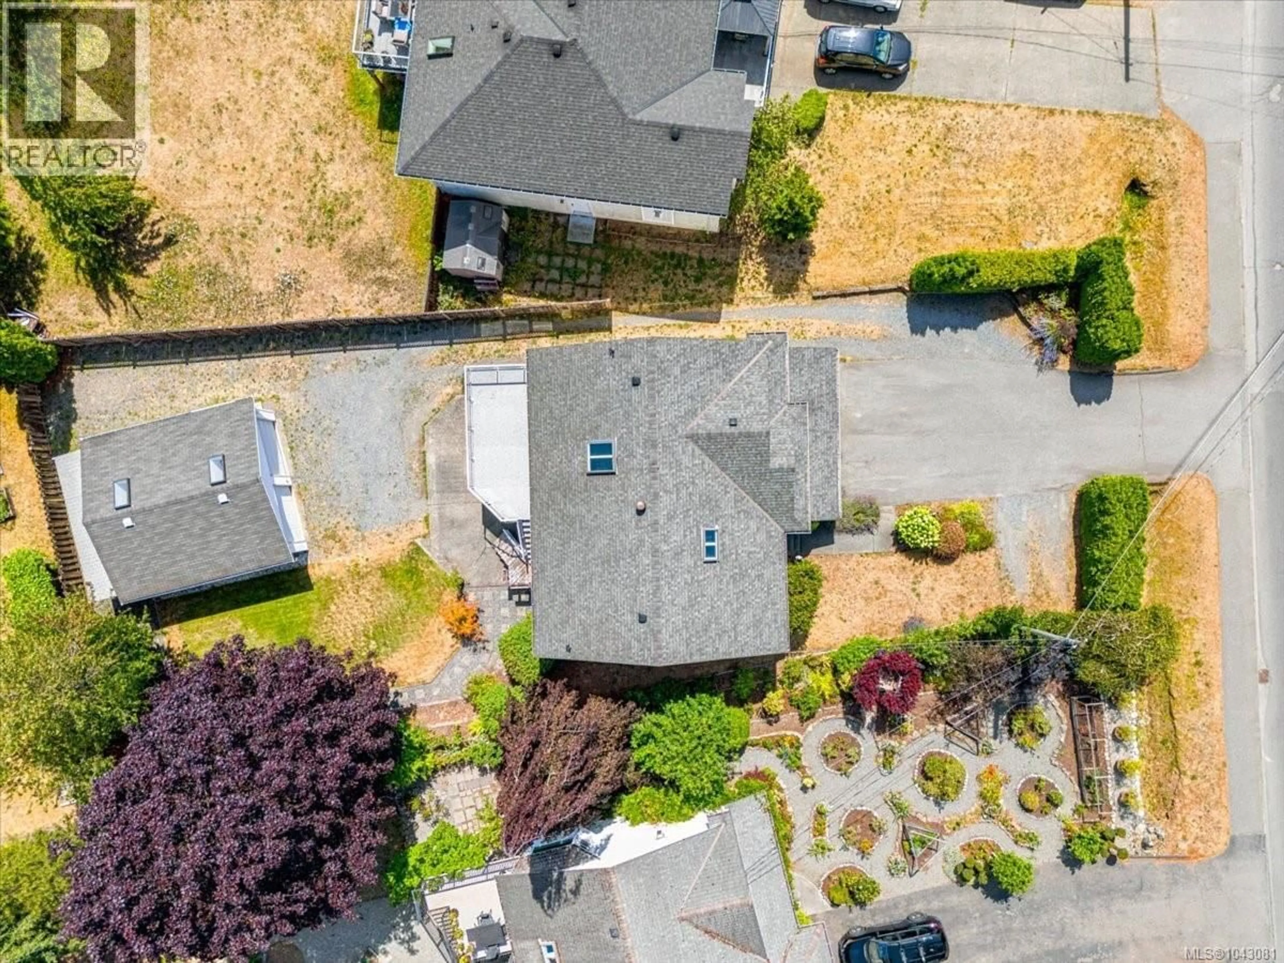
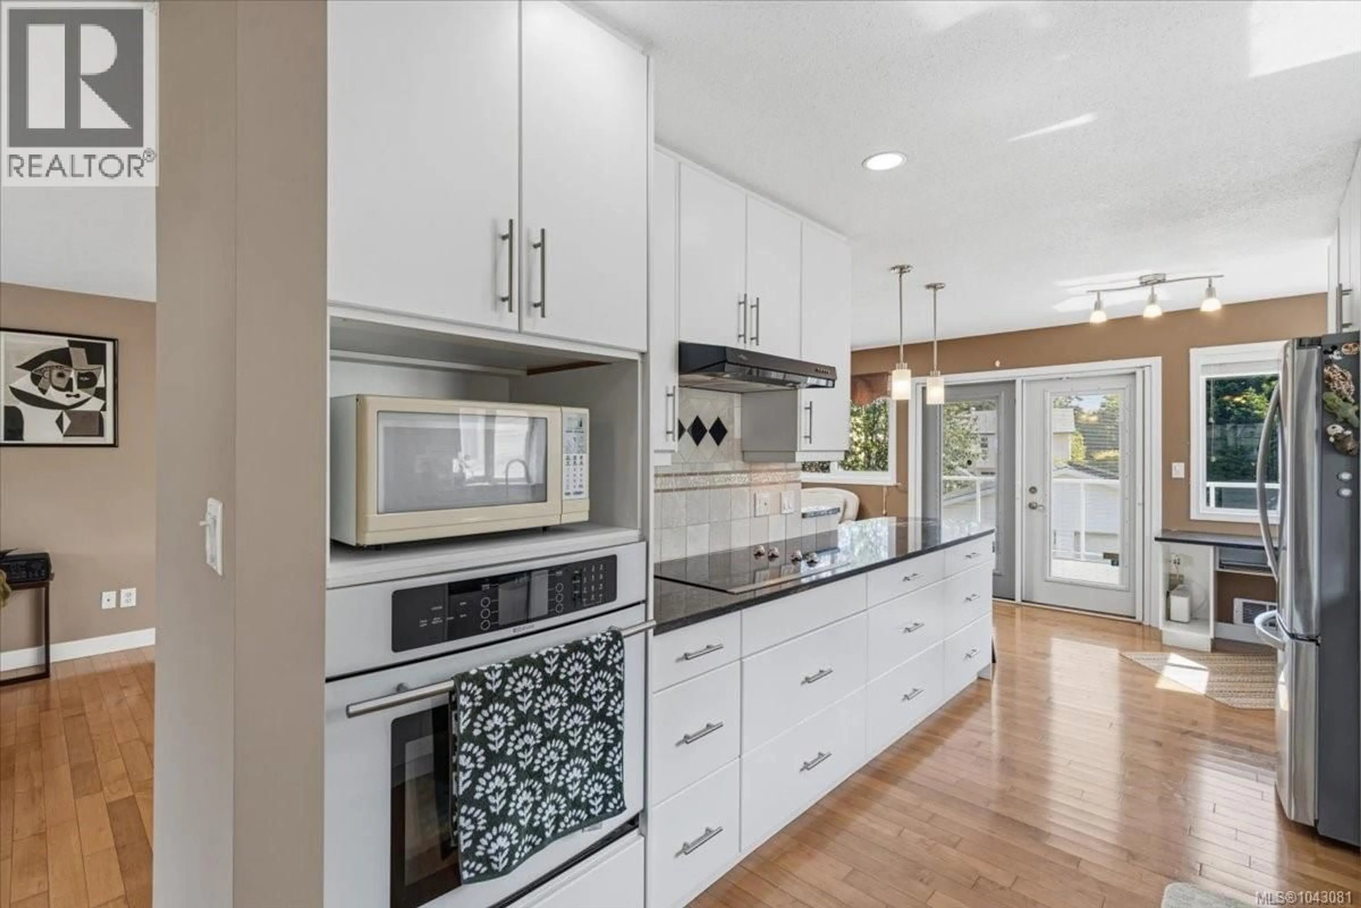
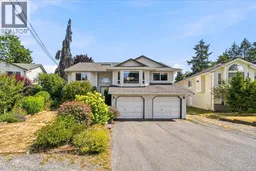
A rare opportunity to own a solid family home that would fit many buyers plus a detached 22 x 25' garage built under permit. Need a larger home for your family? This home would be ideal with a renovated kitchen and room for kids in the den right off the kitchen and room downstairs for family fun. Blended family? Ground floor access would be perfect for in laws or VIU students for extra income. Work at home? The unique space under the deck provides access for an office. Lots of parking for work trucks, boats campers and RV.'s. Imagine having a double garage plus a detached garage, a handypersons dream. The newly resurfaced deck is a generous size for family bbq's. Perhaps the ideal location on a bus route for school, close to the pool at Beban Park. Measurements by Proper Measure buyer to verify if important. (id:39198)
Property Details
Interior
Features
Other Floor
Workshop
21'4 x 23'4Exterior
Parking
Garage spaces -
Garage type -
Total parking spaces 5
Property History
 36
36
