2615-2611 WILLOW GROUSE CRESCENT, Nanaimo, British Columbia V9T3T5
Contact us about this property
Highlights
Estimated valueThis is the price Wahi expects this property to sell for.
The calculation is powered by our Instant Home Value Estimate, which uses current market and property price trends to estimate your home’s value with a 90% accuracy rate.Not available
Price/Sqft$389/sqft
Monthly cost
Open Calculator
Description
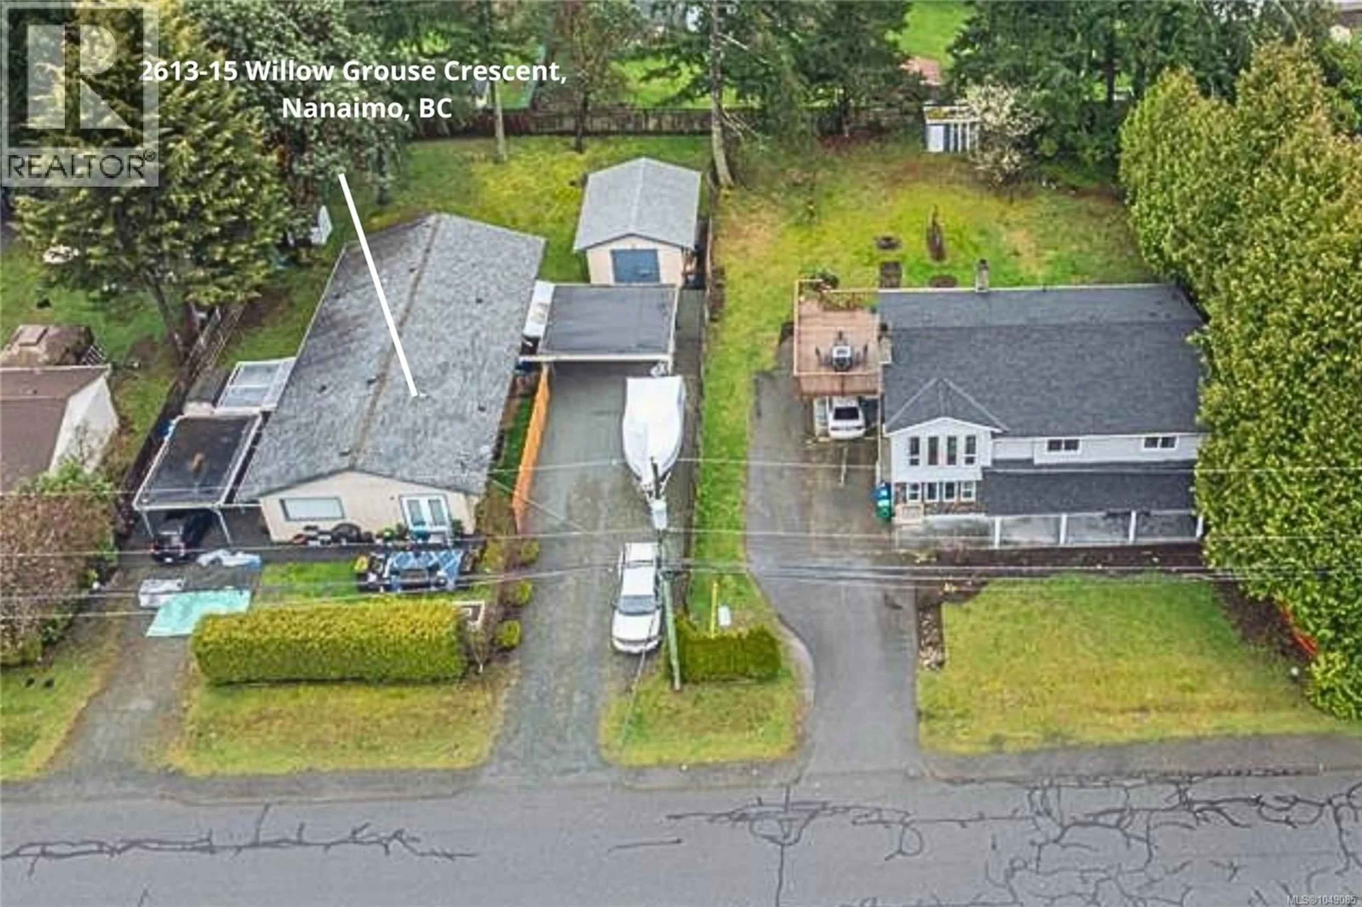
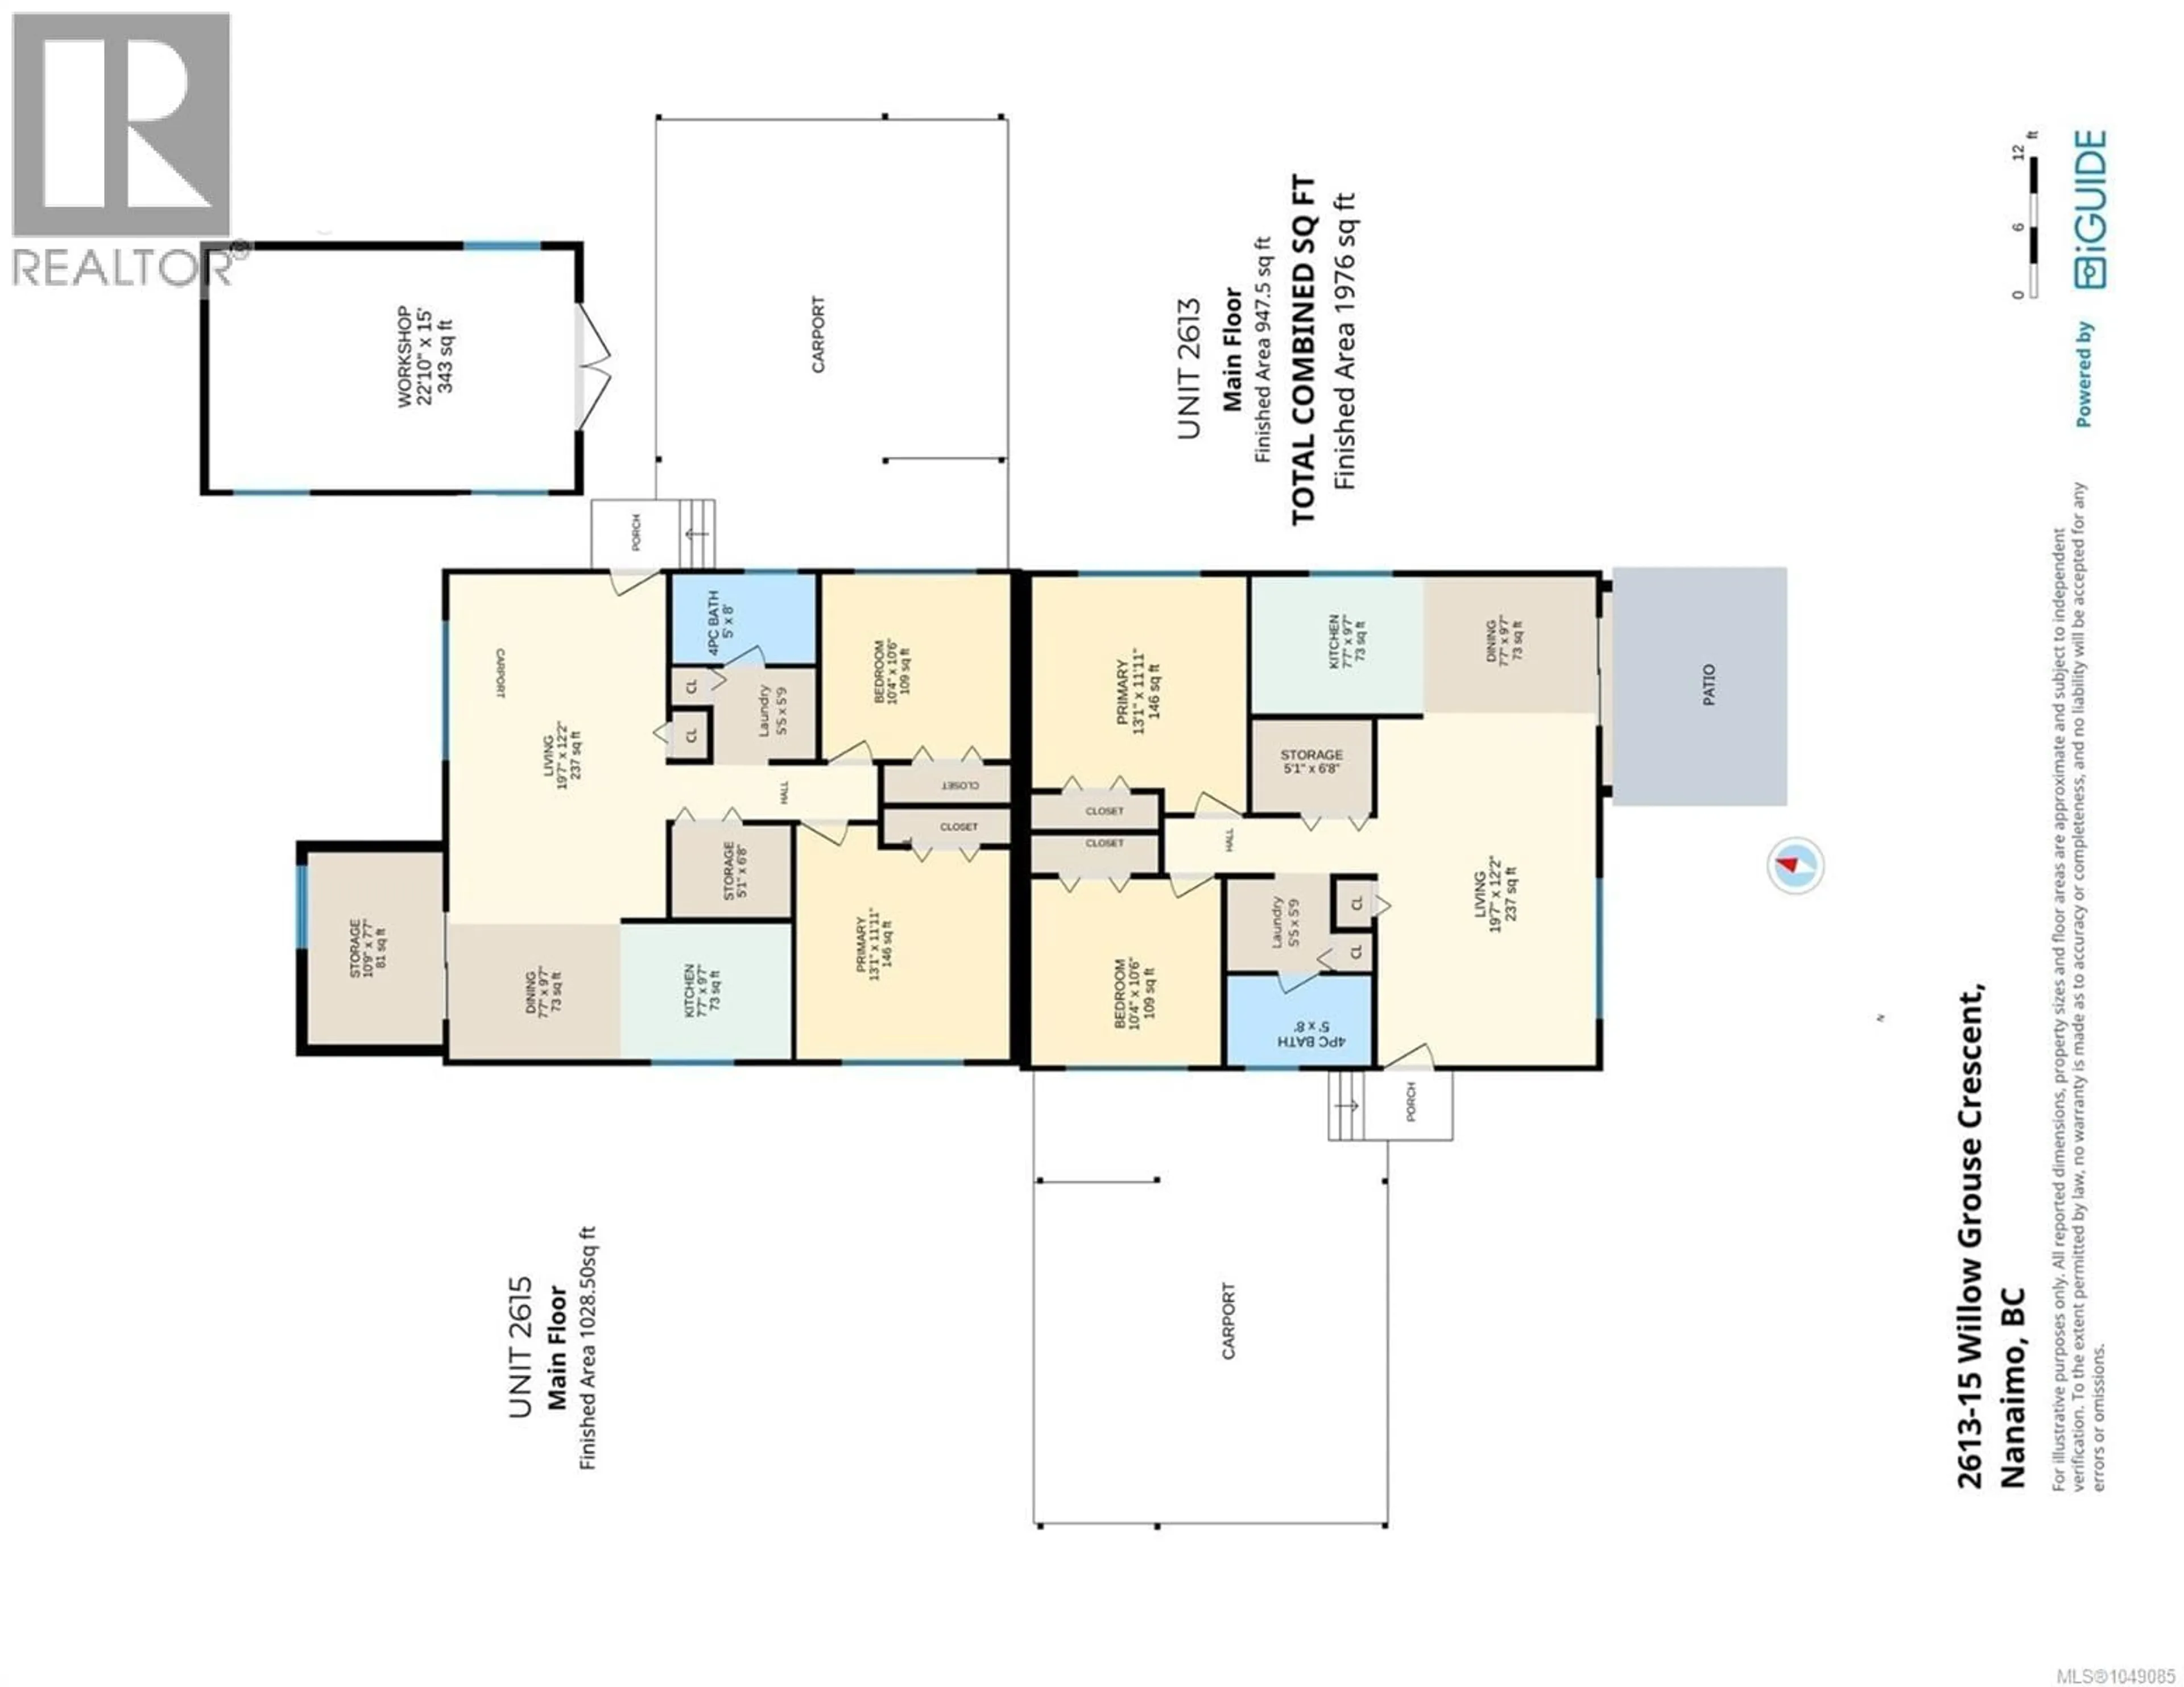
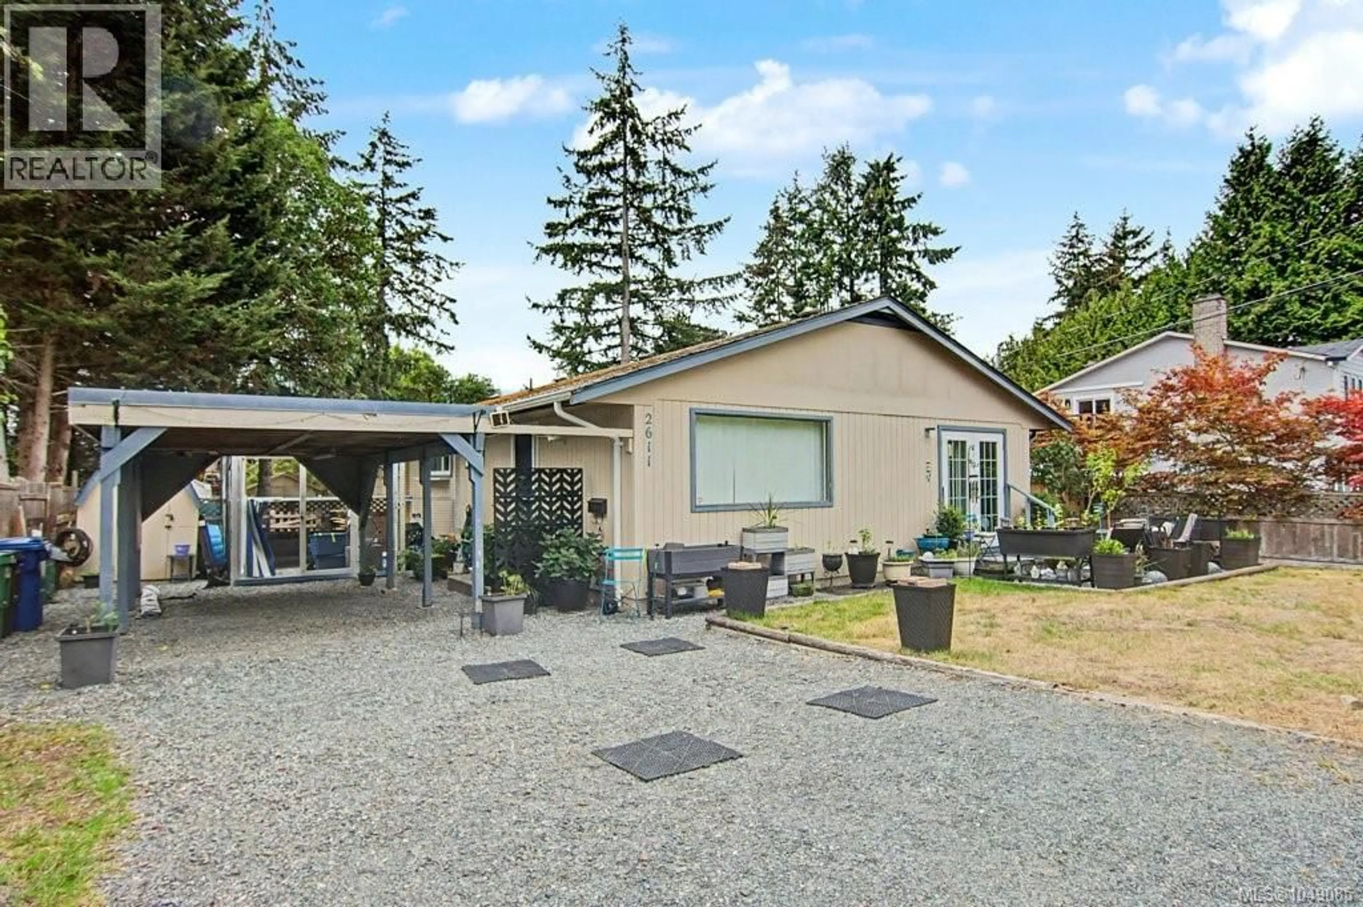
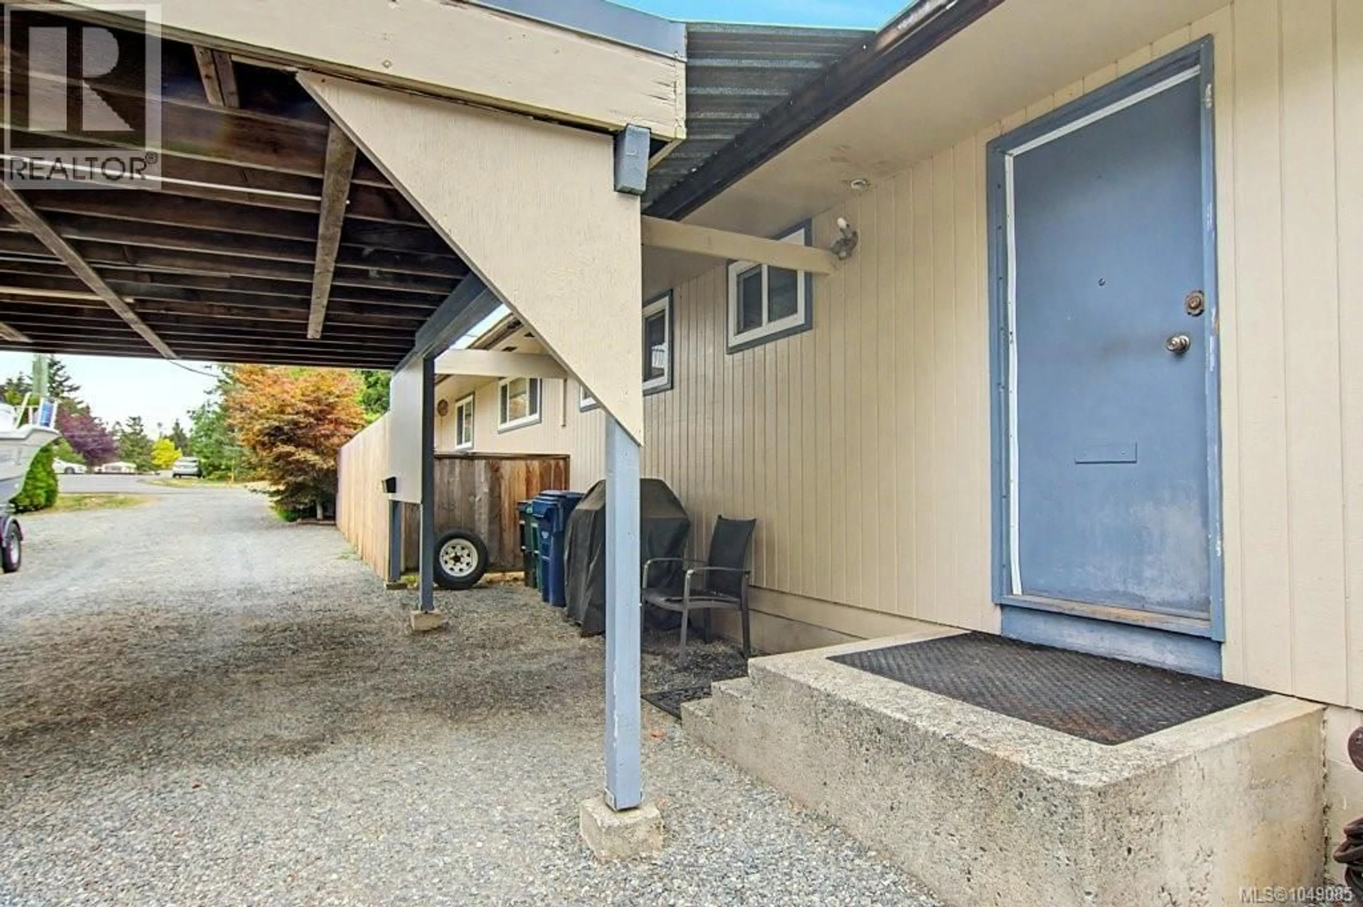
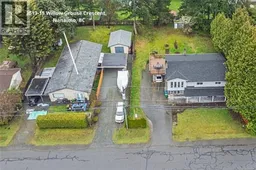
**TWO HOMES, ONE PROPERTY & SO MANY POSSIBILITIES!** A rare opportunity in Nanaimo’s convenient Diver Lake area, this legal side-by-side duplex offers the independence of two separate homes combined with the flexibility of one generous property. An excellent option for investors, multi-generational families or buyers wanting to live in one side while rental income from the other helps offset the mortgage. Each unit offers 2 bedrooms and 1 bathroom, with its own driveway, carport and private outdoor space. Inside, comfortable living and dining areas connect to the kitchen, with laundry and storage, a 4-piece bathroom and patio doors providing easy access to the yard. Unit 2615 offers additional flex/storage space and use of the detached workshop at the rear of the property—an excellent bonus for hobbies, projects, vehicles or additional storage. Its expansive, almost completely fenced rear yard provides plenty of room for gardening, pets and outdoor living, while the generous driveway offers potential space for an RV and/or boat. The other side enjoys mature hedging that provides excellent privacy from the street, along with its own carport and room to create an inviting private outdoor retreat. Set on a large lot, the property feels surprisingly private and tucked away while remaining close to shopping, restaurants, the hospital, ferry, downtown and everyday amenities. Live in one and rent the other. Rent both as an investment. Keep family close while maintaining separate households. Or simply choose your side and enjoy the extra space and possibilities this unique property provides. Measurements are approximate and should be verified if important. (id:39198)
Property Details
Interior
Features
Other Floor
Workshop
22'10 x 15Storage
5'1 x 6'8Bathroom
Bedroom
10'4 x 10'6Exterior
Parking
Garage spaces -
Garage type -
Total parking spaces 4
Property History
 47
47
