26 LEAM ROAD, Nanaimo, British Columbia V9T3N7
Contact us about this property
Highlights
Estimated valueThis is the price Wahi expects this property to sell for.
The calculation is powered by our Instant Home Value Estimate, which uses current market and property price trends to estimate your home’s value with a 90% accuracy rate.Not available
Price/Sqft$419/sqft
Monthly cost
Open Calculator
Description
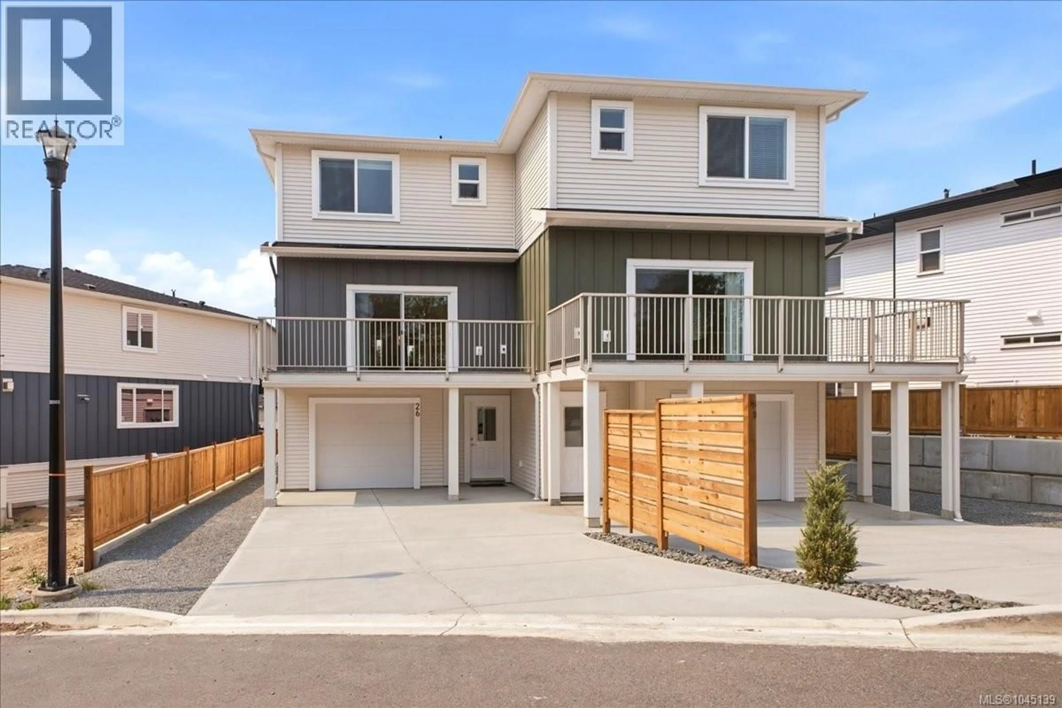
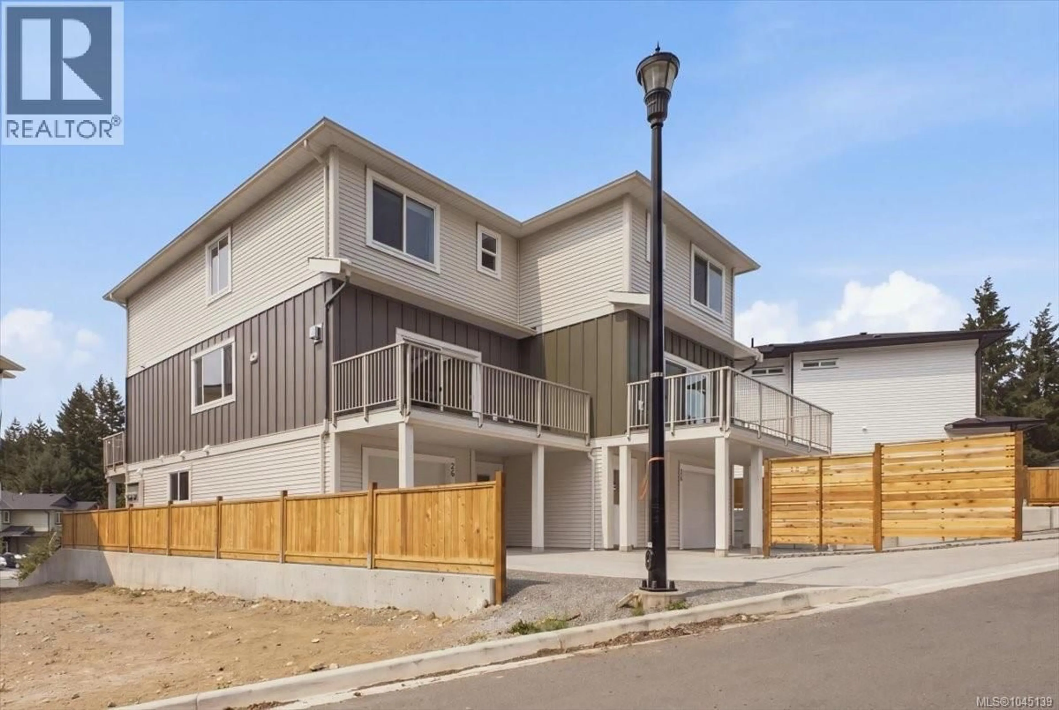
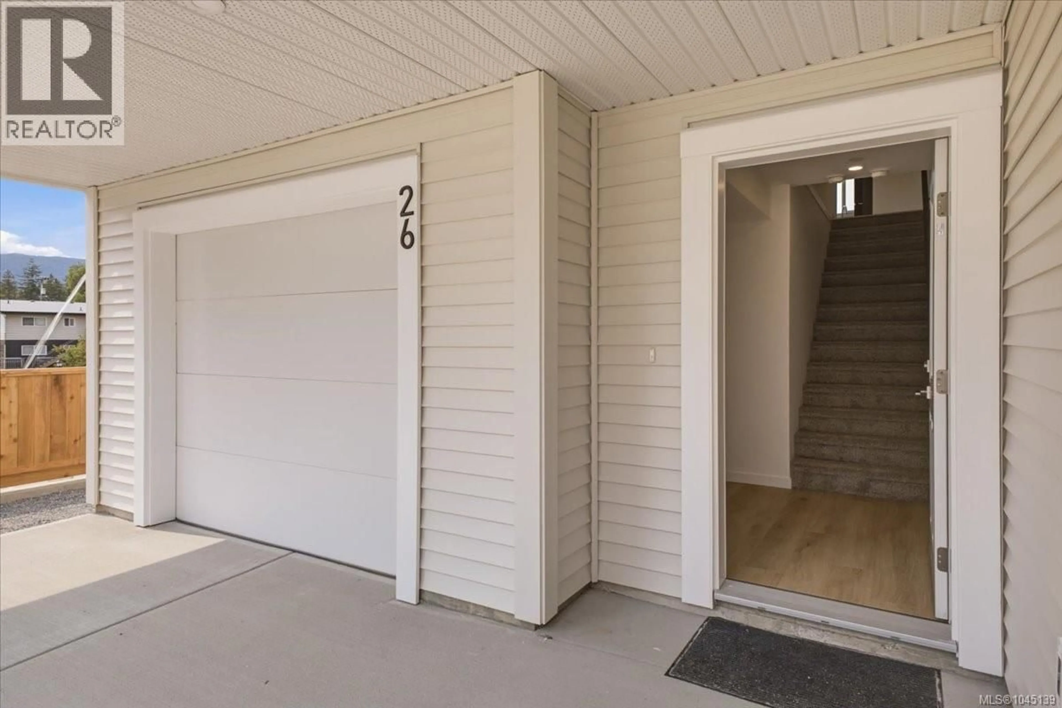
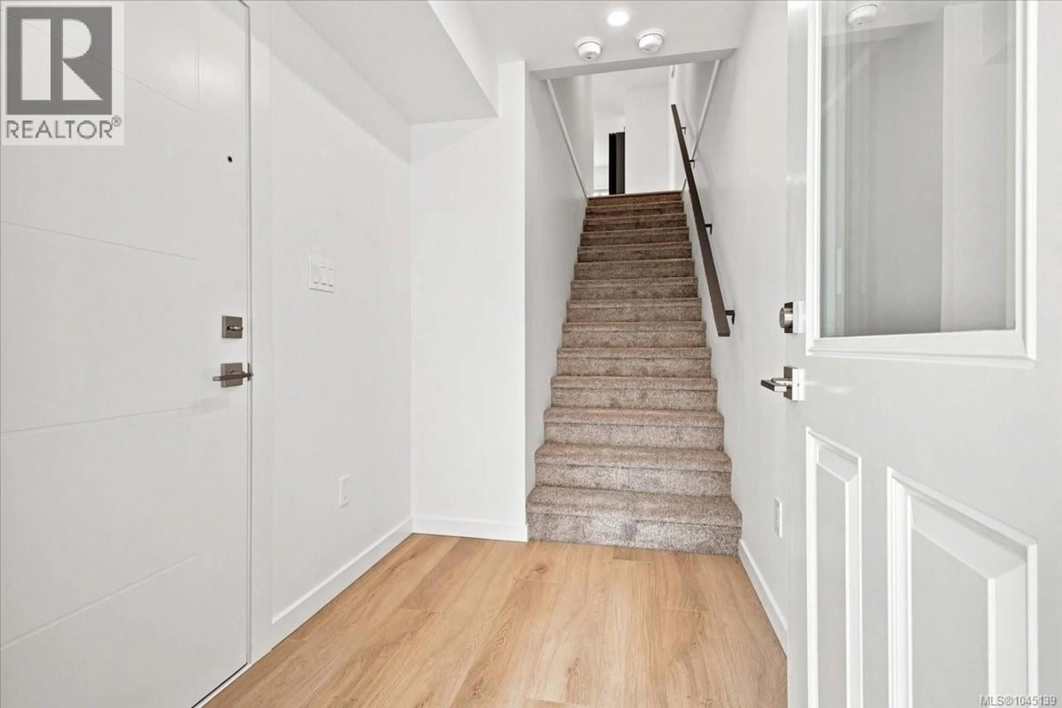
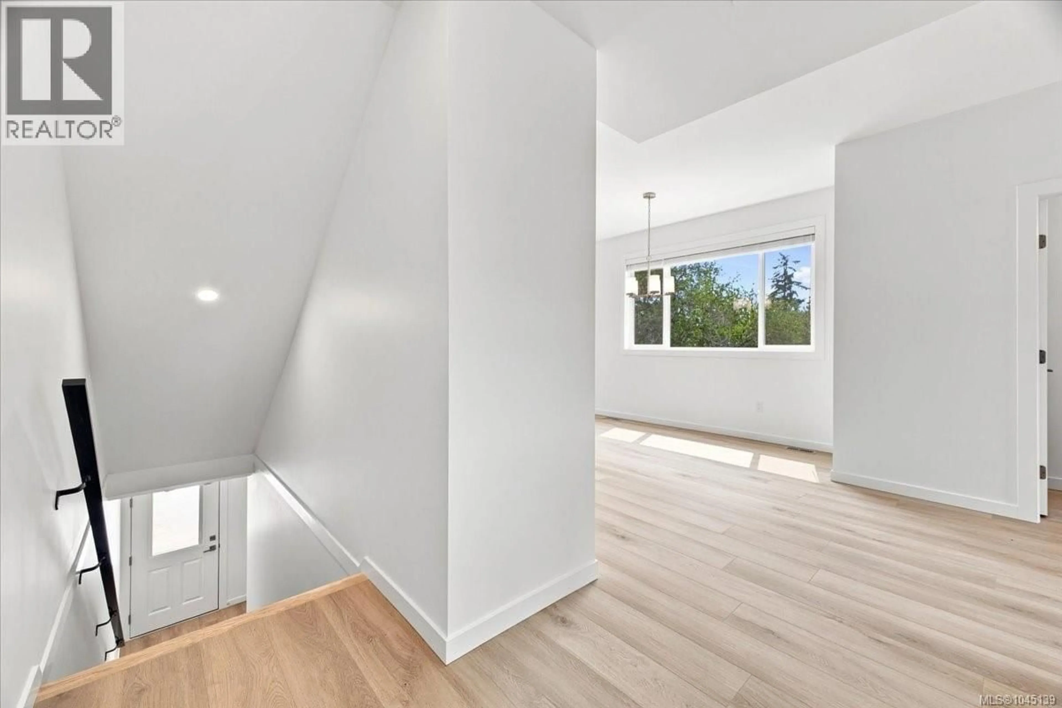
Townhome-style duplex with a legal suite in the heart of desirable Divers Lake. Welcome to 26 Leam Road — a brand new beautifully finished 3-bedroom home offering modern design, quality craftsmanship, and incredible flexibility. The bright open-concept main living space features contemporary finishes, a stylish kitchen with ample cabinetry, and seamless flow into the dining and living areas. Downstairs, the self-contained studio legal suite offers excellent potential for rental income, extended family, or guest accommodation. Designed for comfortable low-maintenance living, this home is ideally located close to shopping, restaurants, parks, schools, transit, and all major amenities. A fantastic opportunity for first-time buyers, investors, or anyone seeking a modern home with mortgage helper potential. (id:39198)
Property Details
Interior
Features
Lower level Floor
Bathroom
Bedroom
Kitchen
9'3 x 10'3Exterior
Parking
Garage spaces -
Garage type -
Total parking spaces 2
Condo Details
Inclusions
Property History
 49
49
