2562 ROSSTOWN ROAD, Nanaimo, British Columbia V9T3R8
Contact us about this property
Highlights
Estimated valueThis is the price Wahi expects this property to sell for.
The calculation is powered by our Instant Home Value Estimate, which uses current market and property price trends to estimate your home’s value with a 90% accuracy rate.Not available
Price/Sqft$508/sqft
Monthly cost
Open Calculator
Description
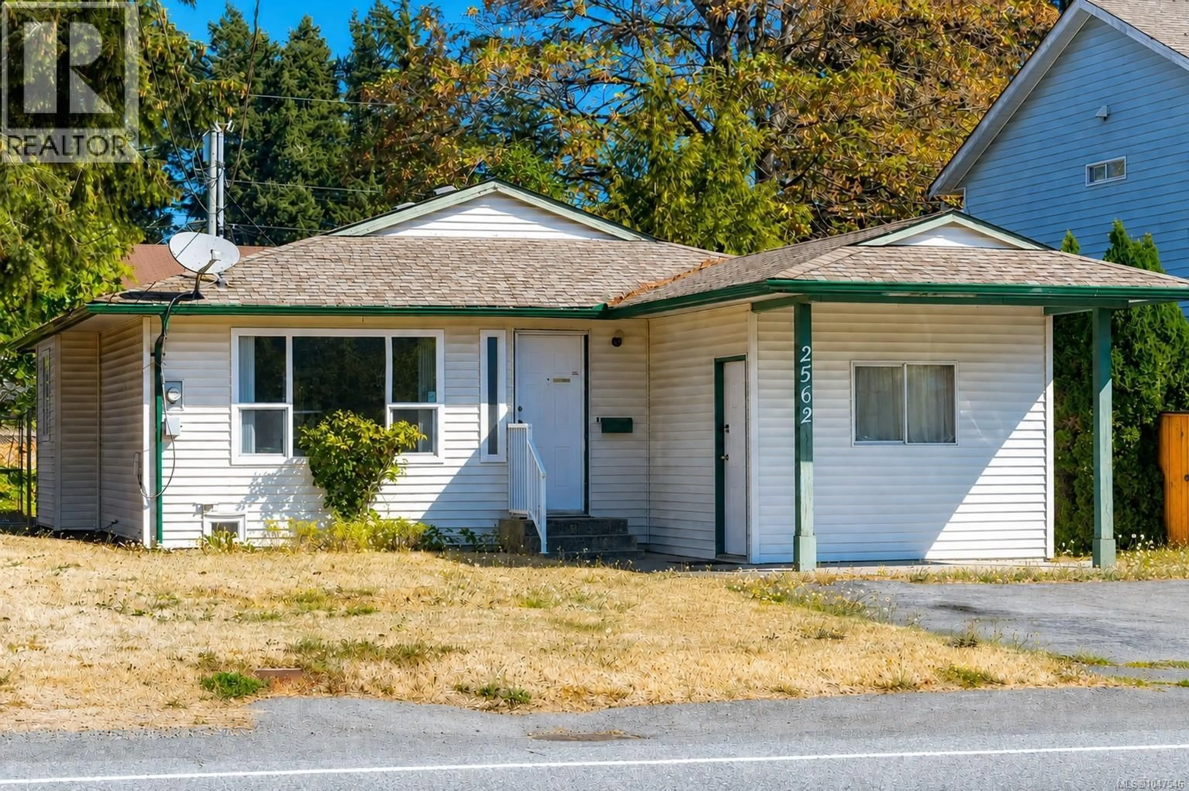
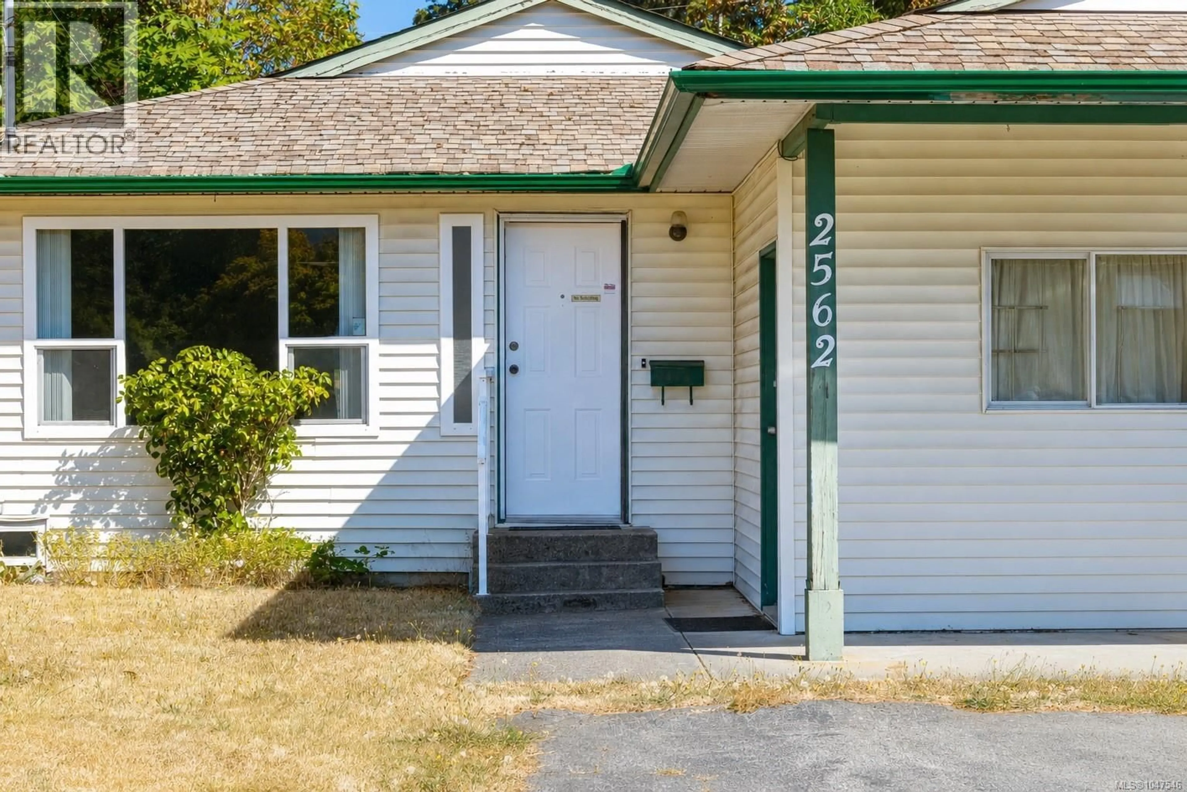
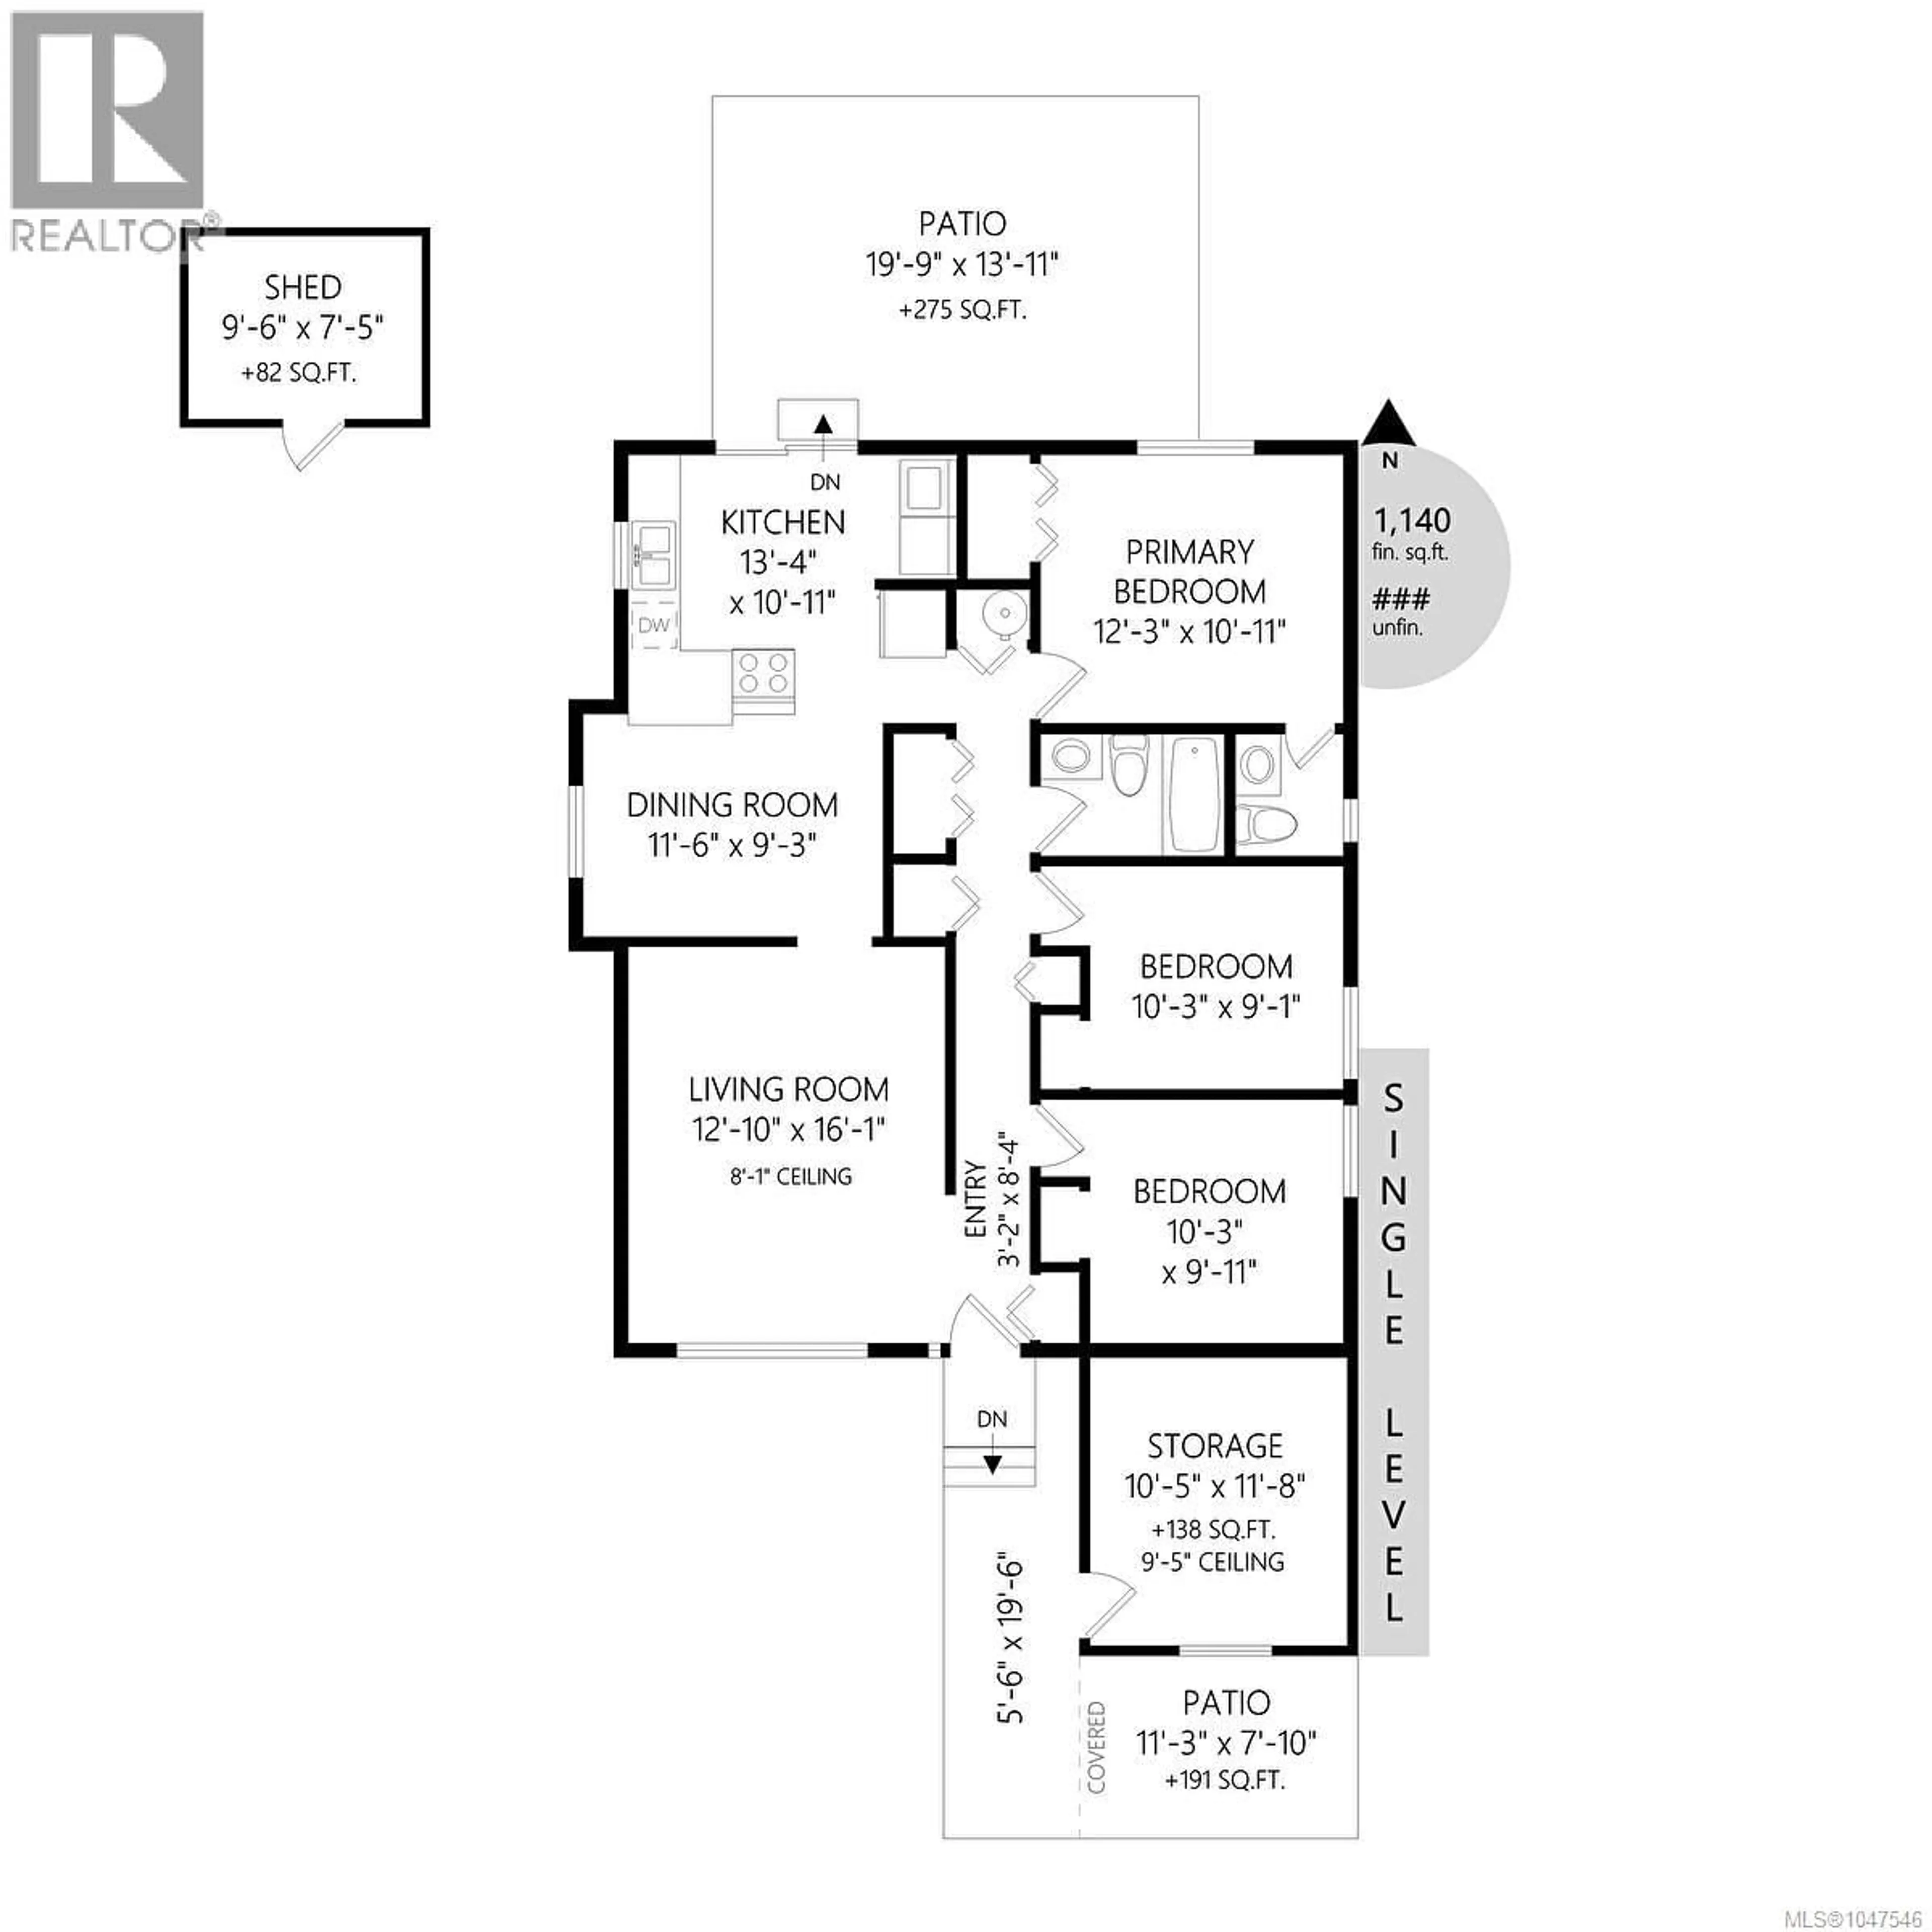
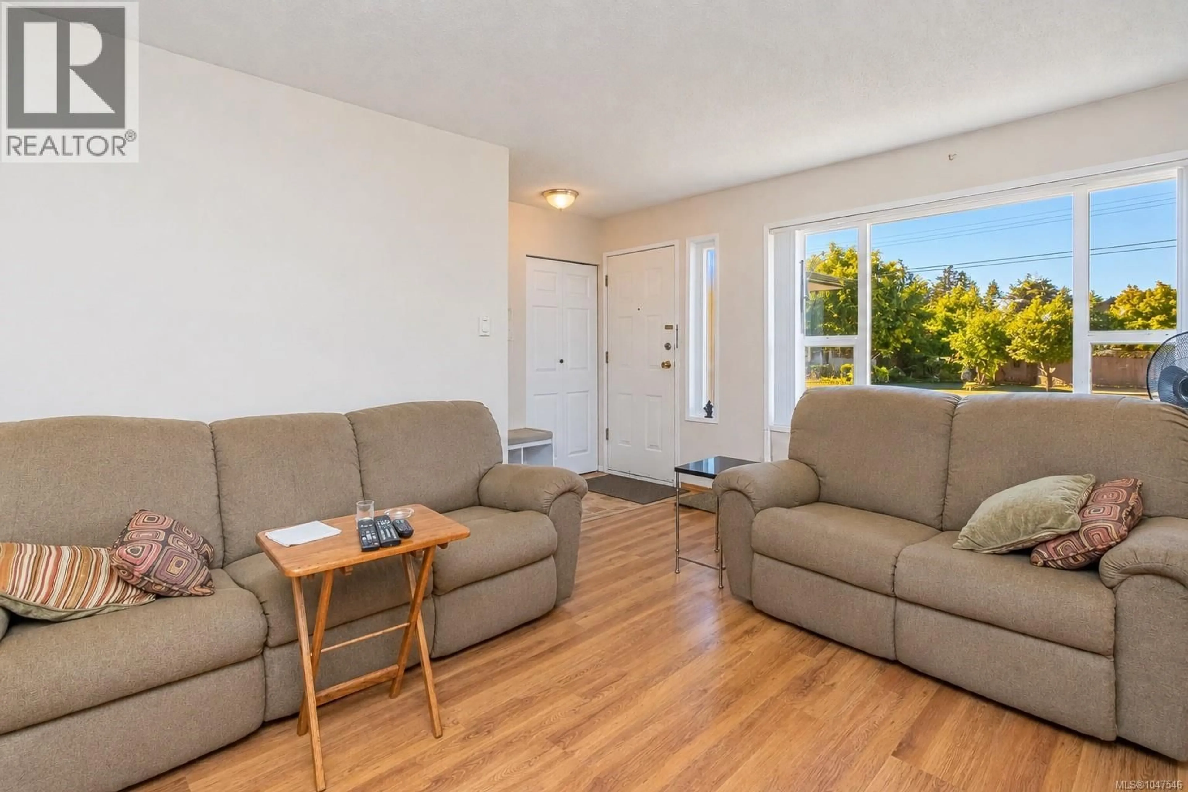
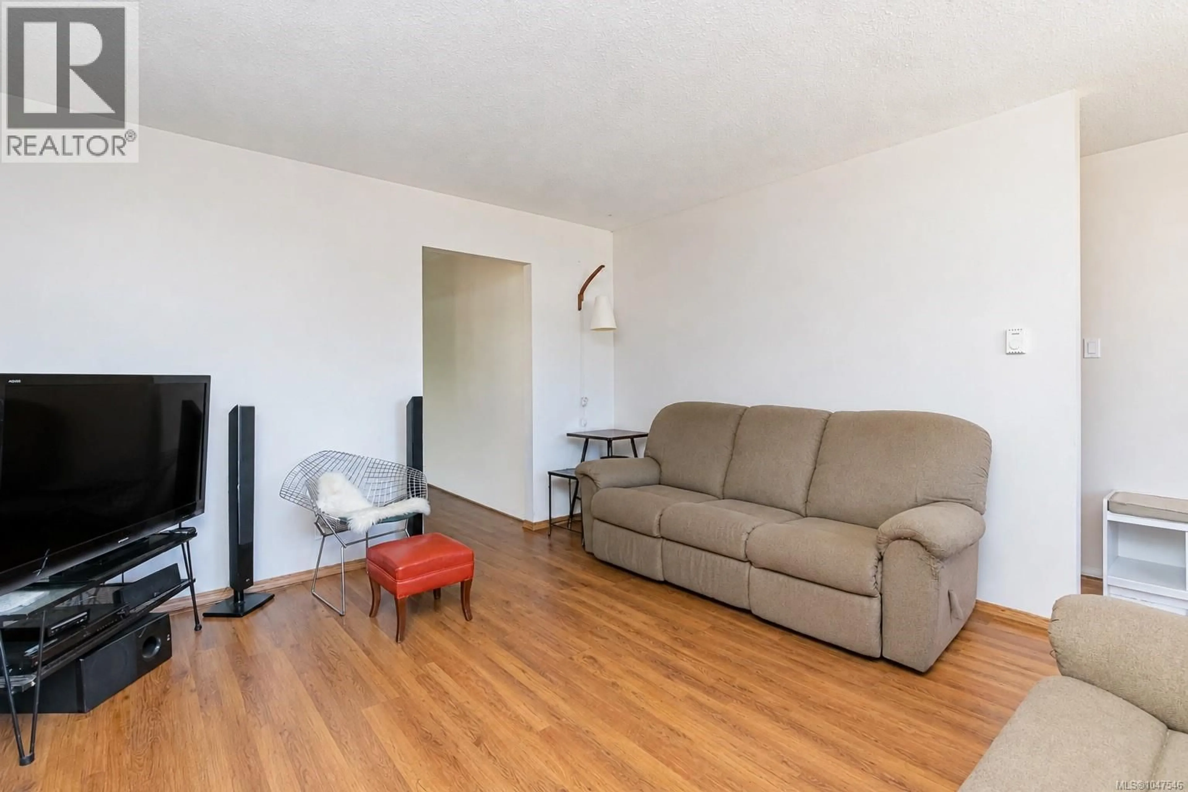
DIVER LAKE RANCHER with plenty of potential! This 3 bedroom, 1.5 bathroom home offers an easy-care, level-entry layout in a convenient, central location. A bright and comfortable main living space with a large picture window and laminate flooring. The primary bedroom features a 2-piece ensuite and two additional bedrooms offer flexibility for family, guests or a home office. Functional kitchen and dining room open to the lush, fully-fenced backyard complete with a garden shed. Mature greenery with room to garden, relax or make it your own. A spacious, easy access storage room ideal for hobbies or tools. Schools, shopping, transit and the extensive recreation facilities at Beban Park are all just minutes away. An affordable opportunity to bring your ideas and make it your own! (id:39198)
Property Details
Interior
Features
Main level Floor
Storage
11'8 x 10'5Primary Bedroom
12'3 x 10'11Living room
16'1 x 12'10Bathroom
Exterior
Parking
Garage spaces -
Garage type -
Total parking spaces 2
Property History
 26
26
