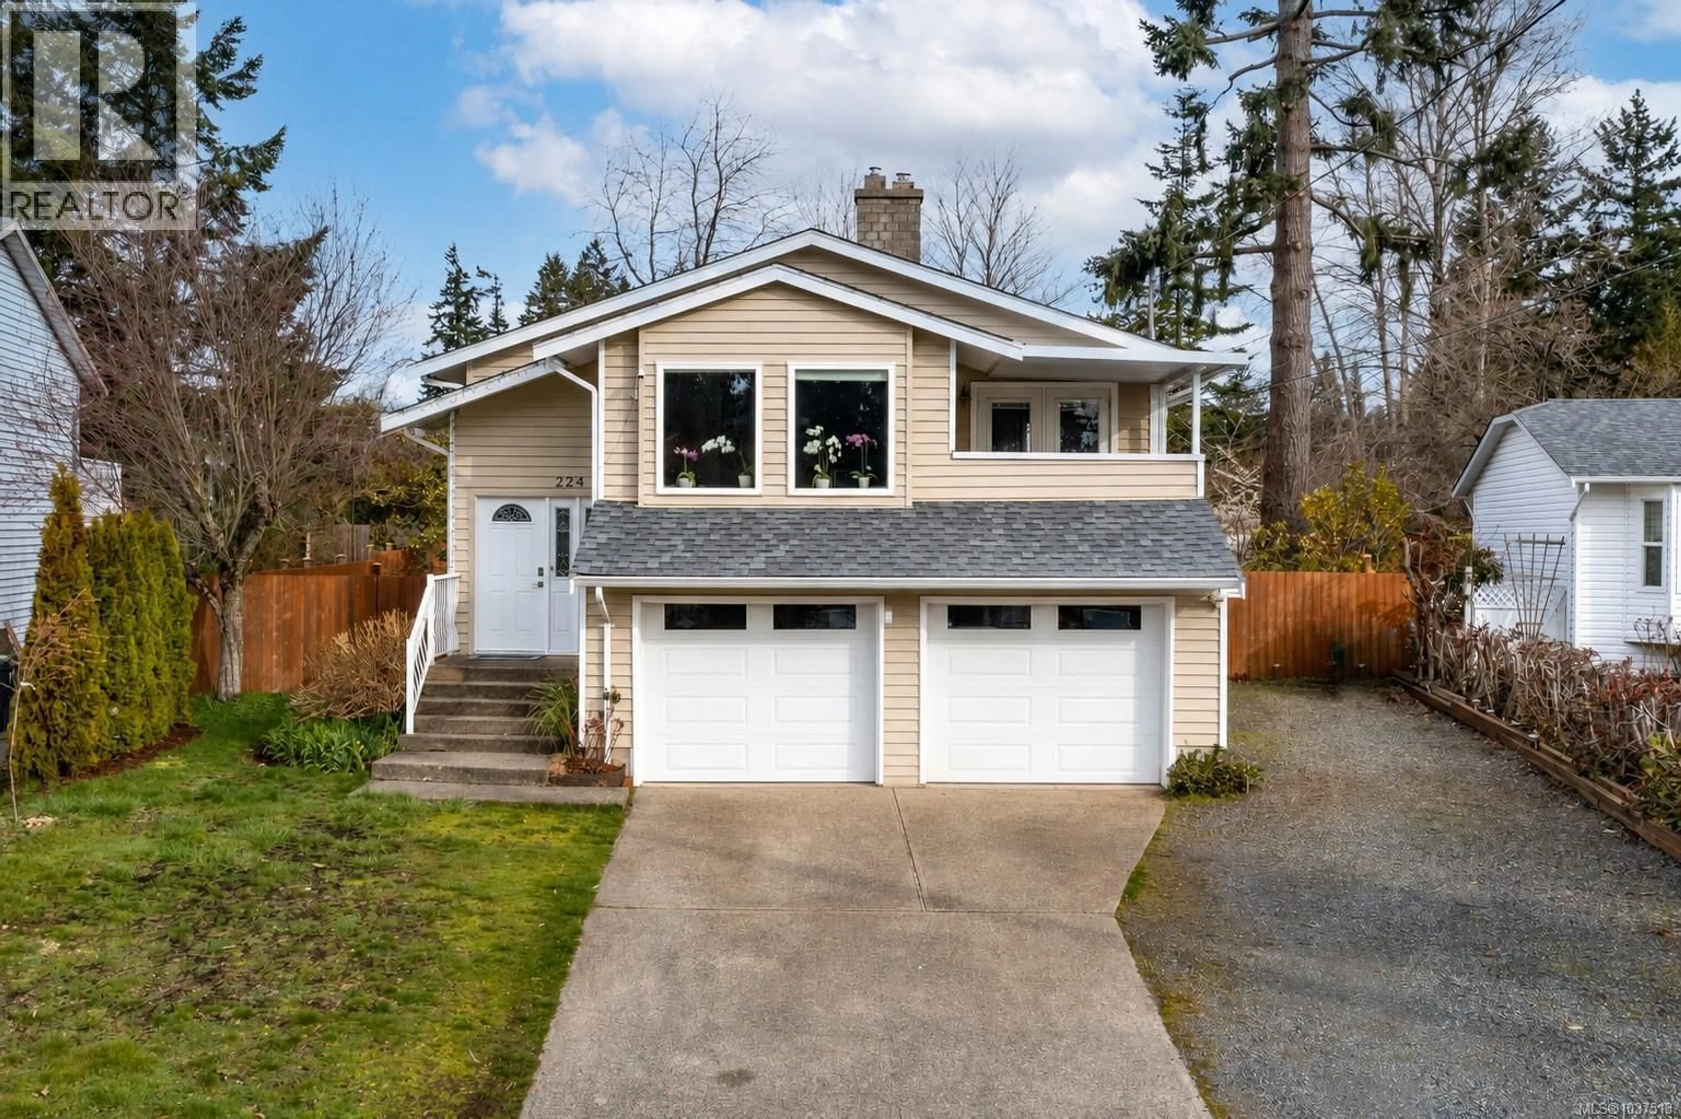
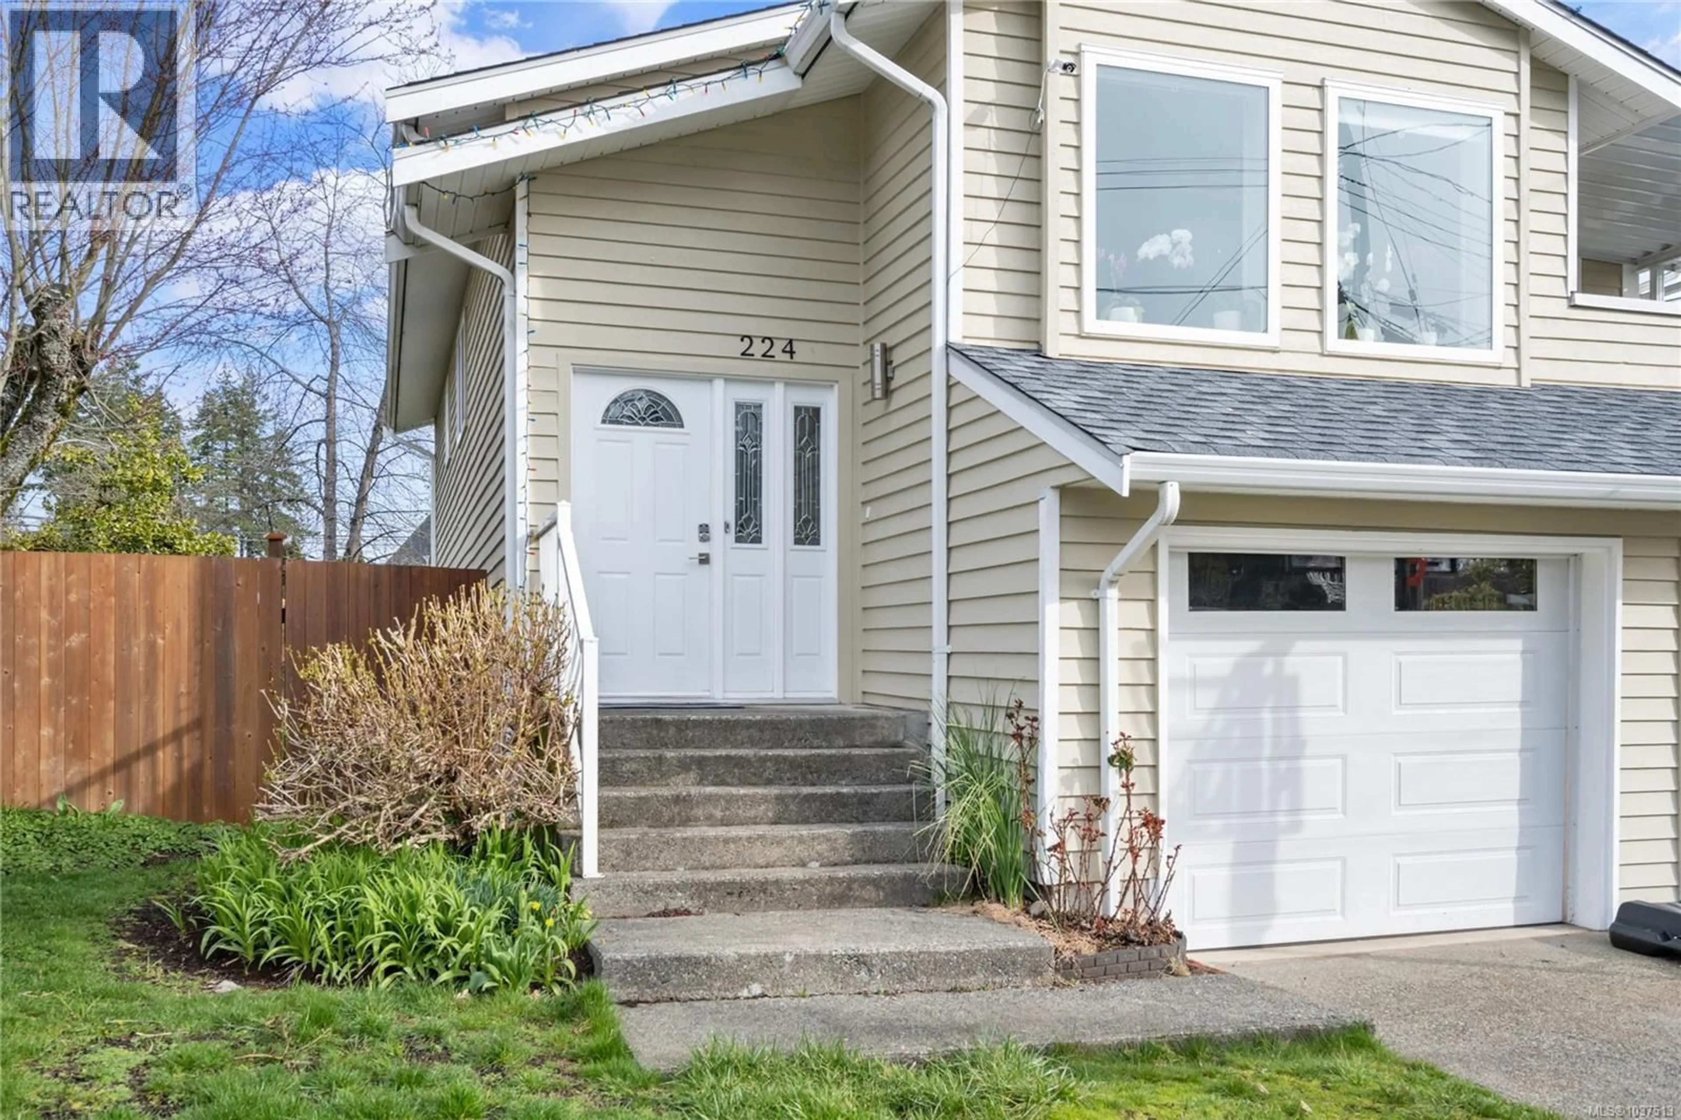
224 ARDOON PLACE, Nanaimo, British Columbia V9T4V9
Contact us about this property
Highlights
Estimated valueThis is the price Wahi expects this property to sell for.
The calculation is powered by our Instant Home Value Estimate, which uses current market and property price trends to estimate your home’s value with a 90% accuracy rate.Not available
Price/Sqft$399/sqft
Monthly cost
Open Calculator
Description
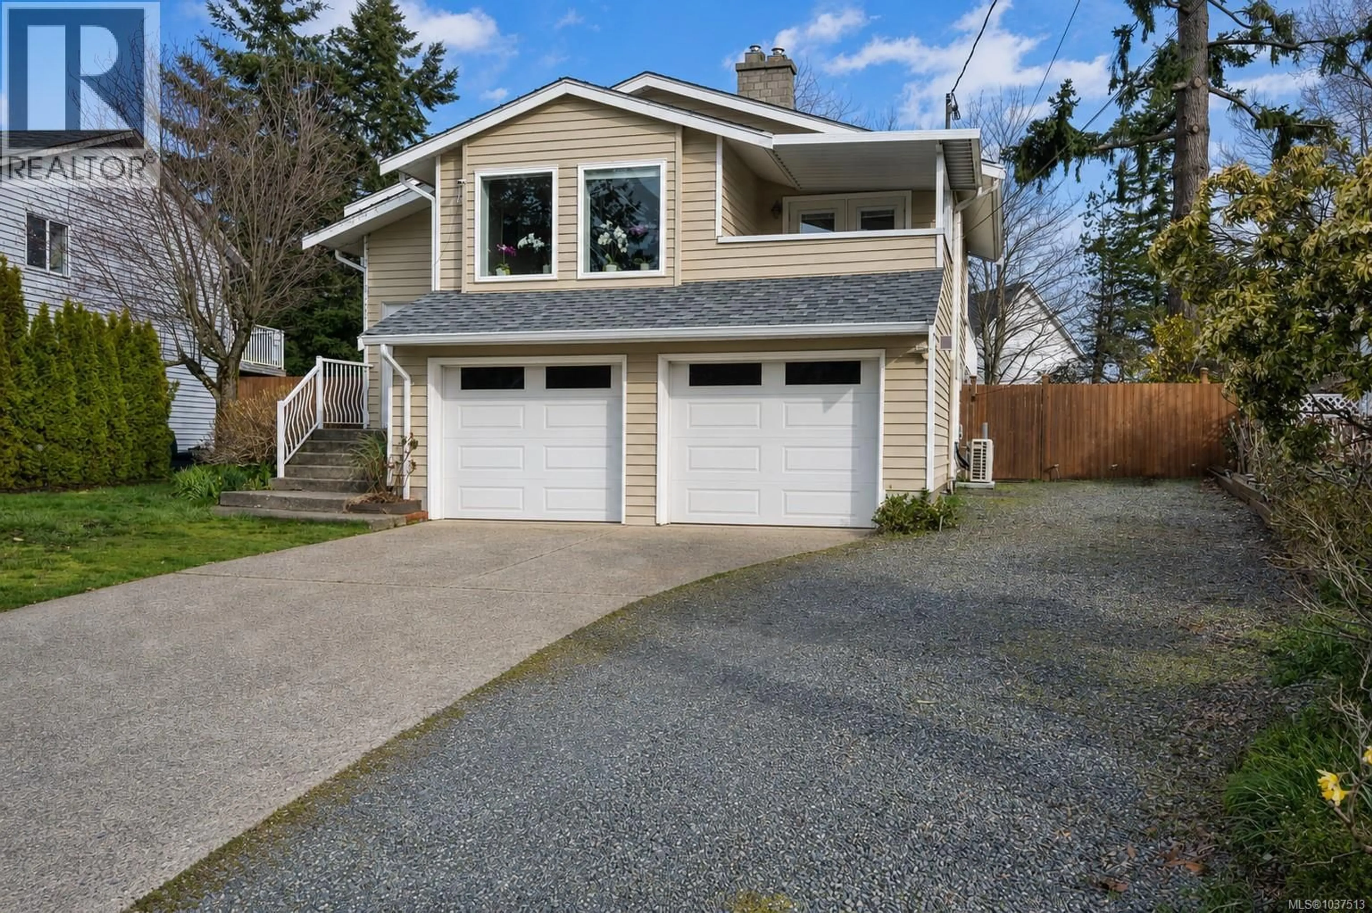
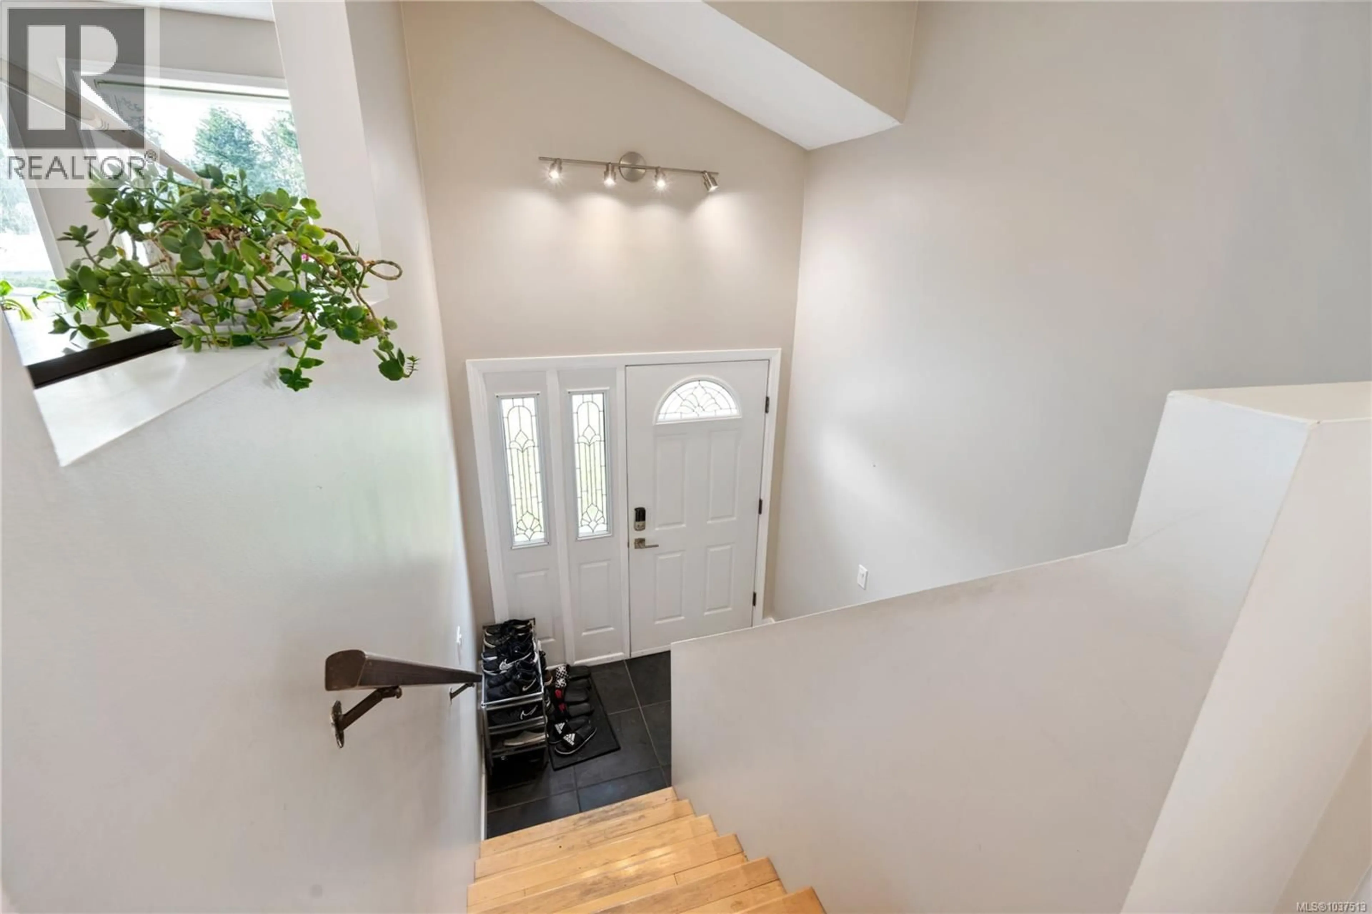
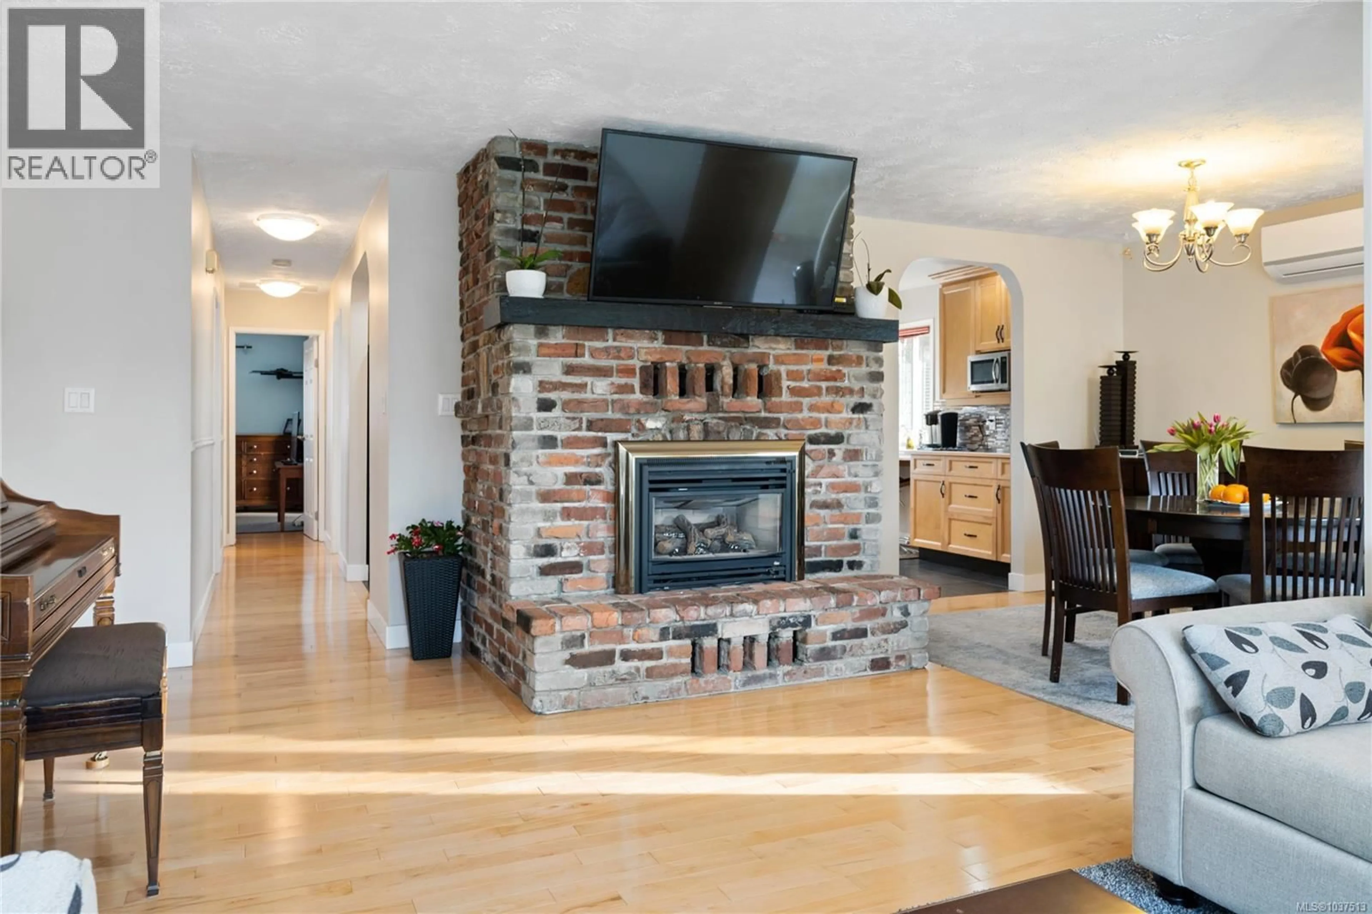
Welcome to 224 Ardoon Place! This wonderfully updated 5-bedroom, 3-bathroom executive lake-view family home with 2 bedroom, 1 bathroom unauthorized suite has seen many updates with quality finishes. Situated on a massive, almost 1/4 acre, fully fenced lot, on a quiet cul de sac this 2200sqft home checks all the boxes. On the main living area you will find an open floor plan with a chef’s kitchen, a great dining area, generous sized secondary bedrooms and a primary bedroom with walk through closet and 3-peice ensuite. The main level also has two amazing outdoor spaces, including a rear deck and front balcony providing great views of Mt. Benson. The newly completed suite has everything you'd want; open concept design, a large living/dining room and a great cheater ensuite 4-piece bath! The roof is newer, hot water tank is new and now with the added bonus of a heat pump, you'll be cool in the summer and warm in the winter. Enjoy the walks around Divers Lake with a trail around the lake located at the end of the street! Don't miss out, call today to book your private viewing. (id:39198)
Property Details
Interior
Features
Lower level Floor
Laundry room
7'8 x 9'3Bathroom
5'4 x 9'3Bedroom
11'7 x 9'3Bedroom
9'5 x 14Exterior
Parking
Garage spaces -
Garage type -
Total parking spaces 6
Property History
 44
44
