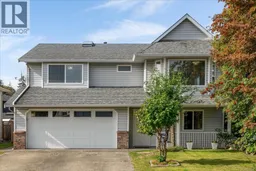
2187 MOUNTAIN VISTA DRIVE, Nanaimo, British Columbia V9T5X5
Contact us about this property
Highlights
Estimated valueThis is the price Wahi expects this property to sell for.
The calculation is powered by our Instant Home Value Estimate, which uses current market and property price trends to estimate your home’s value with a 90% accuracy rate.Not available
Price/Sqft$370/sqft
Monthly cost
Open Calculator
Description
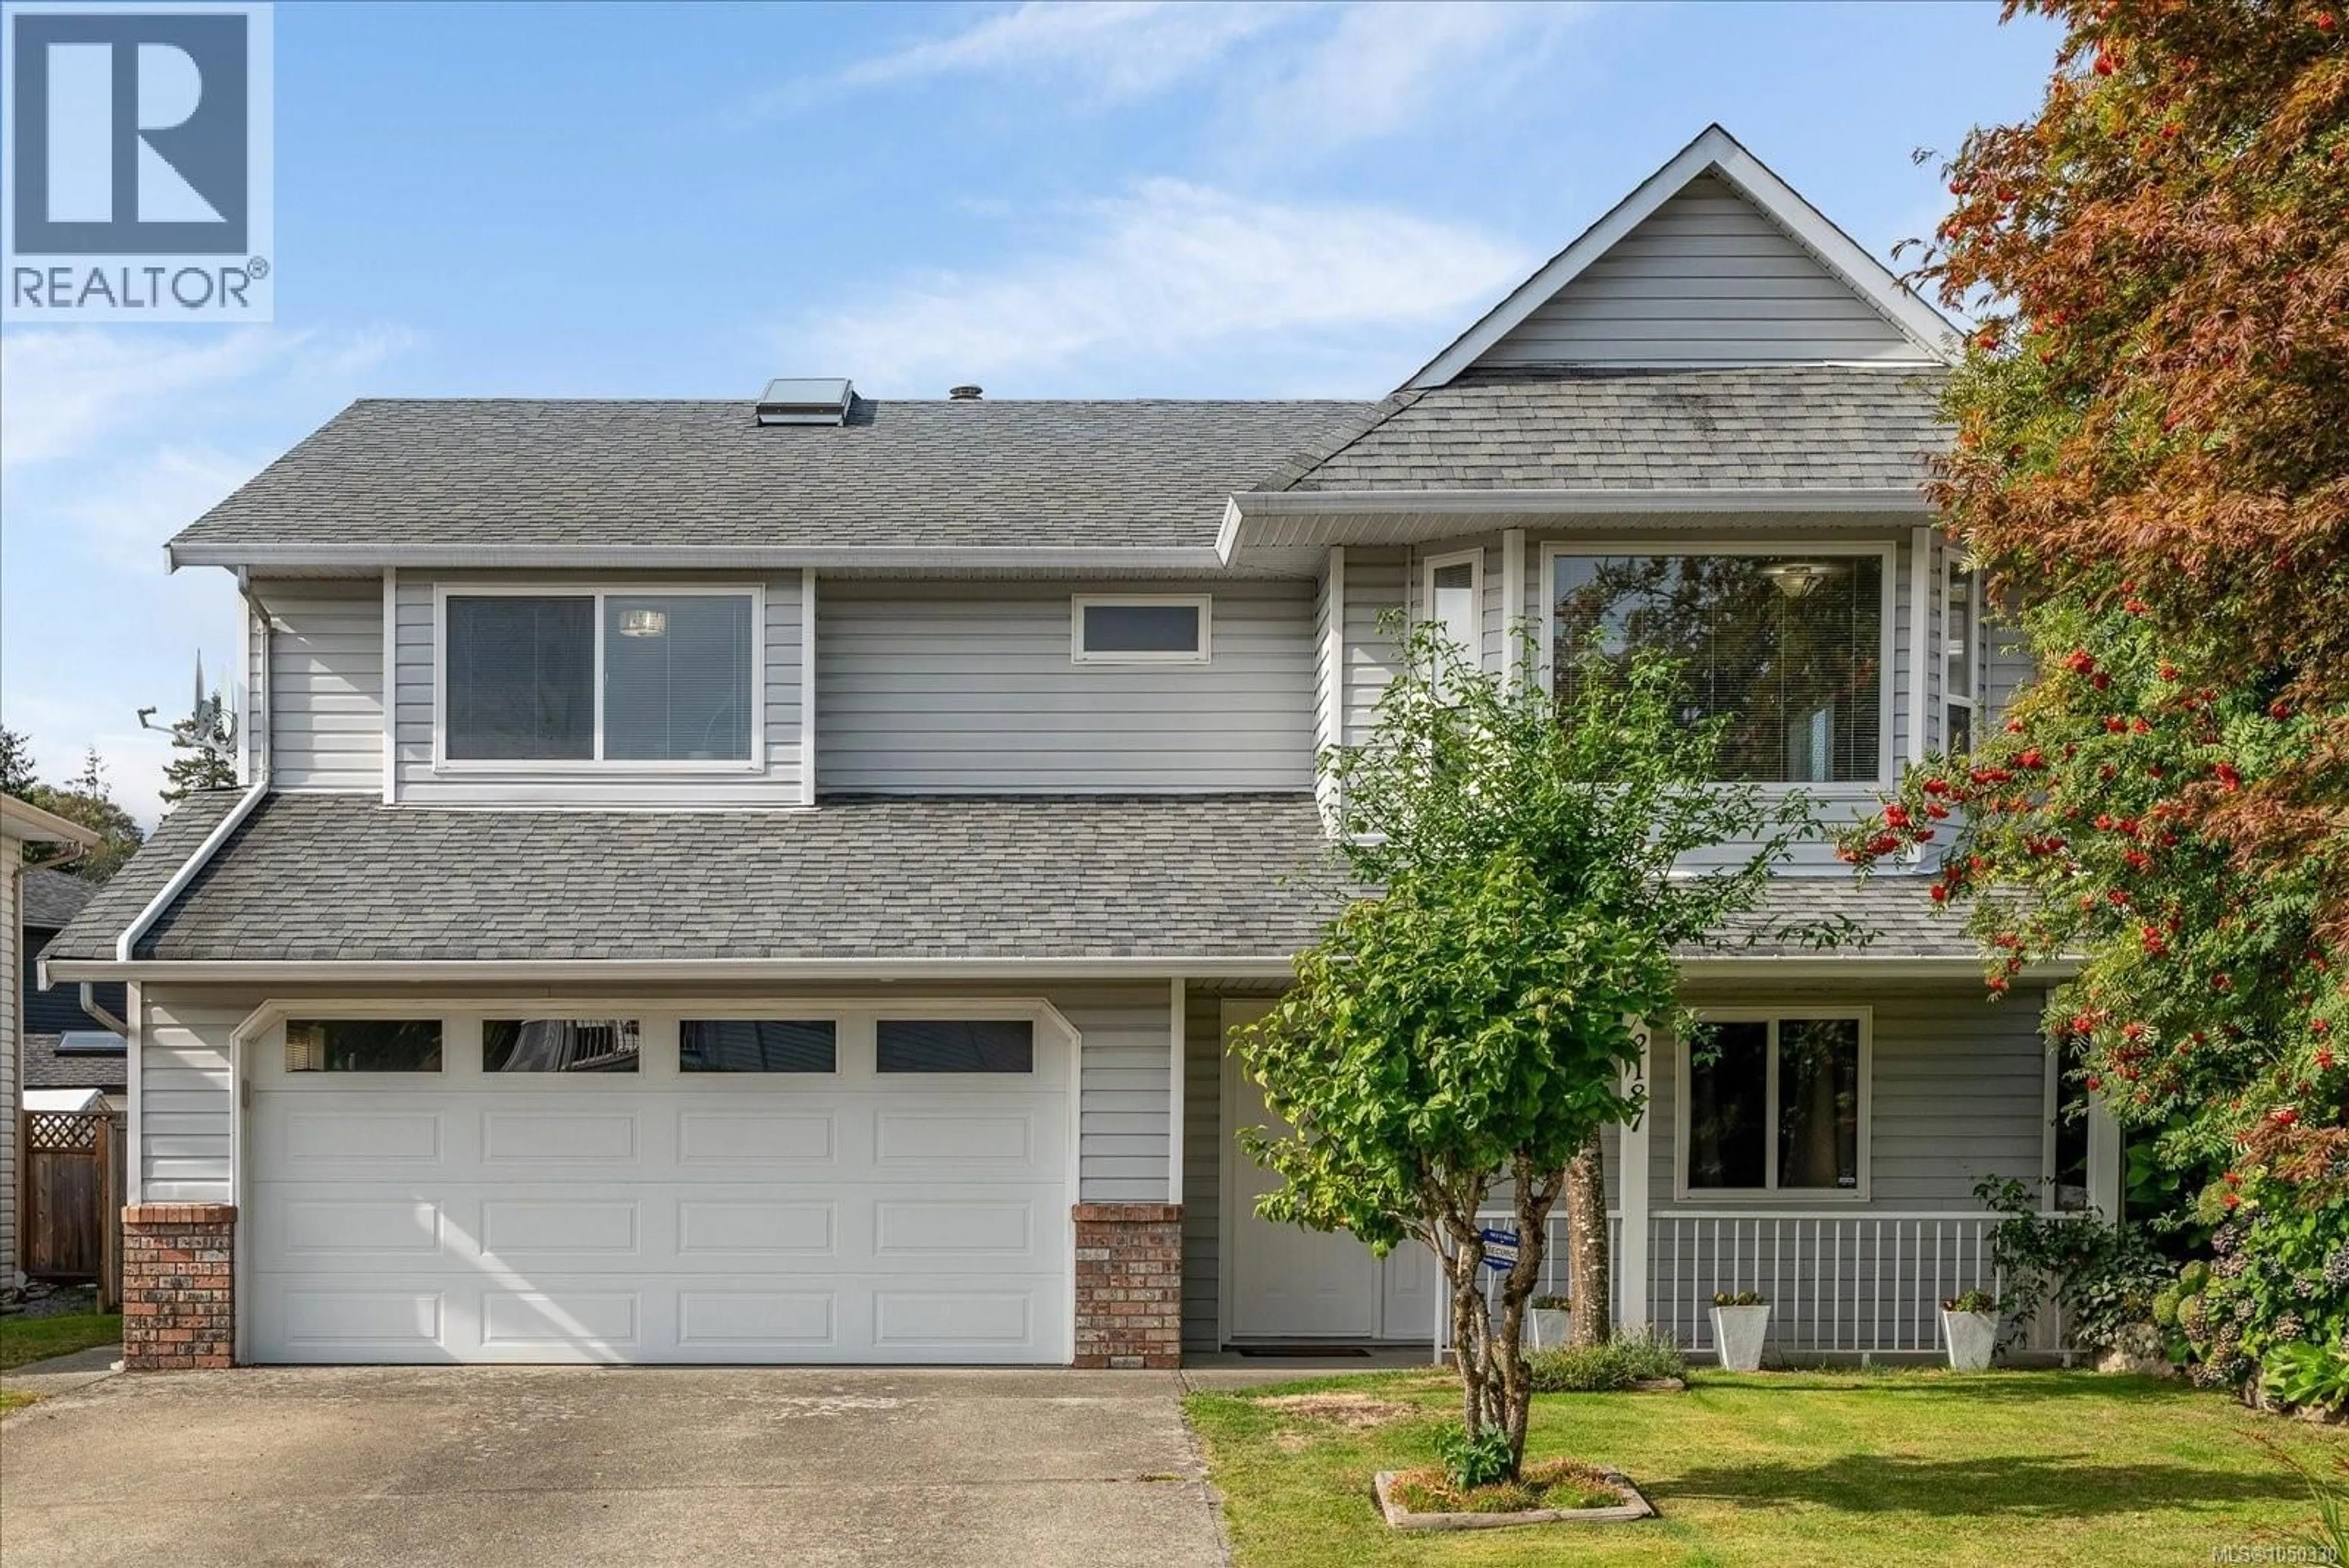
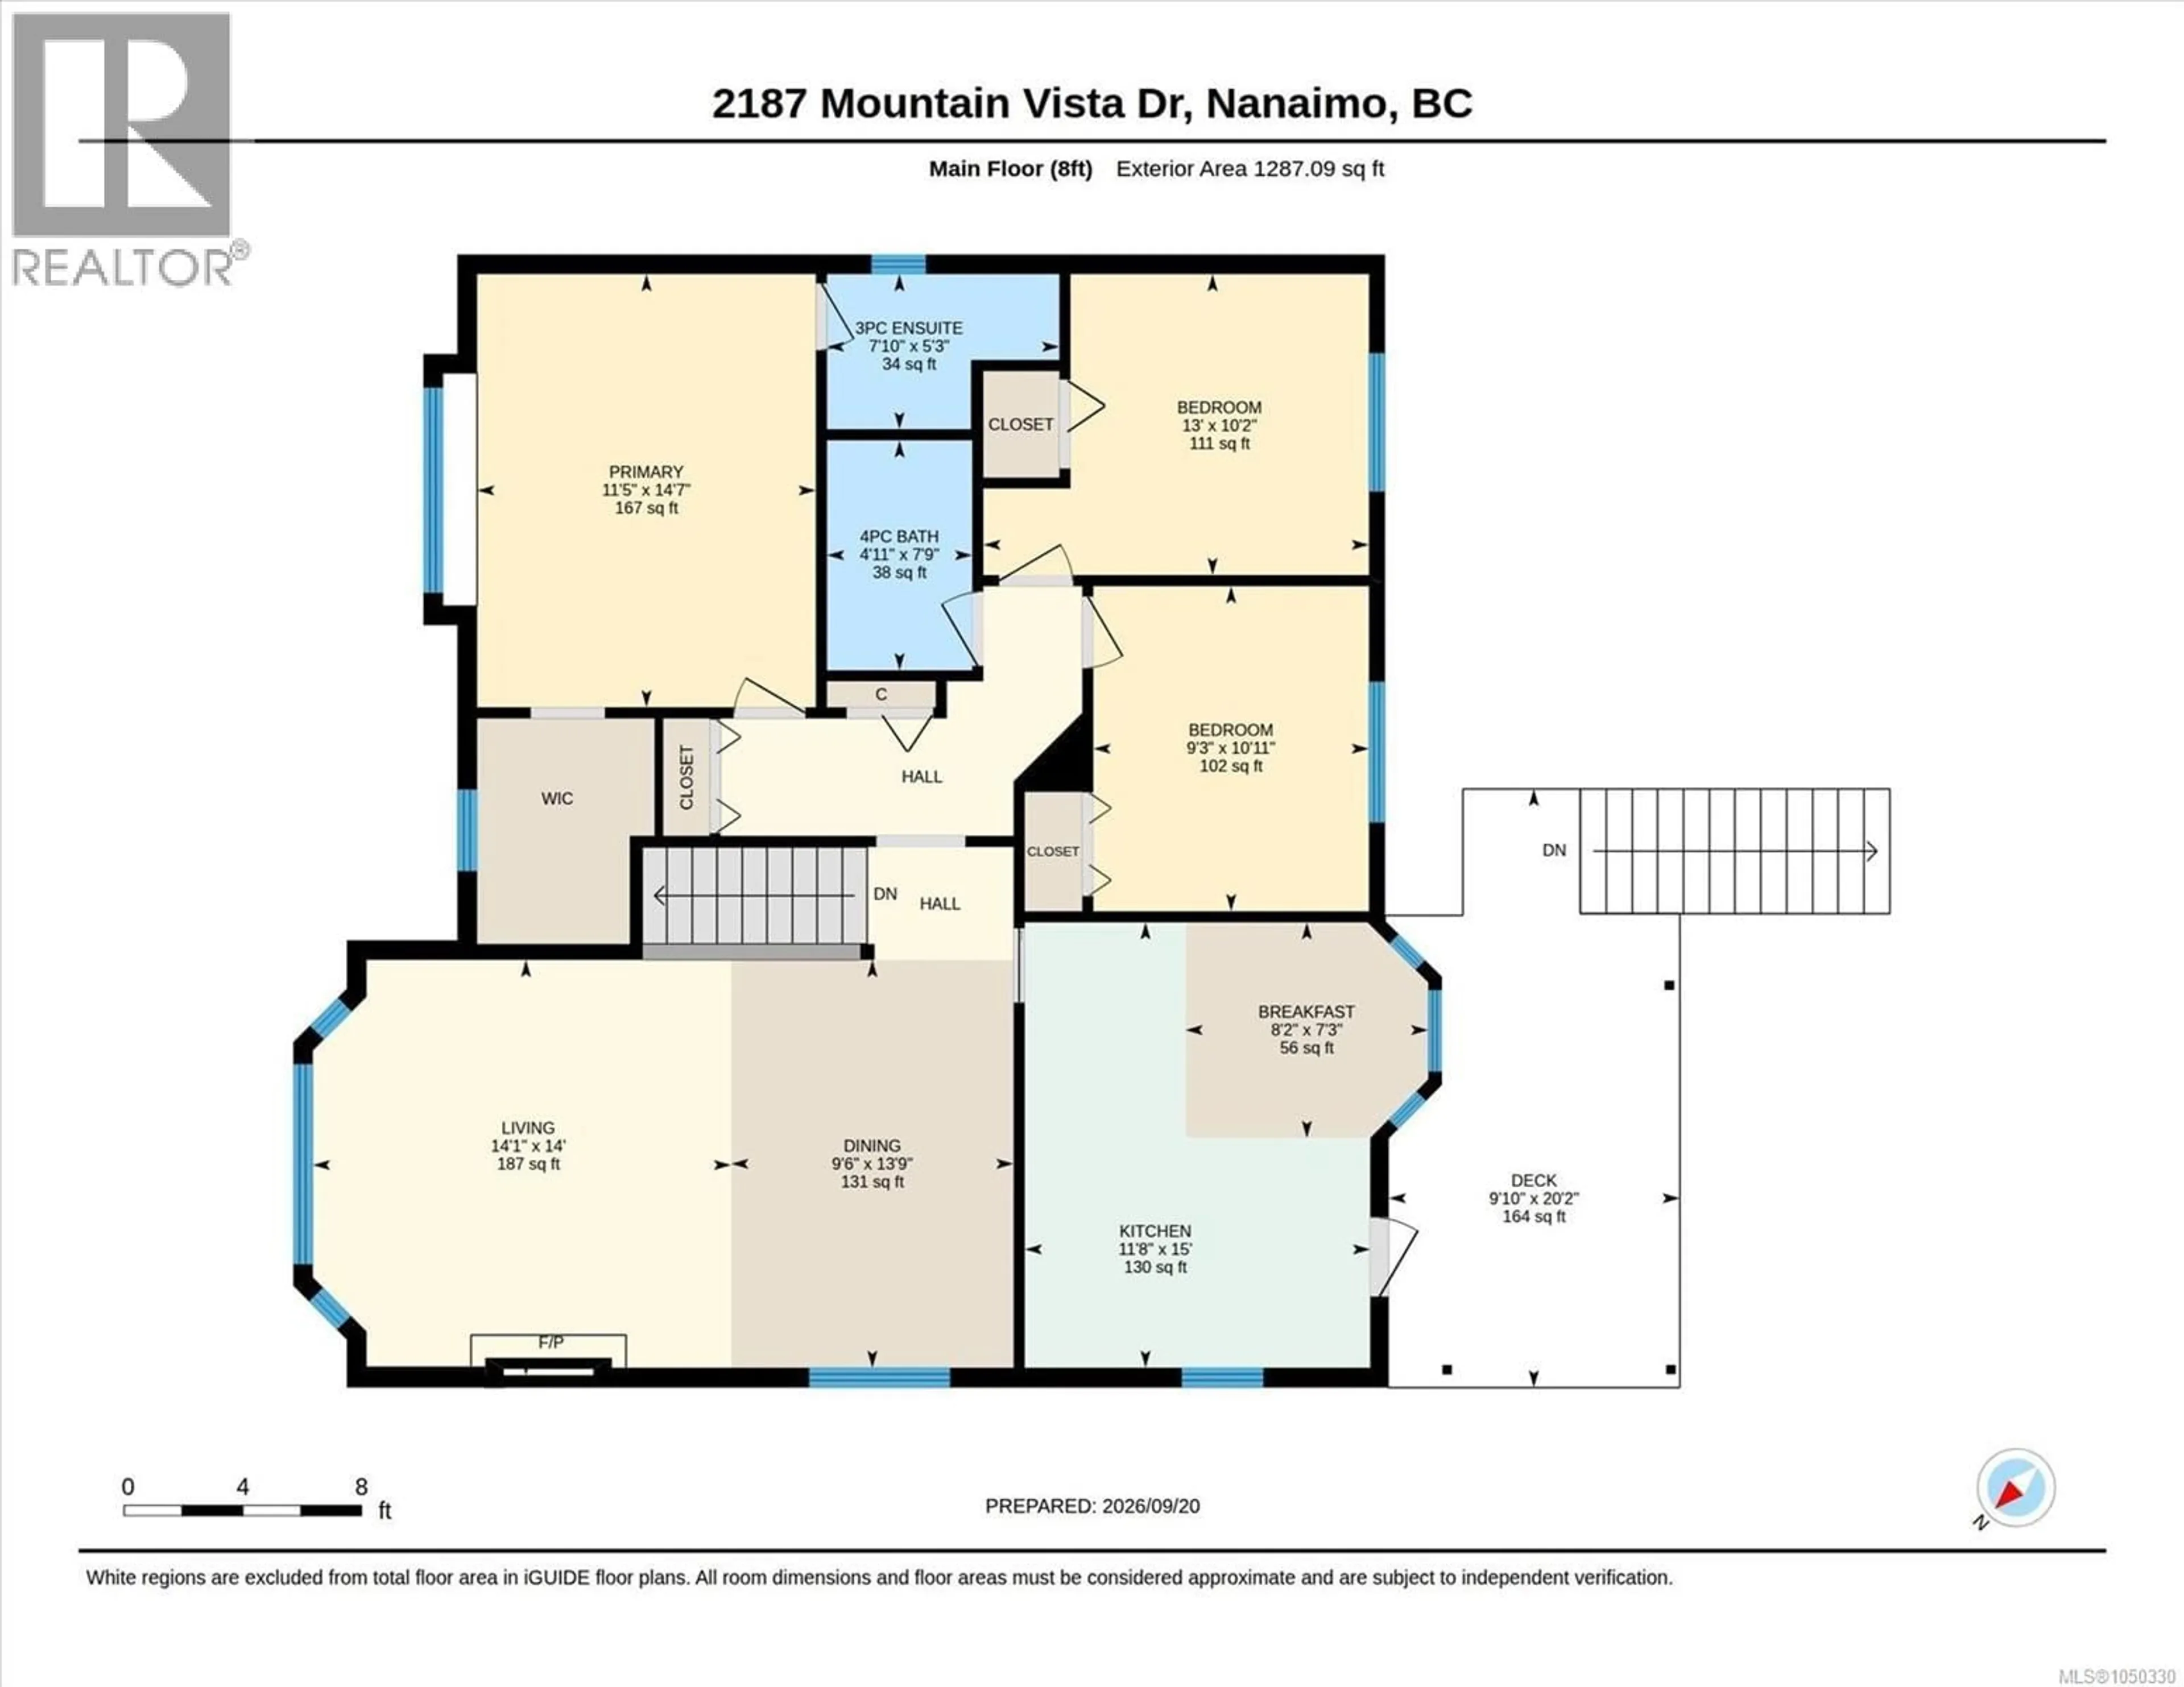
Welcome to 2187 Mountain Vista Drive, a wonderful family home in Nanaimo’s desirable Diver Lake area. Offering approximately 2,200 sq ft with 4 bedrooms plus a den and 3 bathrooms, this home provides plenty of space for the whole family. The main living areas are warm and inviting with a natural gas fireplace, newer drop ceiling and a newer cork floor in the primary bedroom. Enjoy year-round comfort with a natural gas furnace complemented by a central AC unit. The lower-level family room is wired for surround sound, making it an ideal space for movie nights, games or family gatherings. Step outside and you’ll find an exceptional backyard that truly sets this property apart. Enjoy the peaceful water-feature pond, raised garden beds, established vegetables, fruit bushes and trees, beautiful flowers and irrigation. A covered Deck and lower patio provide plenty of options for relaxing or entertaining outdoors. The double garage offers excellent parking and storage, while the replacement of all Poly-B plumbing right through to the road provides an important peace-of-mind upgrade. Located close to schools, shopping, restaurants, recreation and everyday amenities, with easy access to the Nanaimo Parkway. Nearby Northfield Marsh Park provides a convenient local green space, while central Nanaimo attractions and recreation are just a short drive away. The location also offers convenient access to both BC Ferries and Nanaimo Airport, making travel on and off the Island easy. A great opportunity to own a well-maintained, spacious family home in a convenient Nanaimo location with a backyard you’ll love coming home to. (id:39198)
Property Details
Interior
Features
Main level Floor
Utility room
6'1 x 6'2Recreation room
18'0 x 13'5Porch
4'1 x 18'1Laundry room
7'0 x 8'5Exterior
Parking
Garage spaces -
Garage type -
Total parking spaces 4
Property History
 46
46
