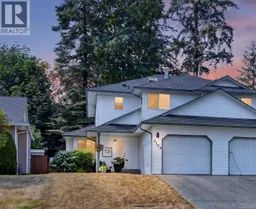
2158 SUN VALLEY DRIVE, Nanaimo, British Columbia V9T6K8
Contact us about this property
Highlights
Estimated valueThis is the price Wahi expects this property to sell for.
The calculation is powered by our Instant Home Value Estimate, which uses current market and property price trends to estimate your home’s value with a 90% accuracy rate.Not available
Price/Sqft$406/sqft
Monthly cost
Open Calculator
Description
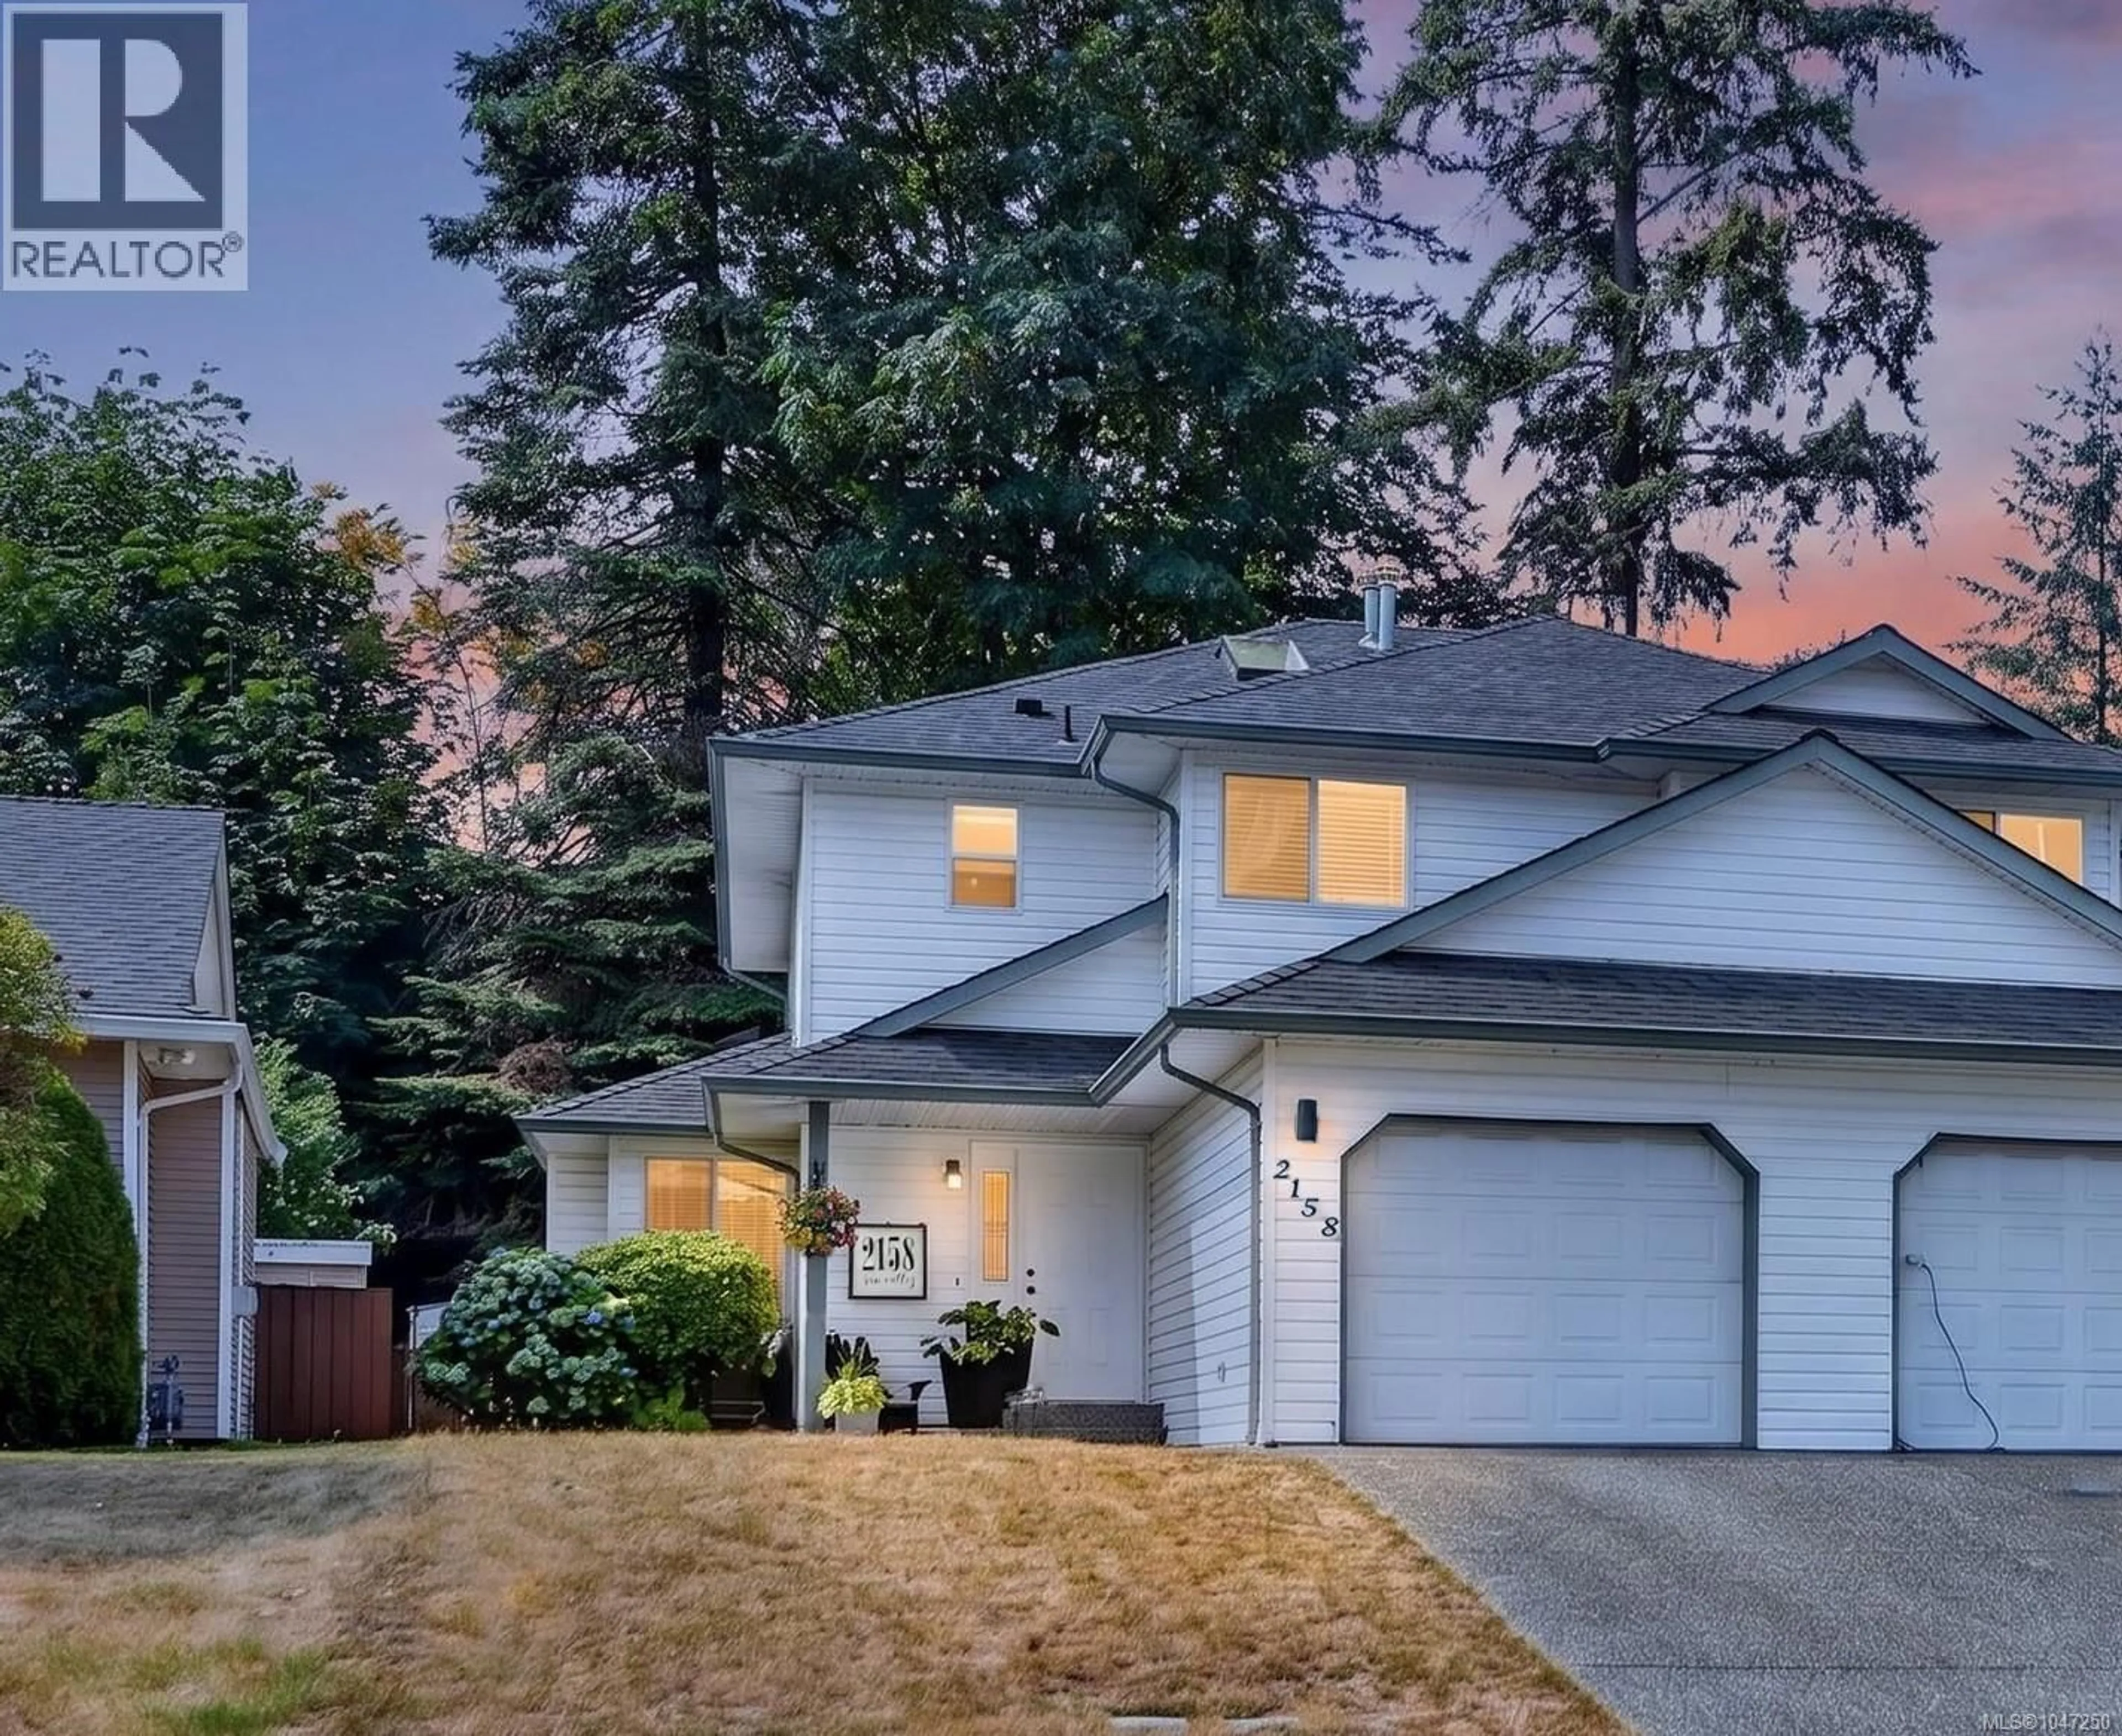
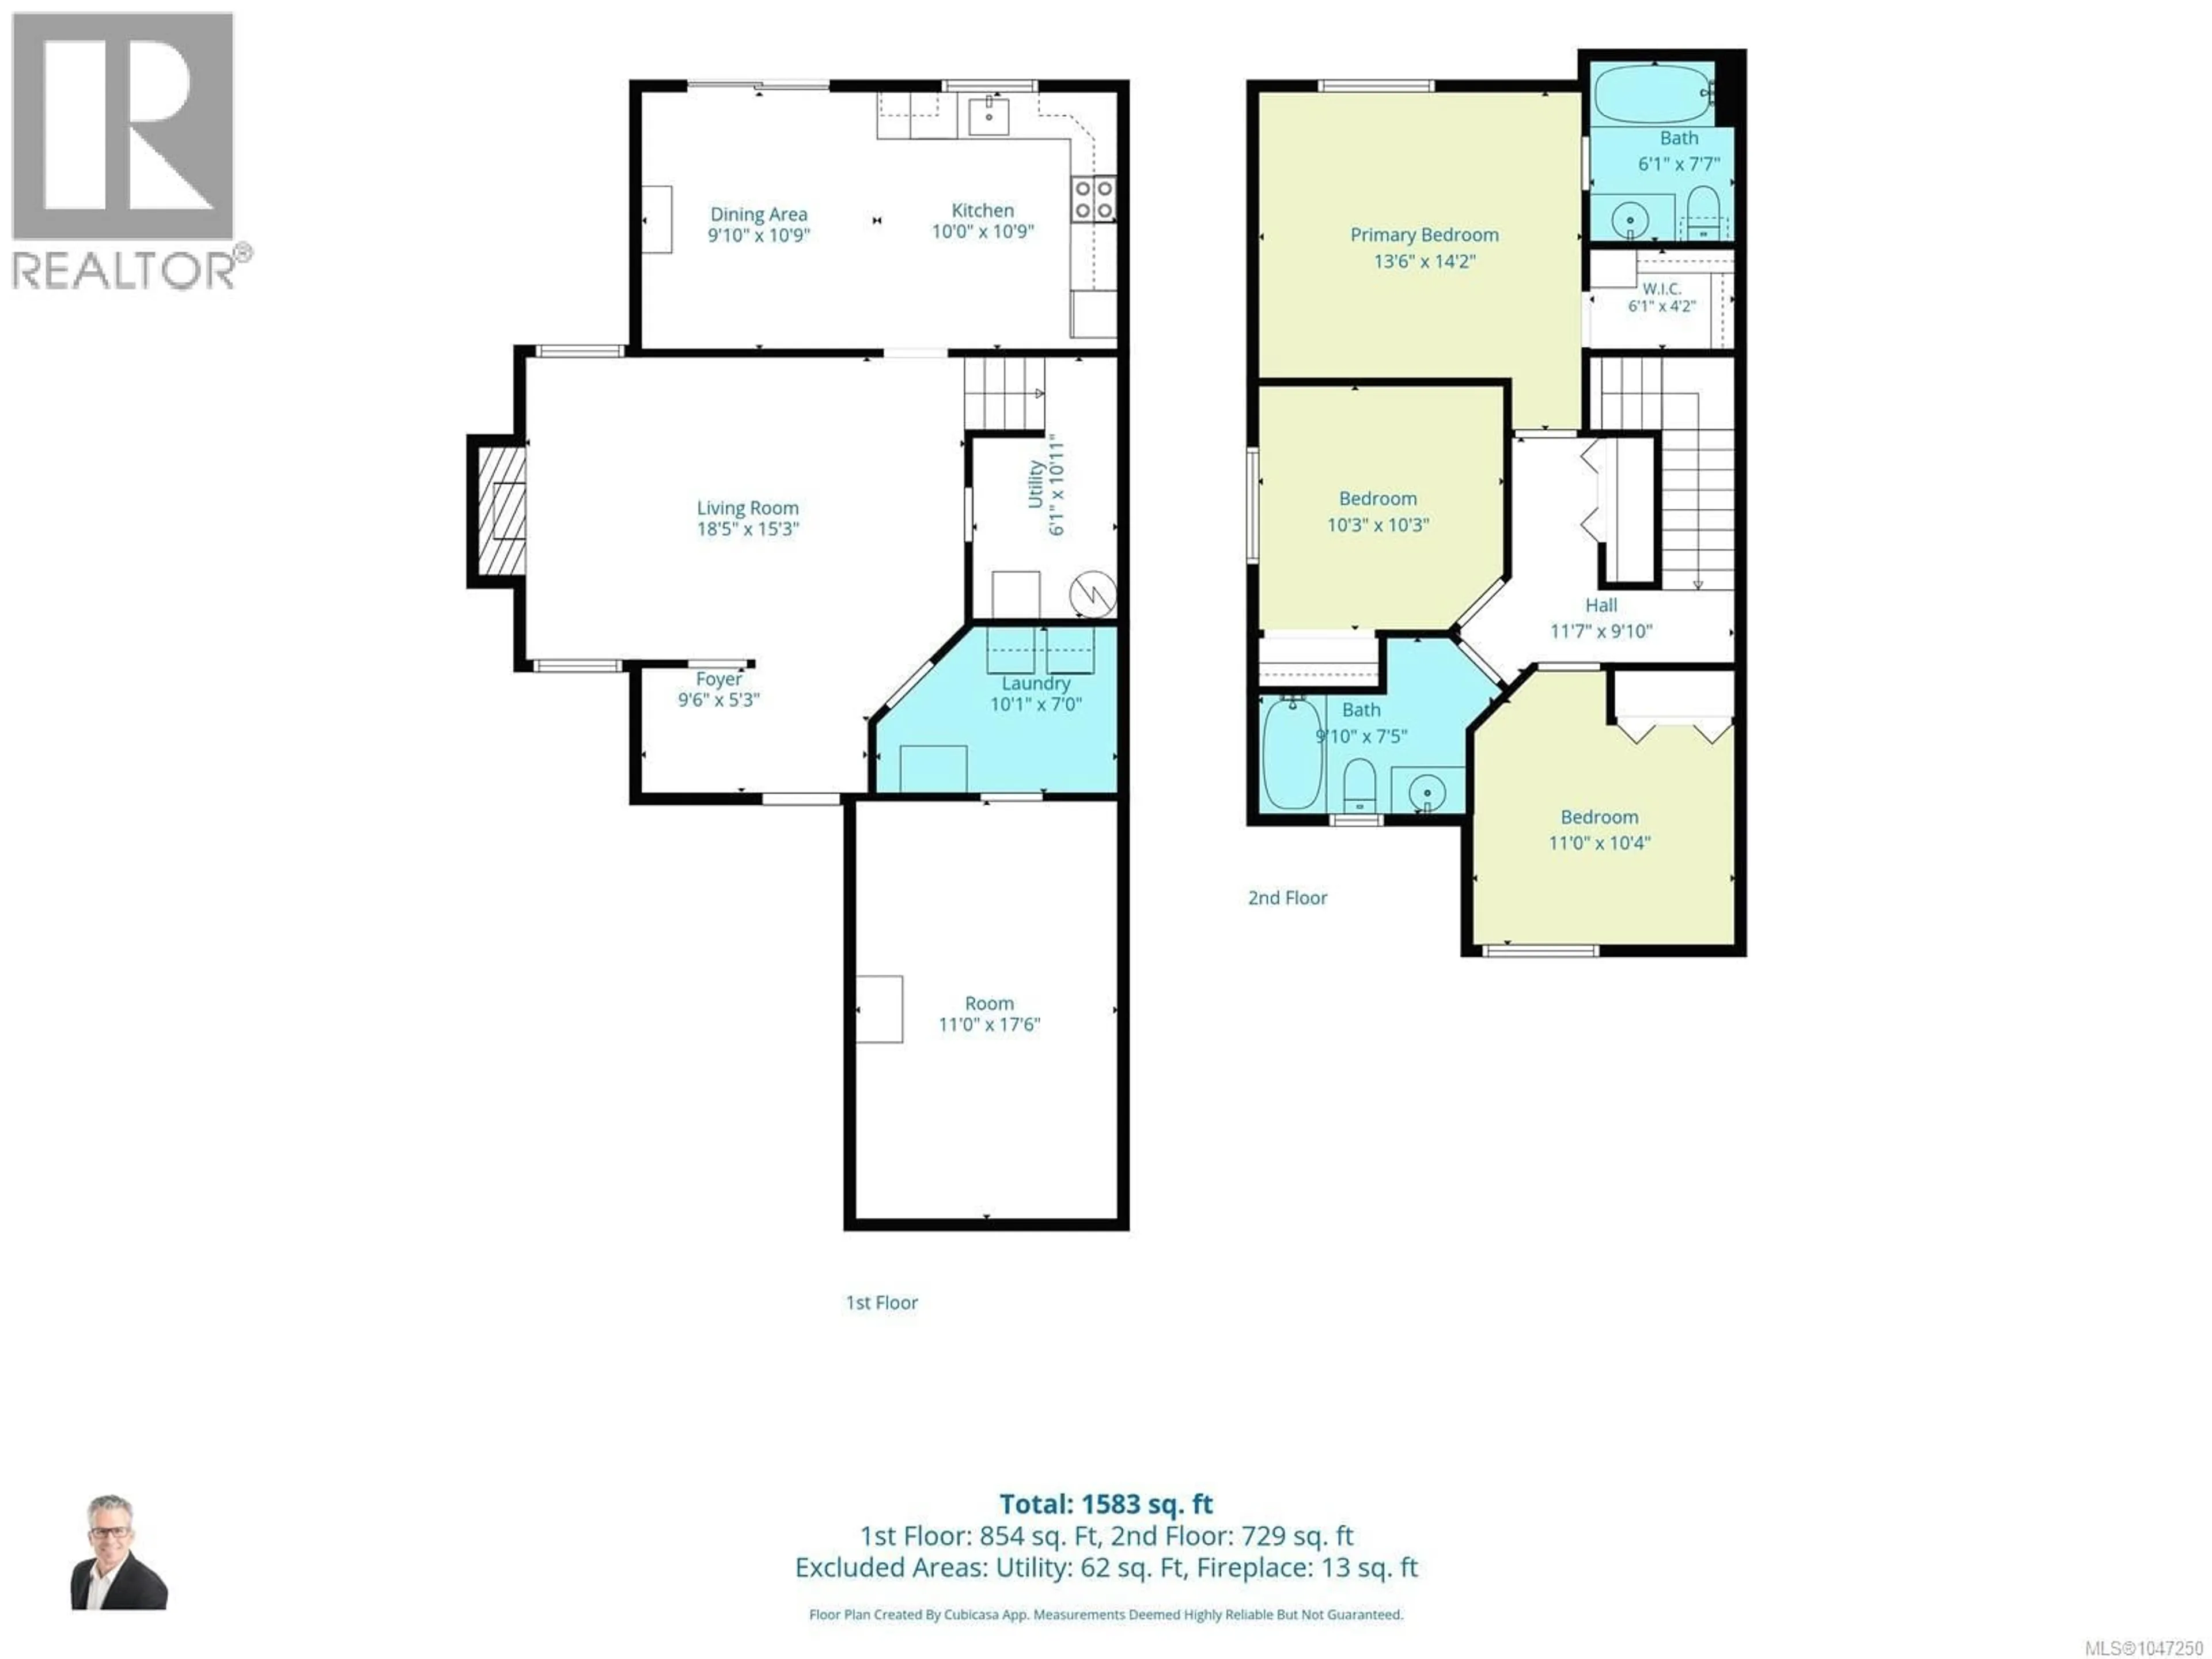
Welcome to 2158 Sun Valley Drive, a beautifully maintained 3-bedroom home nestled on a quiet, family-friendly street in desirable central Diver Lake area. Offering 1,533 sq. ft. of versatile living space, this move-in-ready residence combines smart updates with fantastic proximity to local parks and everyday amenities. The main level features a bright living room with a cozy gas fireplace, an open concept kitchen/dining room. Efficient forced-air gas heat to keep you cozy year-round. The functional kitchen comes equipped with a brand-new dishwasher, newer countertops & ample cupboard space. Just off the main hall, the former attached garage has been thoughtfully converted into a private media room—perfect for movie nights, a home office, or a kids' playroom—with the flexibility to easily convert back into a standard garage if desired. Up top, you’ll find three spacious bedrooms and two bathrooms, providing plenty of room for a growing family or host space for guests. Practical upgrades give you complete peace of mind: the roof was replaced in 2020, a new hot water tank was installed in 2024, and the full crawlspace provides ample storage for all your seasonal gear. Outside, enjoy a low-maintenance, private rear yard situated on a ~4,745 sq. ft. lot. This is a half-duplex offering the freedom of no strata fees, no meetings, and no adopted rules and amazing neighbours. Located within walking distance to Diver Lake Park, minutes from Beban Park Community Centre, top-rated schools, and major shopping hubs, this home offers unmatched convenience—and with quick possession possible, you can move right in before the new season starts! (id:39198)
Property Details
Interior
Features
Second level Floor
Ensuite
5'11 x 5'7Primary Bedroom
14'2 x 13'10Bedroom
Bathroom
5'2 x 8'5Exterior
Parking
Garage spaces -
Garage type -
Total parking spaces 2
Property History
 34
34
