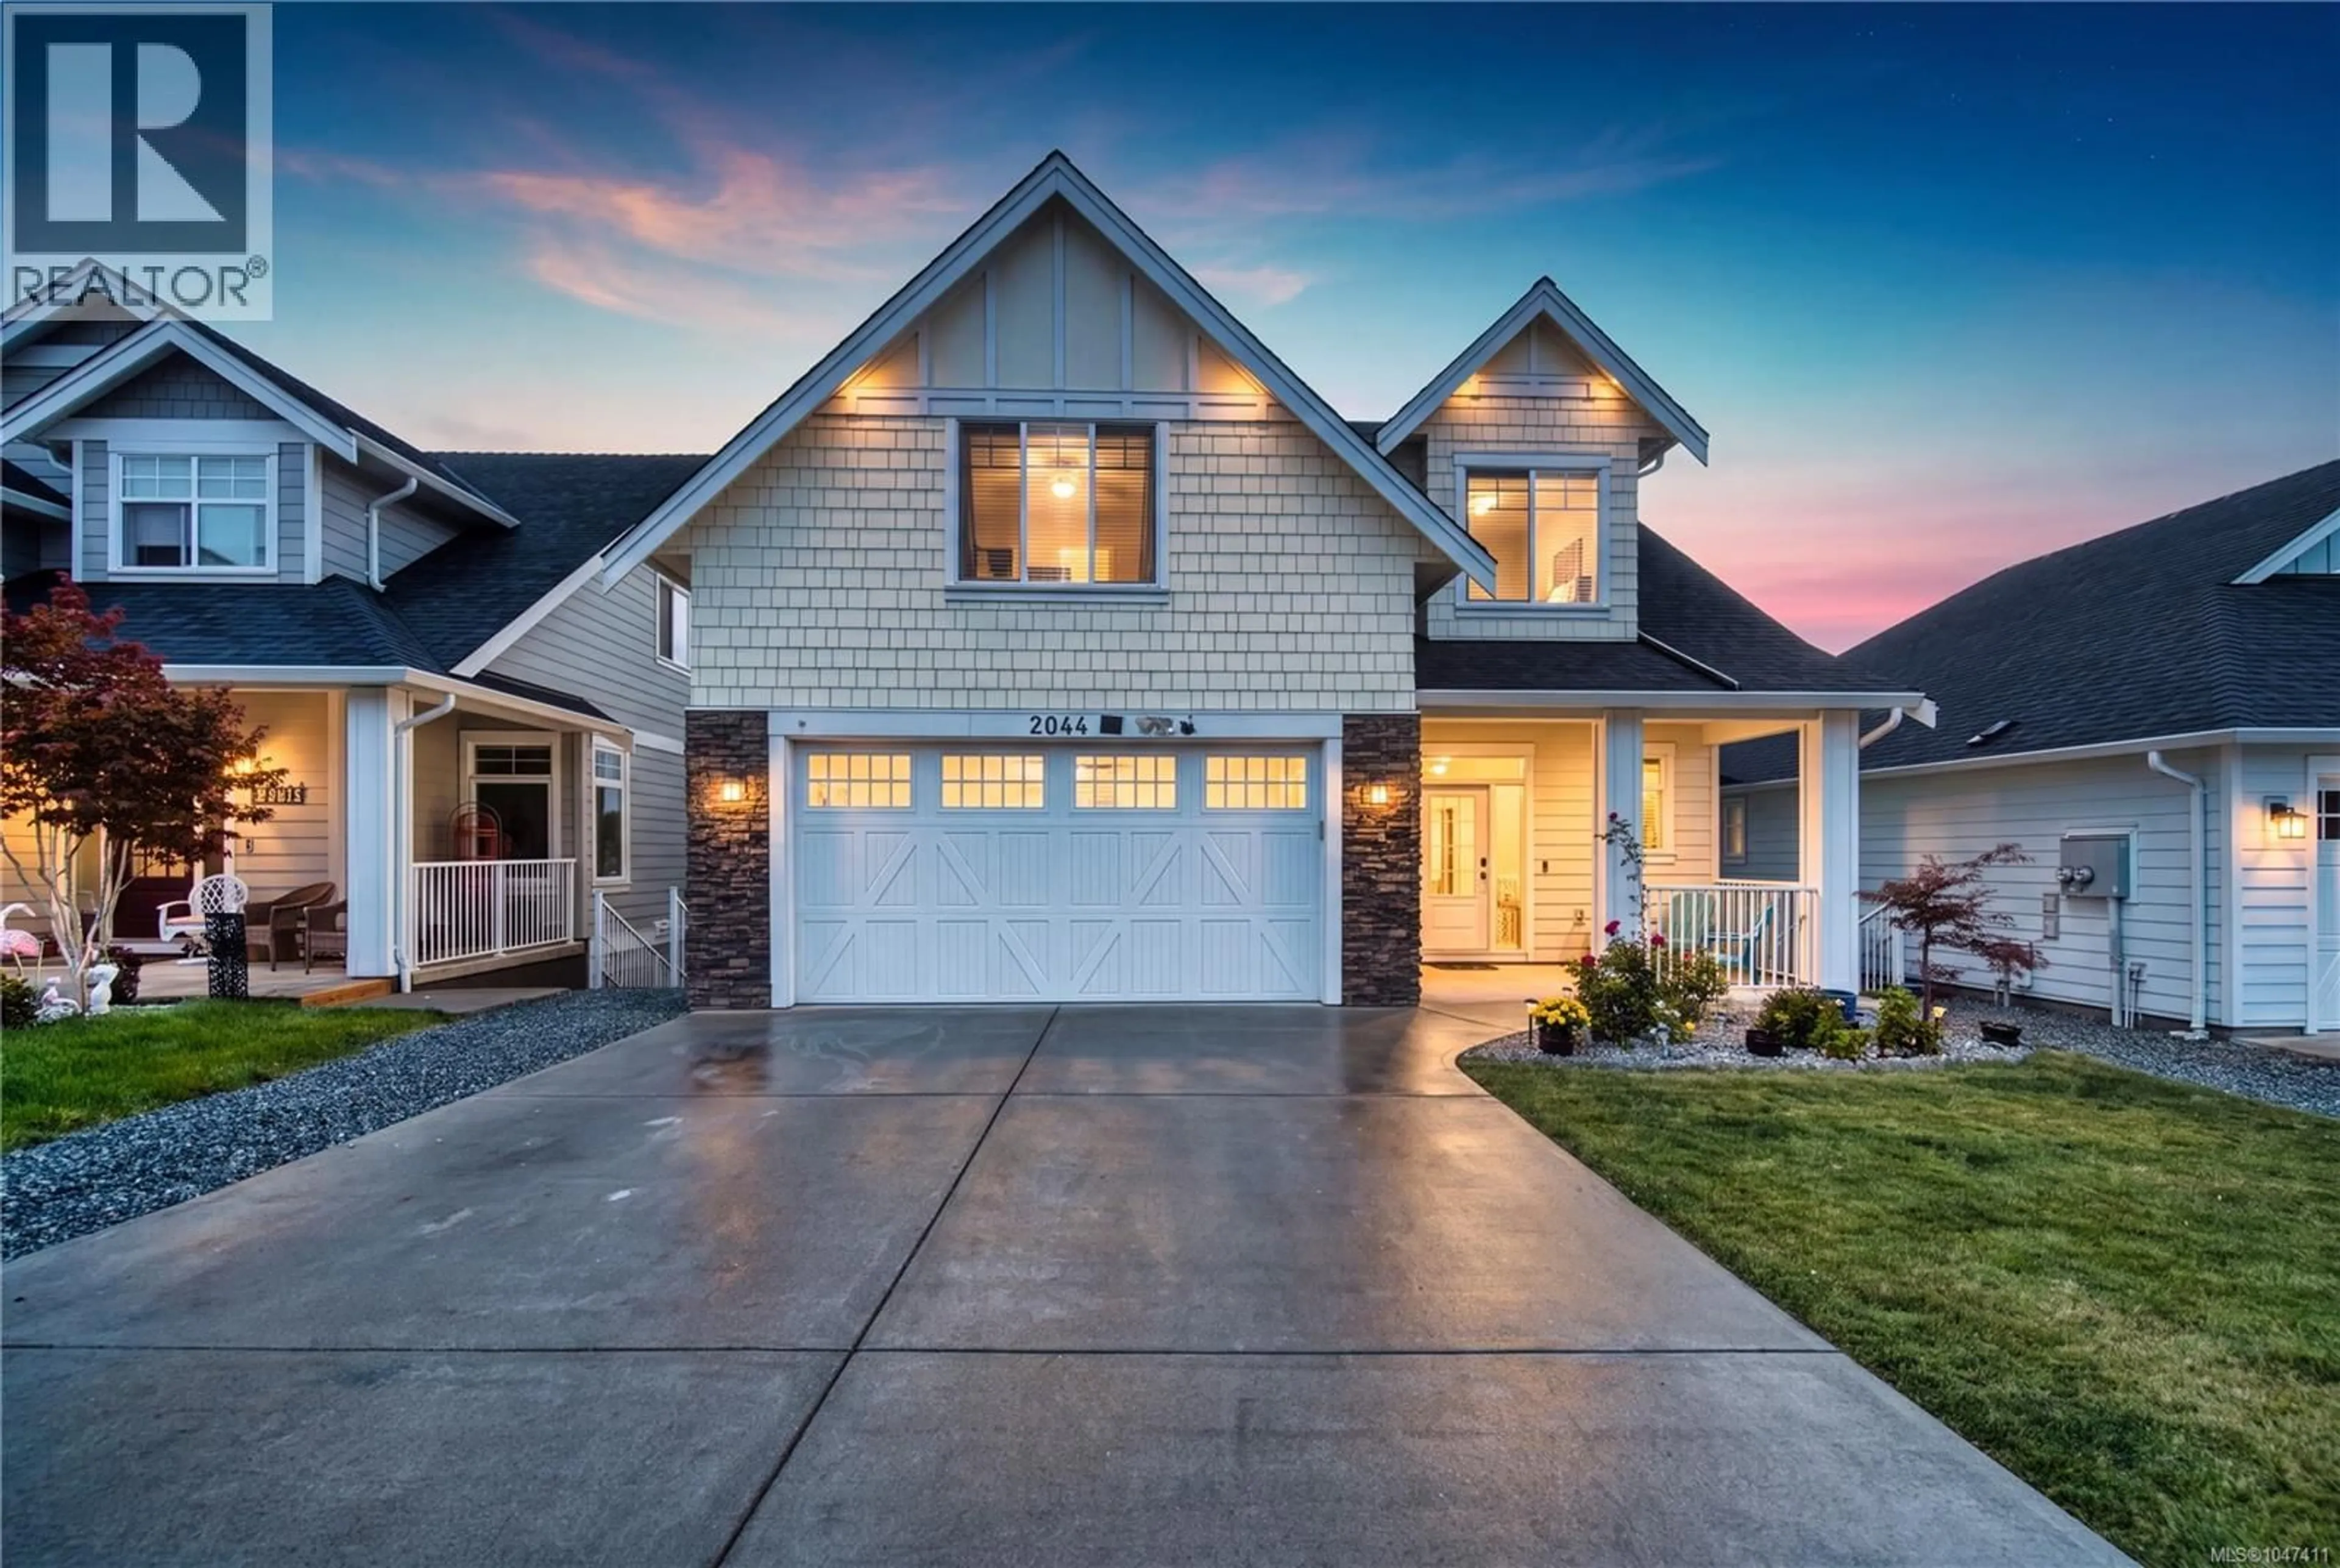


2044 MOUNTAIN VISTA DRIVE, Nanaimo, British Columbia V9T0L4
Contact us about this property
Highlights
Estimated valueThis is the price Wahi expects this property to sell for.
The calculation is powered by our Instant Home Value Estimate, which uses current market and property price trends to estimate your home’s value with a 90% accuracy rate.Not available
Price/Sqft$399/sqft
Monthly cost
Open Calculator
Description
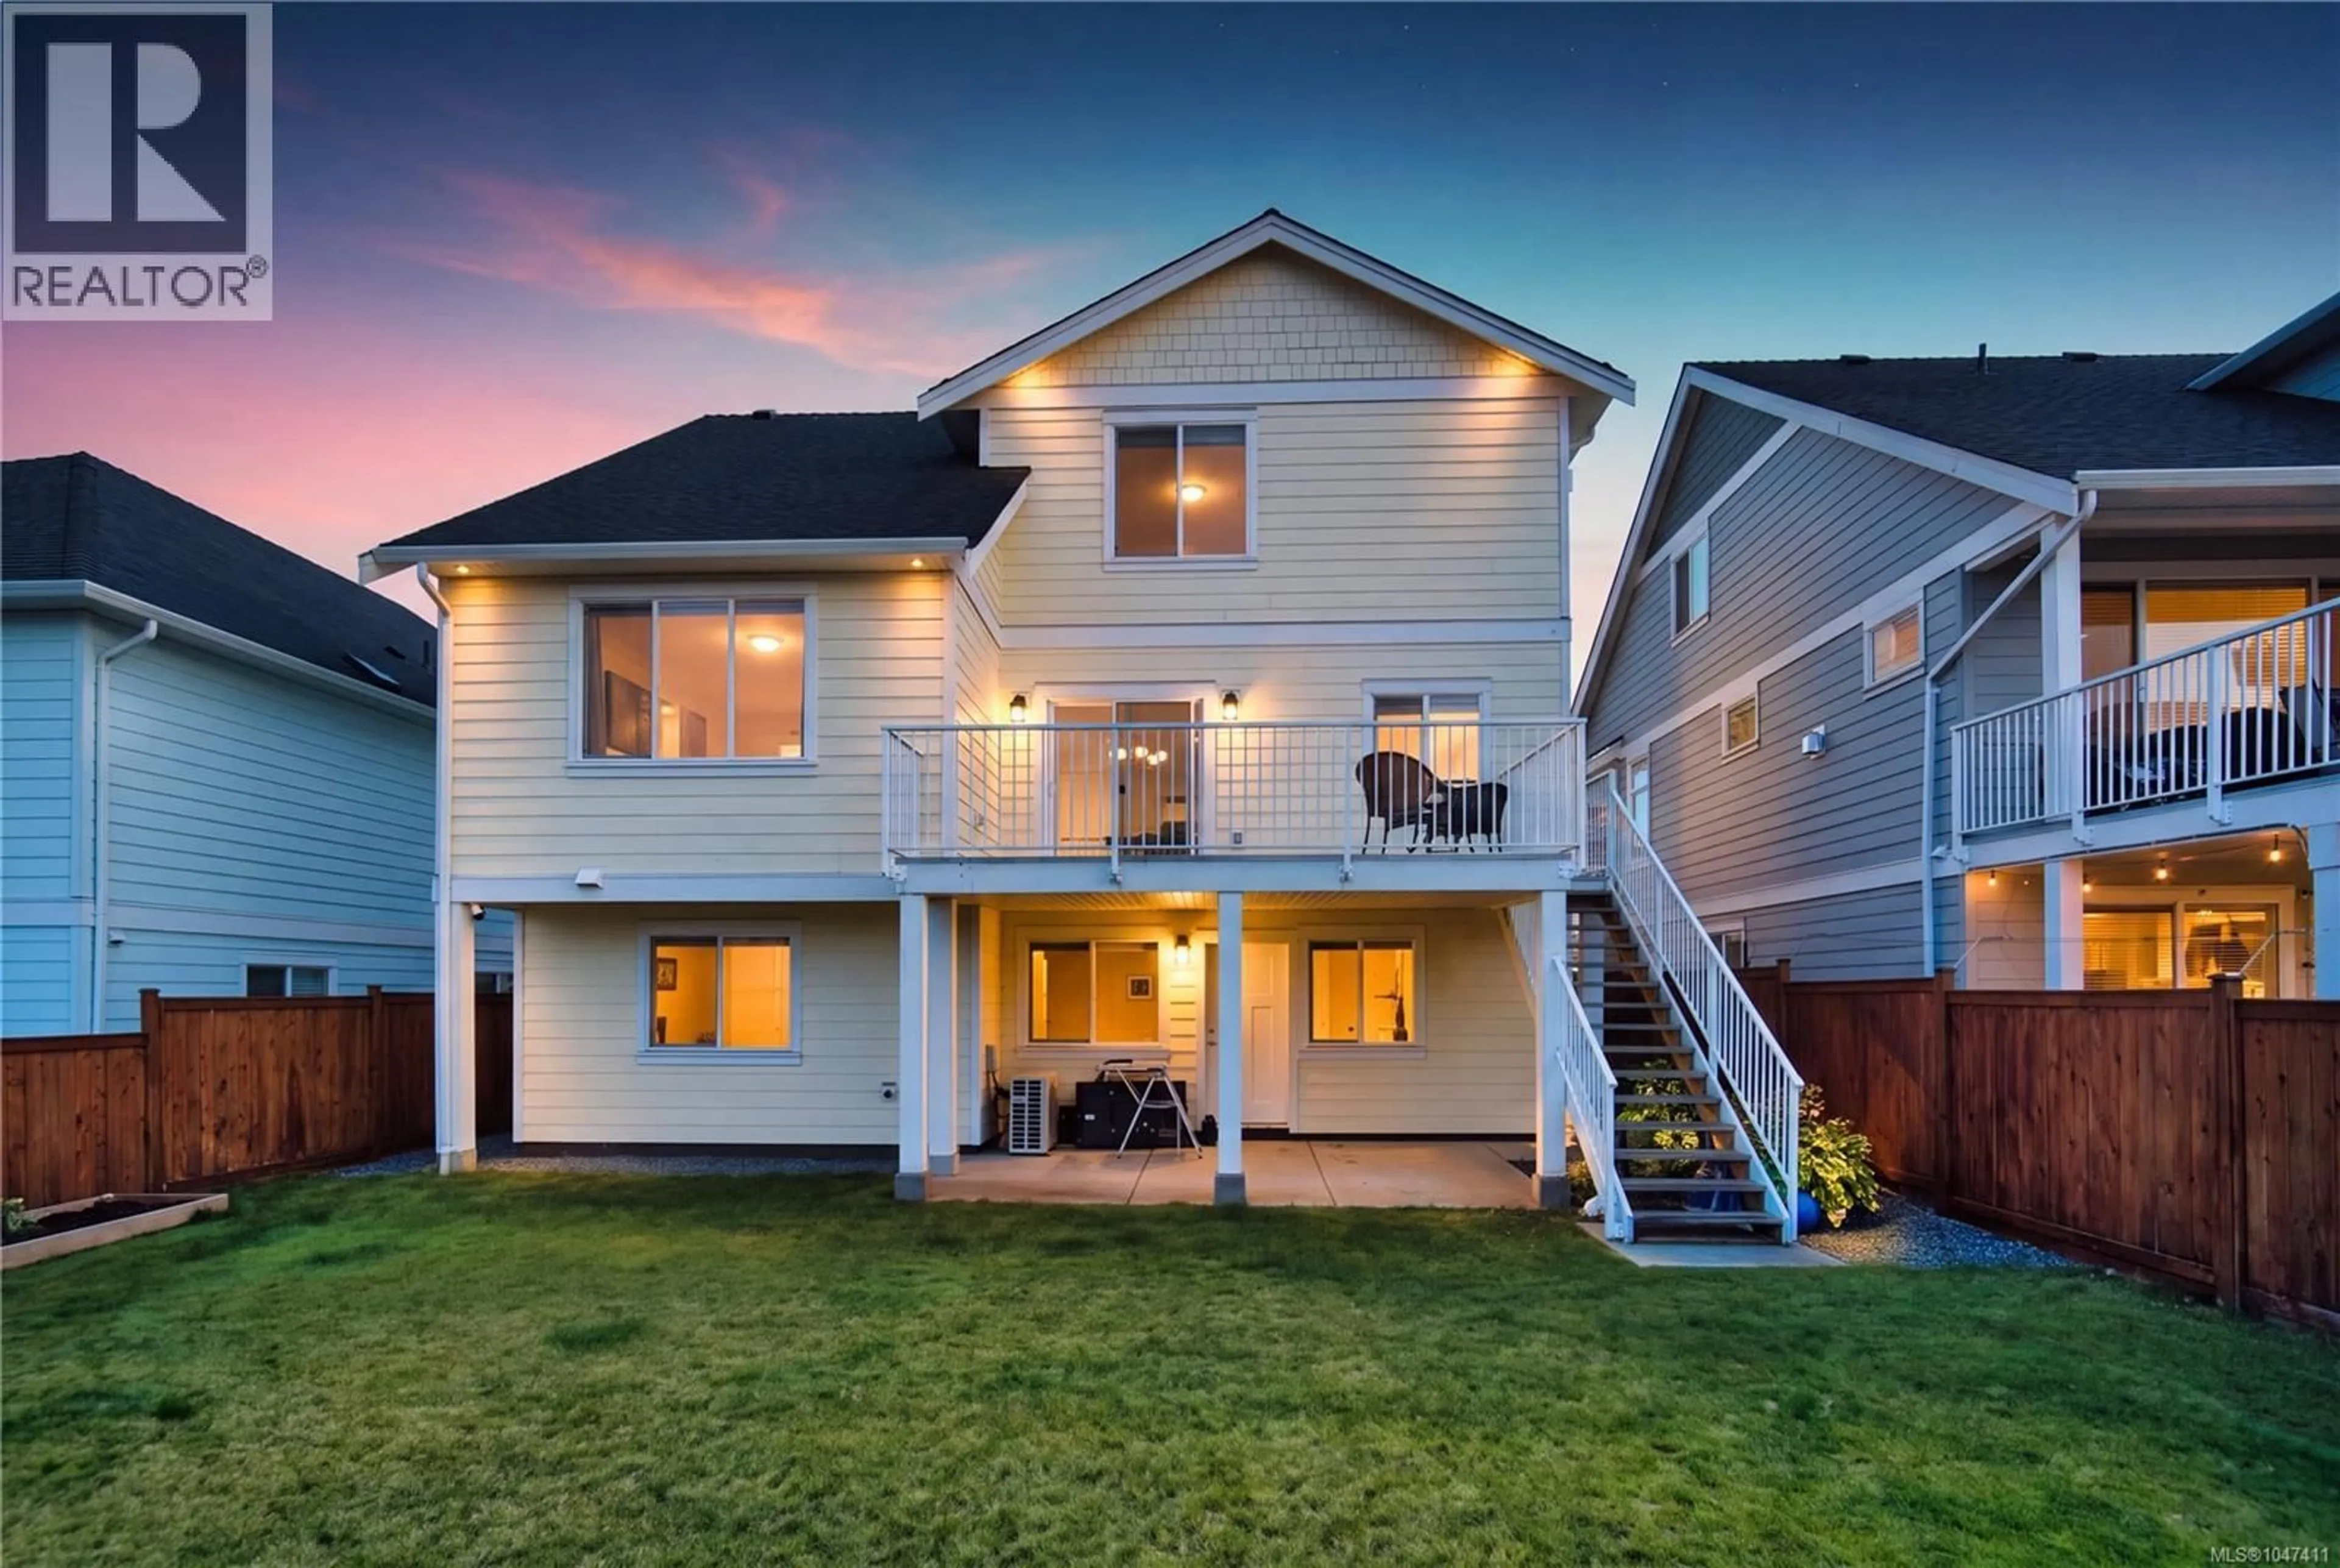
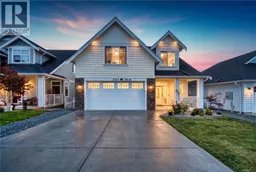
Within walking distance of Bowen Park’s golf course, tennis and new pickleball courts, this home places recreation and scenic trails nearby. Grocery stores, restaurants, schools and amenities are also within walking distance or a short drive. Inside, the bright main level connects the kitchen, dining and spacious living areas in one open setting, while patio doors lead to a large deck overlooking the backyard. The kitchen offers quartz countertops, a tiled backsplash, island seating and soft-close cabinetry. Upstairs are three bedrooms with views of Mount Benson, including a generous primary with a walk-in closet and spacious ensuite. Downstairs, a self-contained legal one-bedroom suite provides rental or extended-family flexibility. Outside are sprinkler irrigation, rear fencing and a built-in strip for growing herbs, produce or plants. Additional features include a ductless heat pump and gas on-demand hot water. Measurements are approximate; verify if important.*Measurements are approximate; verify if important. *Some photos may be digitally enhanced for visual presentation. Verify if important. (id:39198)
Property Details
Interior
Features
Main level Floor
Dining room
10'6 x 15'6Living room
14'6 x 19'6Entrance
5'4 x 9'2Kitchen
15'6 x 10Exterior
Parking
Garage spaces -
Garage type -
Total parking spaces 2
Property History
 45
45
