104 - 2153 RIDGEMONT PLACE, Nanaimo, British Columbia V9T0C8
Contact us about this property
Highlights
Estimated valueThis is the price Wahi expects this property to sell for.
The calculation is powered by our Instant Home Value Estimate, which uses current market and property price trends to estimate your home’s value with a 90% accuracy rate.Not available
Price/Sqft$458/sqft
Monthly cost
Open Calculator
Description
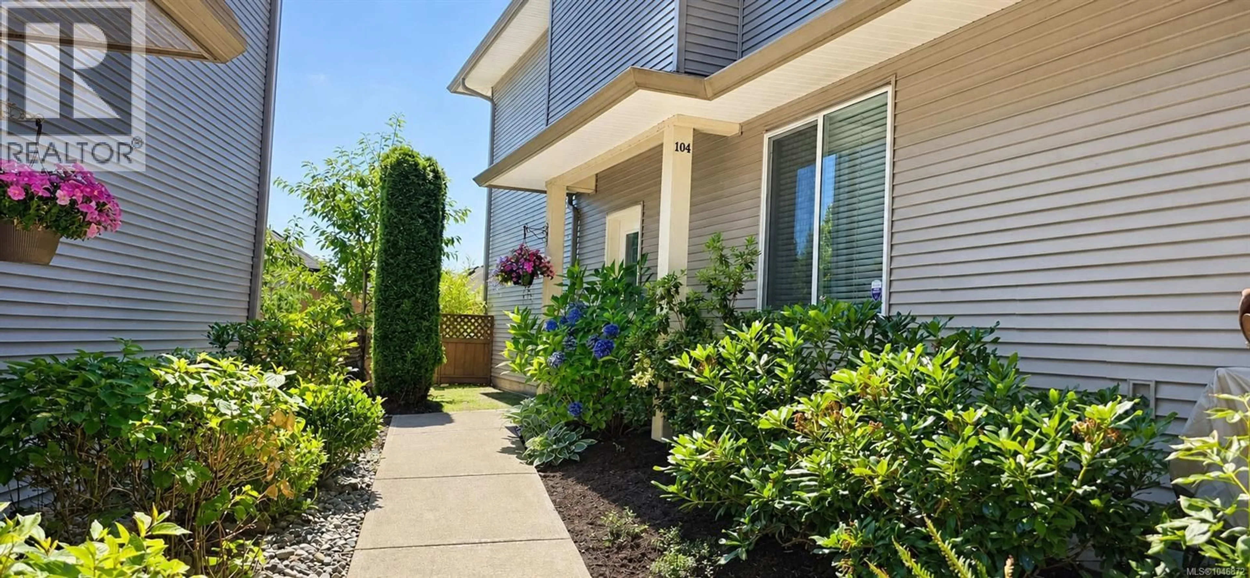
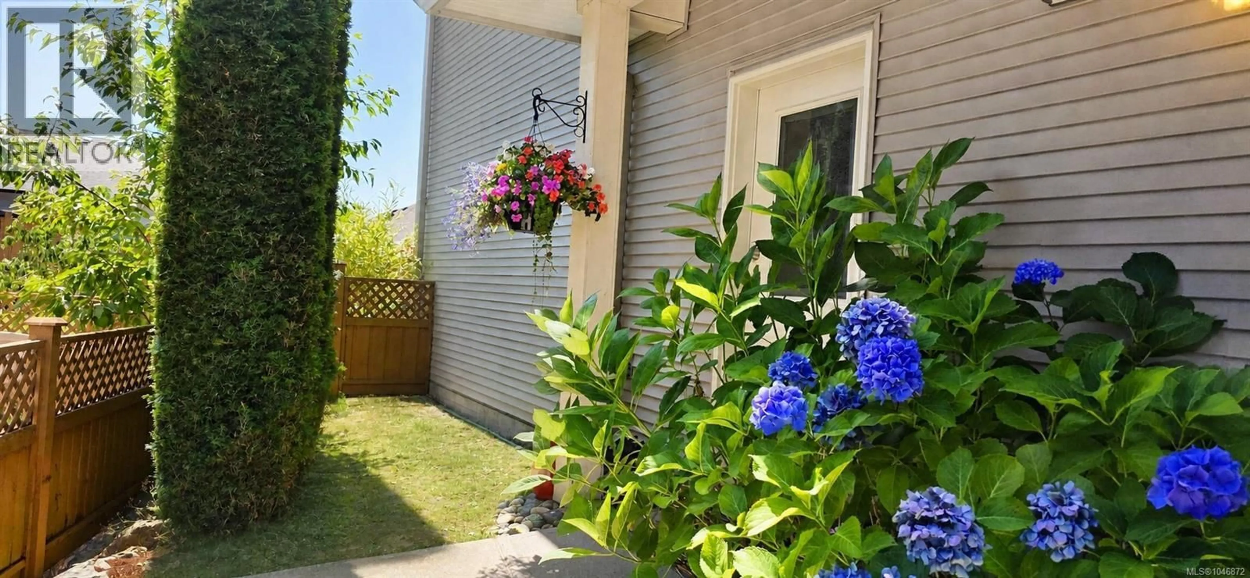
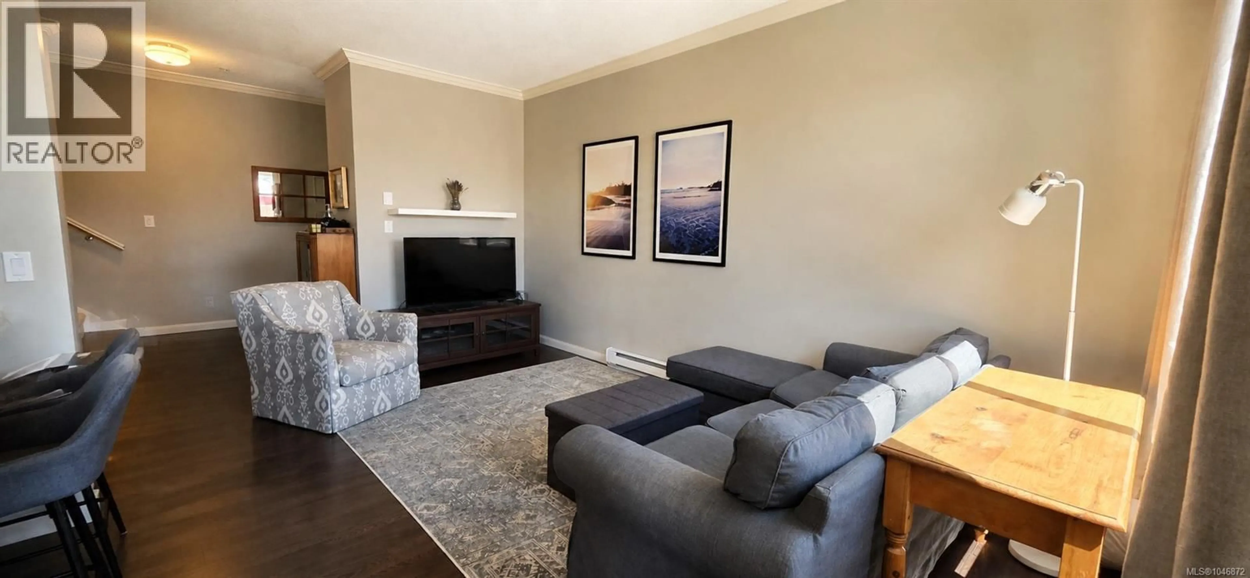
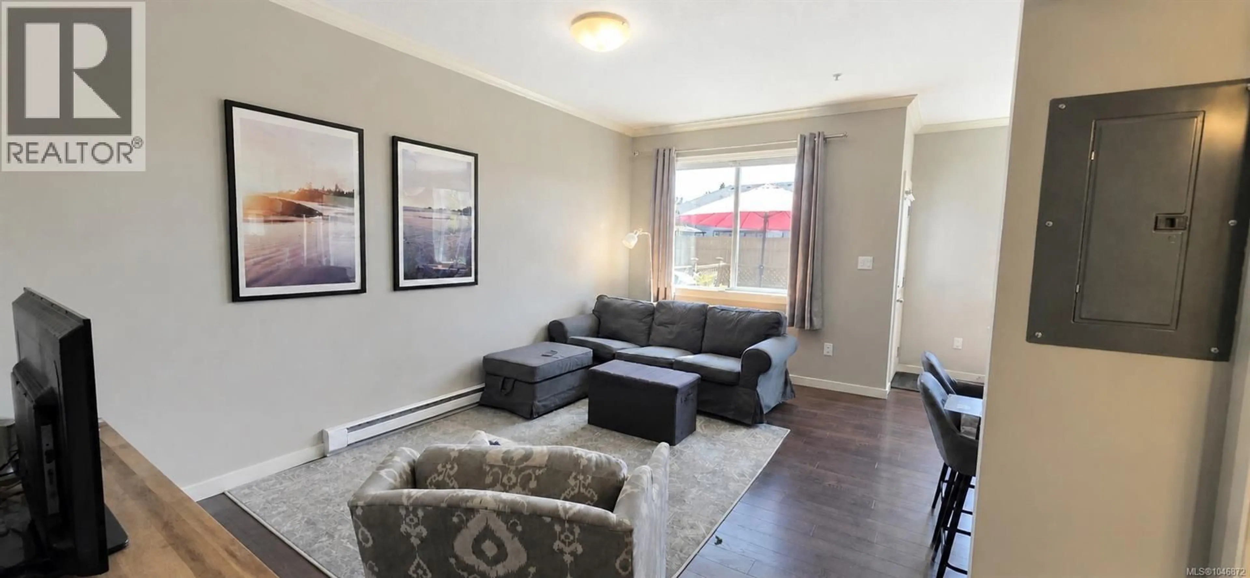
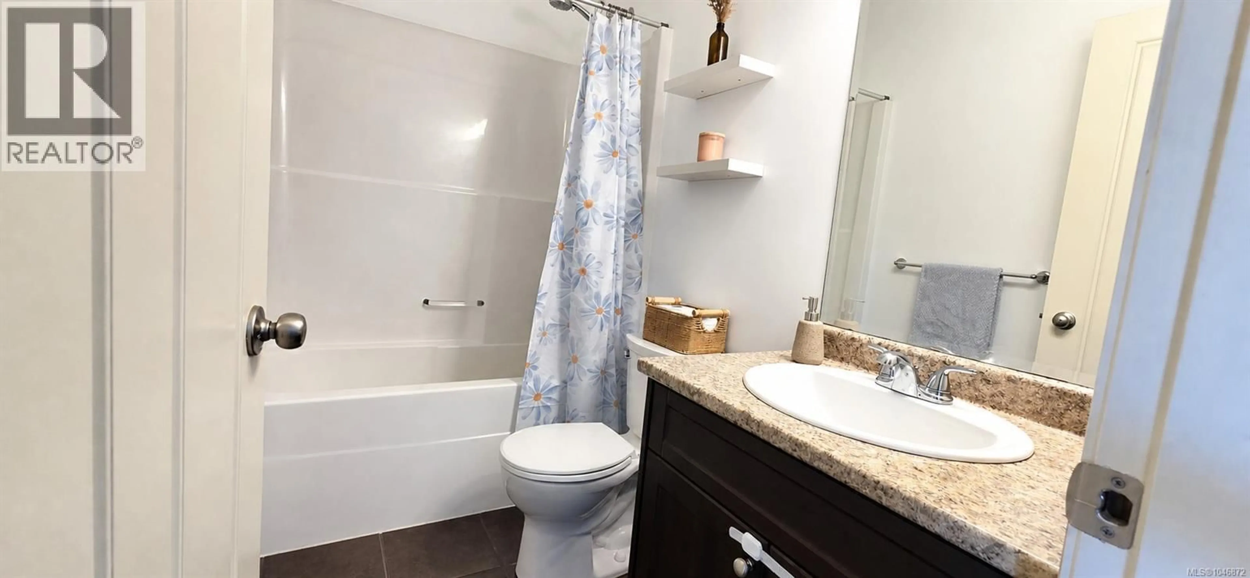
Welcome to Blackcomb Ridge, where kids can ride their bikes on a quiet road with no through traffic & everything your family needs is just minutes away! This beautifully maintained end unit townhome delivers the space & comfort of a single family home with the ease of low maintenance strata living. Offering 3 beds, 2 baths & approx. 1,222 sq. ft., the bright, open layout welcomes you with lofty 9 ft. ceilings, durable laminate flooring & a stylish kitchen featuring espresso cabinetry, tile backsplash, ample storage & bar seating. It is perfect for busy mornings, casual meals & entertaining. The spacious living area opens directly onto a private, southeast facing fenced yard & patio framed by greenery, with a lovely outlook toward Mt. Benson. It is a rare outdoor retreat ideal for kids, pets, gardening, summer BBQs or unwinding at the end of the day. Upstairs are 3 comfortable beds, convenient laundry & a generous primary with a walk through closet & cheater ensuite. Storage is outstanding thanks to an impressive 5 ft. crawl space of nearly 600 sq. ft., an exceptionally useful bonus for growing families. Thoughtful updates include a Bosch dishwasher, LG washer, Mysa smart thermostats & a 2024 hot water tank with warranty remaining. One assigned parking stall is just steps away, plus visitor parking. This welcoming, pet friendly community is close to Syuwenct Elementary School, shopping, restaurants, transit, trails & recreation. The completed Midtown Gateway adds even more convenience with improved connections through central Nanaimo, over 2 km of off street pathways, a public natural area & enhanced access to Beban Park. Bright, private, connected & truly family friendly, this standout end unit offers the lifestyle, storage & outdoor space that are so hard to find. All measurements are approx. & should be verified if important. (id:39198)
Property Details
Interior
Features
Main level Floor
Entrance
4'0 x 5'8Bathroom
Living room
9'4 x 16'8Kitchen
9'0 x 11'8Exterior
Parking
Garage spaces -
Garage type -
Total parking spaces 46
Condo Details
Inclusions
Property History
 27
27
