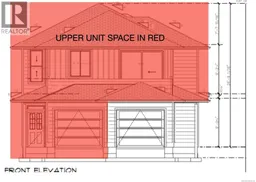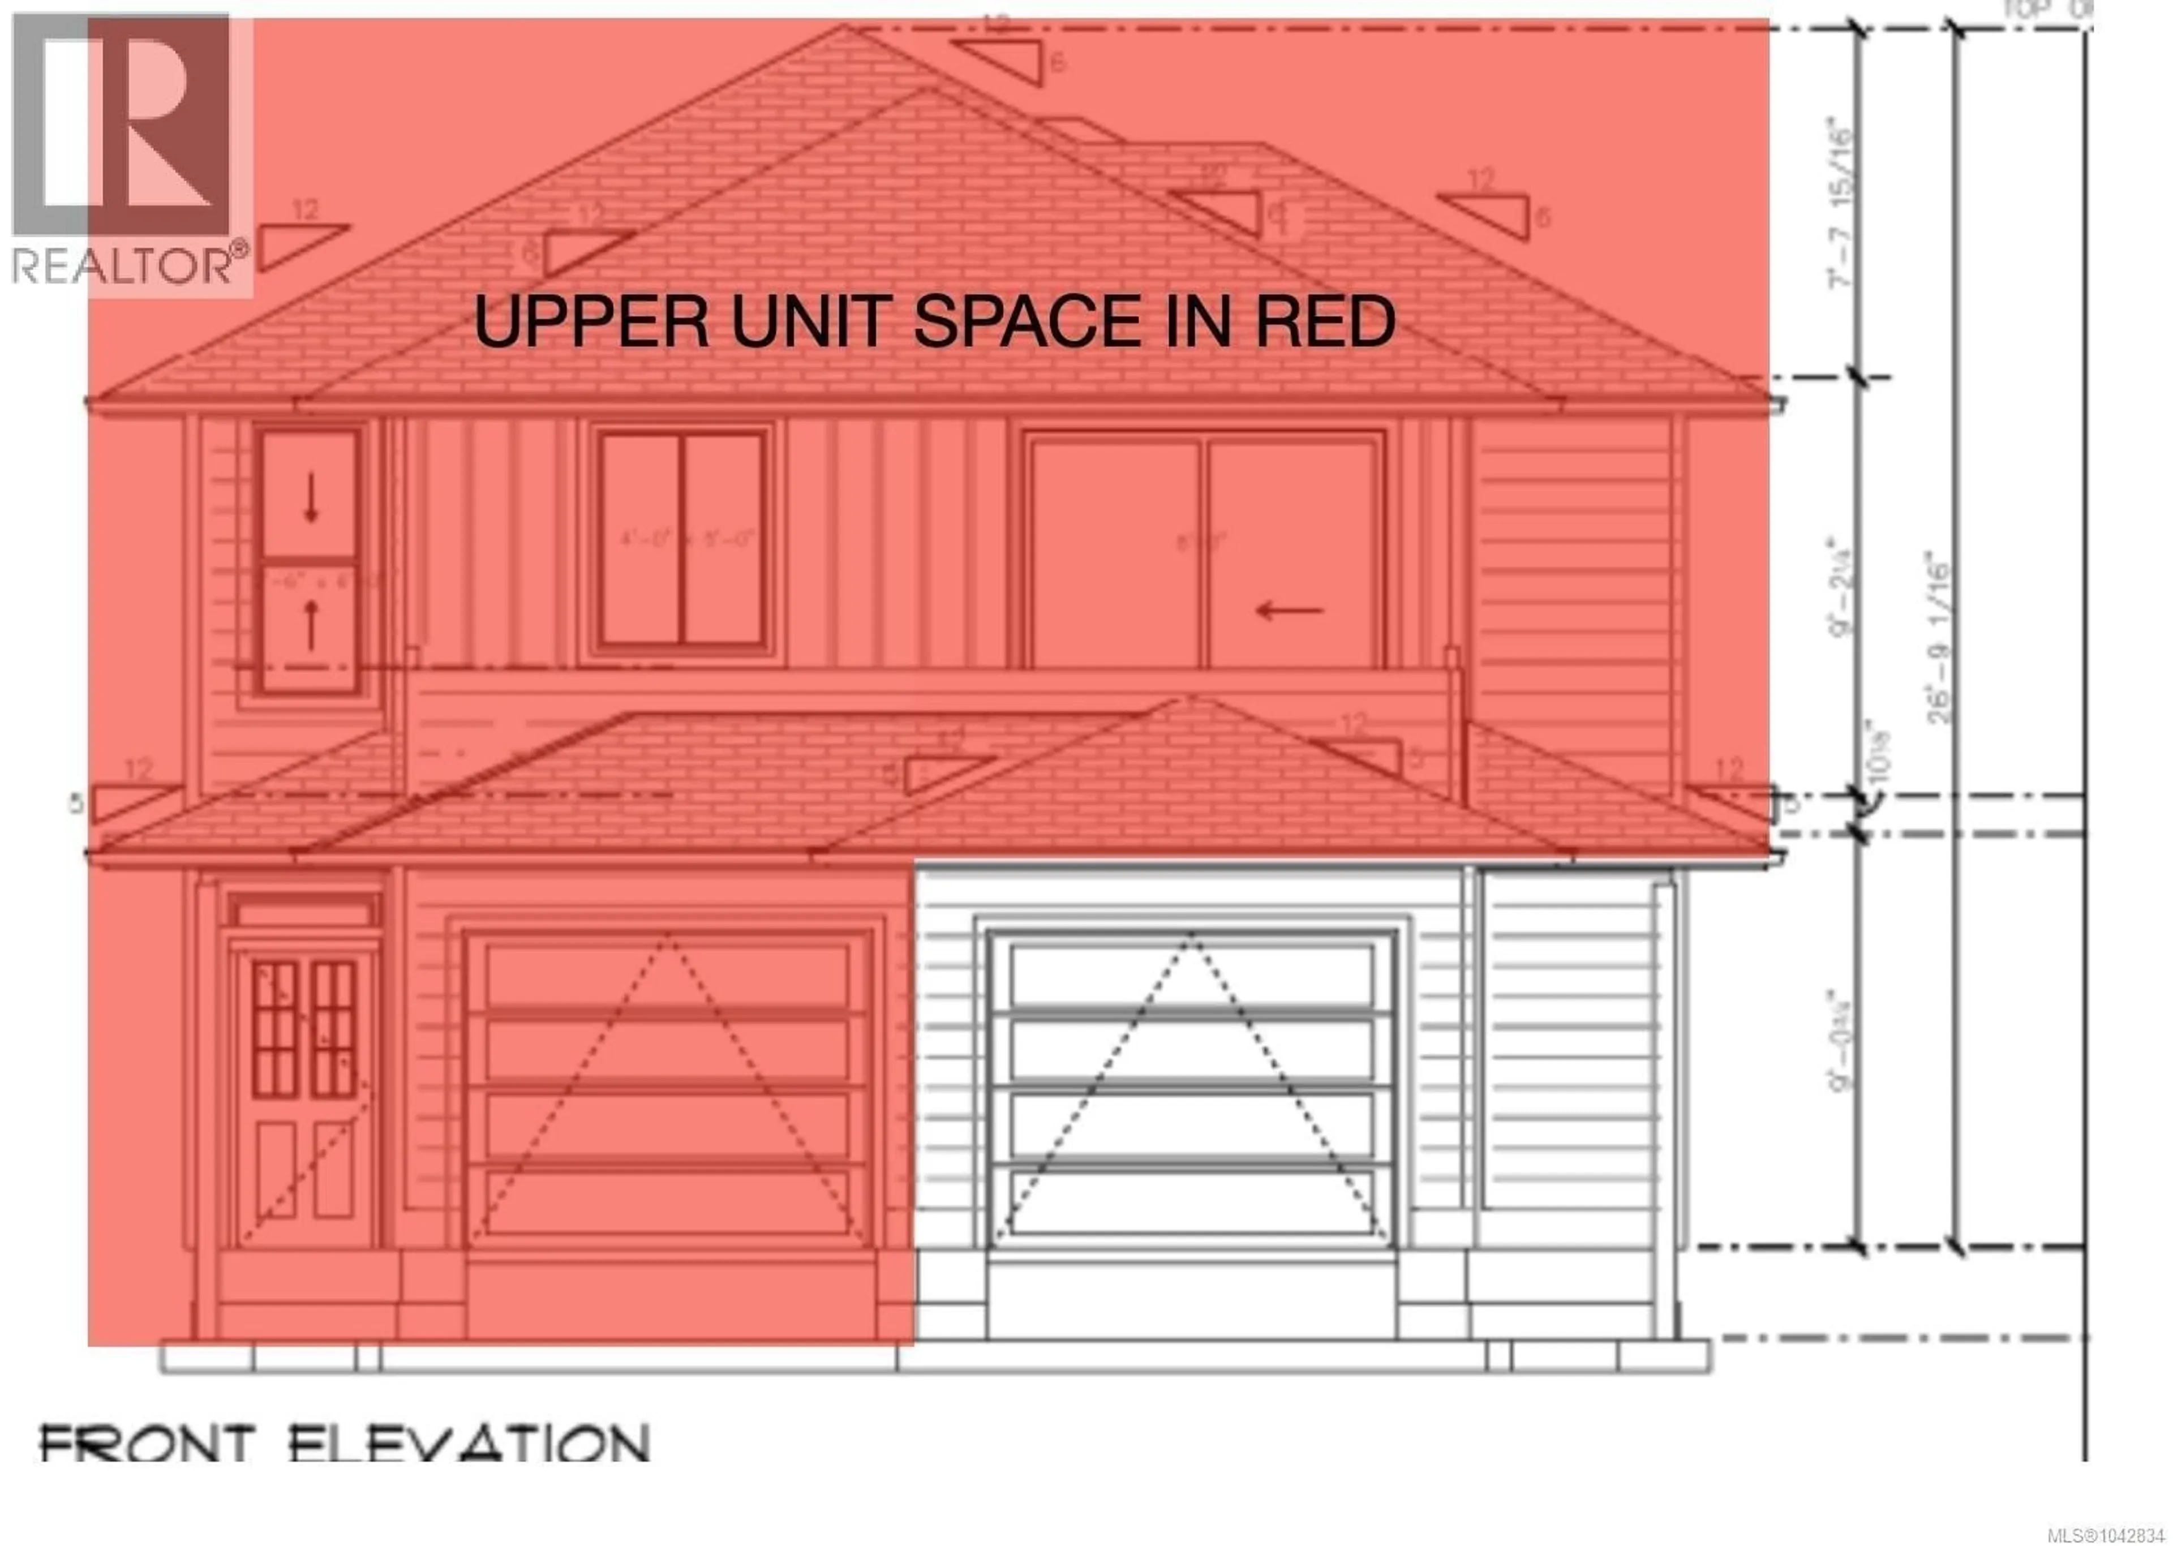
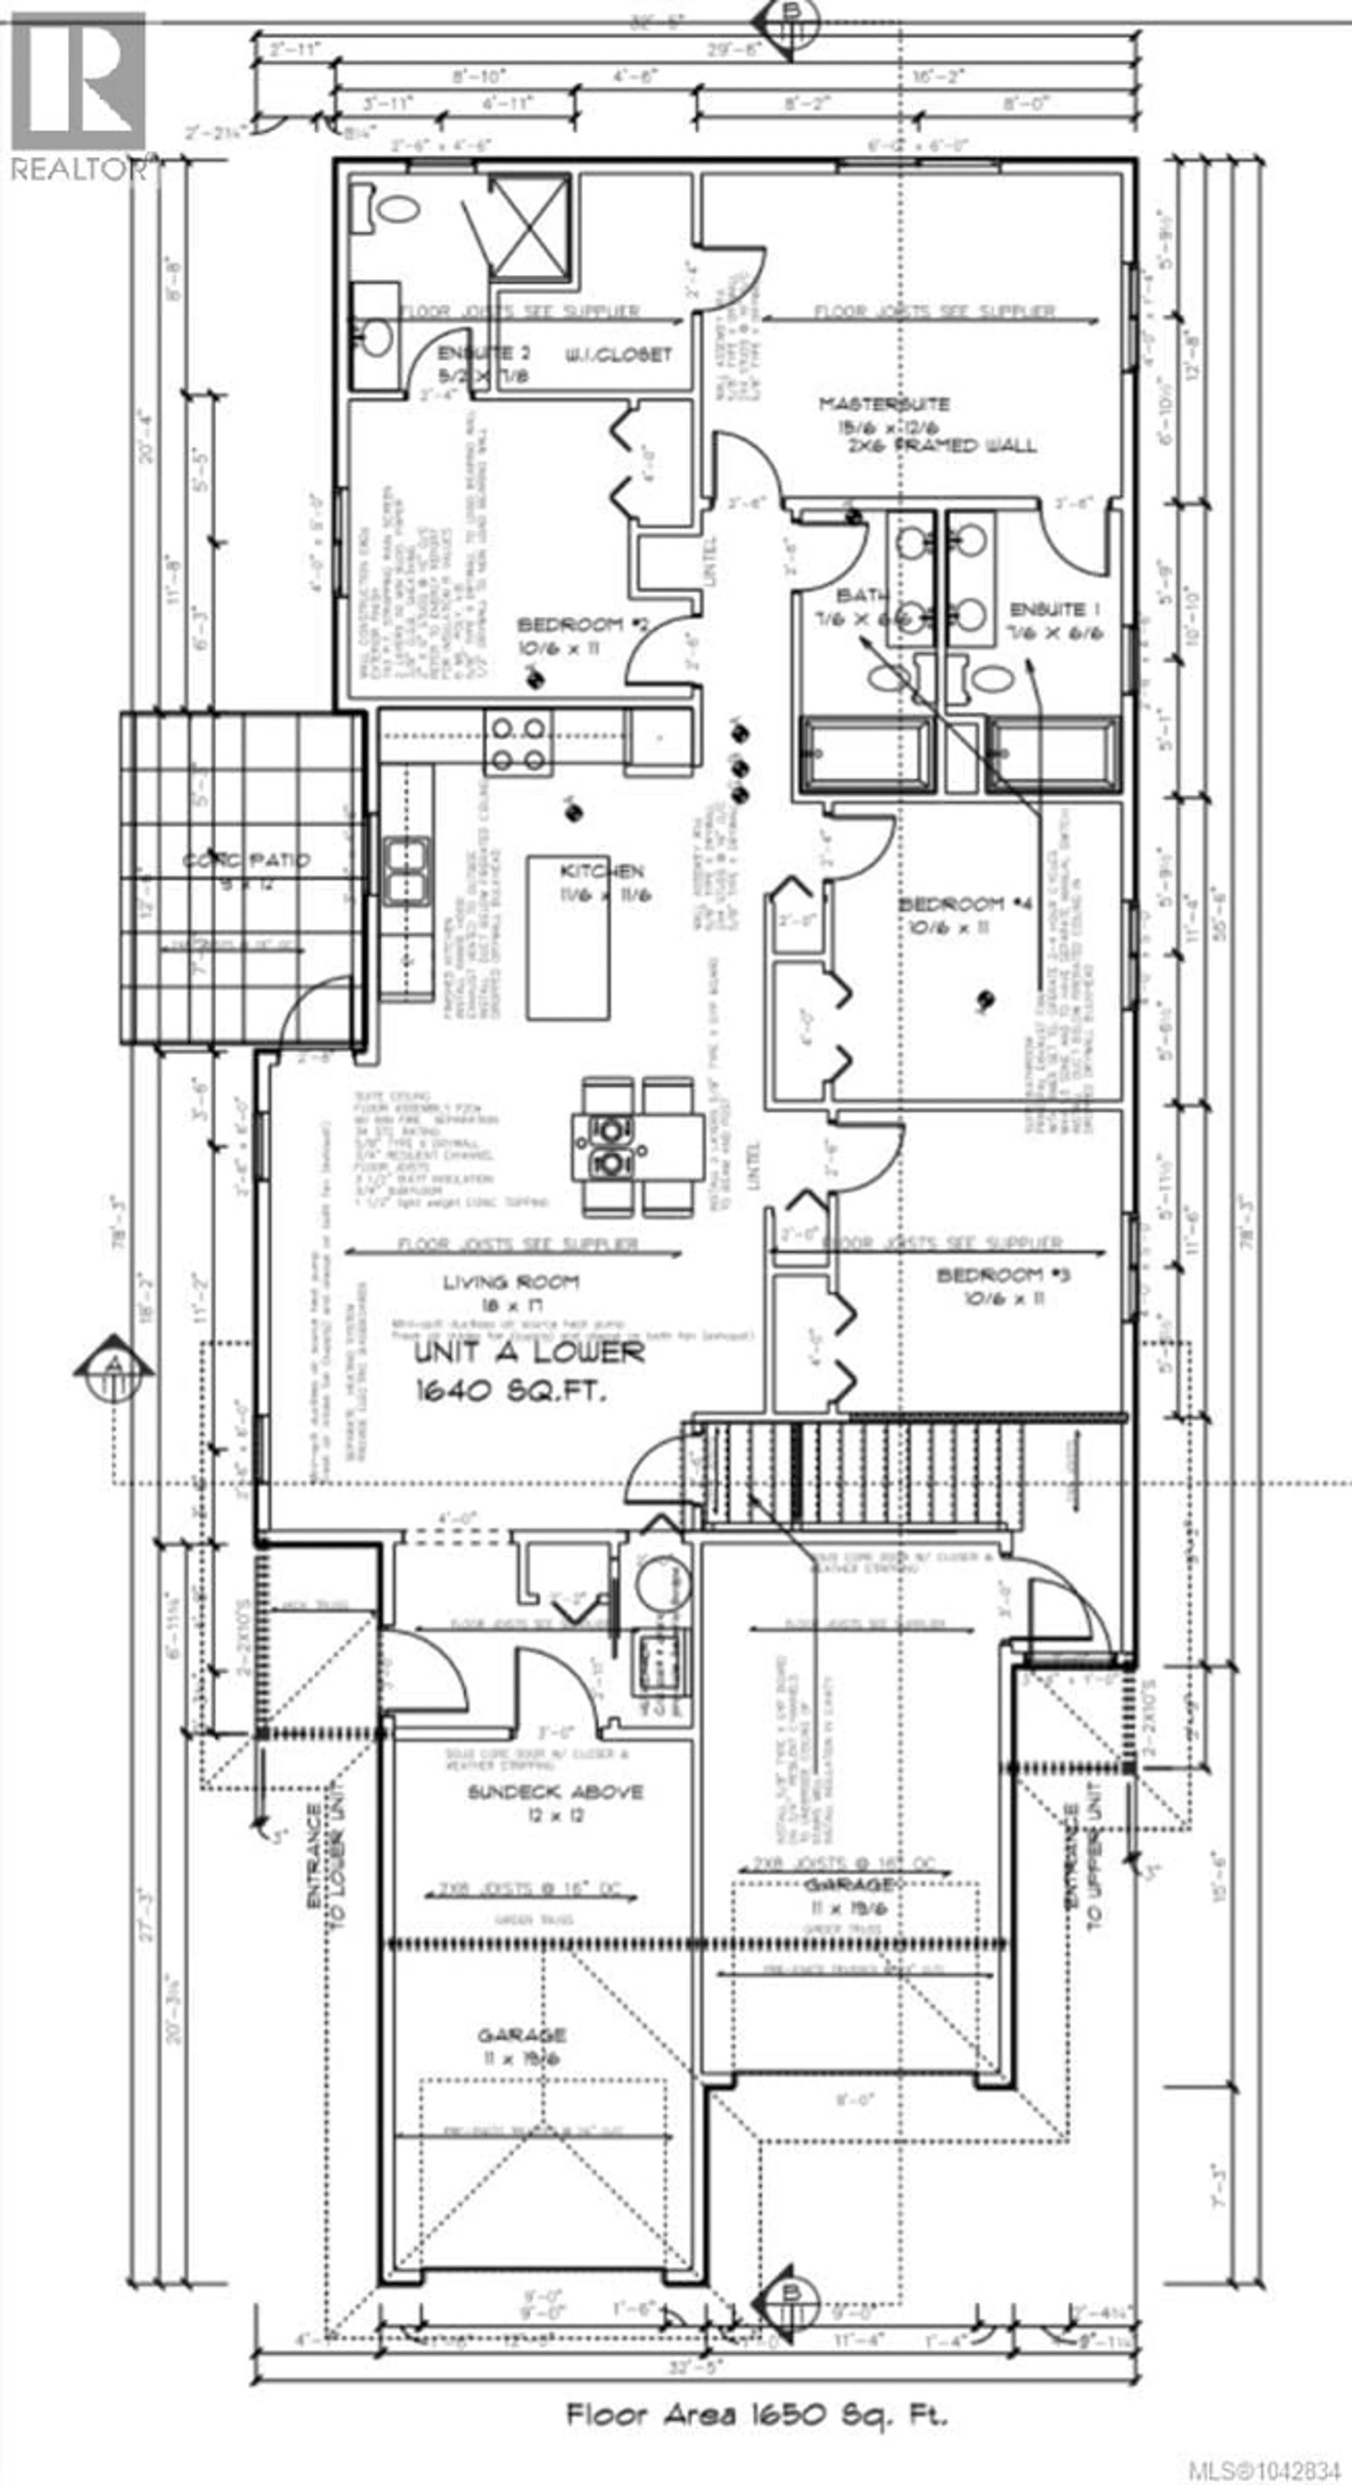
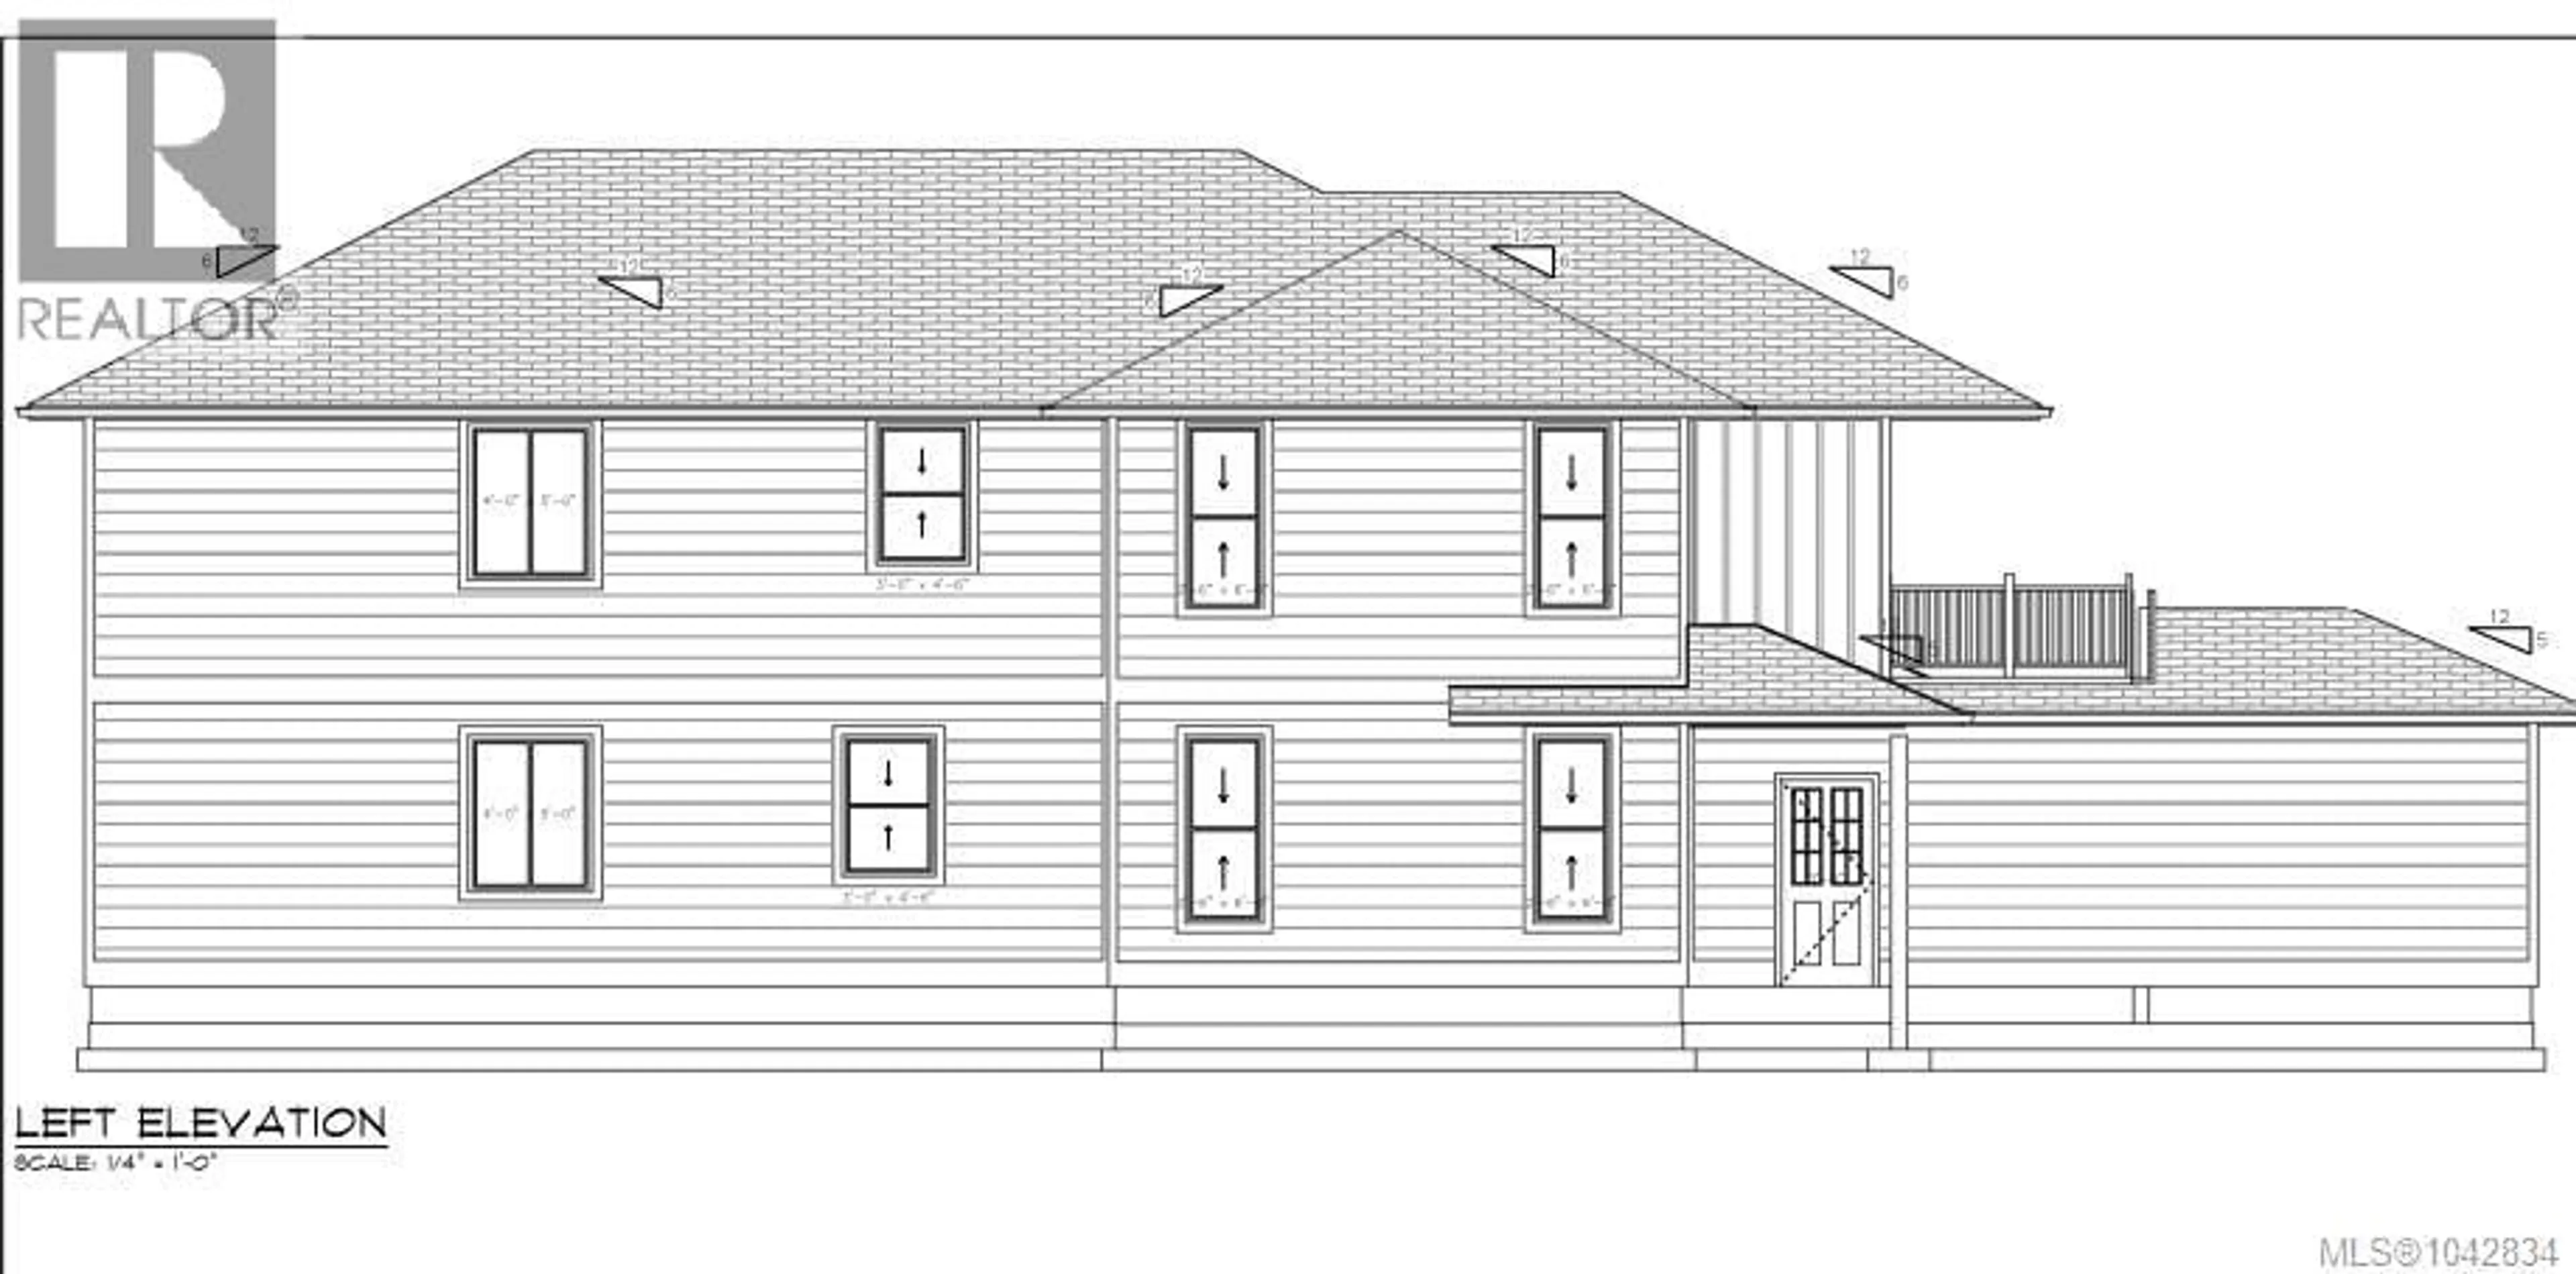
Floor plan for 101 - 4213 JINGLE POT ROAD, Nanaimo British Columbia V9T5P5
2 days on Market

101 - 4213 JINGLE POT ROAD, Nanaimo, British Columbia V9T5P5

Condo
4
3
~1640 sqft
$749,000
Get pre-qualifiedPowered by nesto
Condo
4
3
~1640 sqft

Contact us about this property

Call

Highlights

Property Estimate

Days on market2 days

Estimated valueNot available

Price/Sqft$456/sqft

Monthly cost

Open Calculator

Description

Highlights: Huge dedicated fenced yard space, additional parking area and single car garage, air conditioning unit, EV rough in, Southern exposure and unobstructed mountain views! City dedicated green space-santuary in the rear for privacy. The inside offers 4 bedrooms--3 full bathrooms! Lovely open kitchen-dining and living room. Not your standard duplex in any regard. Quartz counter tops, Quartz island for the chef in the family & excellent morning coffee area. Patio and yard area dedicated to having individual space for privacy. Bus routes, central location, Lake & Beach walking distance from your new home. Reminder first time home buyers NO GST in this price range. (id:39198)


Property Details

StyleDuplex
ViewMountain view
Age of property2026
SqFt~1640 SqFt
Lot Size-
Parking Spaces2
MLS ®Number1042834
Community NameDiver Lake
Data SourceCREA
Listing bySutton Group-West Coast Realty (Nan)

Features

Heating: Baseboard heaters, Other
Cooling: See Remarks

Main level Floor

Patio

9 x 12

Living room/Dining room

18 x 7

Kitchen

11'6 x 11'6

Ensuite

7'8 x 5'2


Parking

Garage spaces -

Garage type -

Total parking spaces 2


Inclusions
Hydro
Water
Parking
Cable
Heat

Property History

Jul 9, 2026
ListedActive
$749,000
2 days on market
history photo preview3
Listing by crea®
Property listed by Sutton Group-West Coast Realty (Nan), Brokerage
Agent Banner Image
Interested in this property?Get in touch to get the inside scoop.

Population and Demographics

Overview

Total population 4619
Average household income $105,032

Age (%)

0 to 19
23%
20 to 34
19%
35 to 49
20%
50 to 64
19%
65 and plus
20%

Household composition (%)

Single family
69%
Single person
25%
Multi person
5%
Multi family
1%

Mother tongue (%)

English
94%
Others
4%

House tenancy (%)

Owners
71%
Renters
29%

What’s nearby?Essentials within 5 km

Local Logic

Transportation Scores

Estimated Budget

Powered by:
The trademarks REALTOR®, REALTORS®, and the REALTOR® logo are controlled by The Canadian Real Estate Association (CREA) and identify real estate professionals who are members of CREA. The trademarks MLS®, Multiple Listing Service® and the associated logos are owned by CREA and identify the quality of services provided by real estate professionals who are members of CREA. Used under license.