3730 DEPARTURE BAY ROAD, Nanaimo, British Columbia V9T1C4
Contact us about this property
Highlights
Estimated valueThis is the price Wahi expects this property to sell for.
The calculation is powered by our Instant Home Value Estimate, which uses current market and property price trends to estimate your home’s value with a 90% accuracy rate.Not available
Price/Sqft$521/sqft
Monthly cost
Open Calculator
Description
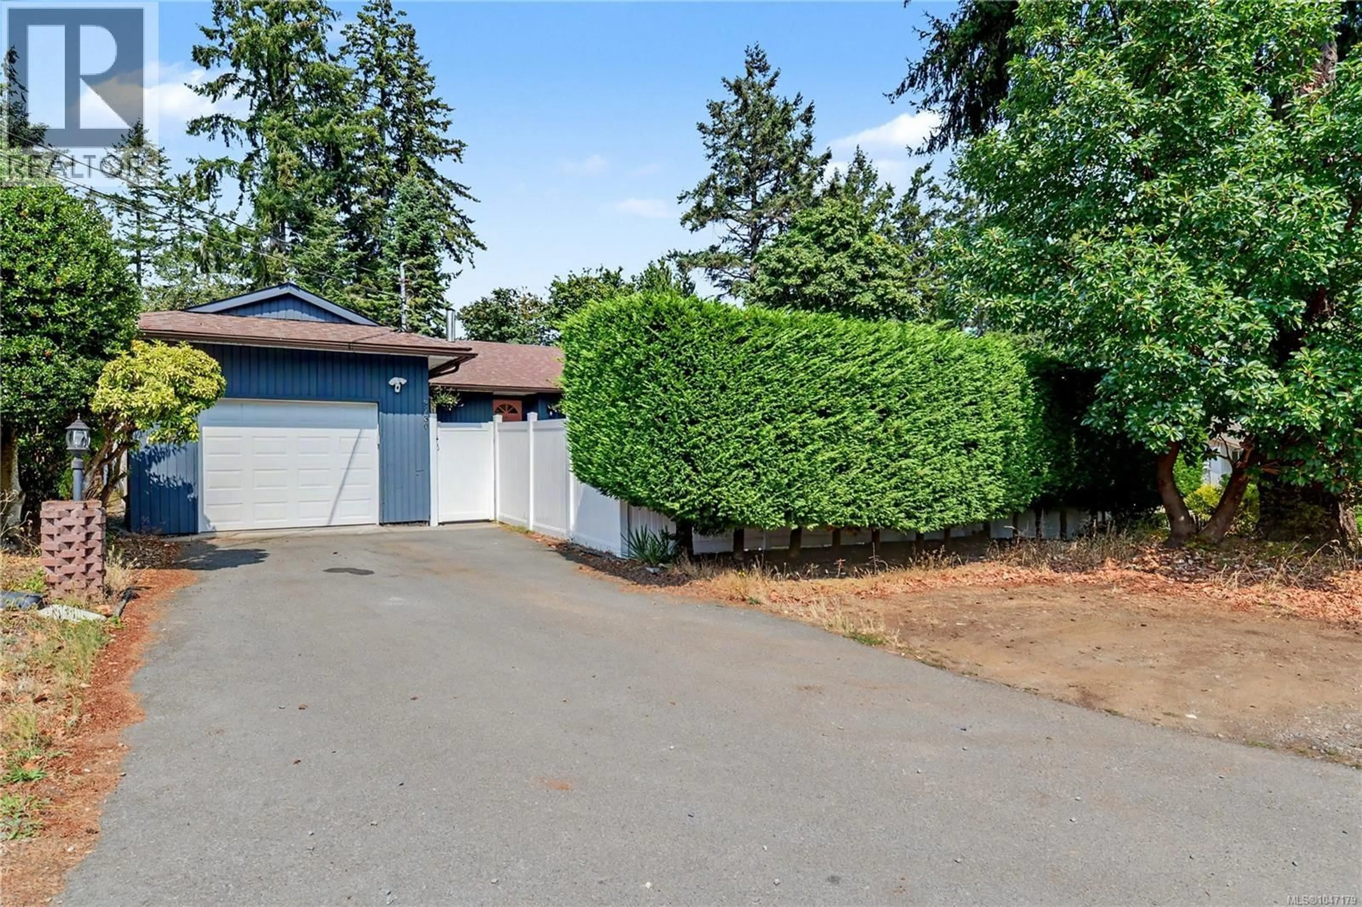
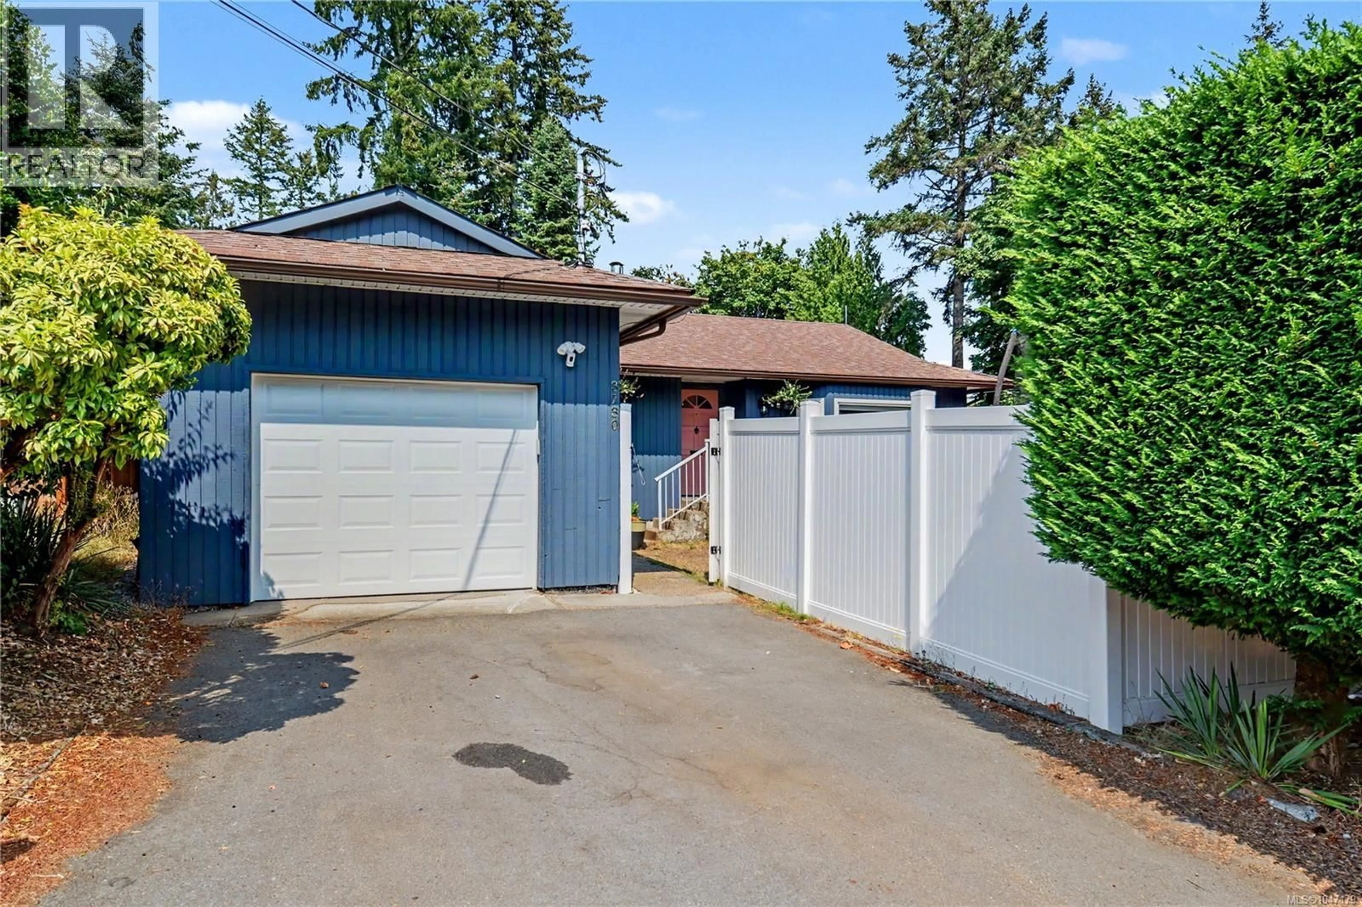
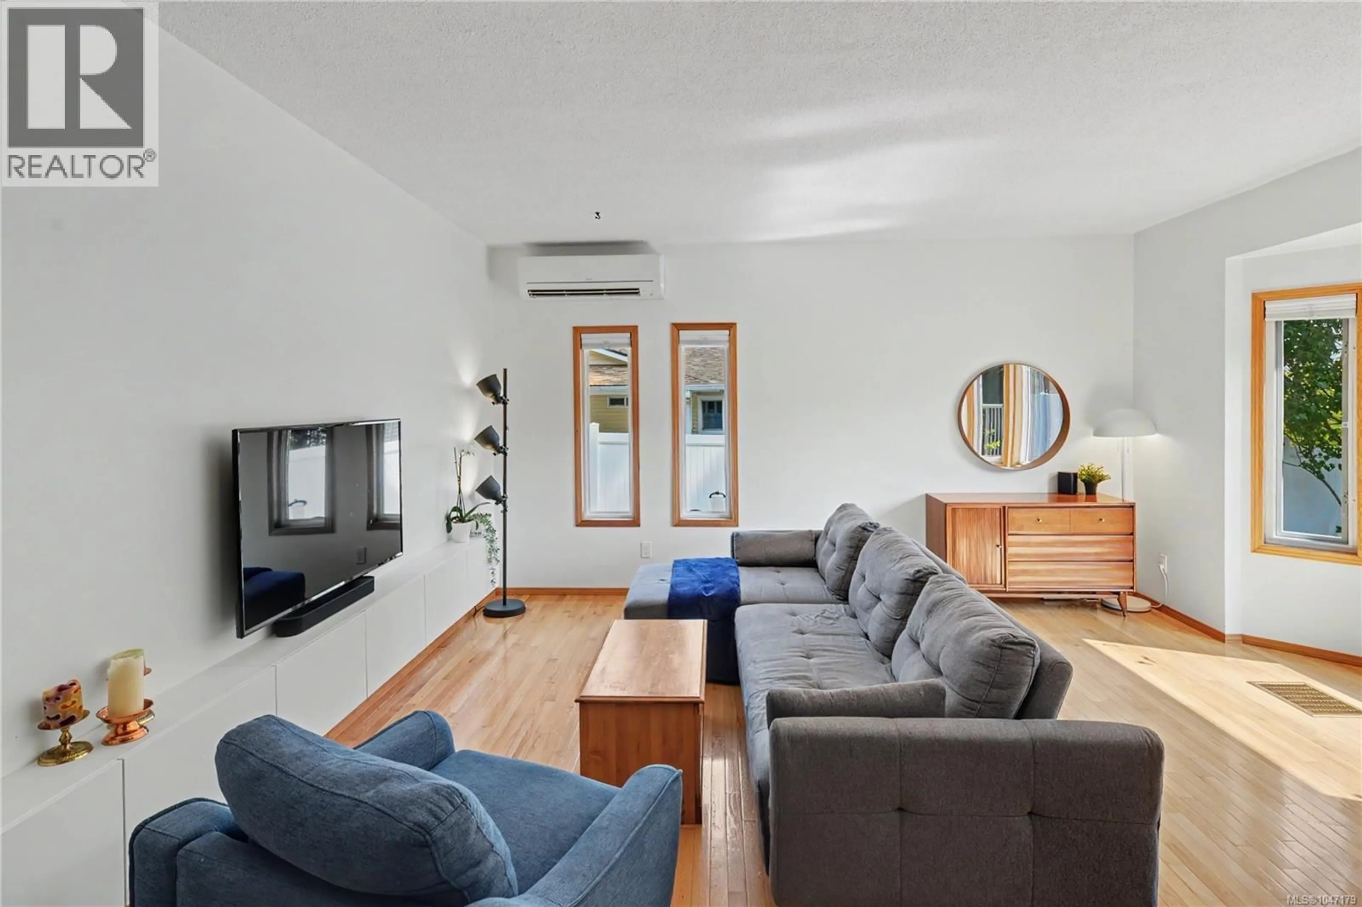
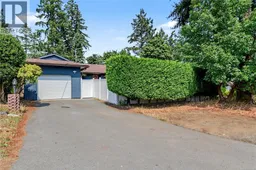
Welcoming and ideally located, 3730 Departure Bay Rd offers a great combination of comfort, convenience and thoughtful updates. This inviting 3-bedroom, 2-bath rancher is filled with natural light and offers an easy, functional layout for everyday living. The kitchen has been refreshed with quartz countertops and backsplash, refinished solid wood cabinetry, a GE induction range, Bosch dishwasher, and a new sink and faucet. The sunken living room feels bright and comfortable, with wood flooring, a natural gas fireplace and built-in cabinetry adding warmth and character. A heat pump provides efficient year-round heating and cooling, while updated blinds, lighting and flooring in key areas help give the home a fresh, modern feel. The sunken living room is bright and welcoming, while the sunny flex room, complete with blackout blinds and a noise-insulated door, offers versatility as a family room, office, playroom or spare bedroom. Two bedrooms feature peel-and-stick wallpaper, and the window privacy film is also removable, making it easy to personalize the spaces to your own style. Outside, the sunny yard offers privacy and plenty of space for gardening, relaxing or entertaining. Beautiful white vinyl fencing frames the property, while raised garden beds make it easy to enjoy the outdoor space. Concerned about a busy road? No need. School-zone speeds, fencing, mature hedging, A/C, and a second parking area that makes backing out easier all contribute to a comfortable, private and practical setting. The location is hard to beat. Situated directly across from Rock City Elementary, the home is just a short drive to Country Club Centre, Departure Bay Beach, Long Lake, Linley Valley Park, Nanaimo Golf Club, shopping, recreation and everyday amenities Here, you don’t have to choose between convenience and lifestyle—you can enjoy both. (id:39198)
Property Details
Interior
Features
Main level Floor
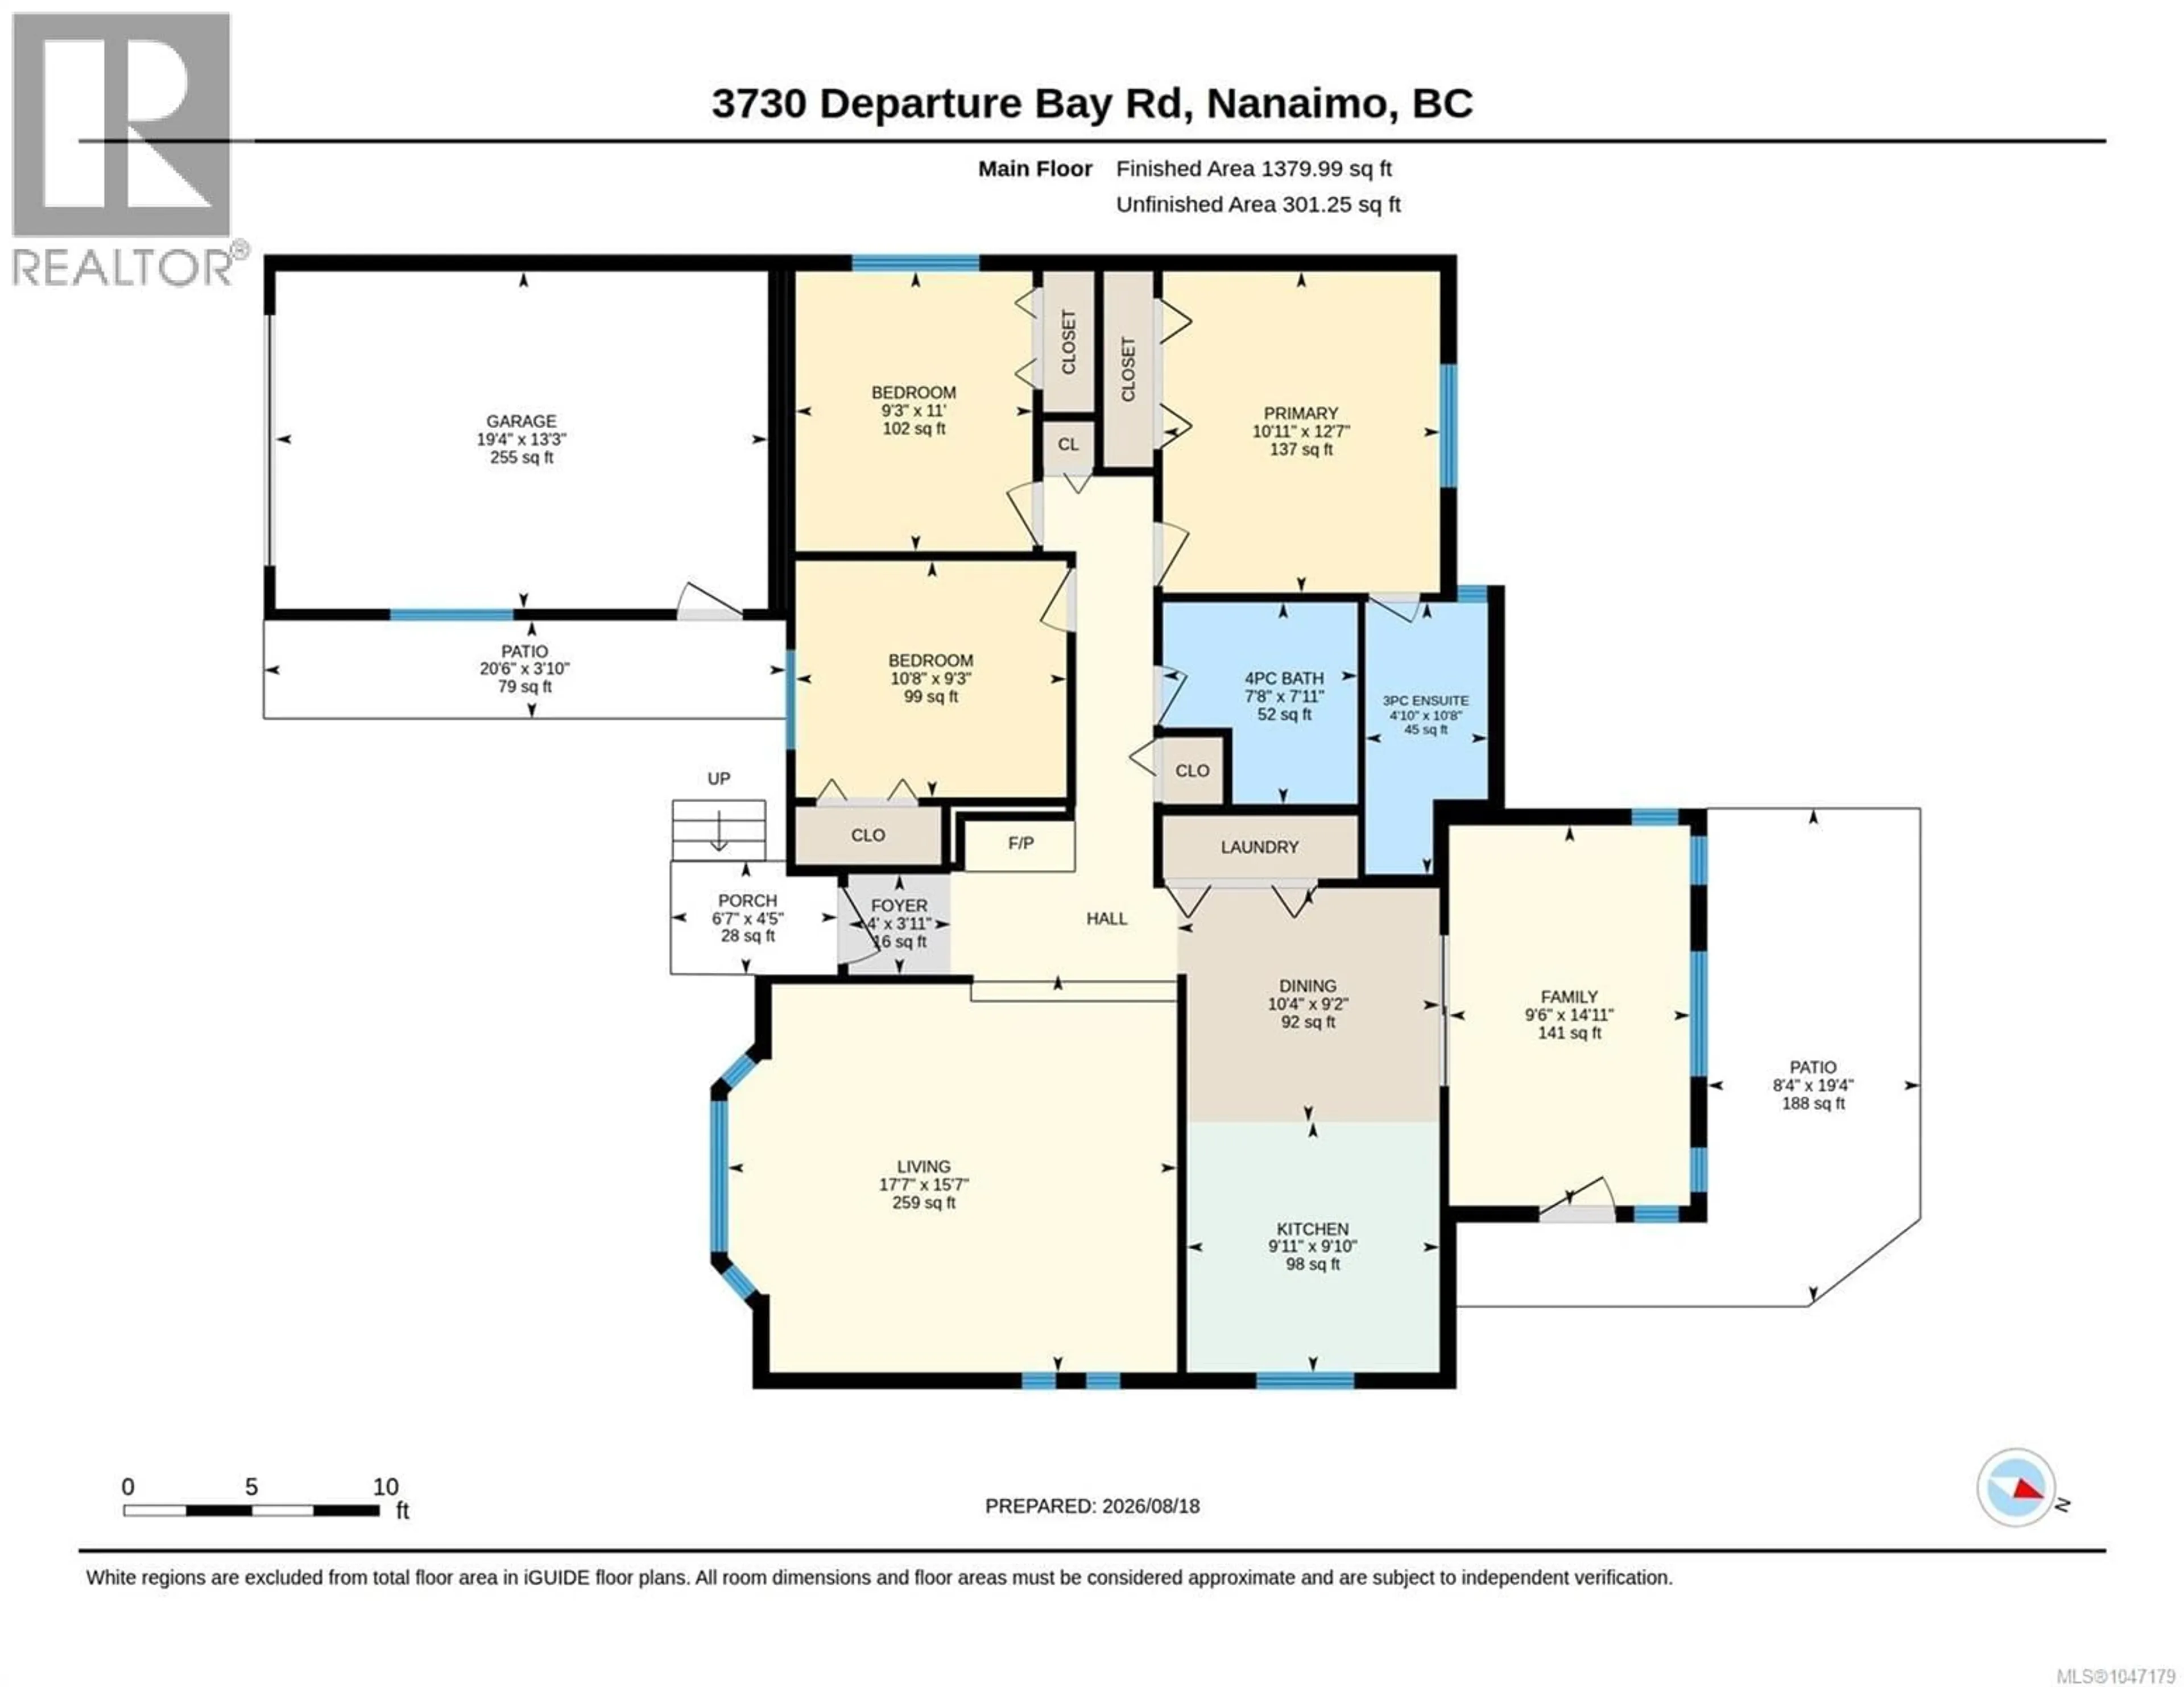
Bedroom
9'3 x 10'8Bedroom
9'3 x 11'0Ensuite
10'8 x 4'10Entrance
3'11 x 12'0Exterior
Parking
Garage spaces -
Garage type -
Total parking spaces 3
Property History
 35
35
