3346 EDGEWOOD DRIVE, Nanaimo, British Columbia V9T5V2
Contact us about this property
Highlights
Estimated valueThis is the price Wahi expects this property to sell for.
The calculation is powered by our Instant Home Value Estimate, which uses current market and property price trends to estimate your home’s value with a 90% accuracy rate.Not available
Price/Sqft$420/sqft
Monthly cost
Open Calculator
Description
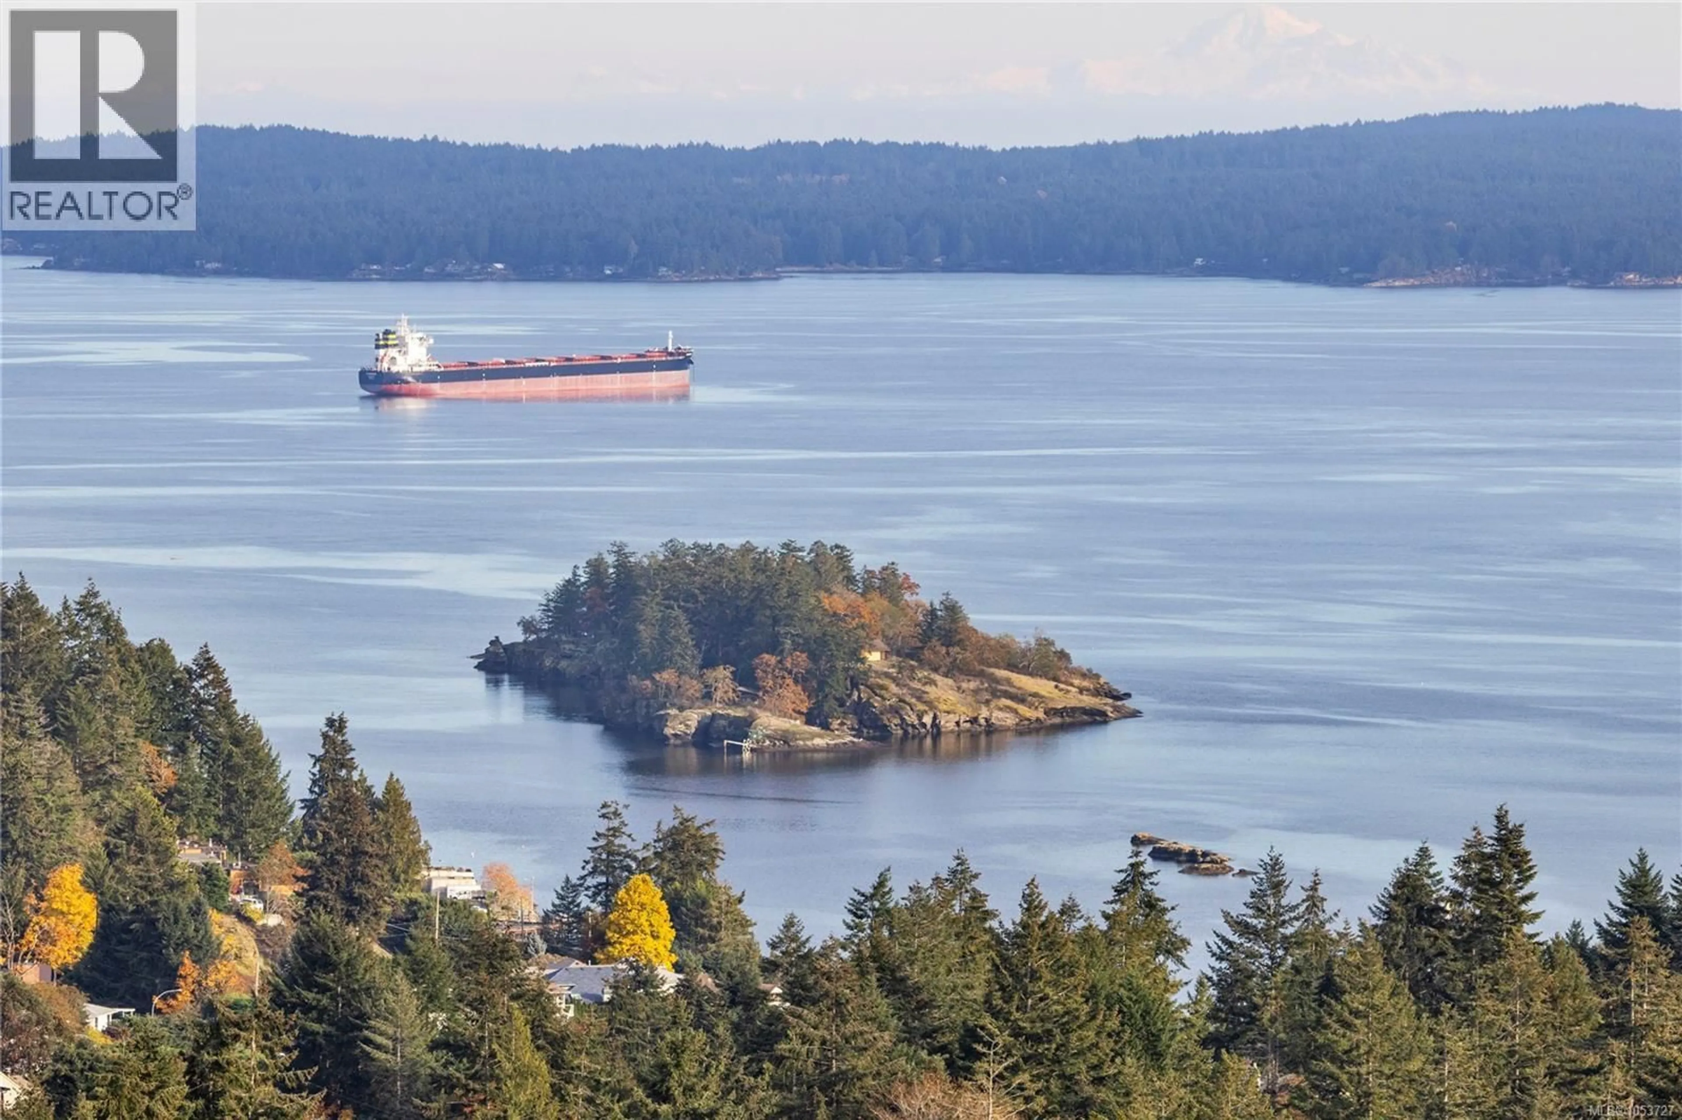
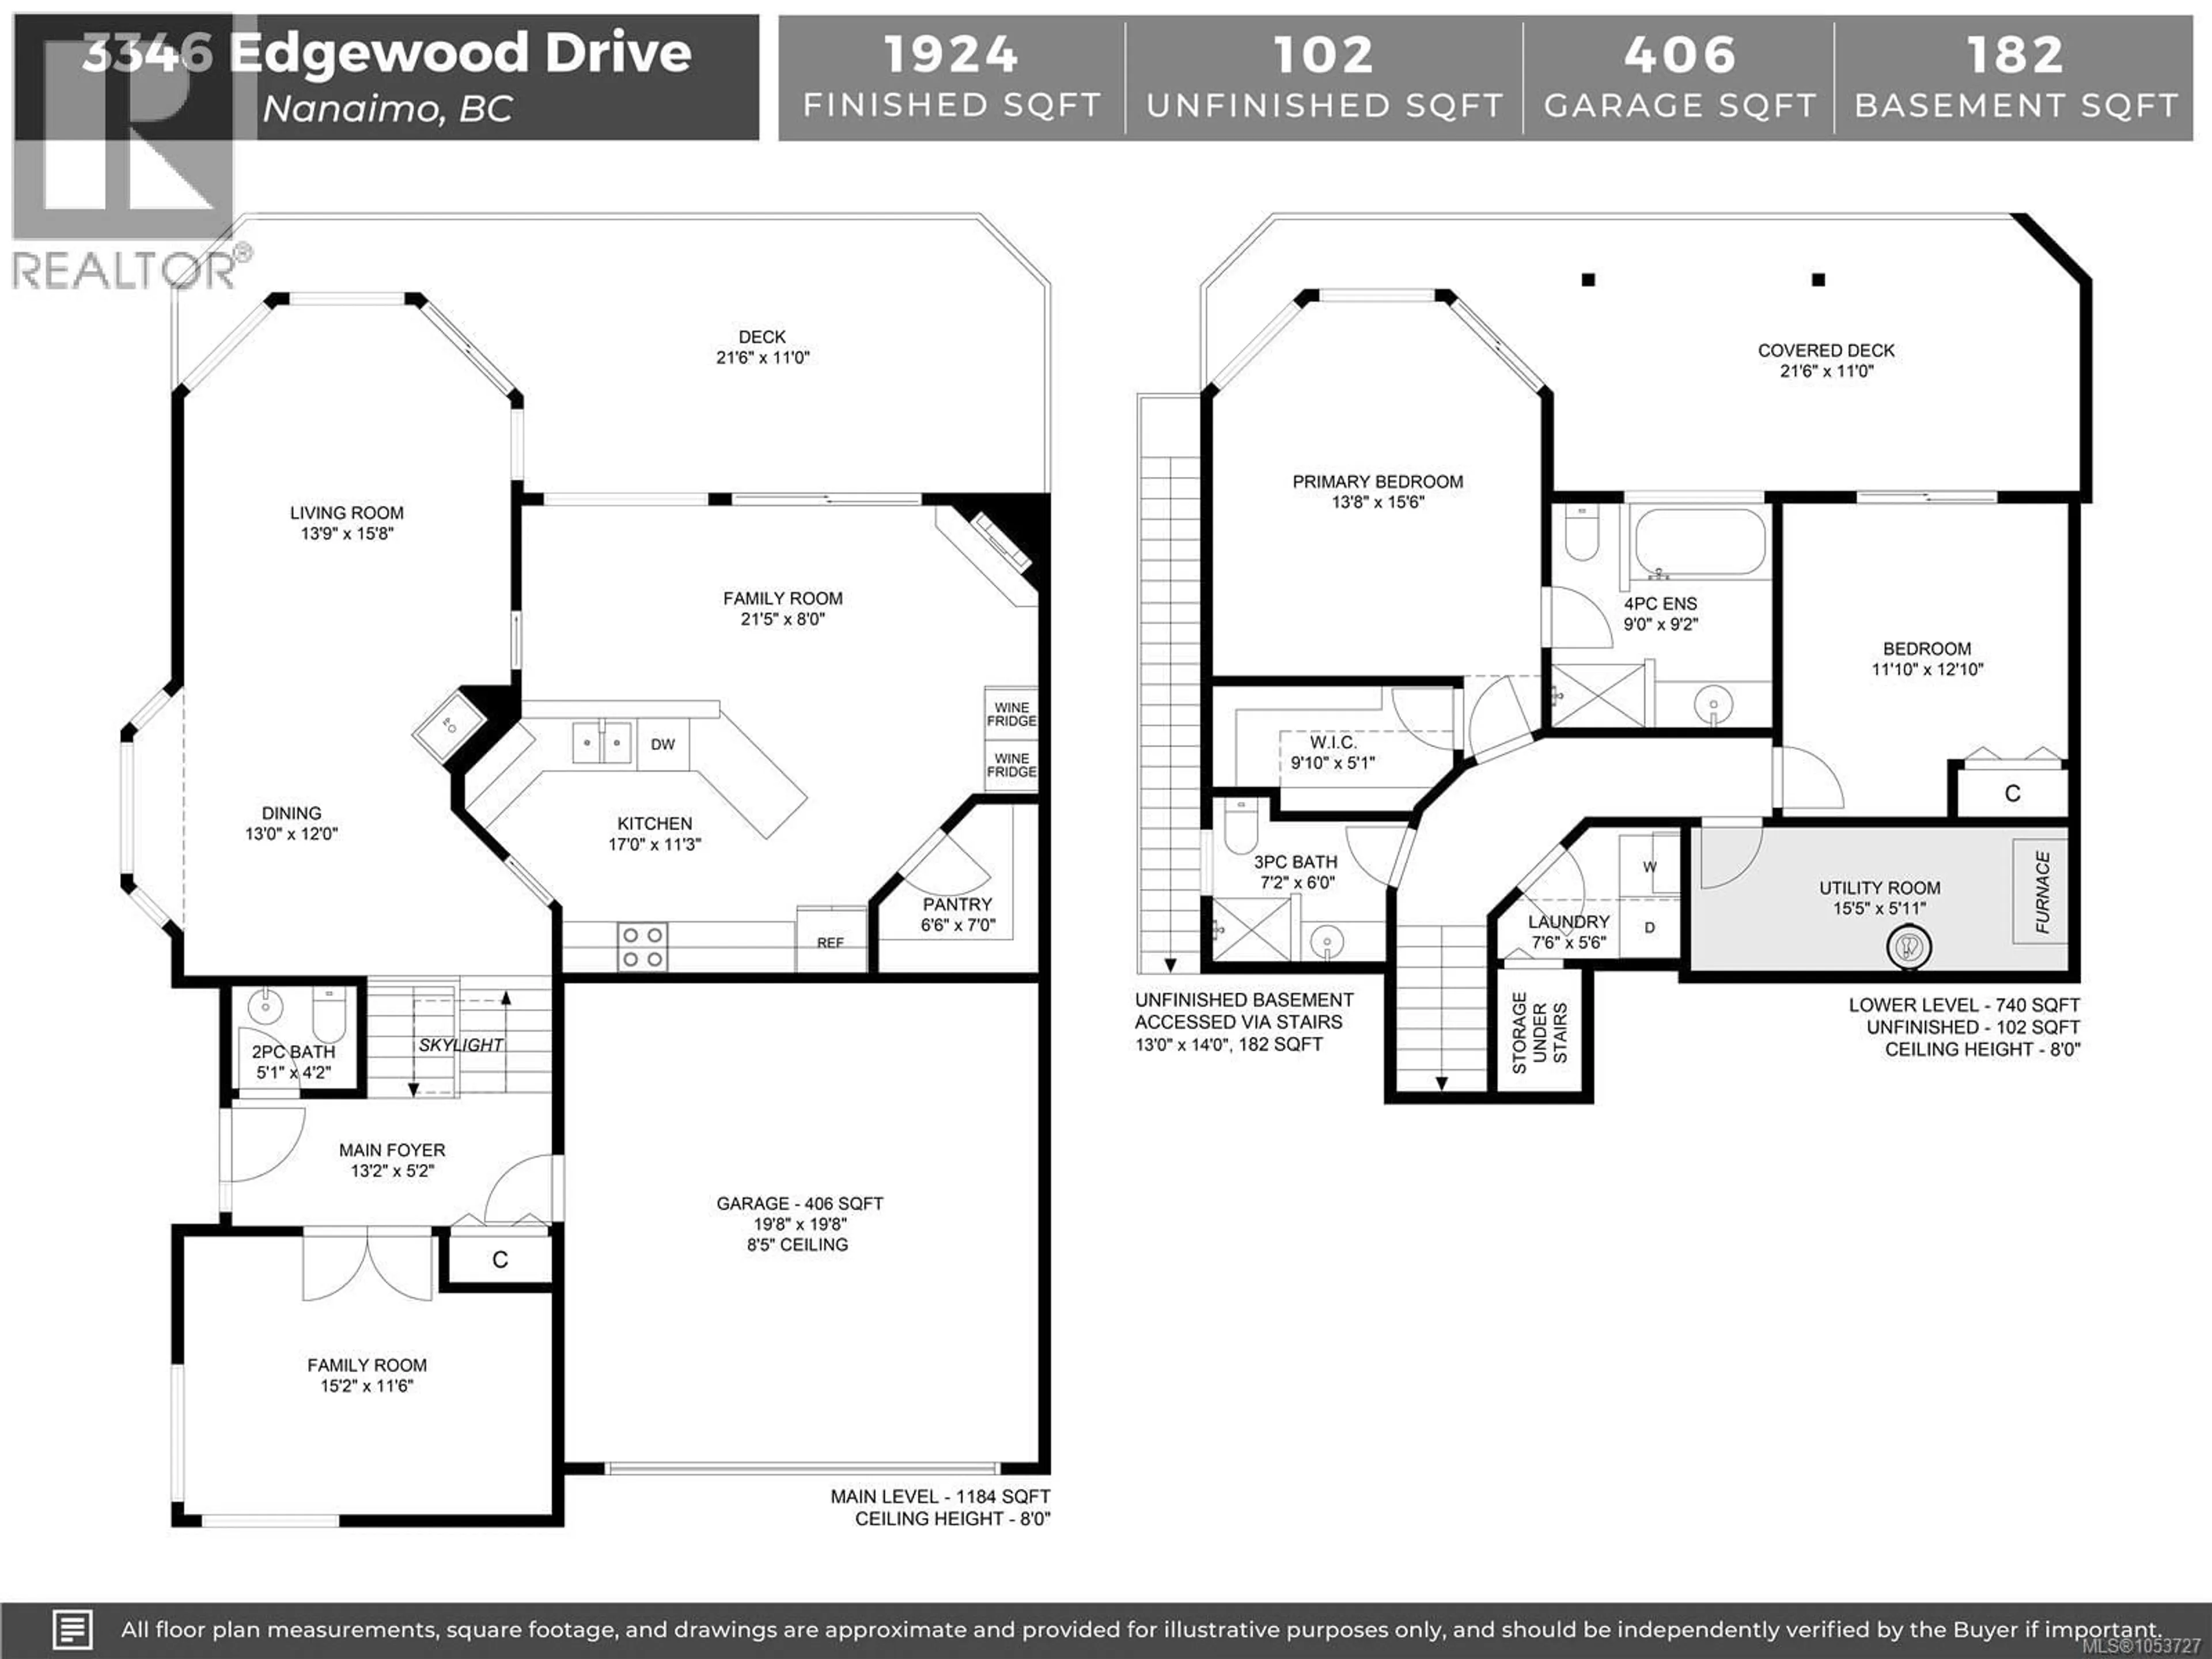
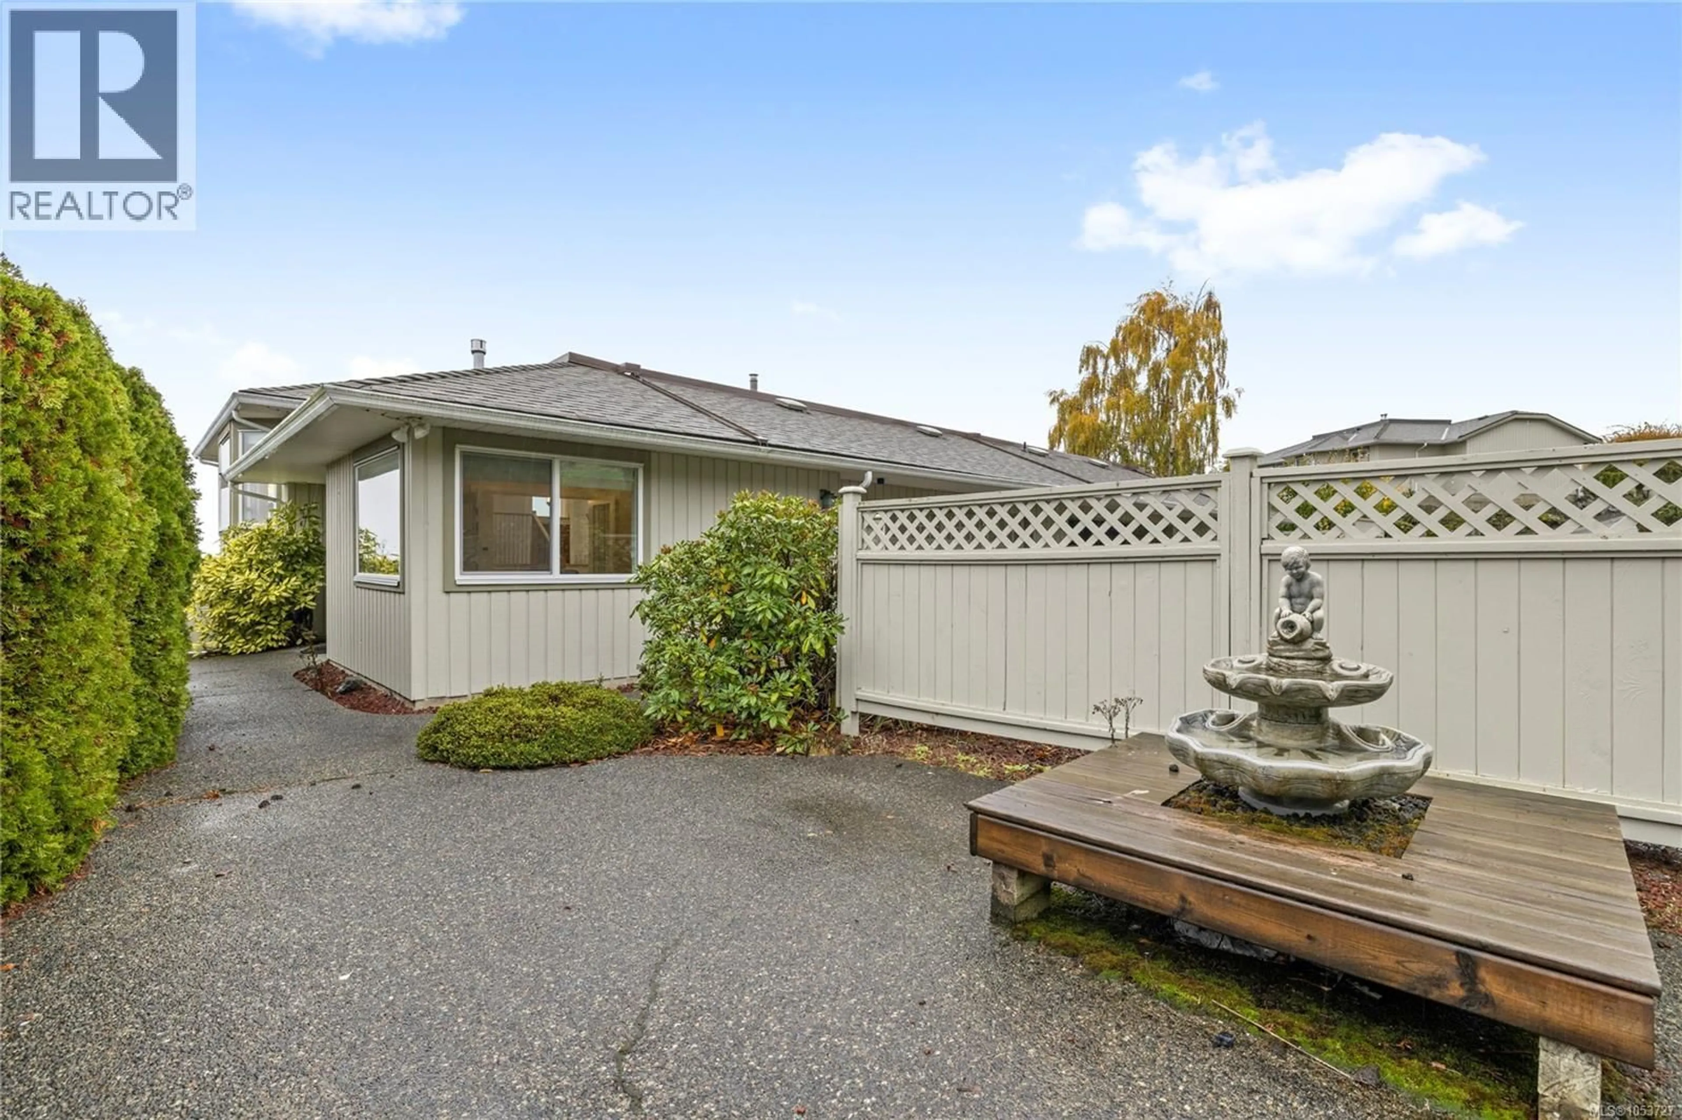
Some homes are beautiful, while others leave you speechless! Welcome to 3346 Edgewood Dr., where the dramatic landscape and sweeping lookouts of Departure Bay combine Mt. Benson, the Georgia Strait, the Coastal Mountains and the City of Vancouver! This beautifully renovated 2-bedroom + den townhome delivers luxury with a front-row seat to some of Mother Nature's finest work. Engineered wide-plank hardwood floors, two gas fireplaces and THREE spa-inspired bathrooms, elevate everyday living. FOUR different patio doors provide direct access through a wall of windows, to two private levels of unencumbered ocean-views. Ideal for watching ferries, sea planes, sailboats and those unforgettable Nanaimo sunrises. Two dedicated storage rooms offer rare practicality, while the gas HEAT PUMP (2022) adds comfort & efficiency. All of this is found within Nanaimo's coveted 55+ Edgewood community, minutes from downtown, beaches and trails. Downsize your responsibilities, NOT your lifestyle! (id:39198)
Property Details
Interior
Features
Other Floor
Storage
13'10 x 14'10Exterior
Parking
Garage spaces -
Garage type -
Total parking spaces 2
Condo Details
Inclusions
Property History
 54

