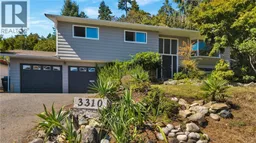
3310 SMUGGLERS HILL DRIVE, Nanaimo, British Columbia V9T3V3
Contact us about this property
Highlights
Estimated valueThis is the price Wahi expects this property to sell for.
The calculation is powered by our Instant Home Value Estimate, which uses current market and property price trends to estimate your home’s value with a 90% accuracy rate.Not available
Price/Sqft$385/sqft
Monthly cost
Open Calculator
Description
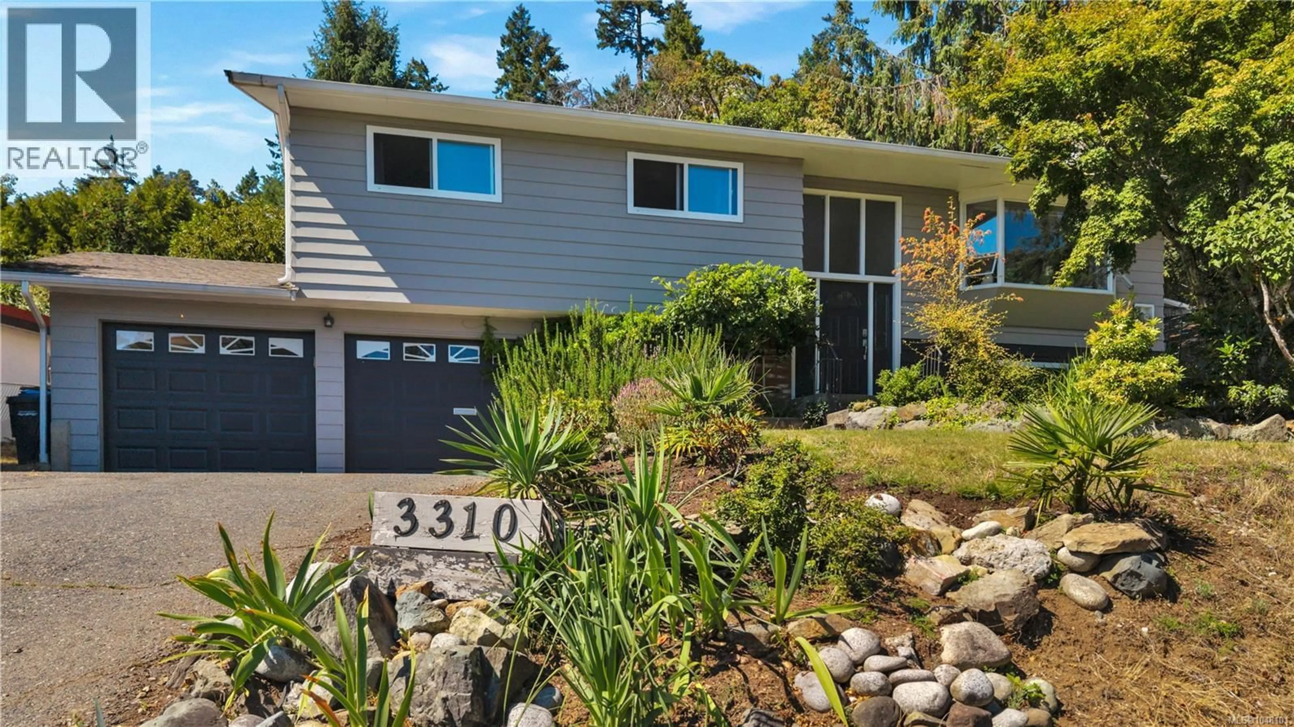
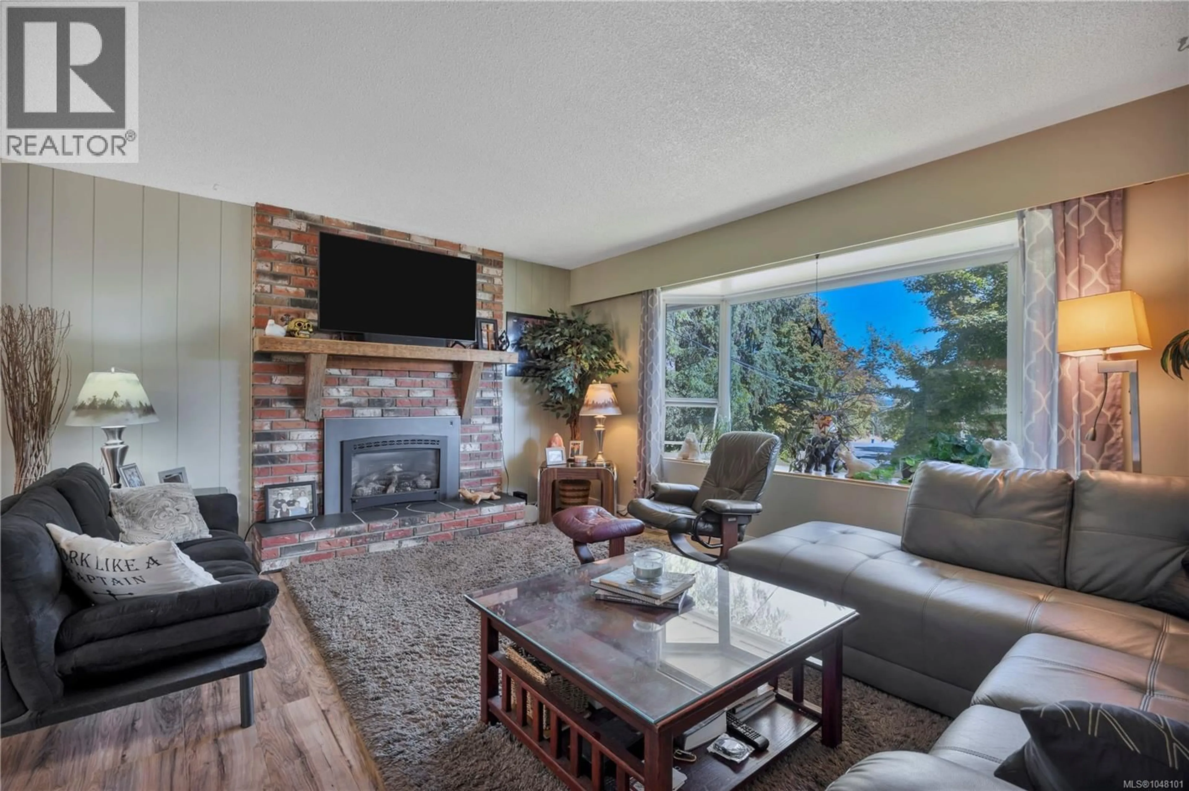
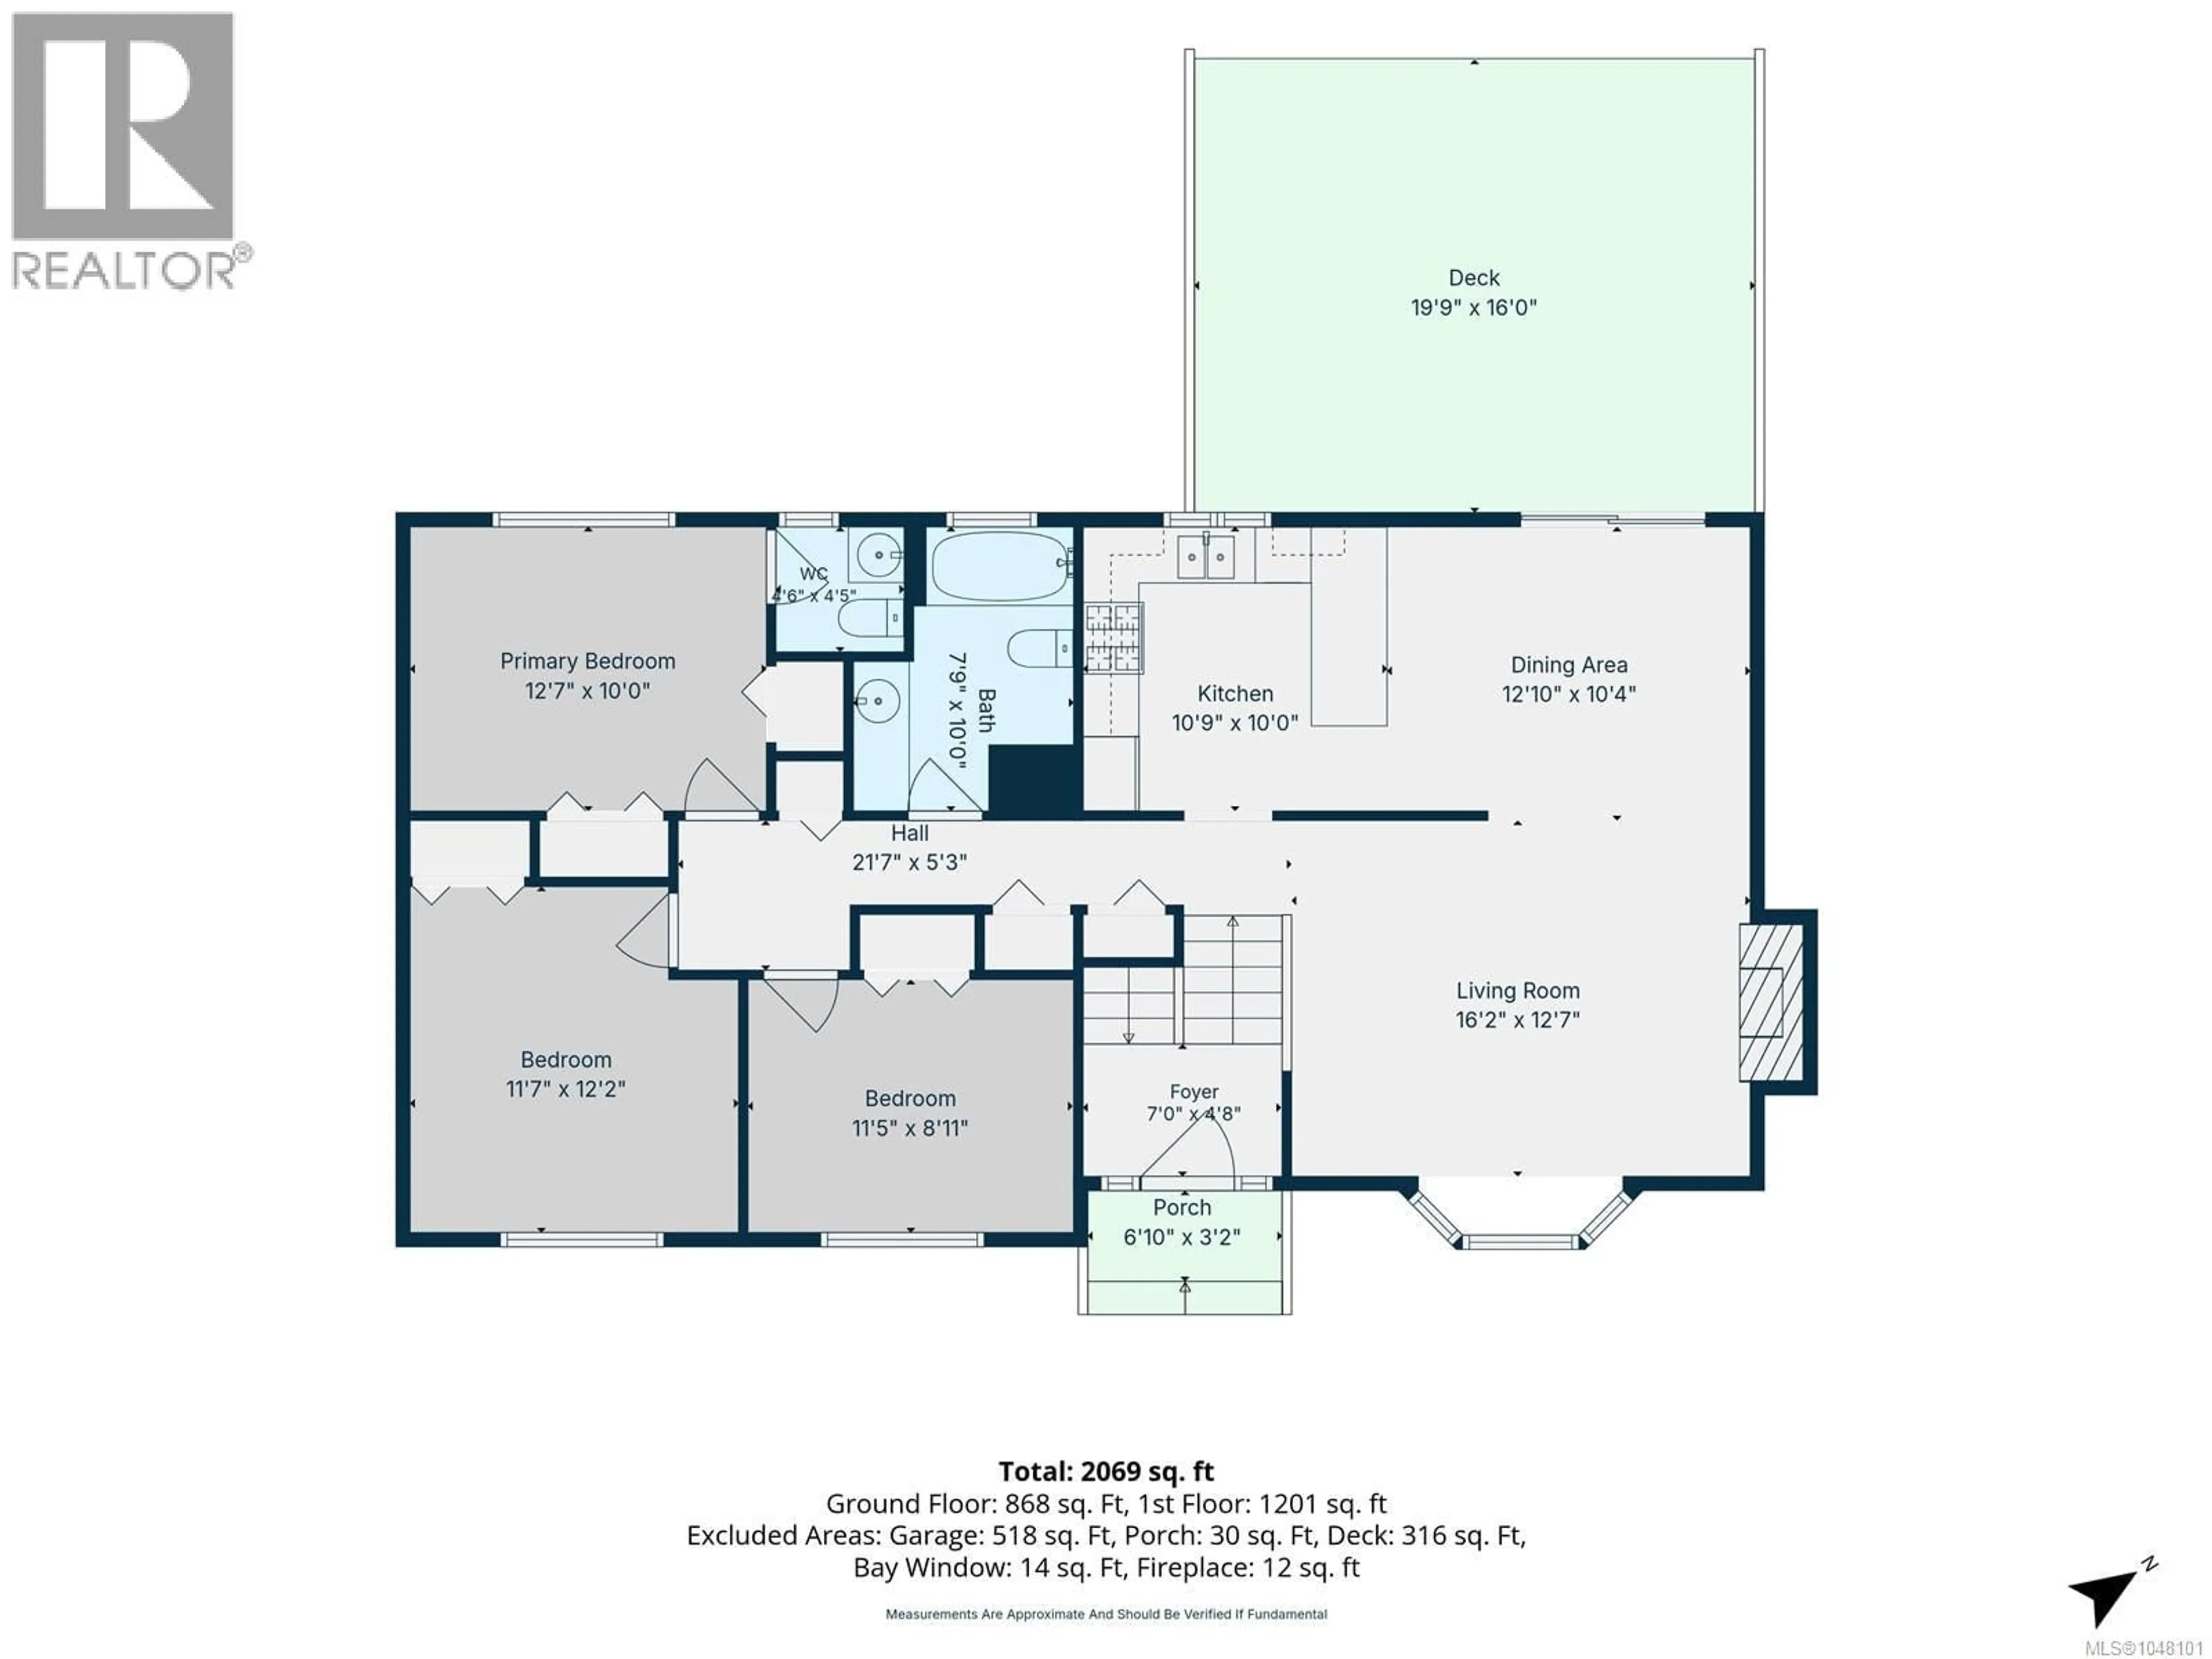
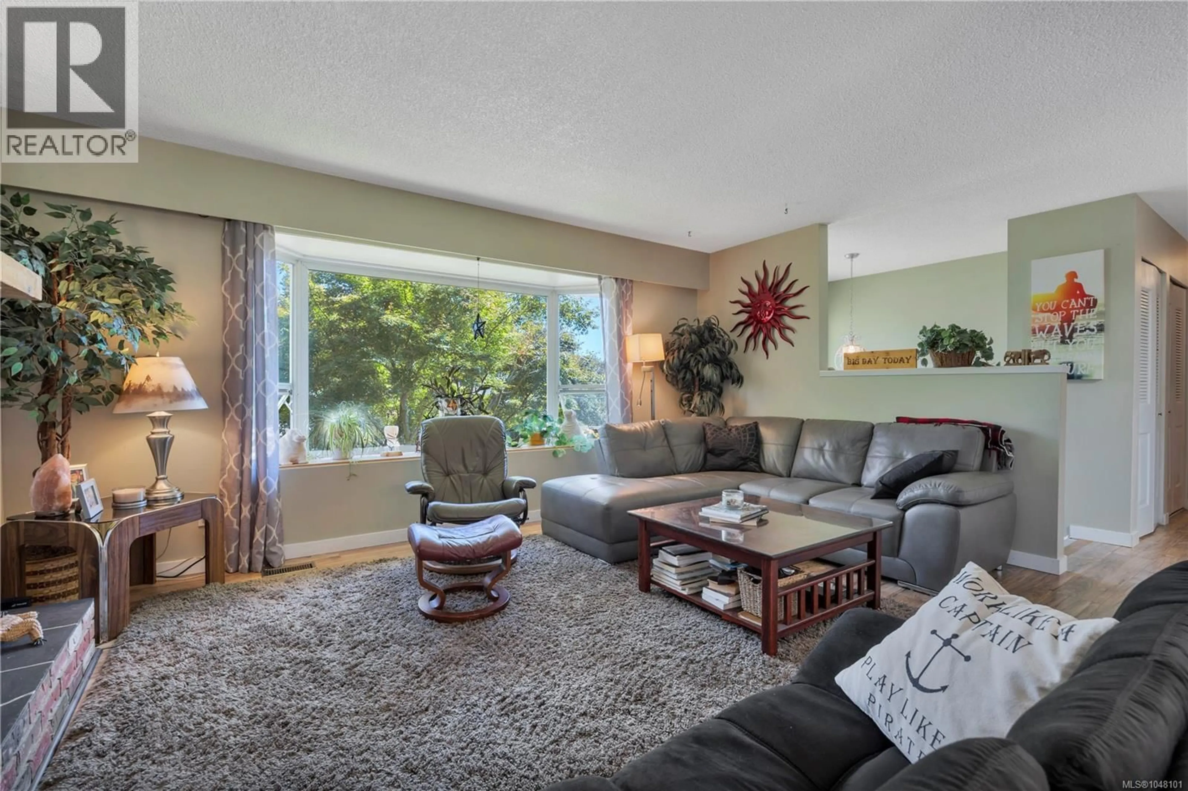
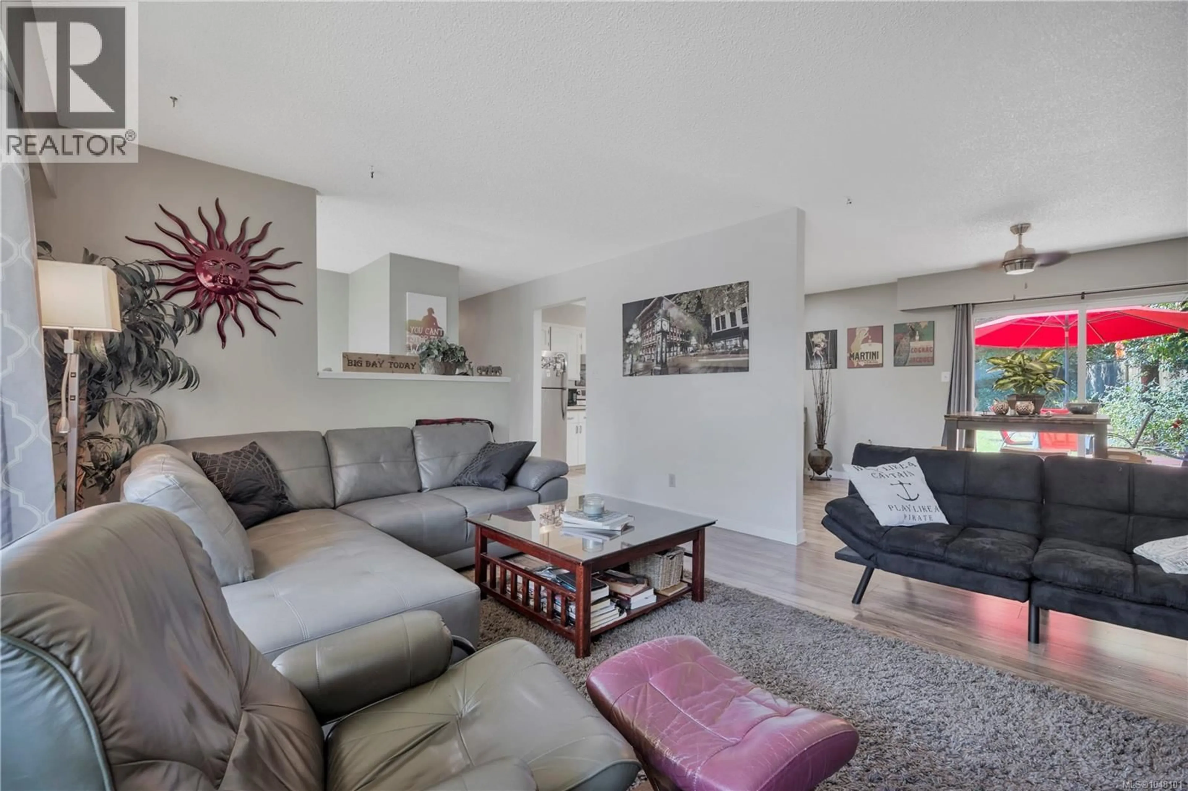
Welcome to 3310 Smugglers Hill Drive, a spacious five-bedroom, three-bathroom home set among mature trees and established landscaping in the highly desirable Departure Bay neighbourhood. Offering approximately 2,069 sq. ft. of versatile living space, this inviting property is distinguished by its beautiful, fully fenced backyard, peaceful park-like setting and exceptional outdoor living areas—a true gardener’s delight. The bright main level features a welcoming living room with a brick fireplace and expansive bay window, an adjoining dining area and a refreshed kitchen with updated butcher-block countertops. Three bedrooms complete this level, while direct access to the impressive 316 sq. ft. deck creates a natural extension of the living space—perfect for outdoor dining, entertaining or simply relaxing while overlooking the lush backyard. Downstairs offers two additional bedrooms, a generous family room, a full bathroom and an exceptionally spacious laundry area, providing flexibility for a growing family, guests or a home office. A heat pump delivers efficient year-round heating and cooling, while the 518 sq. ft. double garage and dedicated RV parking provide excellent space for vehicles, a boat or an RV. Surrounded by greenery yet close to everyday conveniences, this location makes it easy to walk to the Departure Bay waterfront walkway, enjoy a morning coffee at Drip Coffee or head to the beach for a swim. Linley Valley trails, all levels of school, transit and shopping are also nearby, offering an appealing combination of space, privacy, outdoor living and convenience in one of Nanaimo’s most sought-after areas. (id:39198)
Property Details
Interior
Features
Lower level Floor
Bathroom
Laundry room
9'6 x 21'0Bedroom
9'6 x 11'6Bedroom
13'1 x 11'6Exterior
Parking
Garage spaces -
Garage type -
Total parking spaces 4
Property History
 48
48
