2549 DOCTORS ROAD, Nanaimo, British Columbia V9S3V4
Contact us about this property
Highlights
Estimated valueThis is the price Wahi expects this property to sell for.
The calculation is powered by our Instant Home Value Estimate, which uses current market and property price trends to estimate your home’s value with a 90% accuracy rate.Not available
Price/Sqft$551/sqft
Monthly cost
Open Calculator
Description
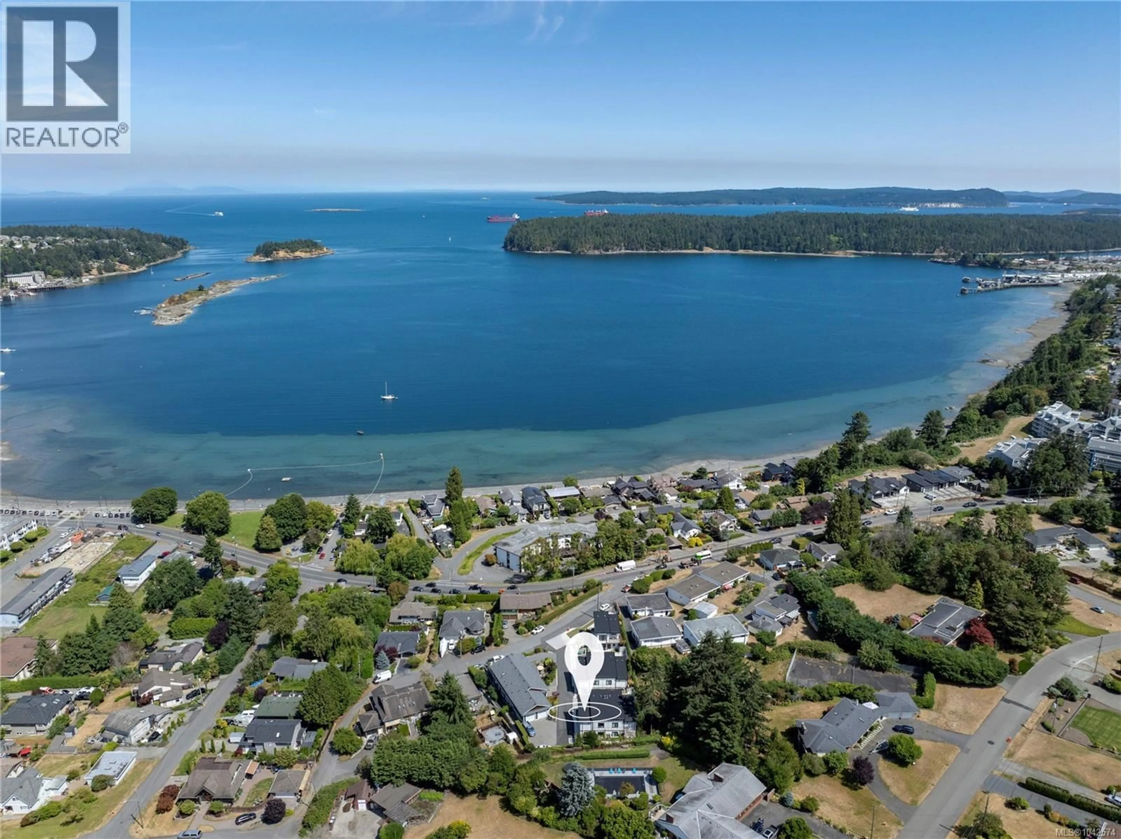
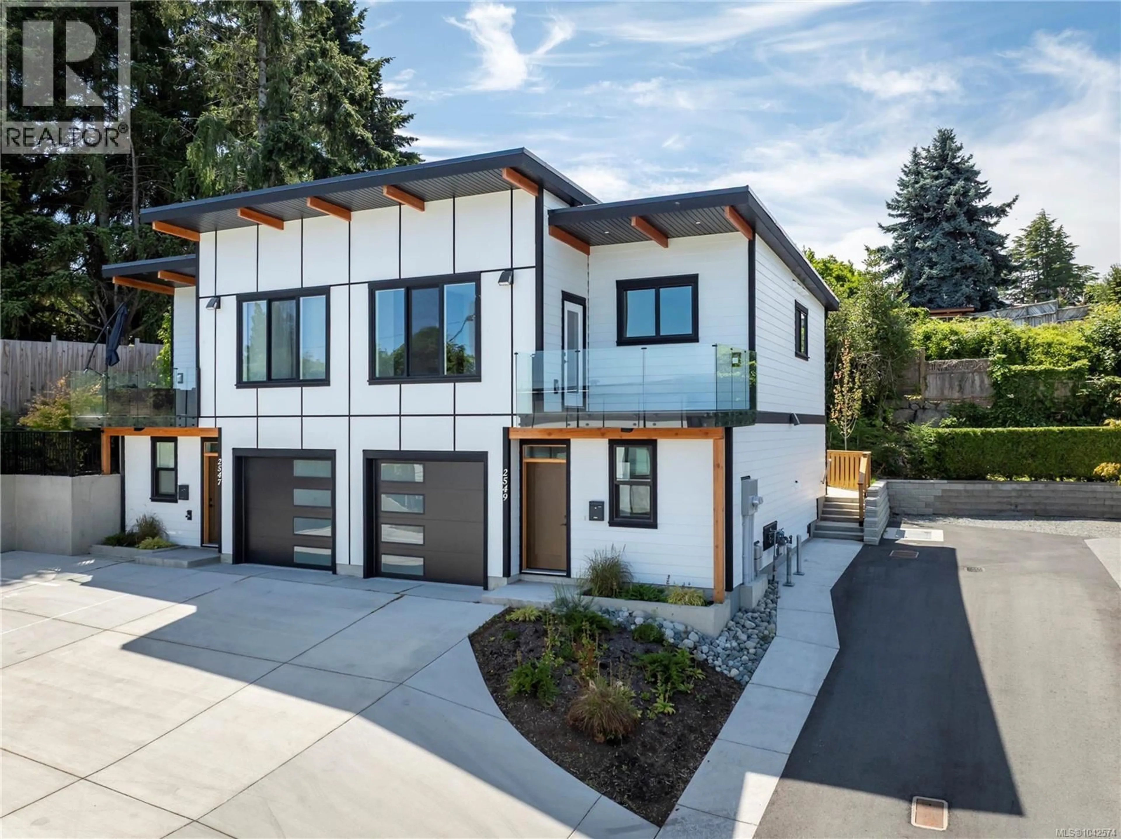
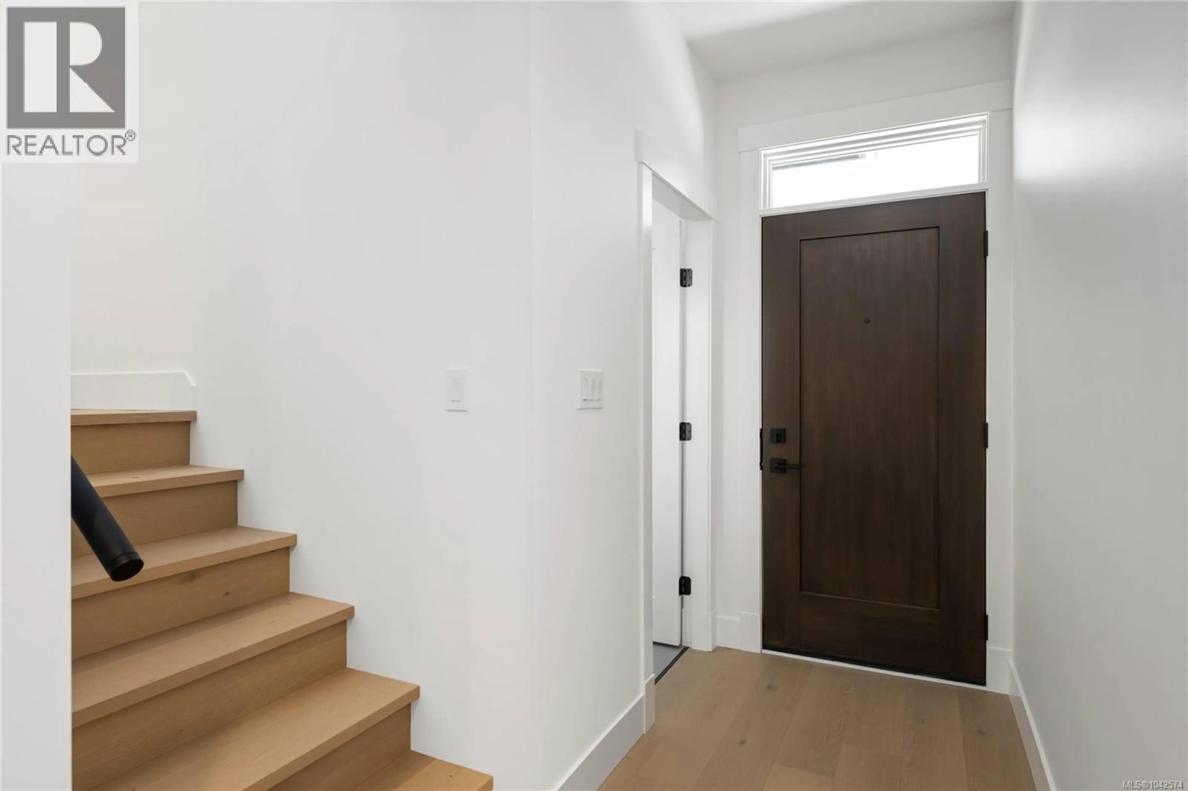
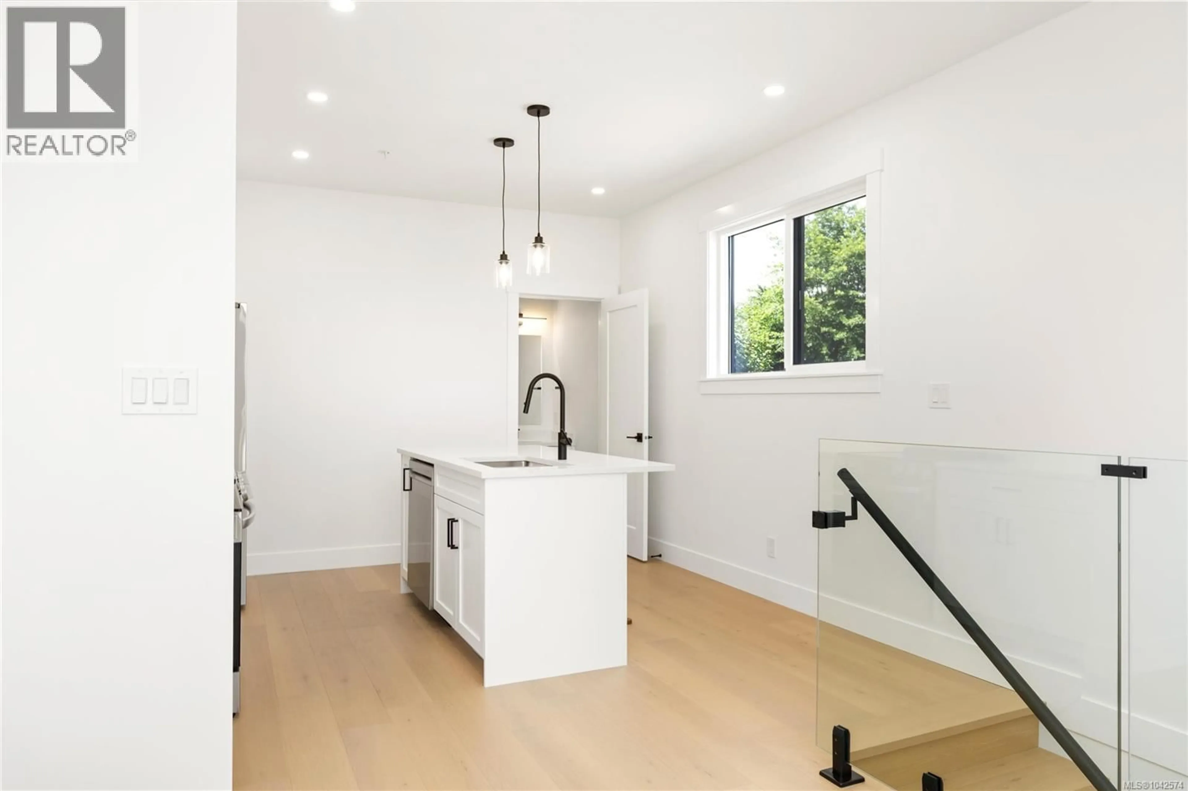
Welcome to 2543 Doctors Road—the final opportunity to own a brand-new home in this exclusive five-unit development, perfectly positioned in the heart of Departure Bay. One of Nanaimo's most sought-after neighbourhoods, Departure Bay is loved for its incredible blend of convenience, recreation, and coastal beauty. Just minutes from your doorstep, you'll find Departure Bay Beach, waterfront parks, scenic walking trails, schools, shopping, restaurants, cafés, and the BC Ferries terminal, making travel to and from the mainland effortless. Whether you're enjoying a morning walk along the shoreline, launching a kayak, grabbing coffee with friends, or commuting for work, everything you need is close at hand. This central location also provides quick access to downtown Nanaimo, North Nanaimo amenities, and some of the city's most desirable outdoor spaces, offering a lifestyle that's both connected and relaxed. Inside, this beautifully crafted new home offers modern finishes, an open concept design incredible ocean and mountain views, a luxurious primary suite, and energy-efficient features designed for comfortable living. With four homes already sold, this is the final residence available in this boutique collection. Don't miss your chance to become part of one of Nanaimo's premier neighbourhoods and experience the very best of Departure Bay living. (id:39198)
Property Details
Interior
Features
Main level Floor
Ensuite
Primary Bedroom
16'6 x 10'8Bathroom
Kitchen
11'9 x 11'9Exterior
Parking
Garage spaces -
Garage type -
Total parking spaces 6
Condo Details
Inclusions
Property History
 40
40
