2490 HIGHLAND BOULEVARD, Nanaimo, British Columbia V9S3N7
Contact us about this property
Highlights
Estimated valueThis is the price Wahi expects this property to sell for.
The calculation is powered by our Instant Home Value Estimate, which uses current market and property price trends to estimate your home’s value with a 90% accuracy rate.Not available
Price/Sqft$284/sqft
Monthly cost
Open Calculator
Description
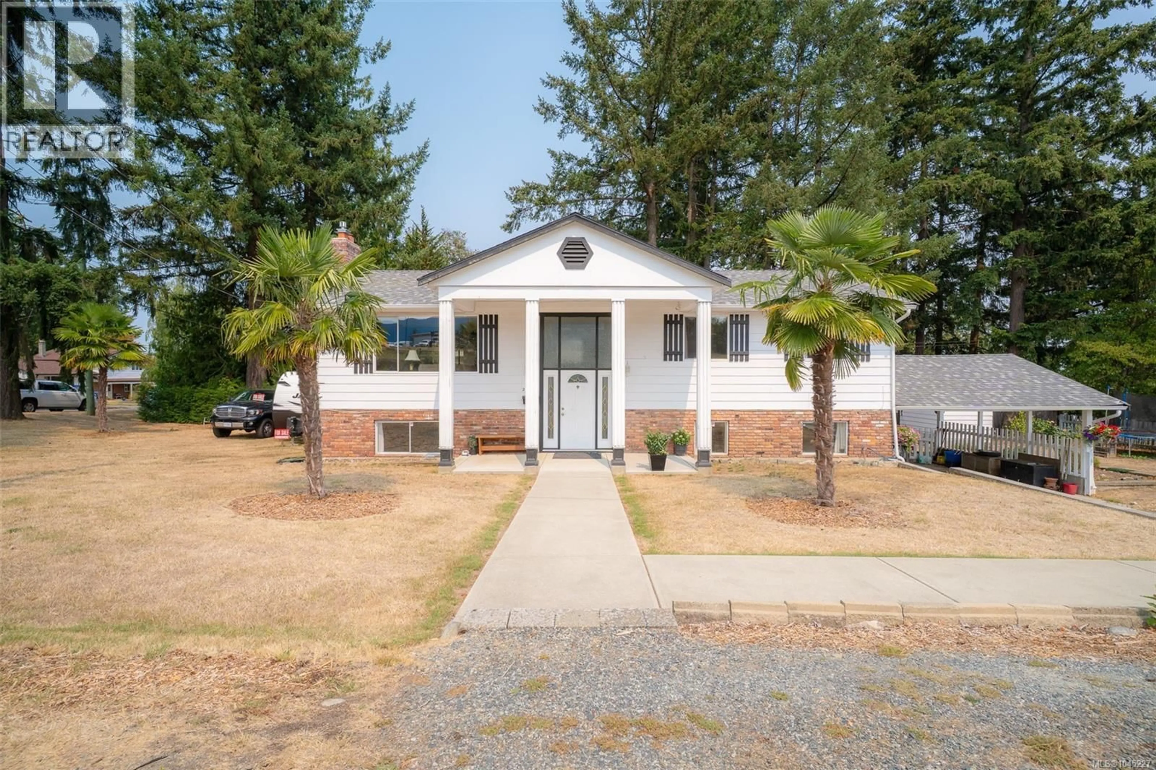
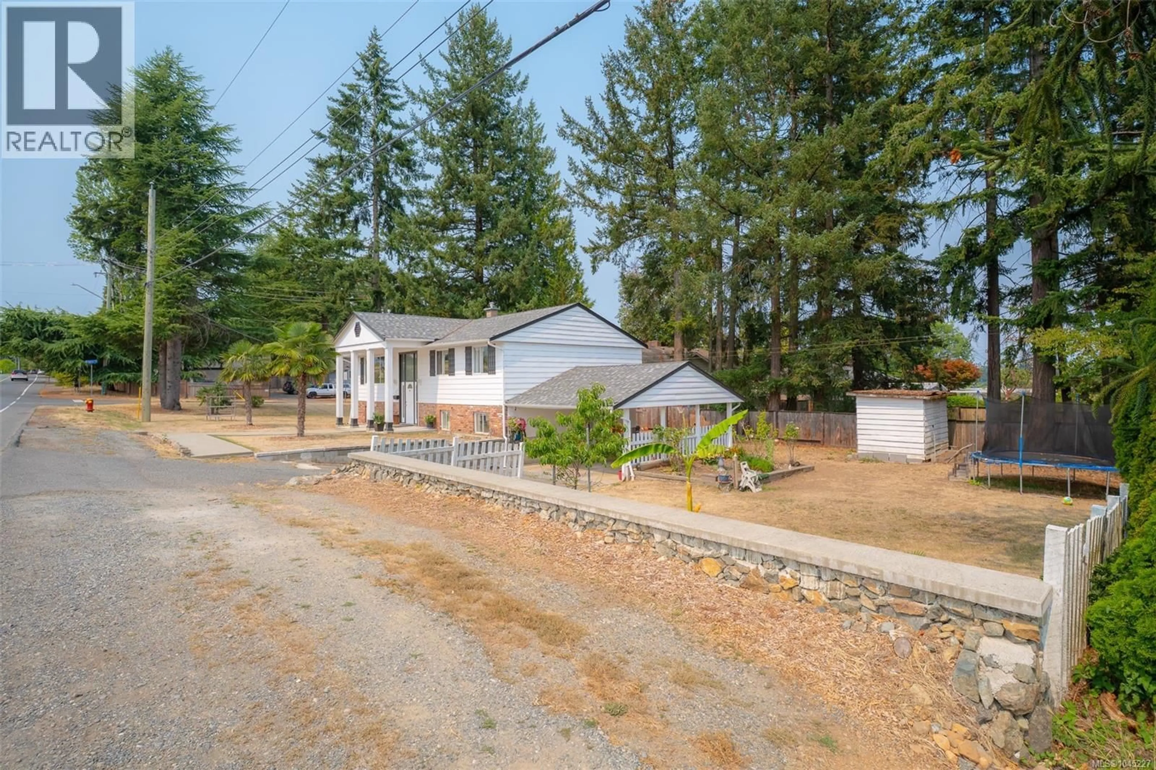
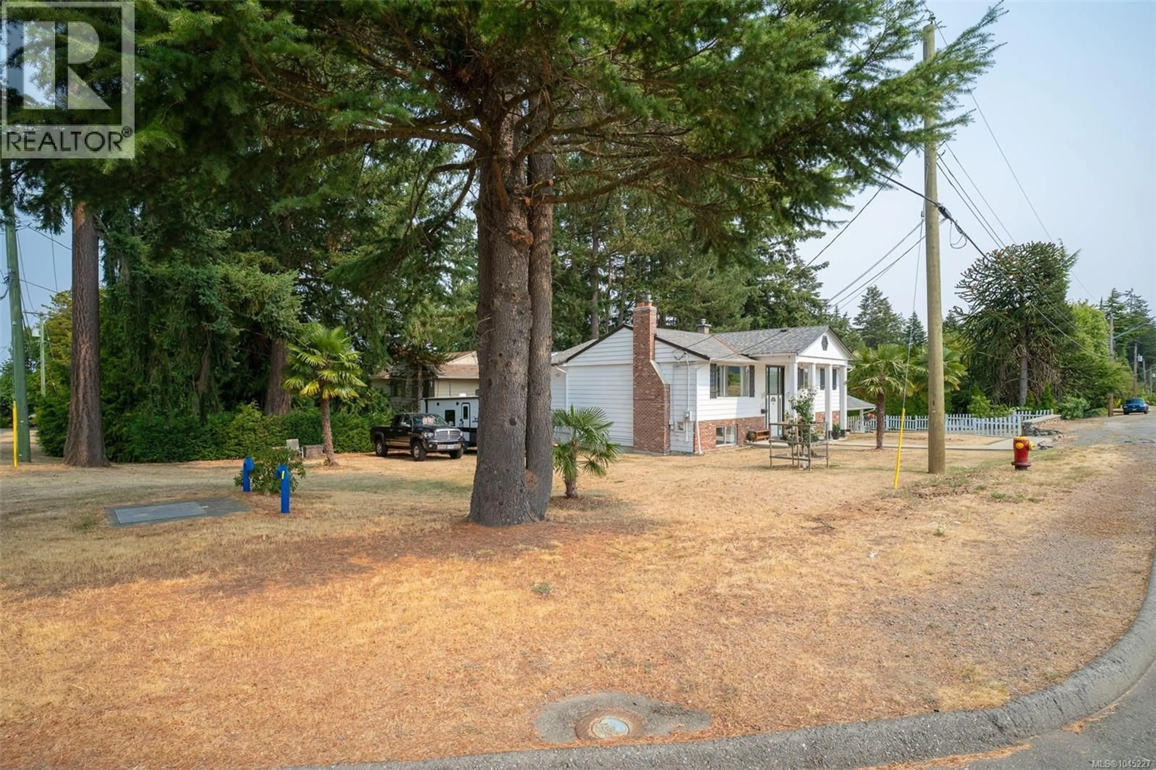
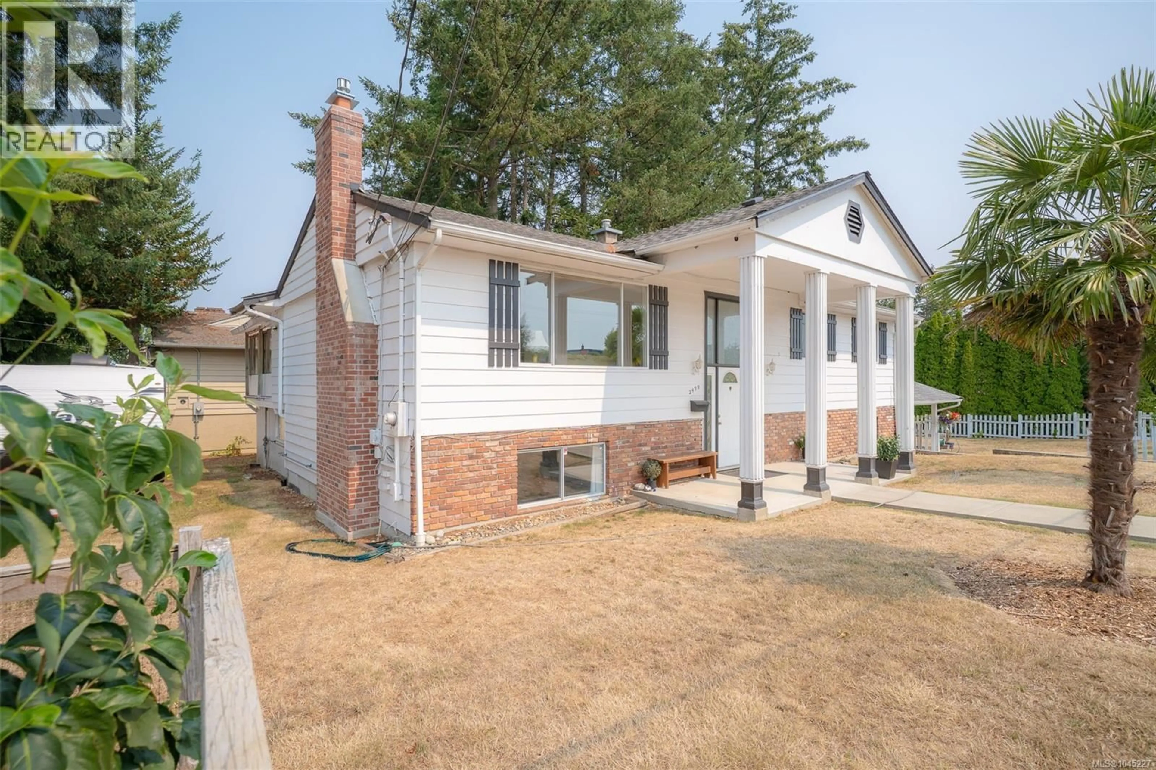
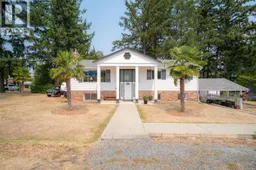
Centrally located on a 0.26-acre corner lot in Departure Bay, this 2,567 sqft home offers a family-friendly layout ready to support your household as it grows and evolves. The home’s stately façade with prominent columns and a covered porch creates an inviting first impression, while the location ensures everyday convenience with Brooks Landing amenities close at hand, easy highway access, and the Nanaimo Golf Club only minutes away. Bathed in natural light from the large picture window, the living room features a fireplace focal point and beautiful hardwood floors that flow seamlessly throughout the main floor and into the adjoining dining area. The spacious kitchen, with ample cabinet and counter space, offers a casual eating nook that supports comfortable daily living. A large covered deck extends the living space outdoors, offering a private retreat for year-round dining and relaxation. Completing the main level are three bright bedrooms, including a primary suite with a 2-piece ensuite, and a well-appointed 4-piece bathroom. Offering exceptional versatility, the lower level features an additional bedroom, a spacious rec room, laundry facilities, a second full kitchen, an updated bathroom, and a powder room. Direct access to the patio and yard enhances the functionality of this flexible space. The generous lot offers ample room to cultivate an outdoor oasis tailored to your lifestyle, while abundant storage and a convenient carport add everyday practicality. A newer roof and an efficient heat pump provide comfort and peace of mind, allowing buyers to focus on future enhancements that suit their long-term plans. With its prime location, versatile layout, and recent upgrades, this home presents a compelling opportunity to secure a property that balances comfort, convenience, and enduring potential. Data and measurements have been provided by ProPhotoVI, BC Assessment, and the Property Report, and should be verified if important. (id:39198)
Property Details
Interior
Features
Lower level Floor
Storage
20'5 x 16'11Storage
20'2 x 7'2Storage
5'1 x 9'5Bedroom
12'9 x 16'2Exterior
Parking
Garage spaces -
Garage type -
Total parking spaces 3
Property History
 41
41
