2404 GLENAYR DRIVE, Nanaimo, British Columbia V9S3E7
Contact us about this property
Highlights
Estimated valueThis is the price Wahi expects this property to sell for.
The calculation is powered by our Instant Home Value Estimate, which uses current market and property price trends to estimate your home’s value with a 90% accuracy rate.Not available
Price/Sqft$388/sqft
Monthly cost
Open Calculator
Description
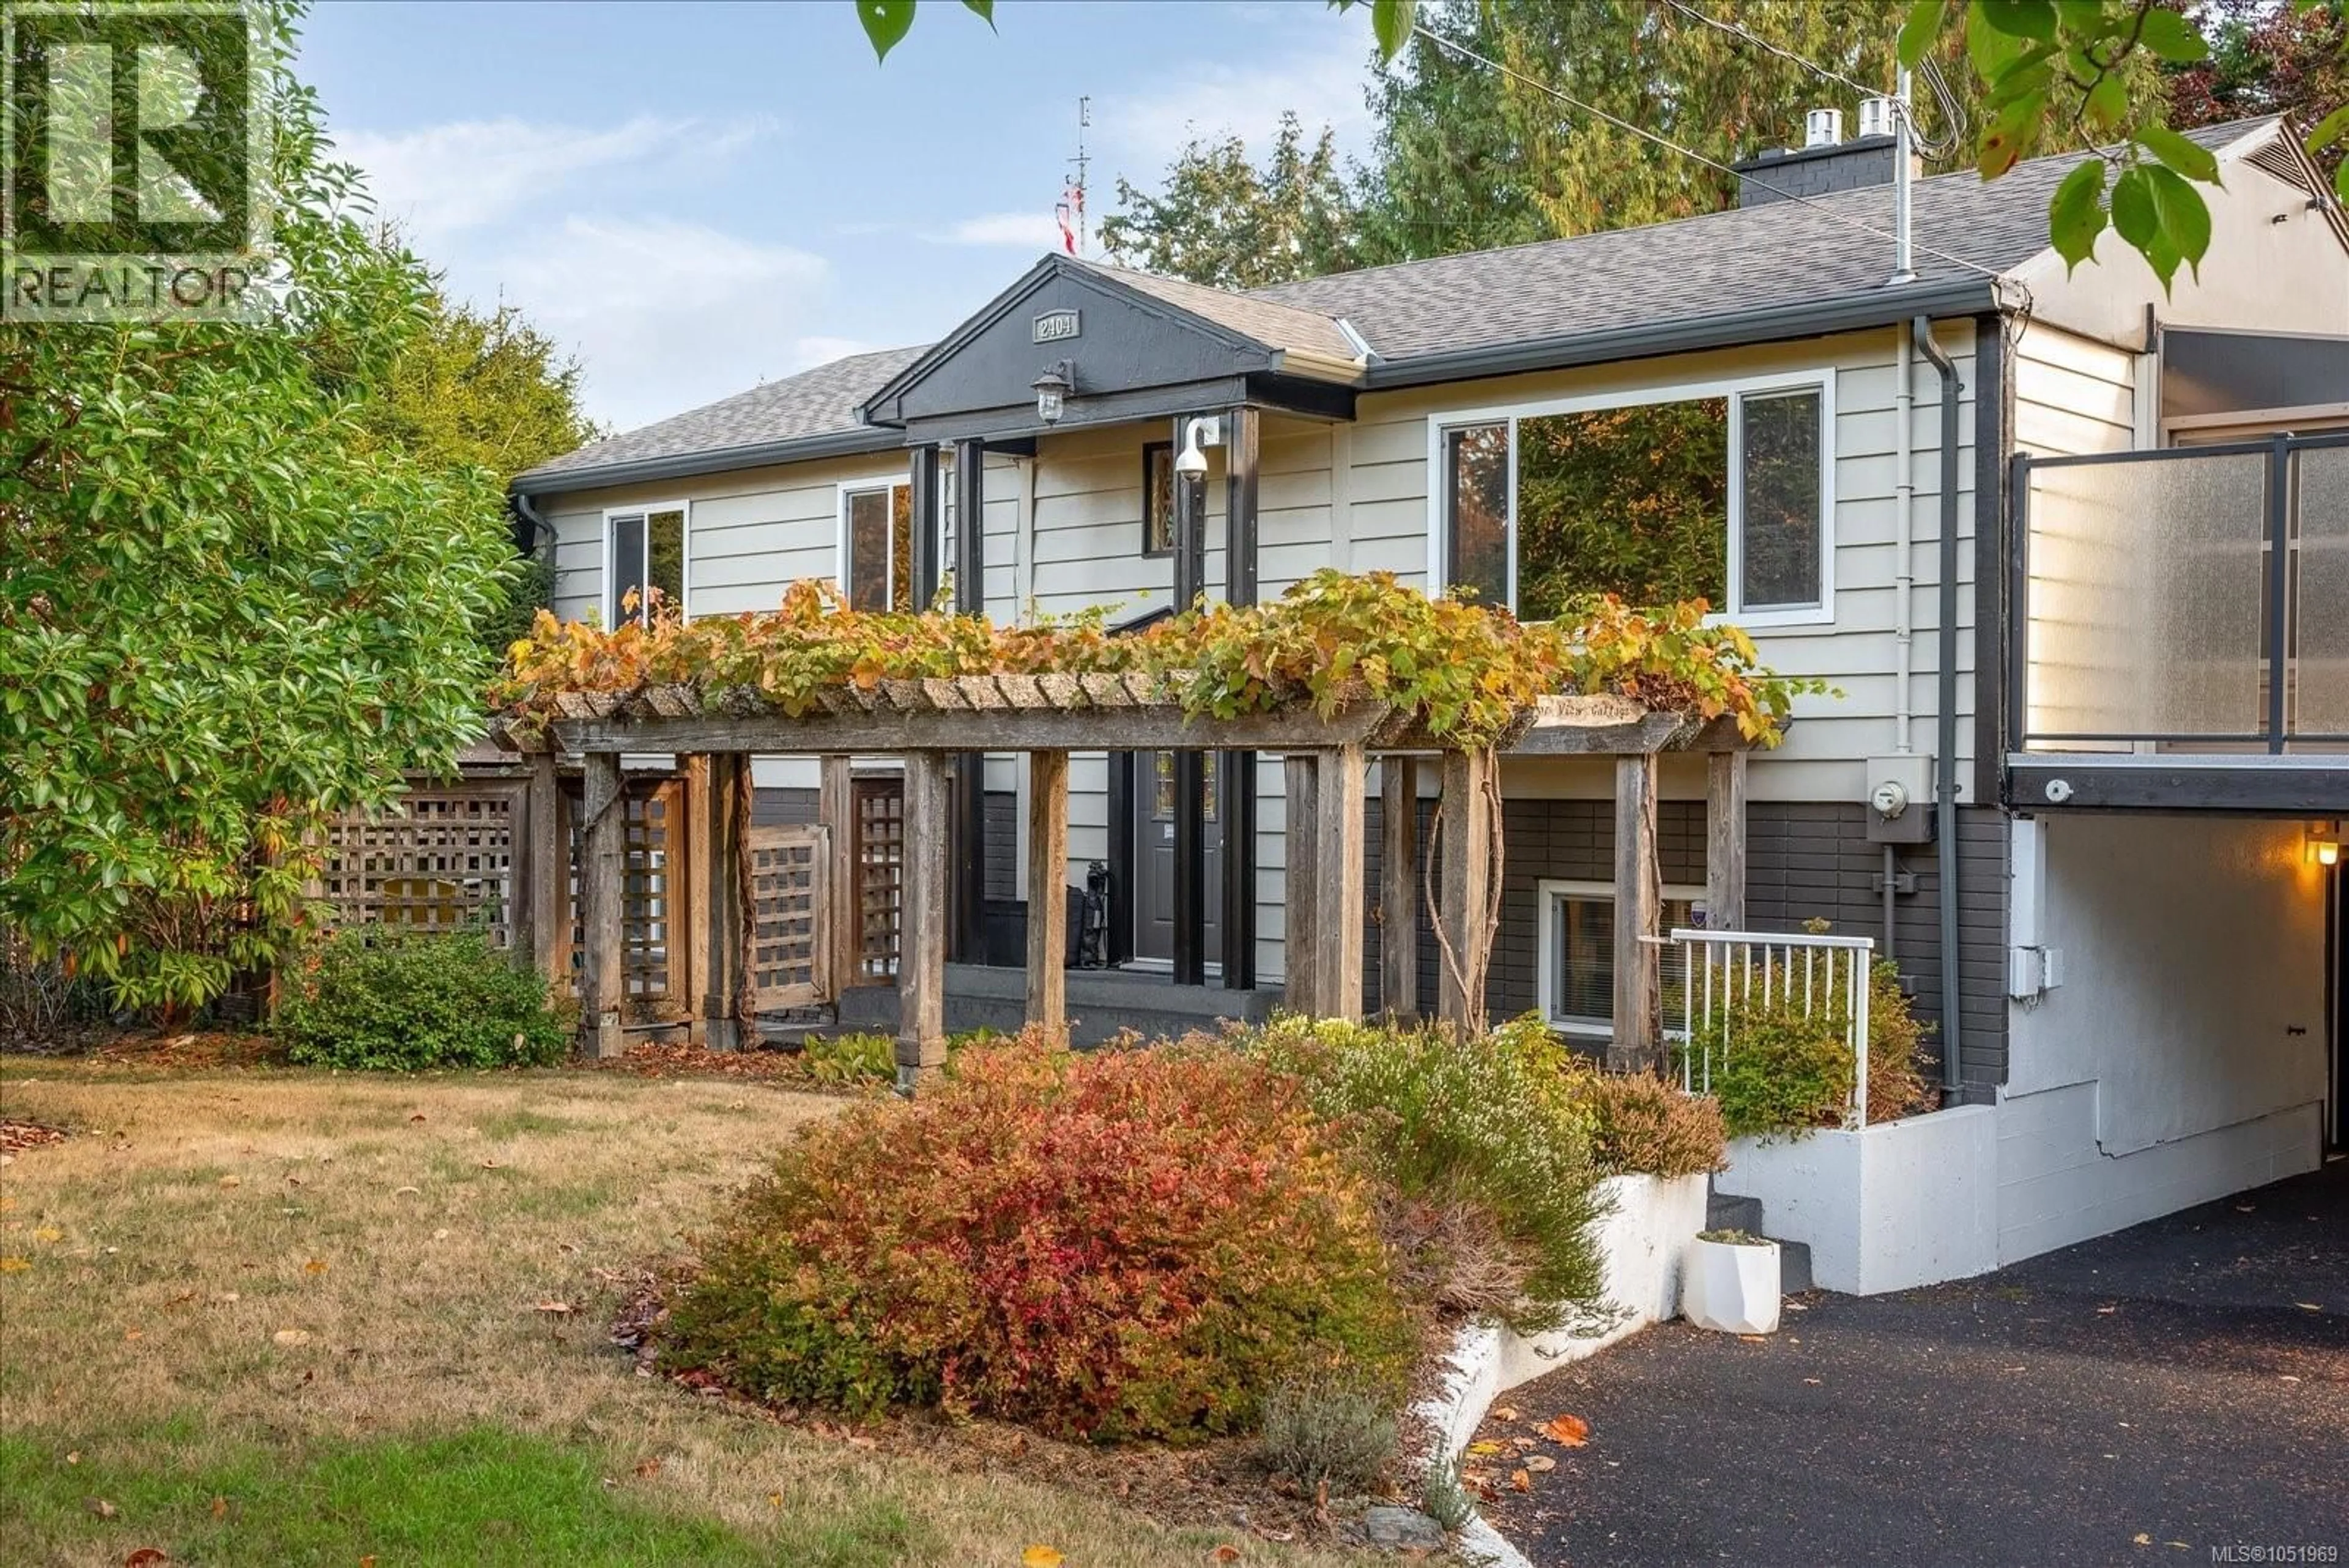
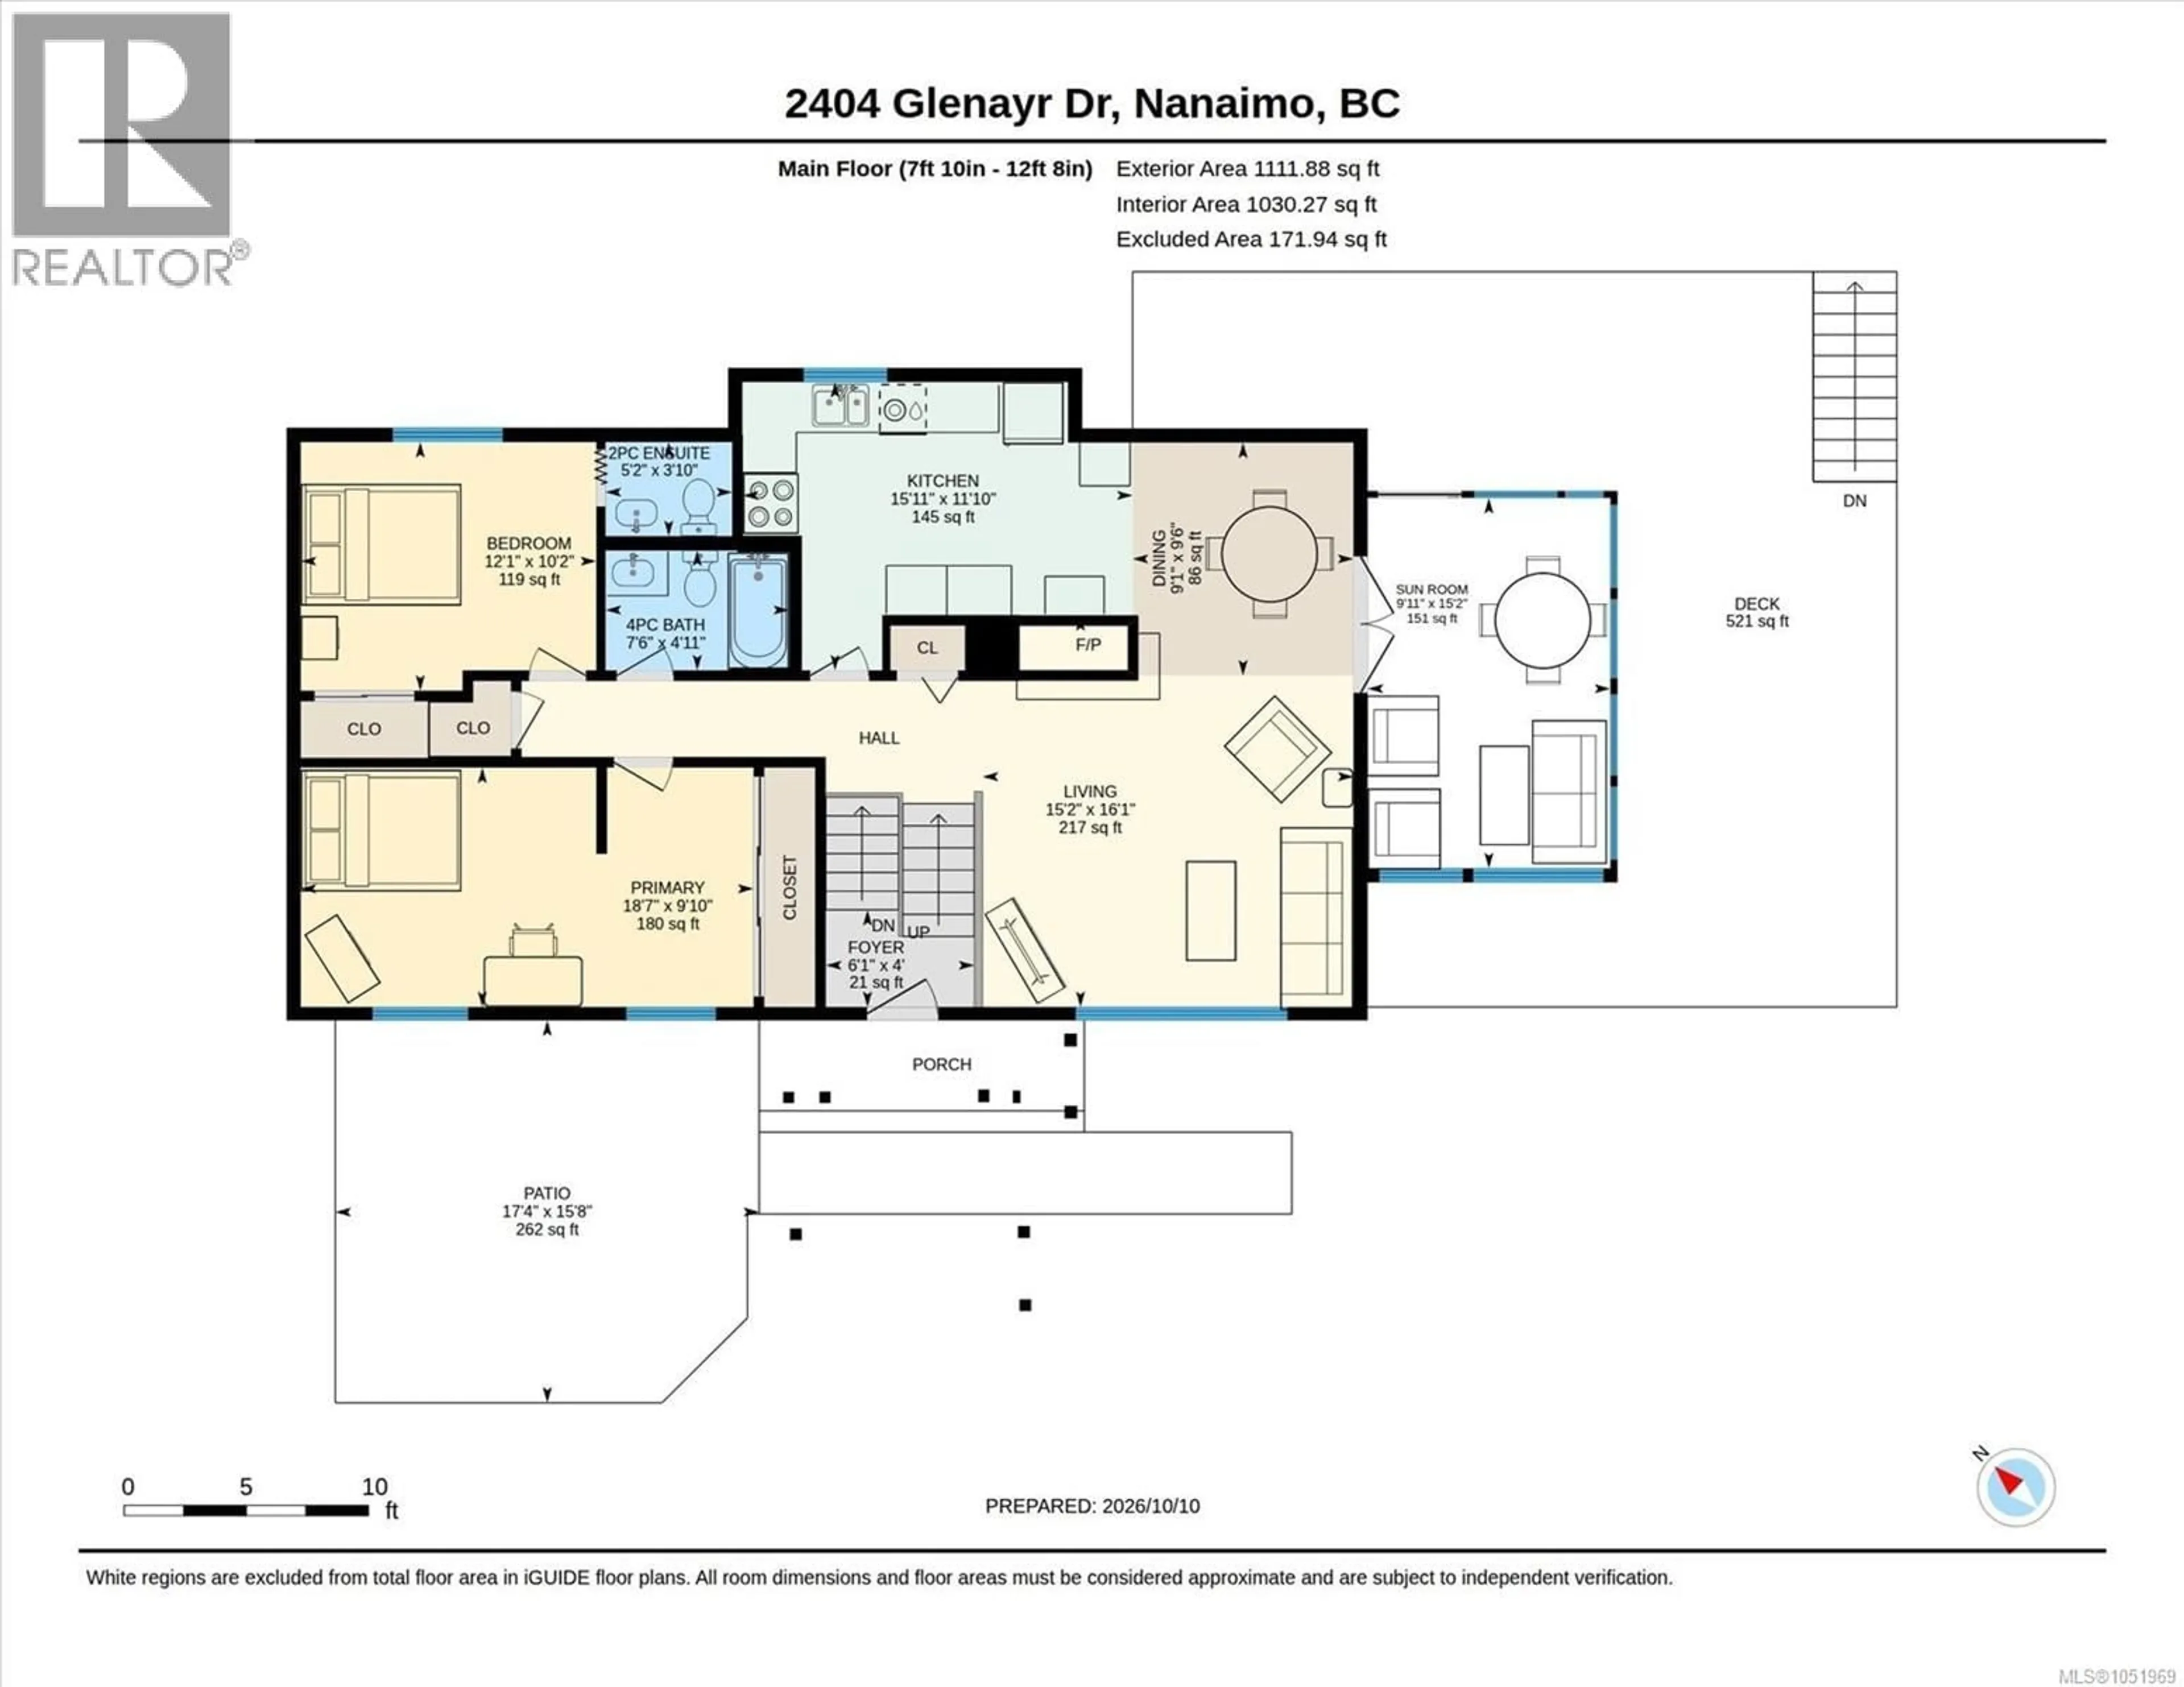
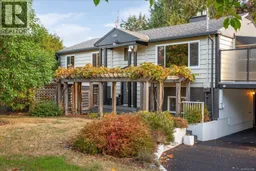
Room to grow, room to relax. This 3-bed, 3-bath plus den home in Lynburn Estates offers 2,123 sq ft on a 12,066 sq ft corner lot in sought-after Departure Bay. Upstairs, the bright living room opens to a large sunroom on the deck for year-round enjoyment, with plenty of open deck space to spare. Two sun tunnels add extra natural light. Downstairs, a spacious family room with its own fireplace, an oversized bedroom and a den give everyone room to spread out. The yard is a little orchard: cherry, pear, apple, peach, hazelnut and chestnut trees, an ornamental cherry, and three grape varieties on the front arbour. Relax on the privacy-fenced front patio or head out back to the hot tub, complete with automatic cover and privacy screens. The big-ticket items are done: new roof (2024), A/C (2021), exterior paint (2023), plus rubber-paved driveway, walkway and carport. Minutes to Departure Bay Beach, shopping and BC Ferries. (id:39198)
Property Details
Interior
Features
Other Floor
Workshop
7'0 x 11'11Storage
6'9 x 9'6Exterior
Parking
Garage spaces -
Garage type -
Total parking spaces 4
Property History
 68

