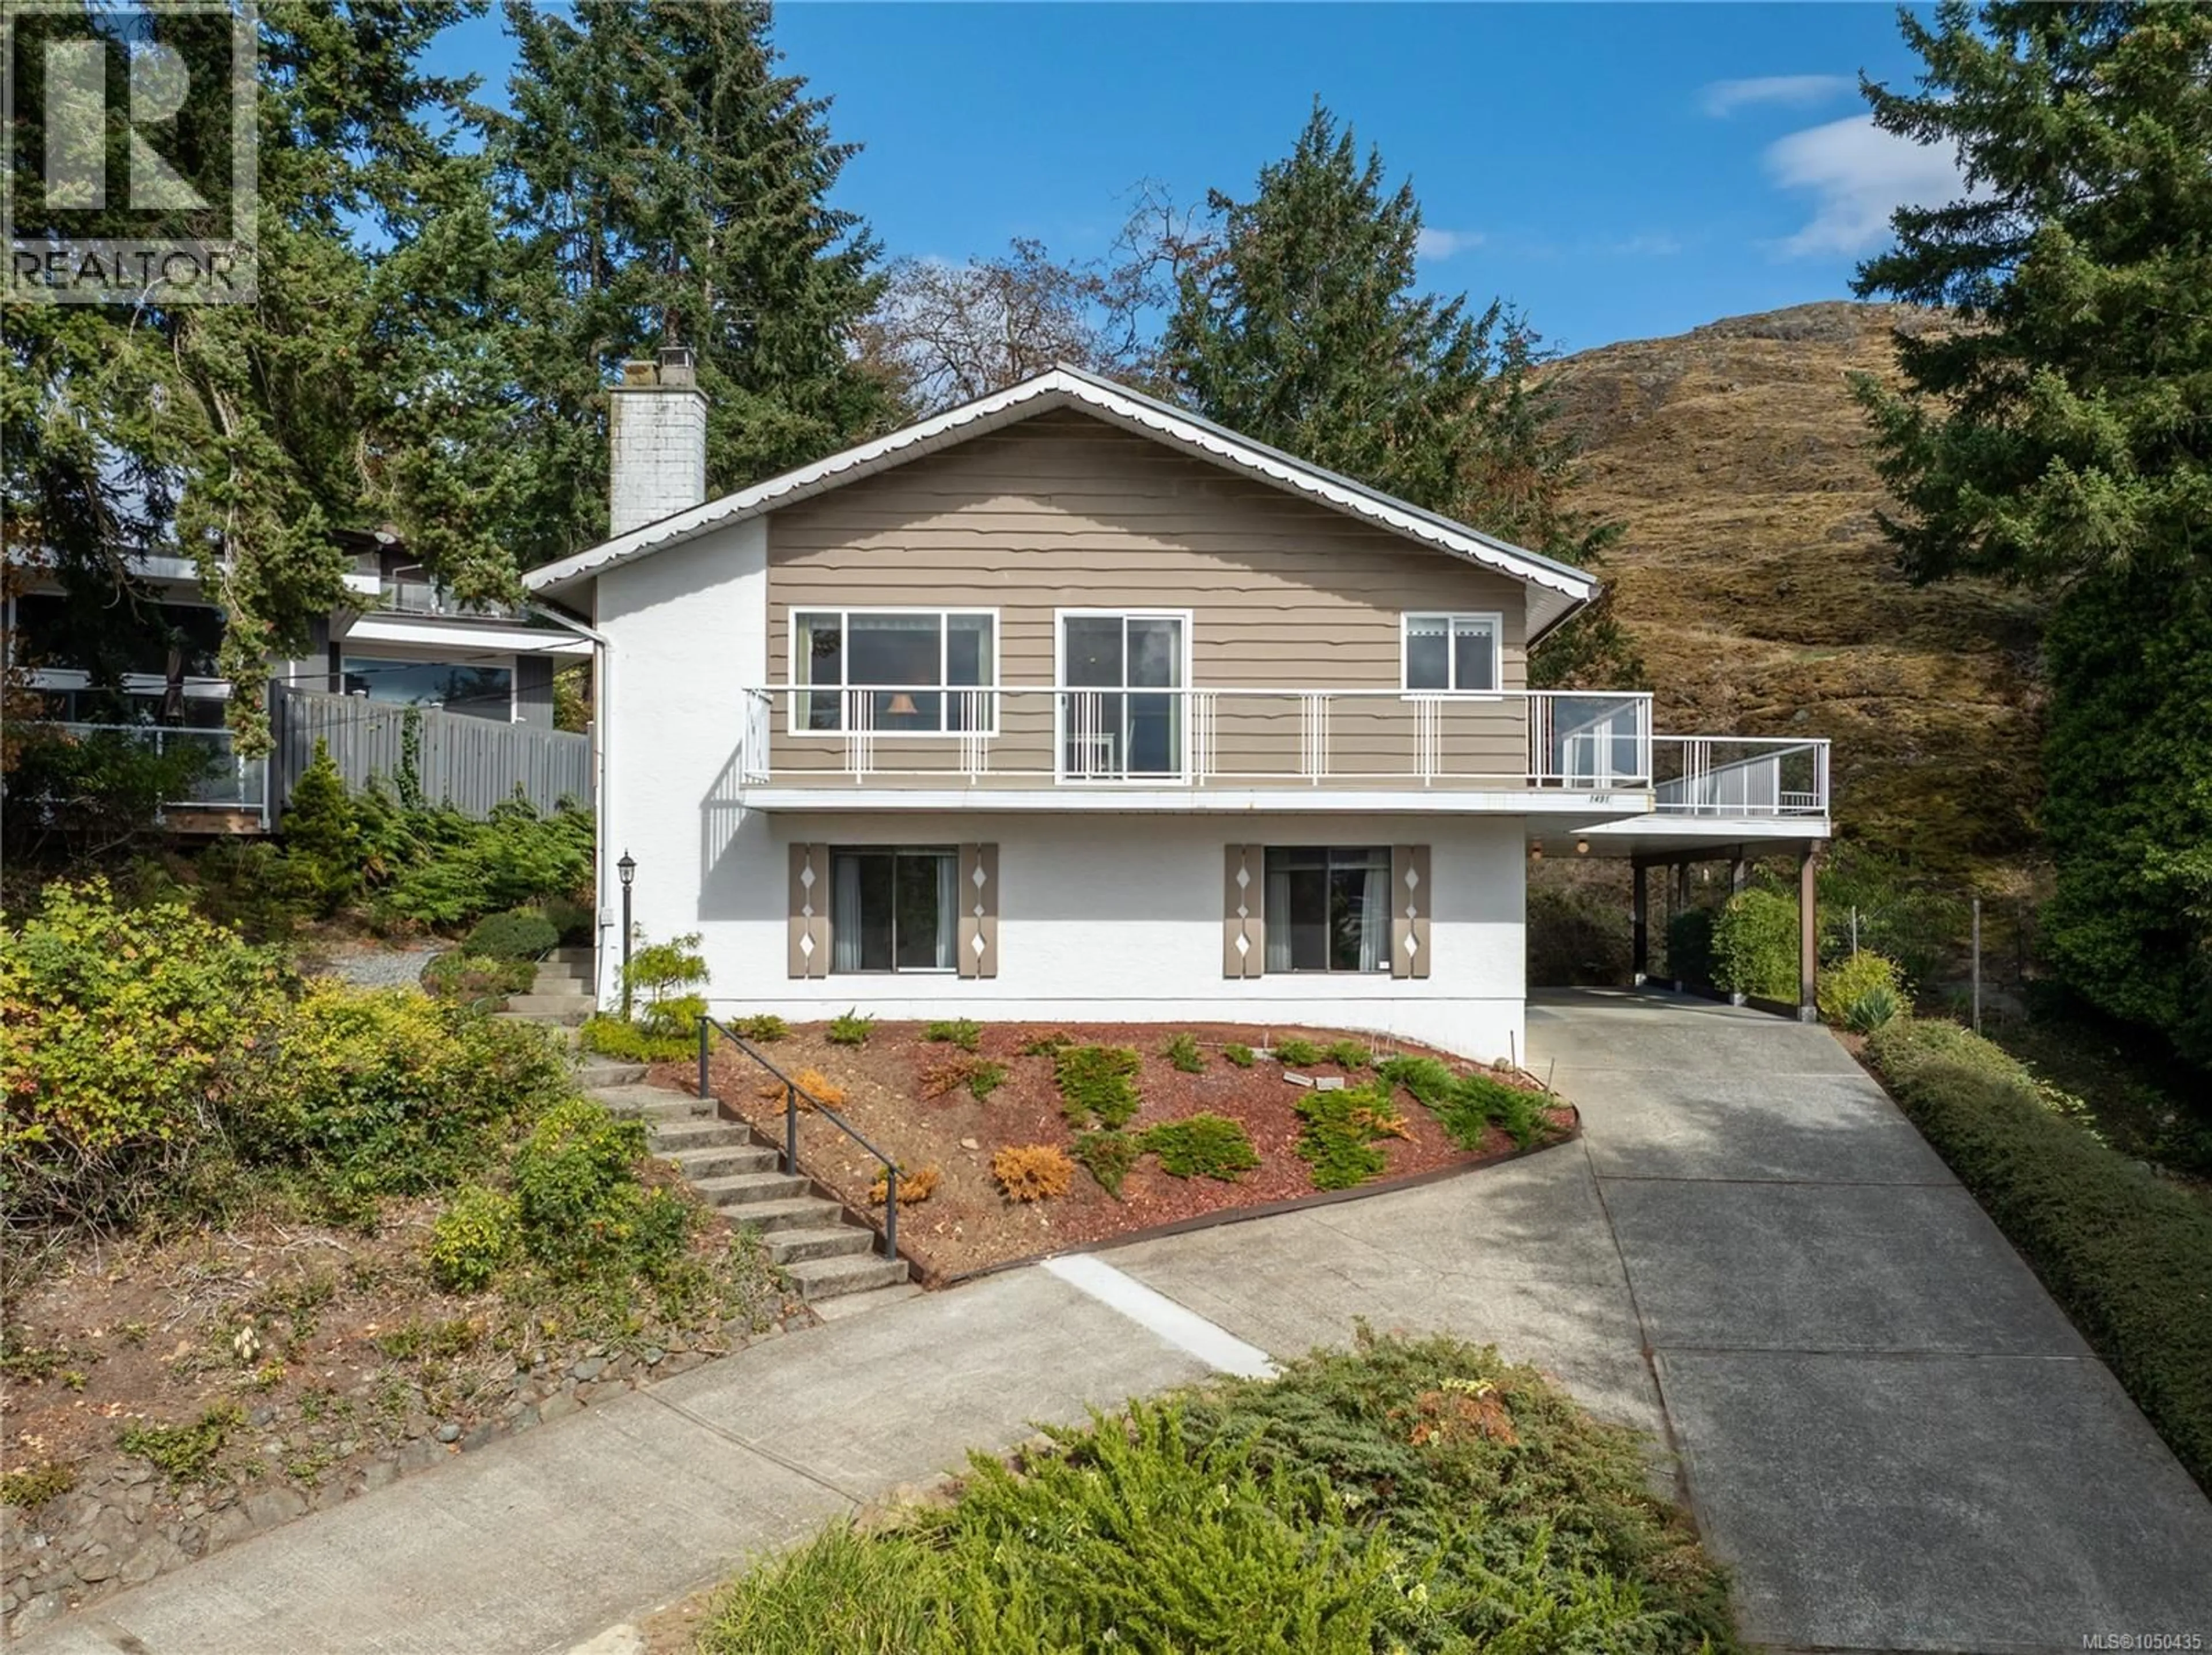
1491 SHERWOOD DRIVE, Nanaimo, British Columbia V9T1G8
Contact us about this property
Highlights
Estimated valueThis is the price Wahi expects this property to sell for.
The calculation is powered by our Instant Home Value Estimate, which uses current market and property price trends to estimate your home’s value with a 90% accuracy rate.Not available
Price/Sqft$310/sqft
Monthly cost
Open Calculator
Description
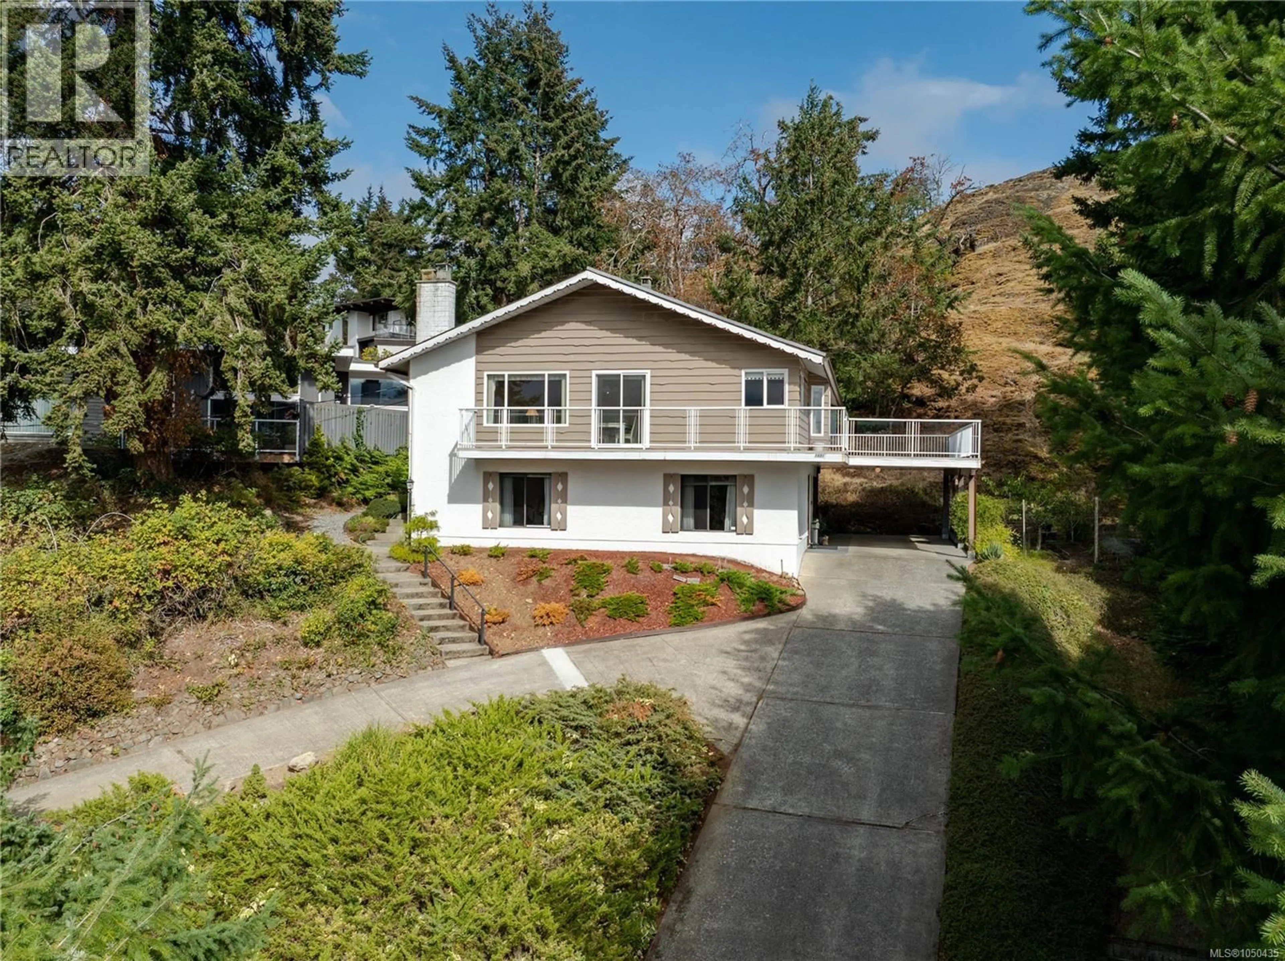
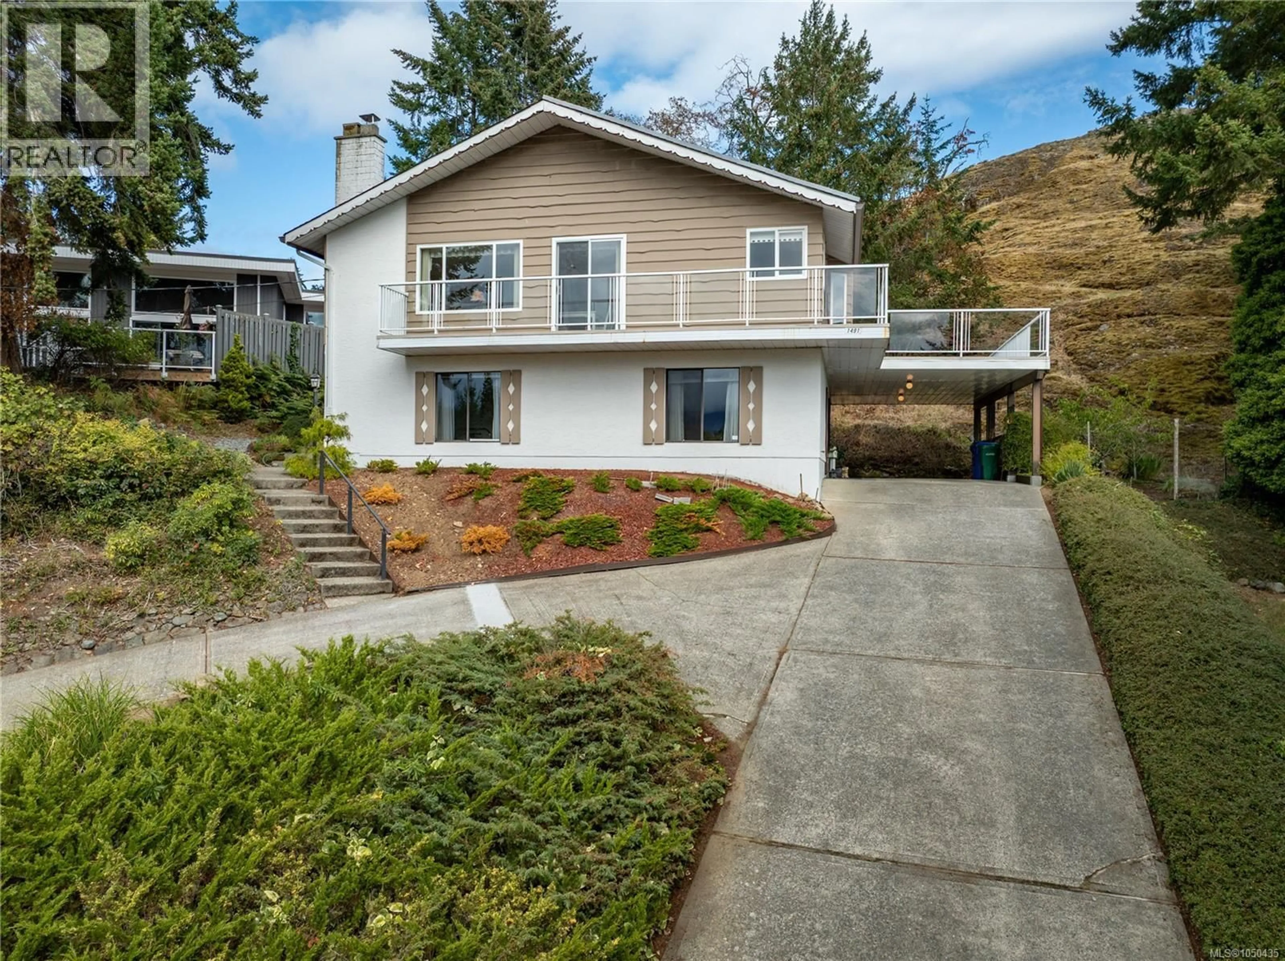
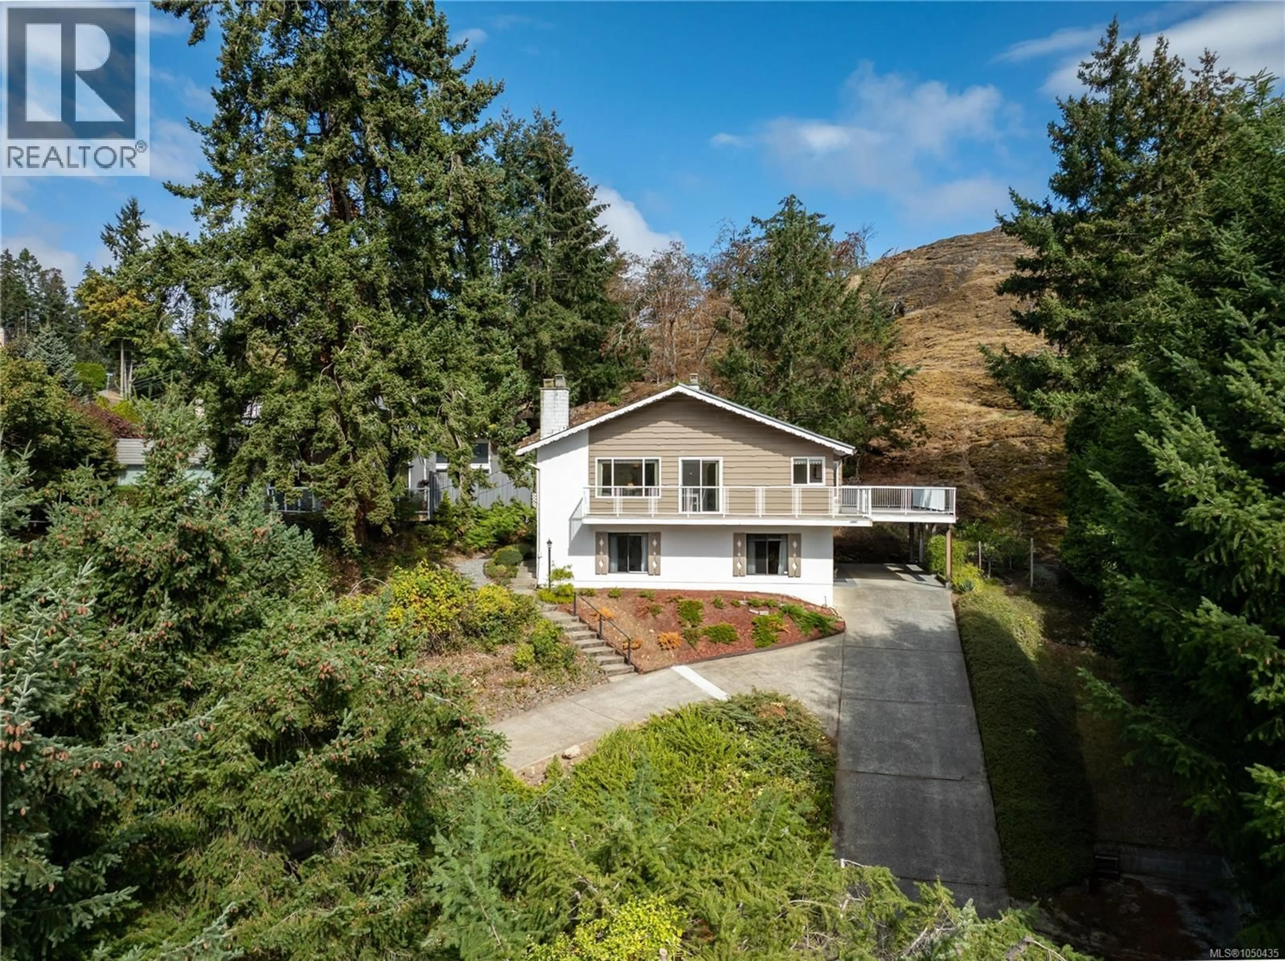
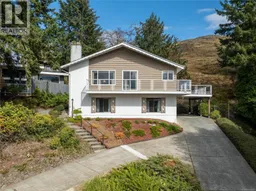
Immaculate, very well maintained ocean view family home with views of Departure Bay! Owned by the same family since new! Situated on a large 0.36 acre lot next to Sugarloaf Mountain, this home features 3 large bedrooms, 2 bathrooms, sun-filled kitchen, dining room, living room & a separate family room. The primary bedroom is massive and has an adjoining flex space Rec. Room with access to the deck! This could be perfect for a nursery, home office space - the choice is yours! There is a spacious laundry room, workshop area, & another unfinished room (future bedroom?) sprawling over 2,500 square feet of living space. The wrap around deck on the main level offers expansive views of Departure Bay & Mt Benson. Walking distance to Departure Bay School & Beach, Drip Coffee Social, bus route, and many parks & trails. A short drive to all other amenities incl. Wellington Secondary, shopping centres & restaurants. This one of a kind property was owned by the same family since new & it shows. Impeccable maintenance & upkeep provides new owners the peace of mind in home ownership! Measurements are approximate, please verify if important. (id:39198)
Property Details
Interior
Features
Lower level Floor
Bedroom
14'3 x 14Bedroom
16'6 x 14Bathroom
Laundry room
5'11 x 9'9Exterior
Parking
Garage spaces -
Garage type -
Total parking spaces 3
Property History
 55
55
