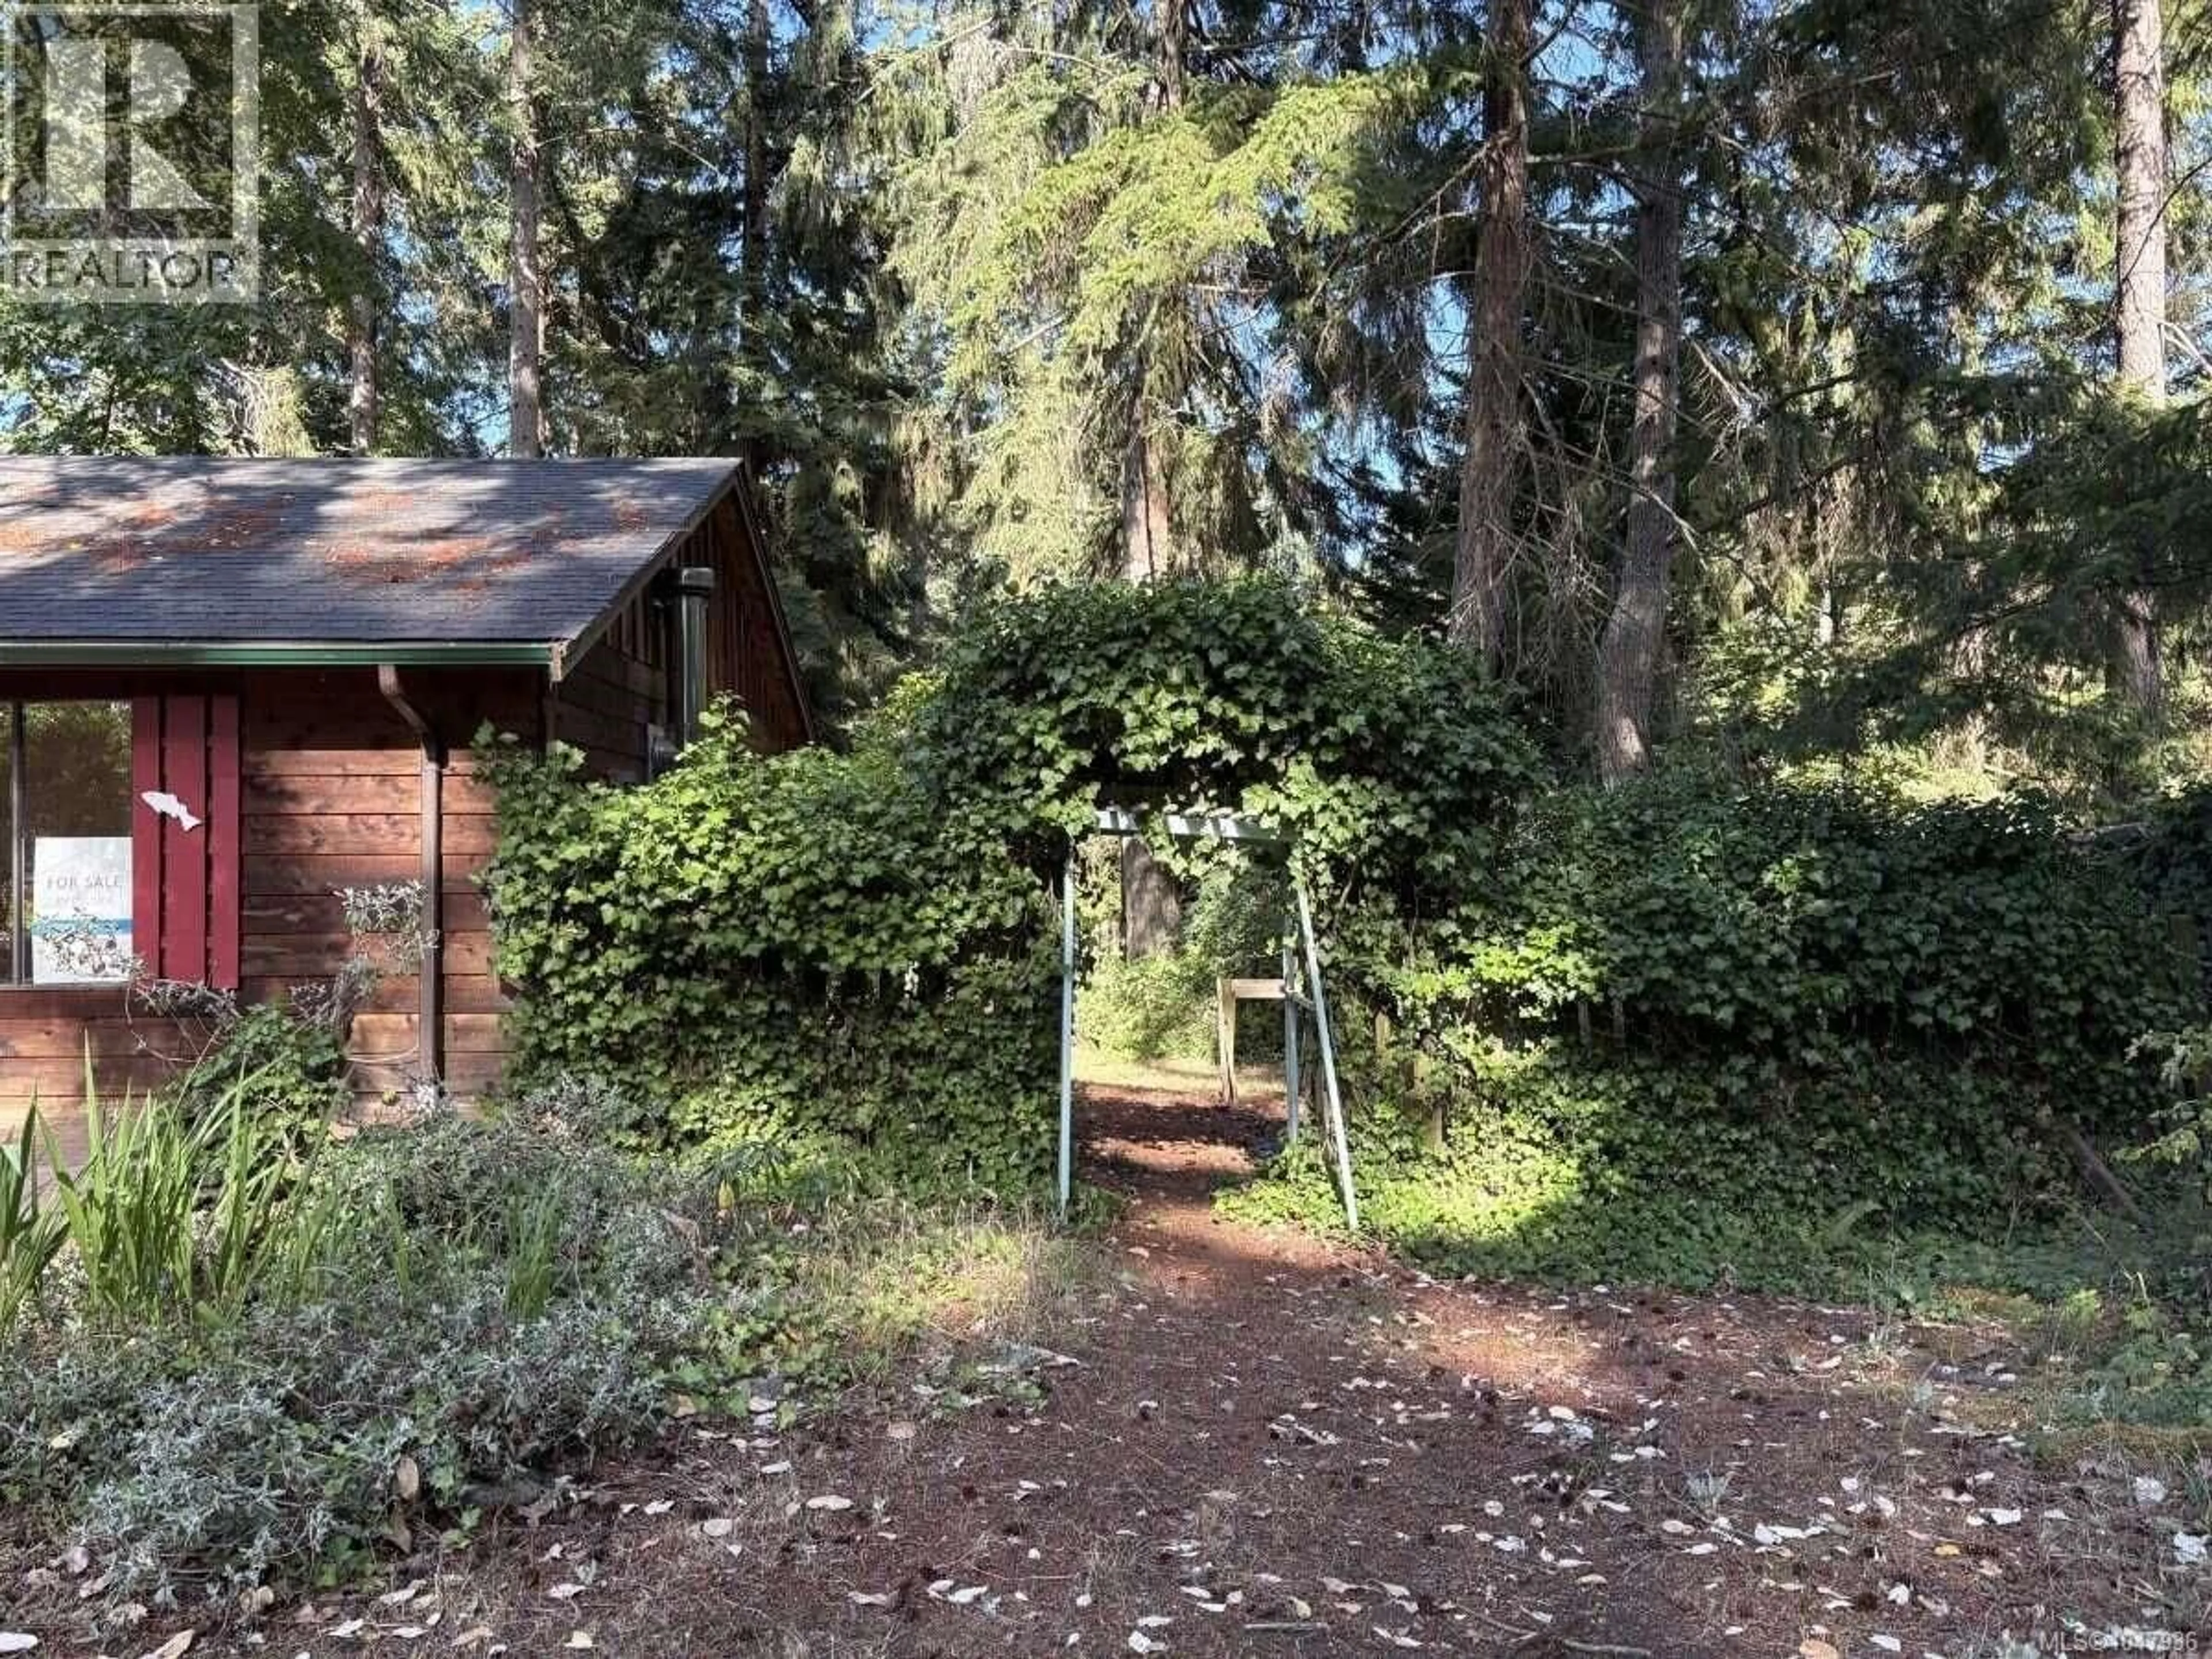
23 PIRATES LANE, Protection Island, British Columbia V9R6R1
Contact us about this property
Highlights
Estimated valueThis is the price Wahi expects this property to sell for.
The calculation is powered by our Instant Home Value Estimate, which uses current market and property price trends to estimate your home’s value with a 90% accuracy rate.Not available
Price/Sqft$577/sqft
Monthly cost
Open Calculator
Description
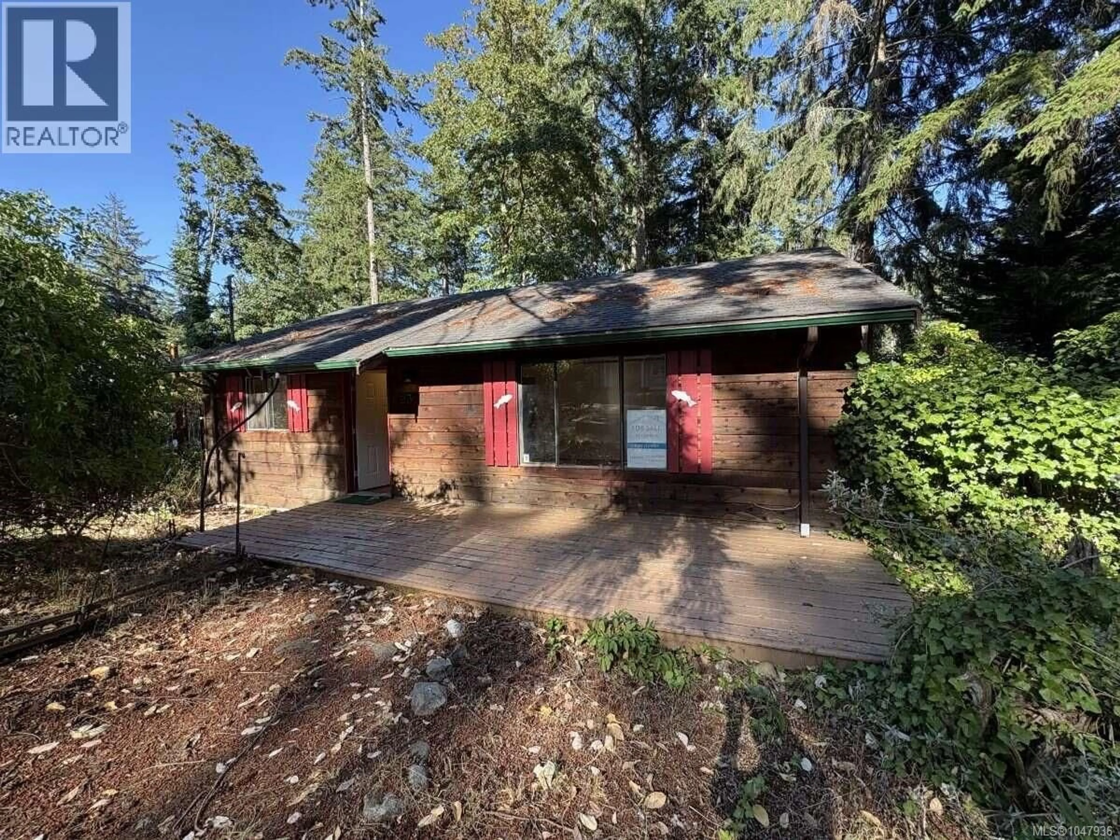
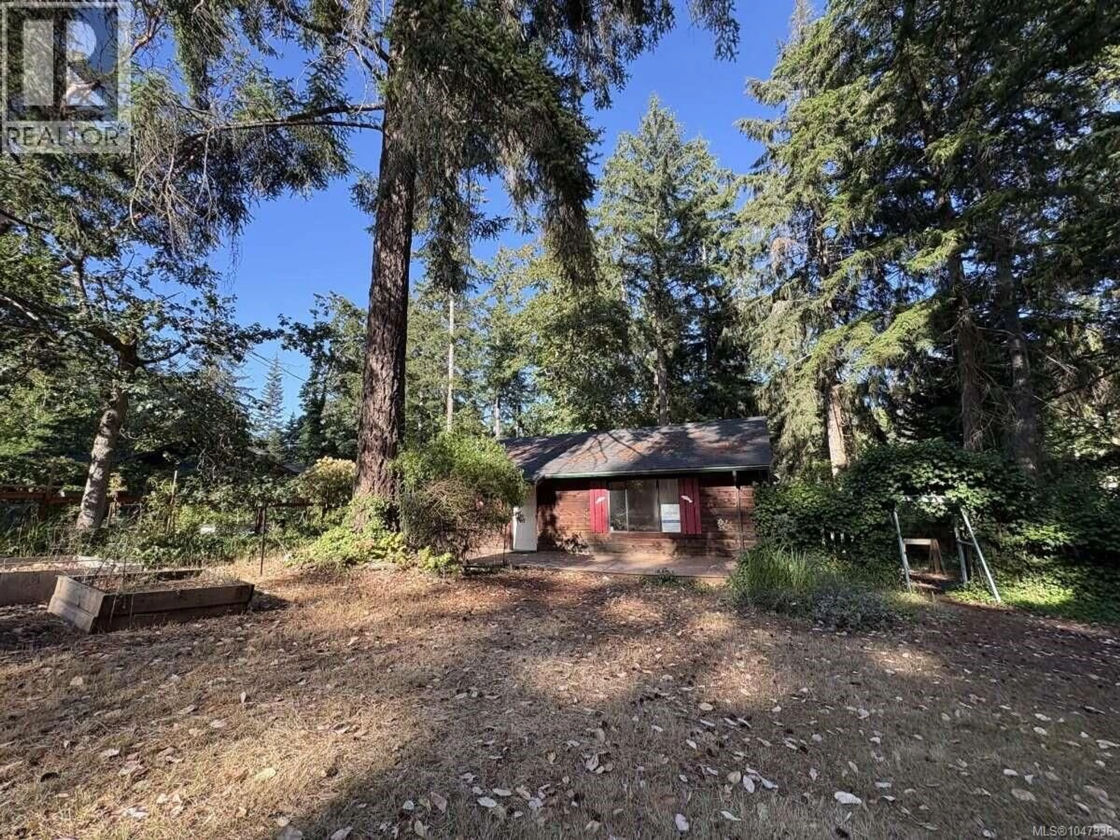
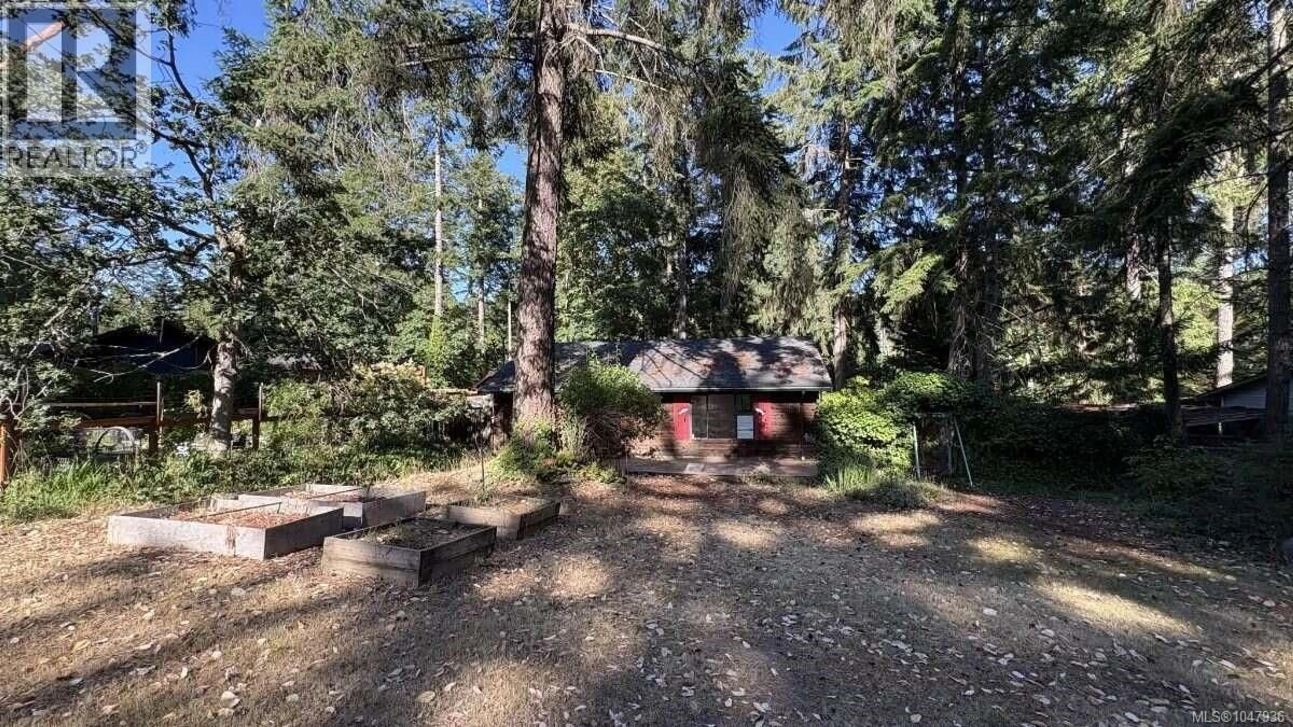
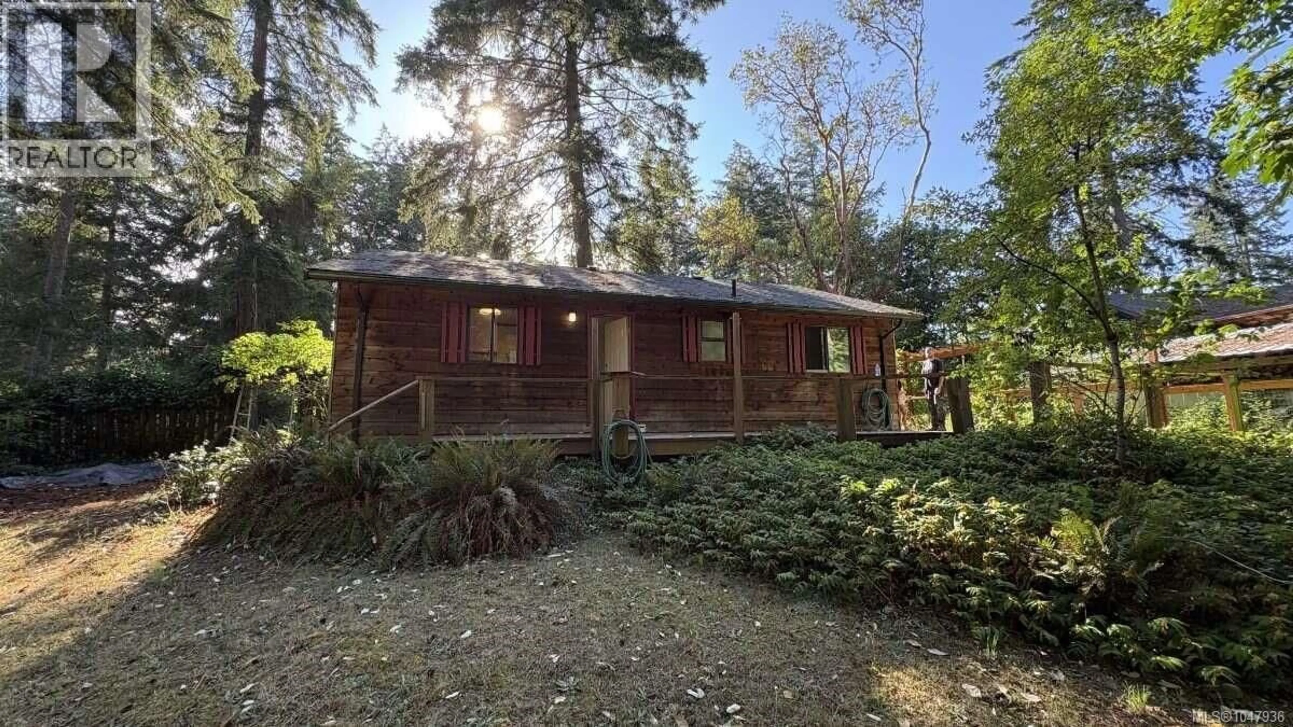
*** For more information, please click Brochure button. *** Charming and extensively updated 2-bedroom house on beautiful Protection Island, offering peaceful island living just minutes from downtown Nanaimo. Significant improvements completed in 2025–2026 include a new roof with extensive roof-deck repairs where required, renovated 4-piece bathroom, refreshed kitchen with newly painted cabinetry, new kitchen sink and faucet, new refrigerator, new hot-water tank, plumbing upgrades, interior painting, and substantial repairs and remediation to previously affected areas of the home and crawlspace. The bright, comfortable single-level layout offers approximately 916 sq. ft. of finished living space with two bedrooms, a spacious living area, kitchen, 4-piece bathroom and convenient in-house laundry. Electric baseboard heating and a wood stove provide comfortable year-round living. Set on an approximately 9,600 sq. ft. lot with mature trees, garden space and outdoor areas, the property offers privacy and a relaxed natural setting. Ideally located just a 2-minute walk from the Protection Island ferry terminal for convenient access to downtown Nanaimo, and directly across from the community fire station. Enjoy the distinctive Protection Island lifestyle while remaining remarkably connected to the city. An appealing opportunity for a full-time residence, island retreat or Vancouver Island home base. (id:39198)
Property Details
Interior
Features
Main level Floor
Primary Bedroom
10'0 x 10'0Bathroom
5'0 x 8'0Bedroom
9'0 x 10'0Kitchen
9'0 x 15'0Exterior
Parking
Garage spaces -
Garage type -
Total parking spaces 2
Property History
 21
21
