977 HIGHVIEW TERRACE, Nanaimo, British Columbia V9R6K5
Contact us about this property
Highlights
Estimated valueThis is the price Wahi expects this property to sell for.
The calculation is powered by our Instant Home Value Estimate, which uses current market and property price trends to estimate your home’s value with a 90% accuracy rate.Not available
Price/Sqft$394/sqft
Monthly cost
Open Calculator
Description
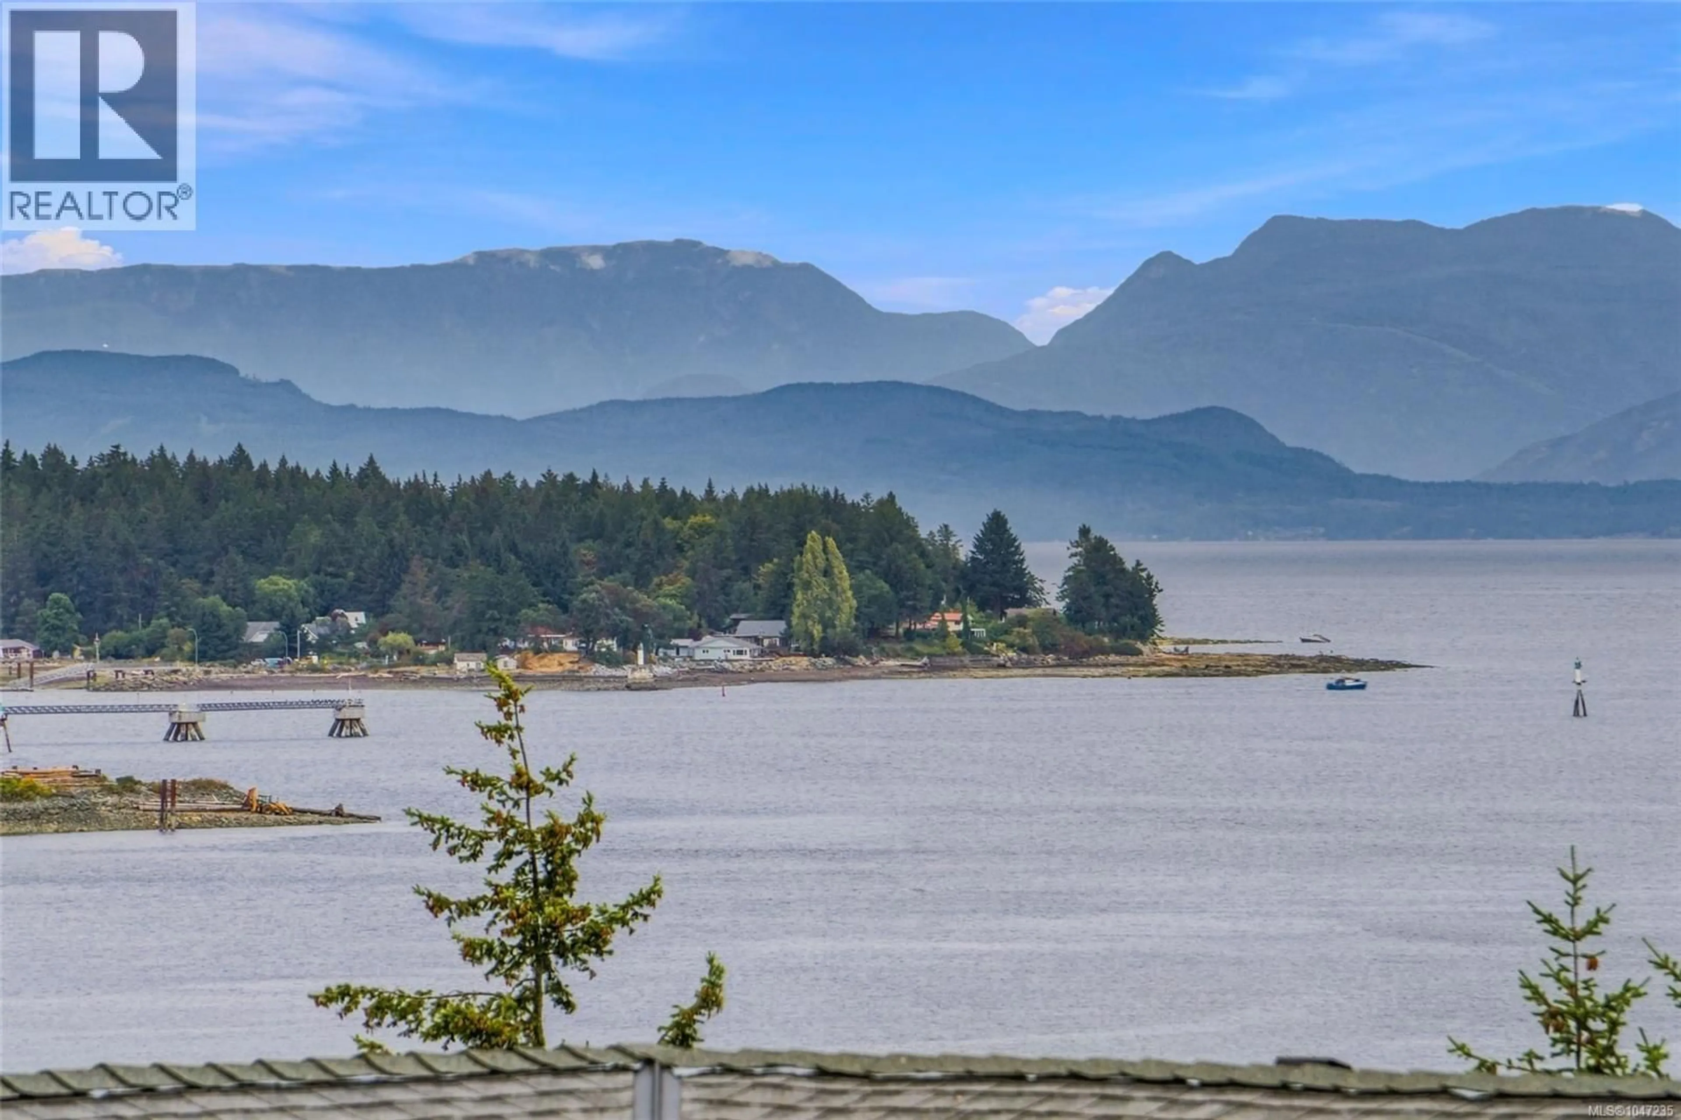
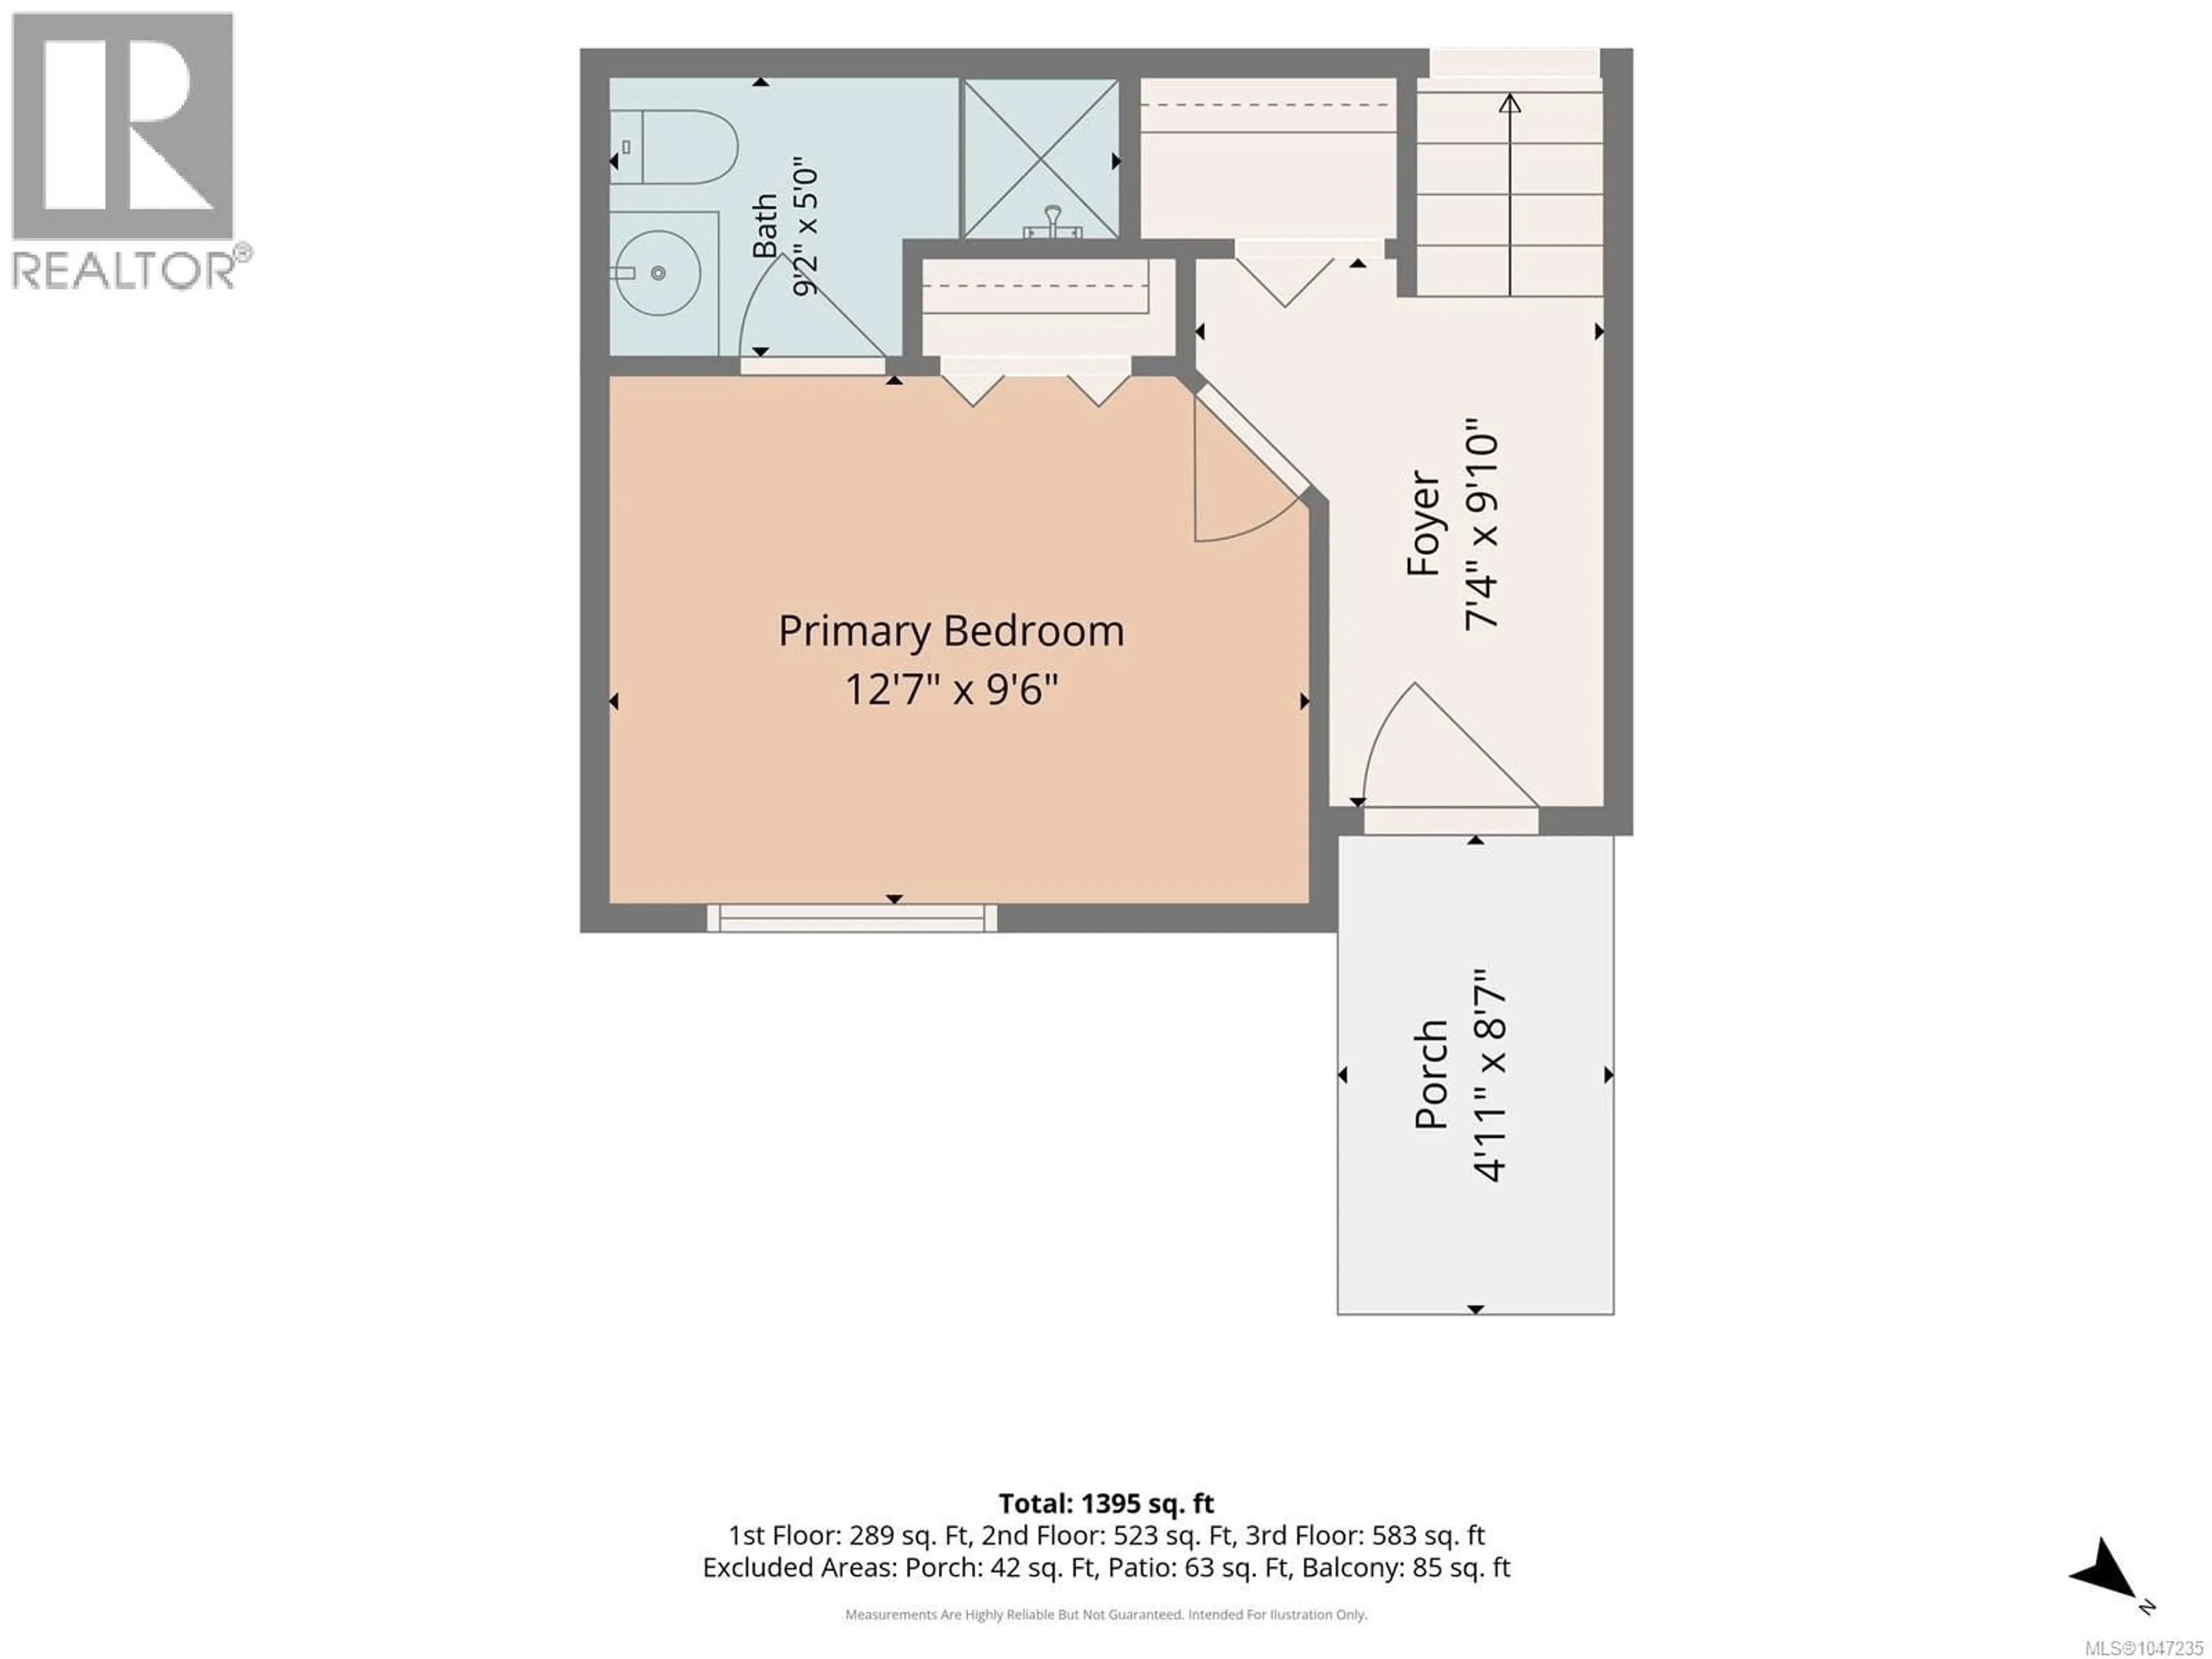
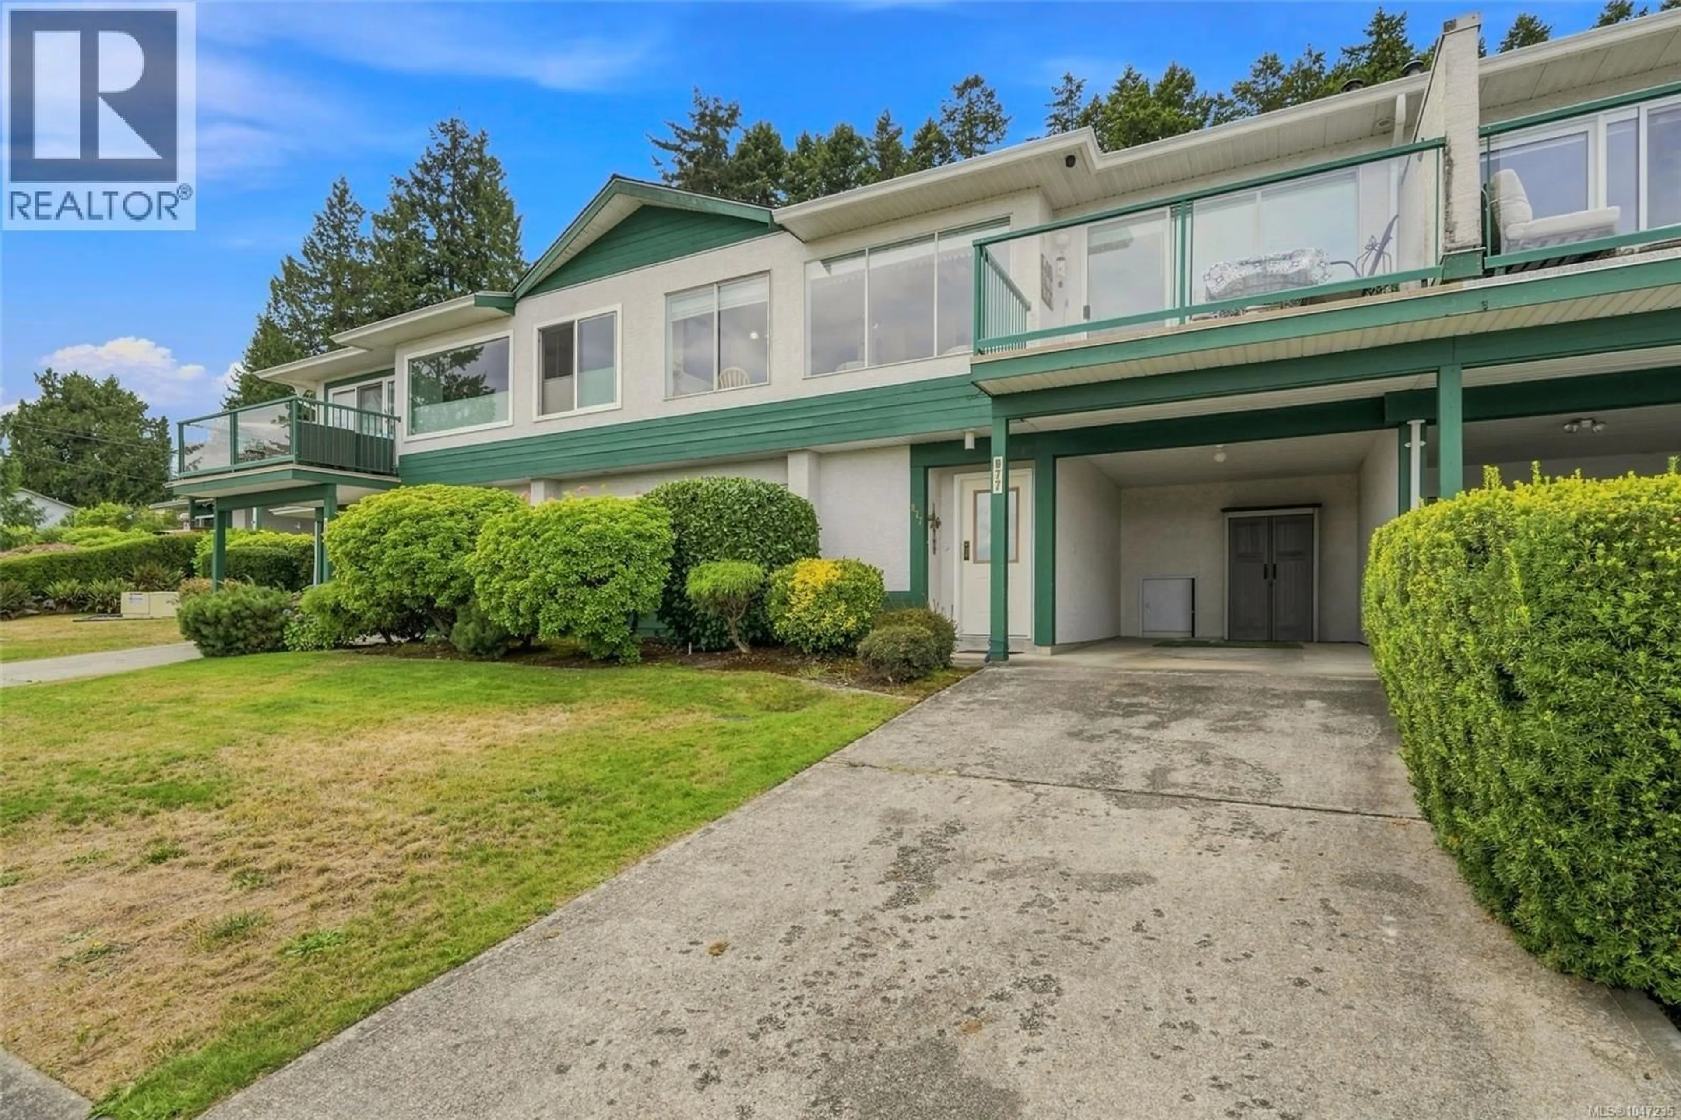
Unbeatable ocean views and modern coastal living await in this light-filled, 1,395 sq ft, three-level townhome at Harbour Heights. Featuring three spacious bedrooms and two bathrooms, this home offers effortless comfort close to local shopping, dining, and daily services. The top level features an inviting, open-concept living area with a cozy fireplace and a large balcony perfect for soaking in the coastal backdrop. On the second level, you will find two spacious bedrooms, a full bathroom, convenient laundry facilities, and access to a private patio. The main level offers a third bedroom with an ensuite bath, providing exceptional flexibility for a primary suite, home office, or guest room. Harbour Heights is an all-ages community featuring top-tier amenities, including a resident clubhouse, fully equipped gym, and relaxing sauna. Don't miss this rare opportunity to enjoy this beautiful home and view, schedule your private tour today! (id:39198)
Property Details
Interior
Features
Third level Floor
Living room
14'9 x 10'0Family room
15'7 x 11'1Kitchen
10'7 x 10'2Dining room
7'3 x 7'10Exterior
Parking
Garage spaces -
Garage type -
Total parking spaces 2
Condo Details
Inclusions
Property History
 45
45
