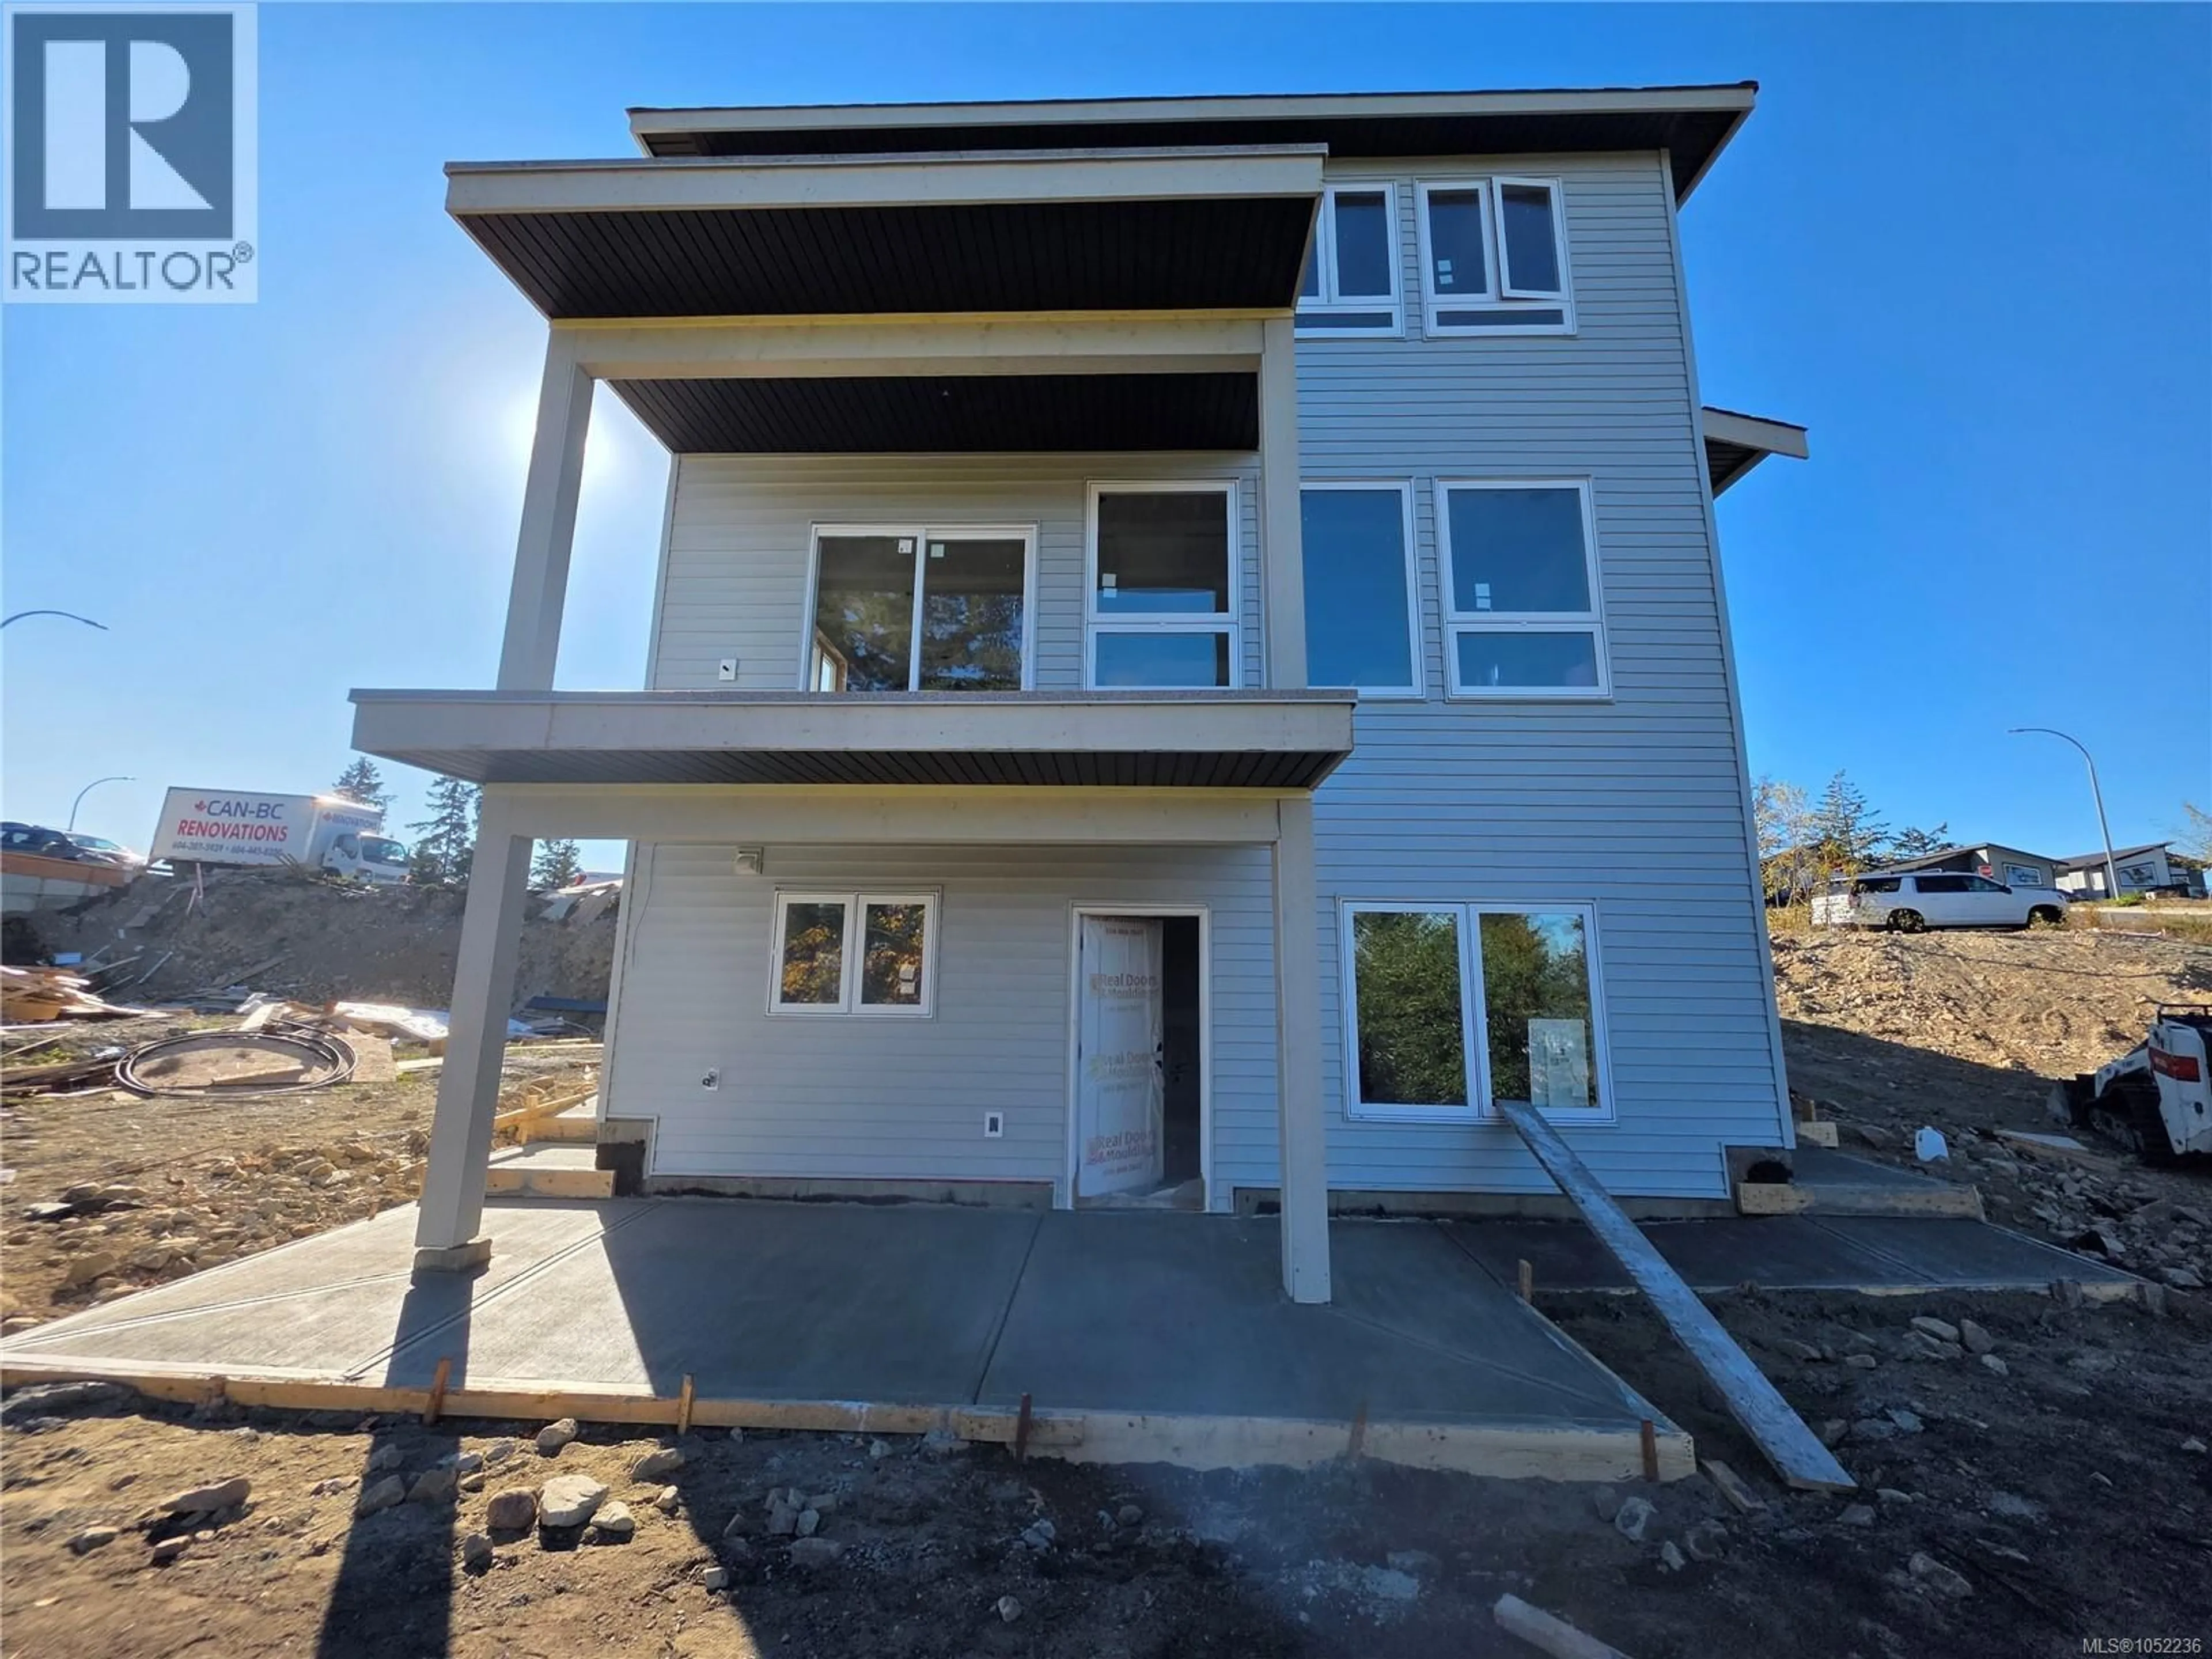
955 HOGLER CRESCENT, Nanaimo, British Columbia V9R0K5
Contact us about this property
Highlights
Estimated valueThis is the price Wahi expects this property to sell for.
The calculation is powered by our Instant Home Value Estimate, which uses current market and property price trends to estimate your home’s value with a 90% accuracy rate.Not available
Price/Sqft$380/sqft
Monthly cost
Open Calculator
Description
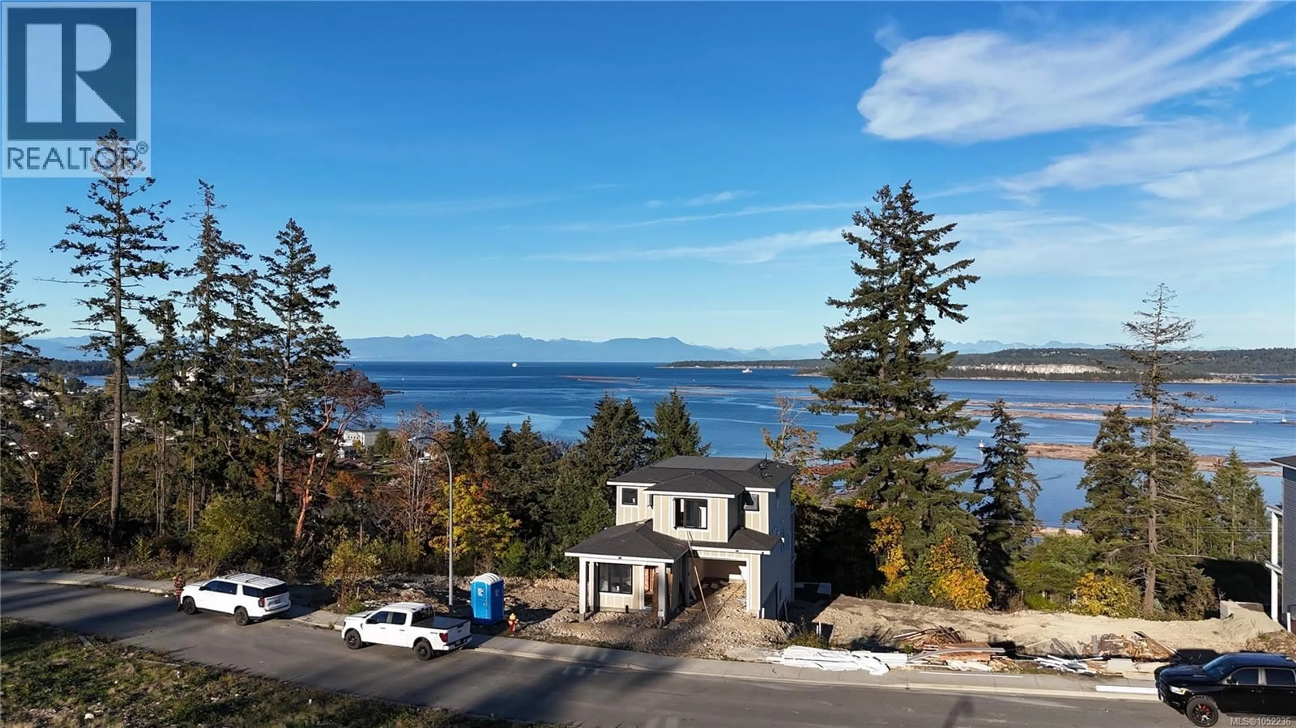
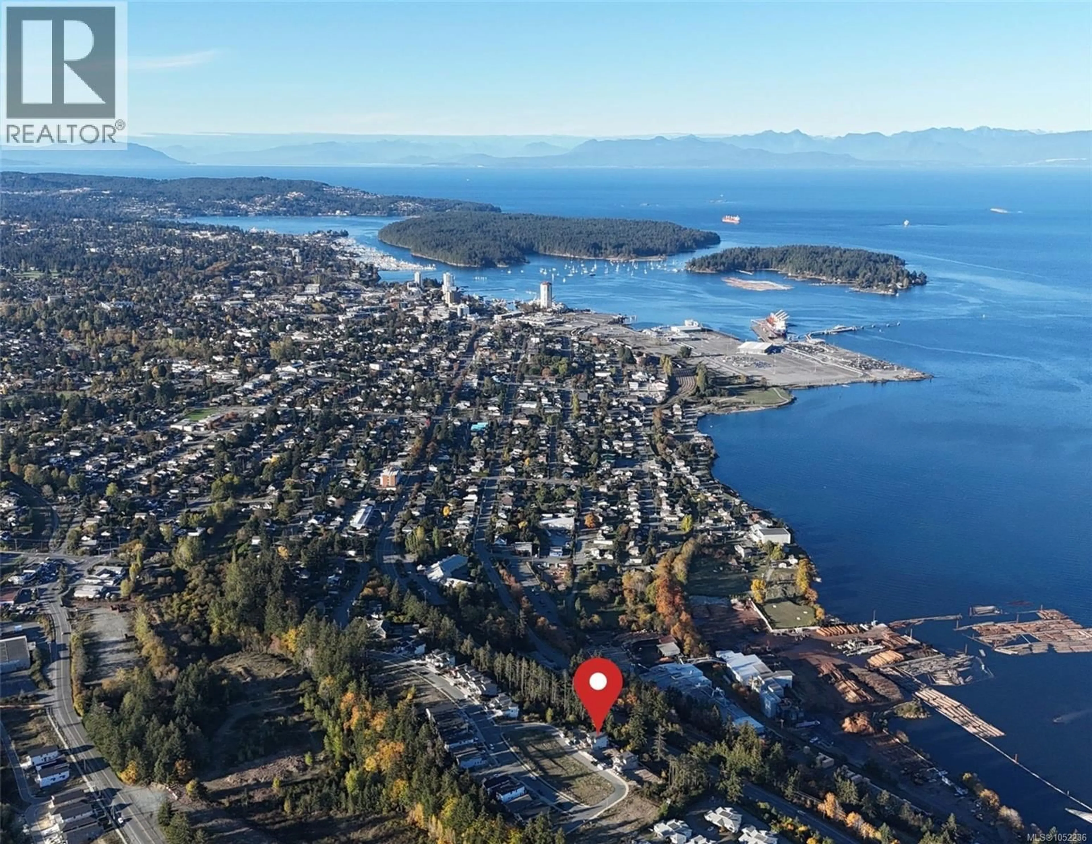
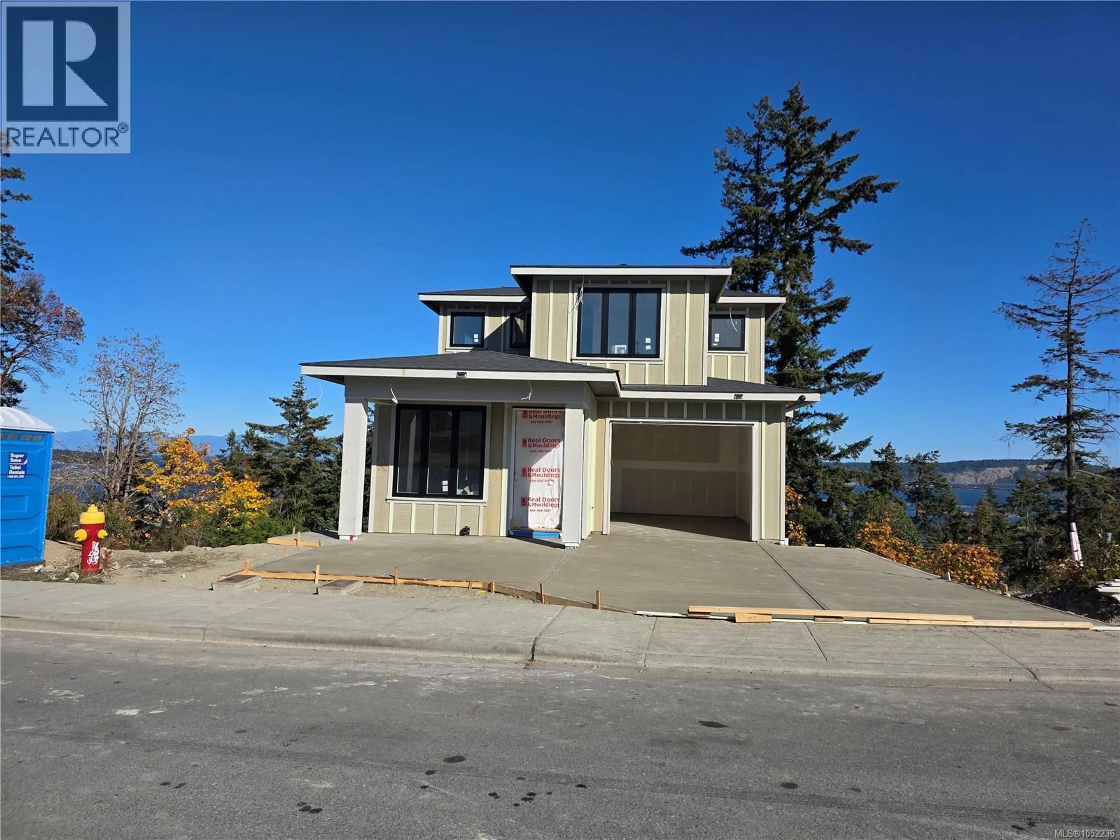
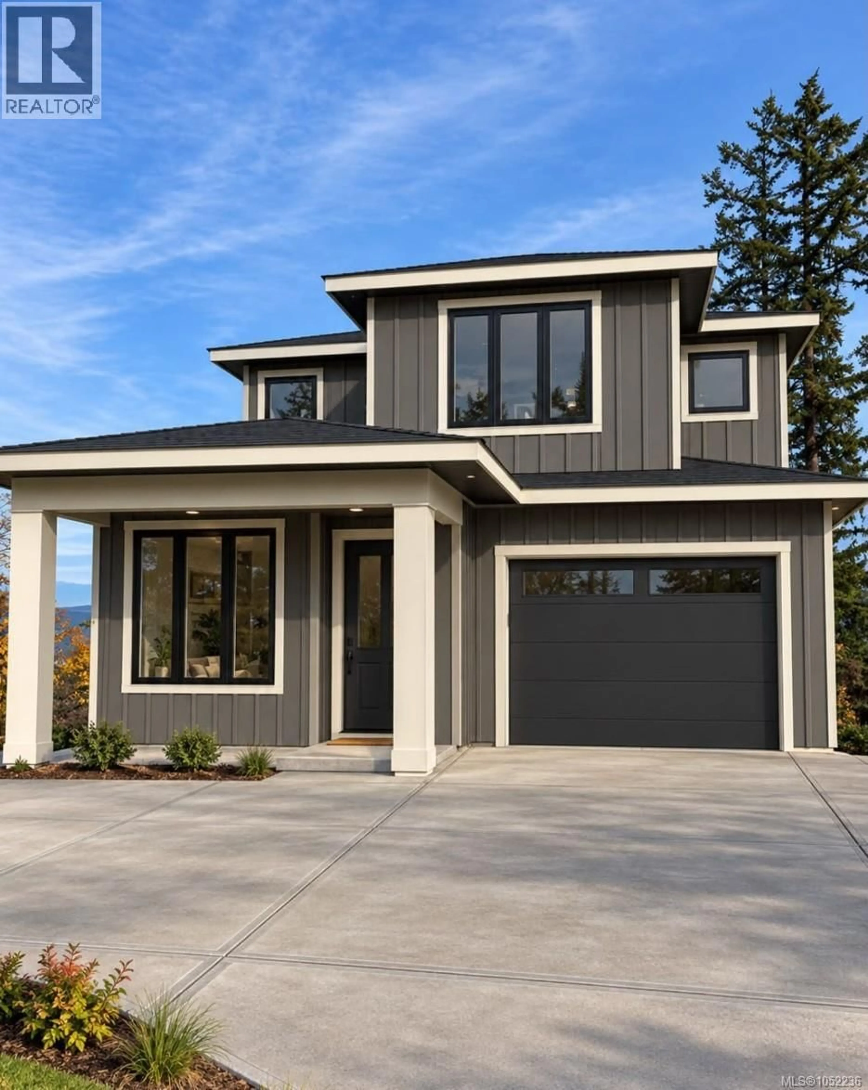
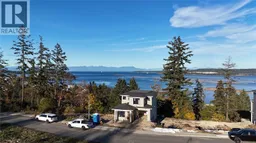
Discover ocean views in South Nanaimo's newest neighbourhood! This quality-built, energy-efficient 3-level home 6 beds 4 baths offers approx. 2,850 sq ft & 2-bed legal suite. The bright open-concept main floor features a custom quartz kitchen, built-in fireplace cabinetry, speakers, covered ocean-view deck & versatile den/bedroom with full bath. Upstairs, enjoy spacious bedrooms, custom laundry & a stunning primary retreat with ocean views, private deck, walk-in closet with built-ins & elegant ensuite. Downstairs includes a media room for the main home plus a legal suite with high ceilings, in-suite laundry & its own heat pump. Retaining walls create a usable, fenced backyard without sacrificing the view. Just 5 minutes to downtown, Hullo Ferry, VIU, schools & the waterfront. Ideal for multigenerational living or mortgage-helper income. Eligible first-time buyers may qualify for GST relief. Your Vancouver Island lifestyle starts here! (id:39198)
Property Details
Interior
Features
Lower level Floor
Bathroom
Kitchen
9' x 12'Bedroom
9'0 x 9'0Bedroom
9'0 x 9'0Exterior
Parking
Garage spaces -
Garage type -
Total parking spaces 3
Property History
 18

