954 HIGHVIEW TERRACE, Nanaimo, British Columbia V9R6K5
Contact us about this property
Highlights
Estimated valueThis is the price Wahi expects this property to sell for.
The calculation is powered by our Instant Home Value Estimate, which uses current market and property price trends to estimate your home’s value with a 90% accuracy rate.Not available
Price/Sqft$366/sqft
Monthly cost
Open Calculator
Description
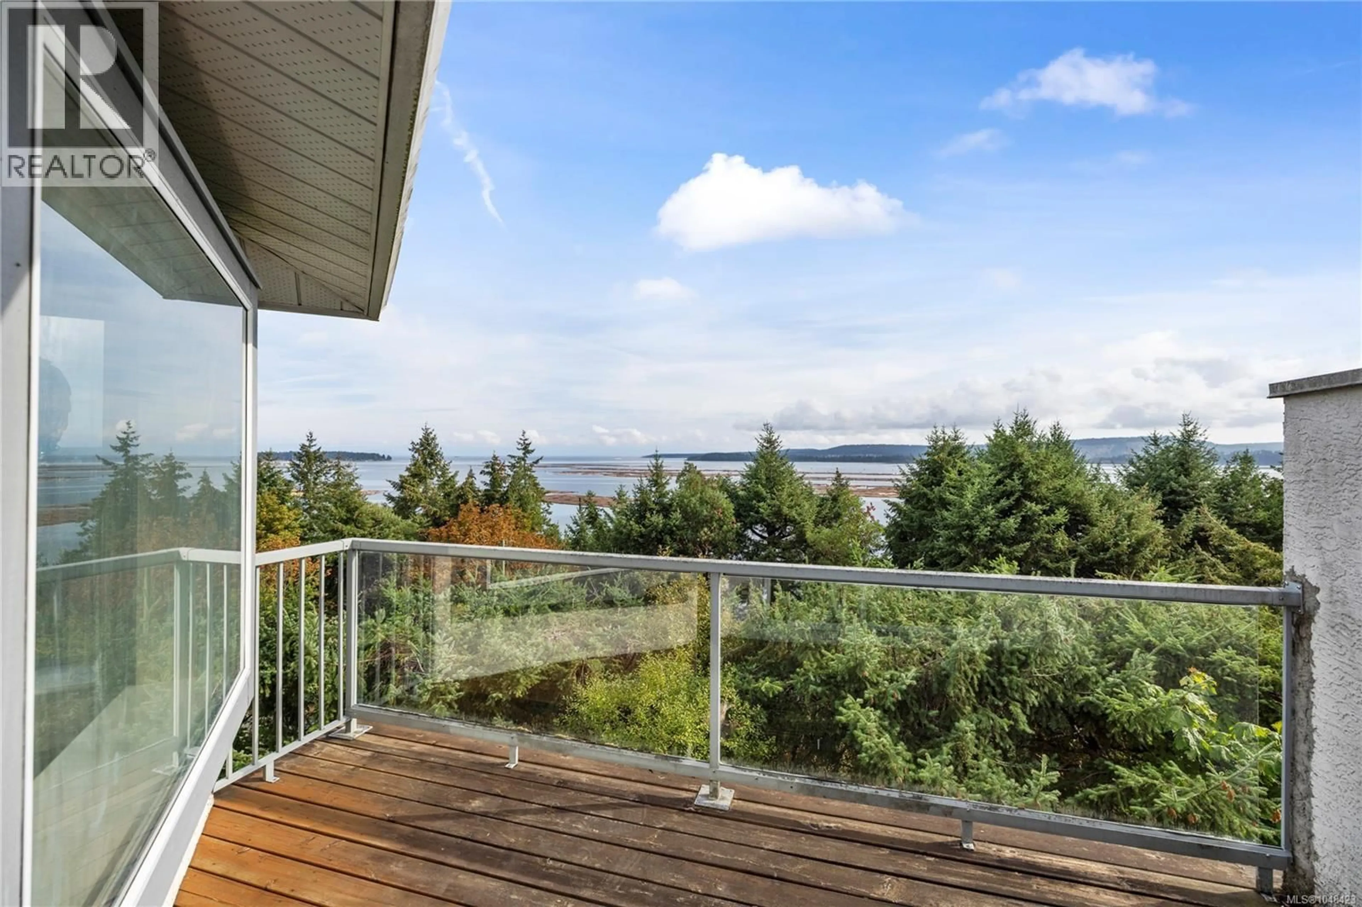
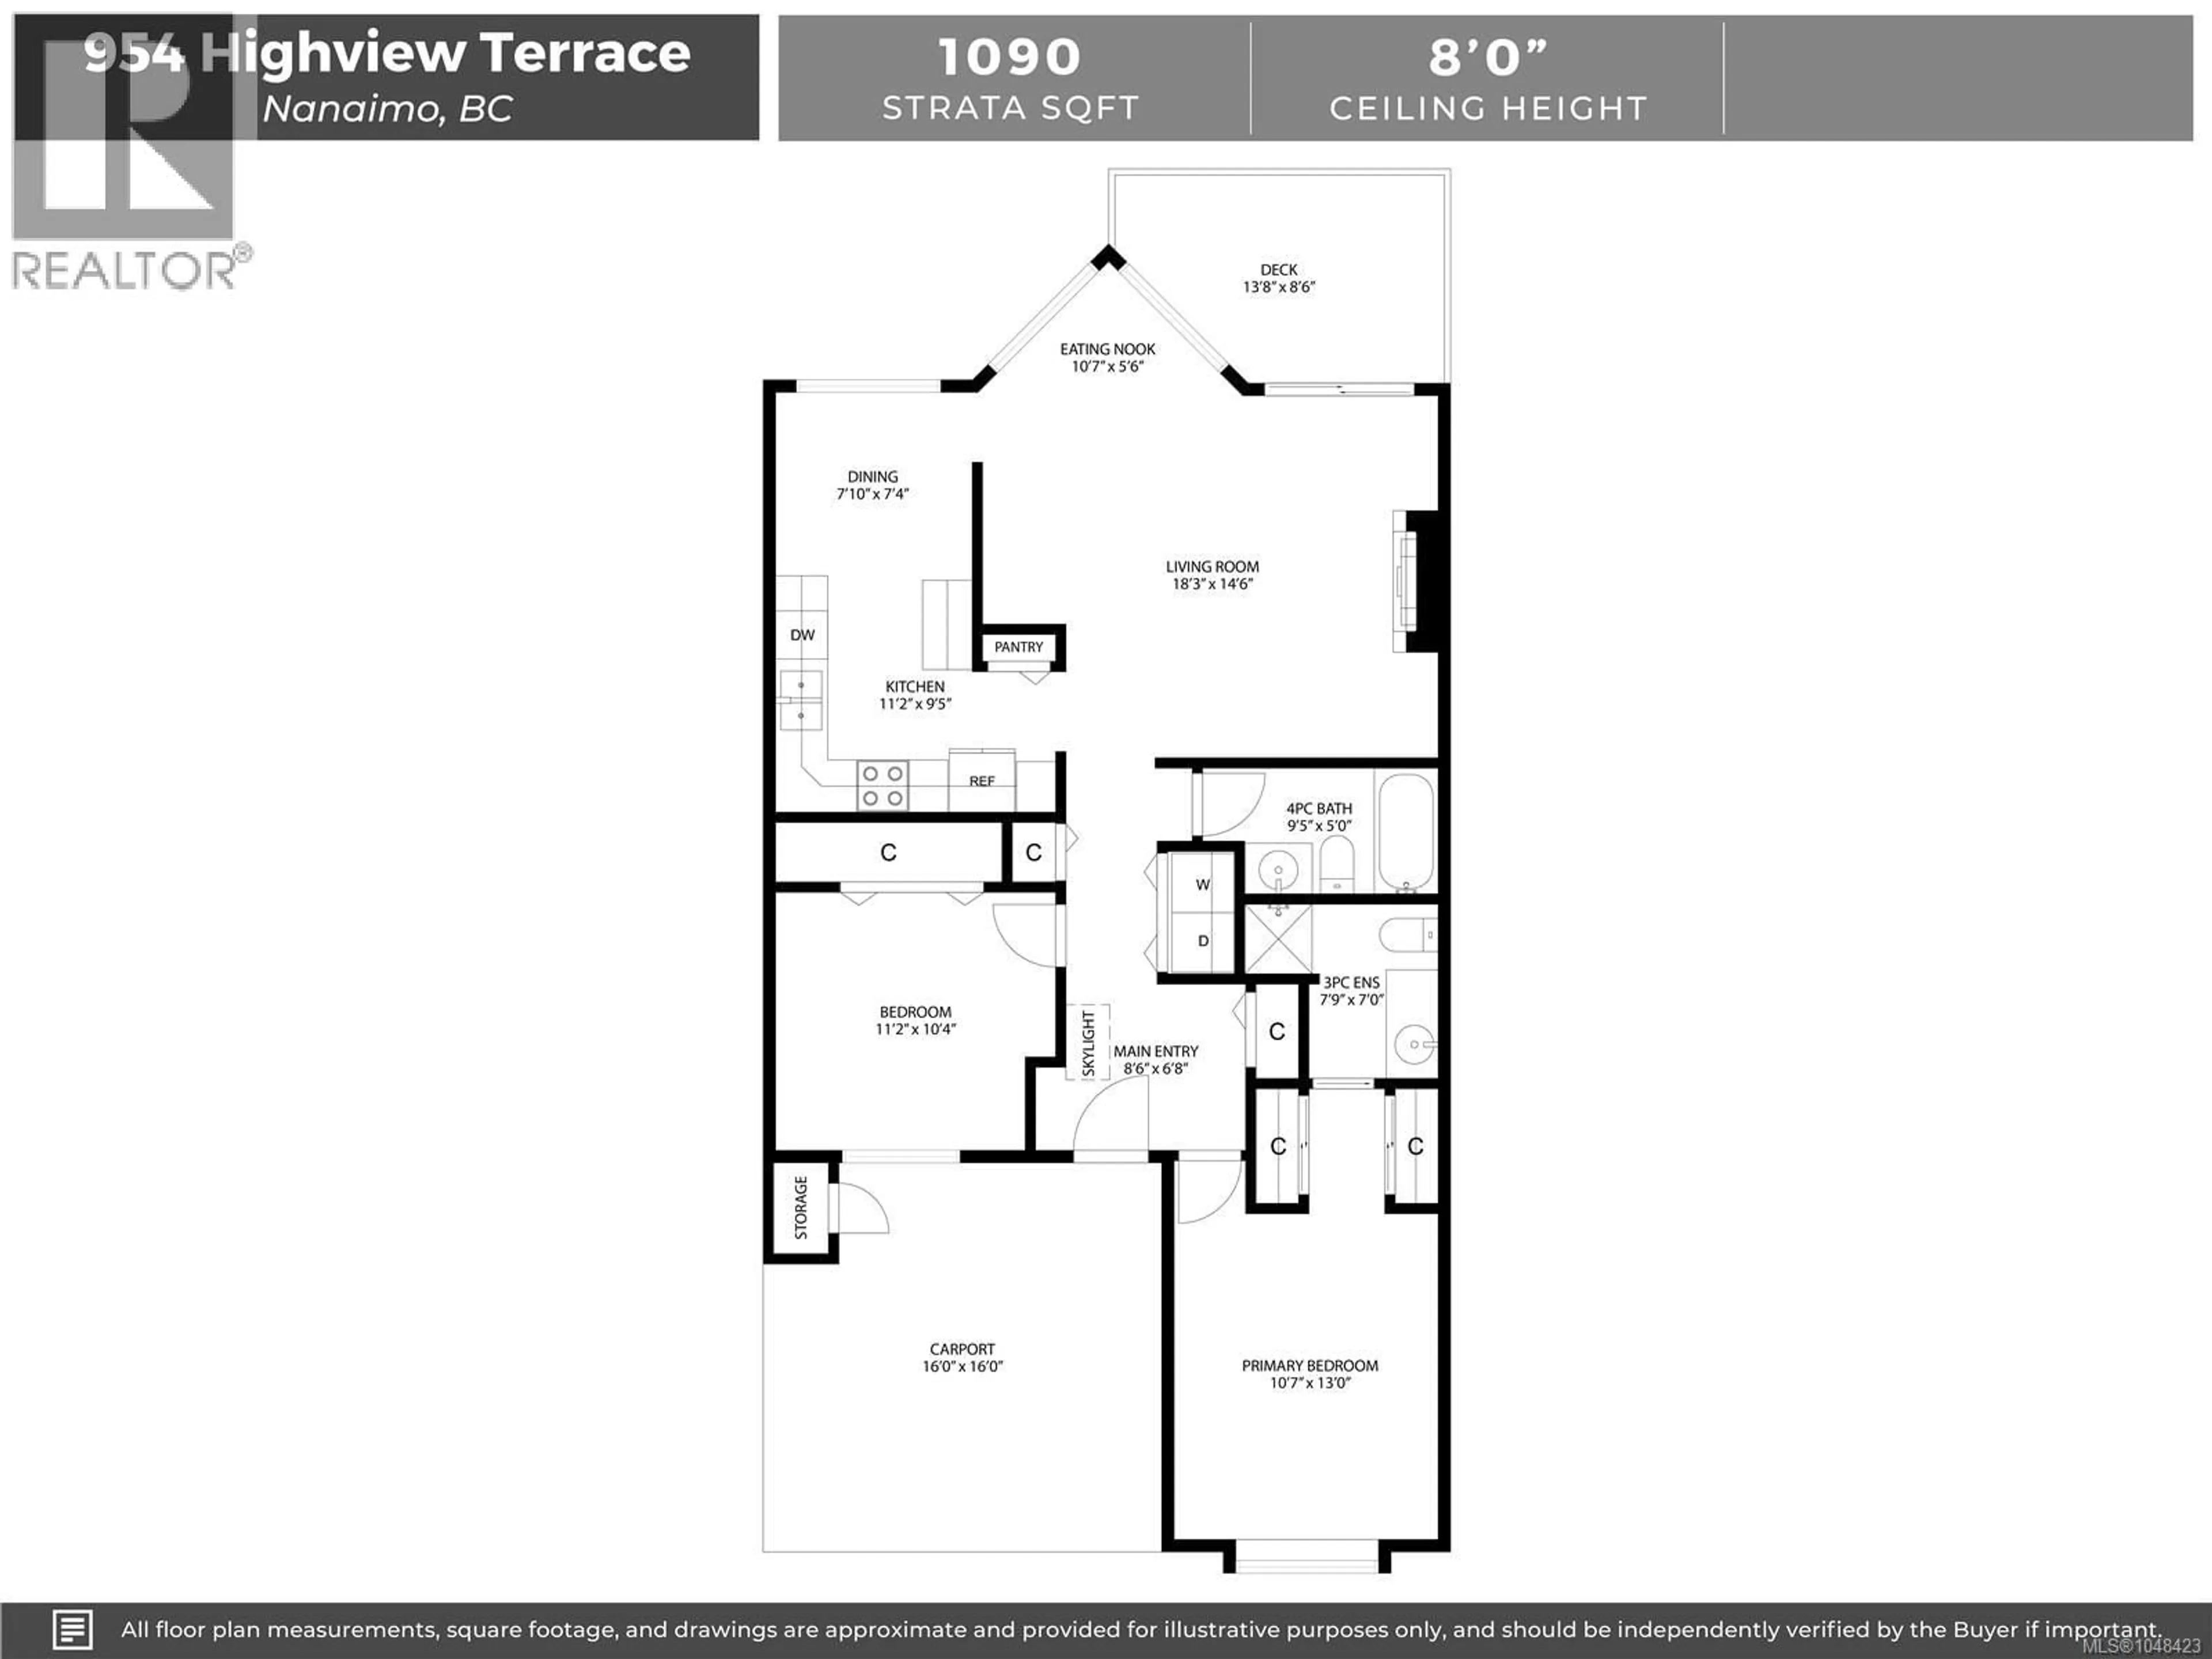
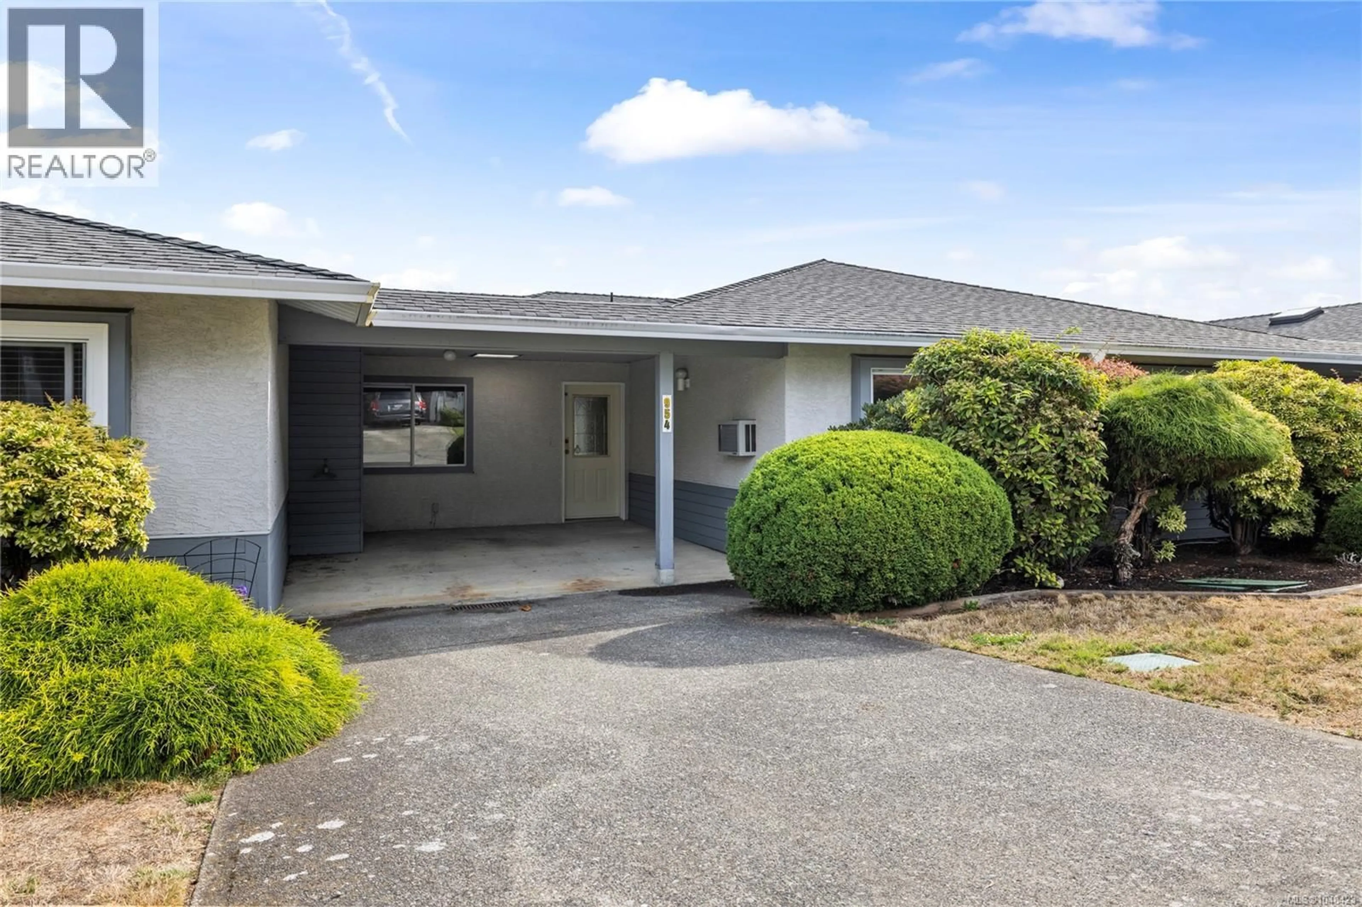
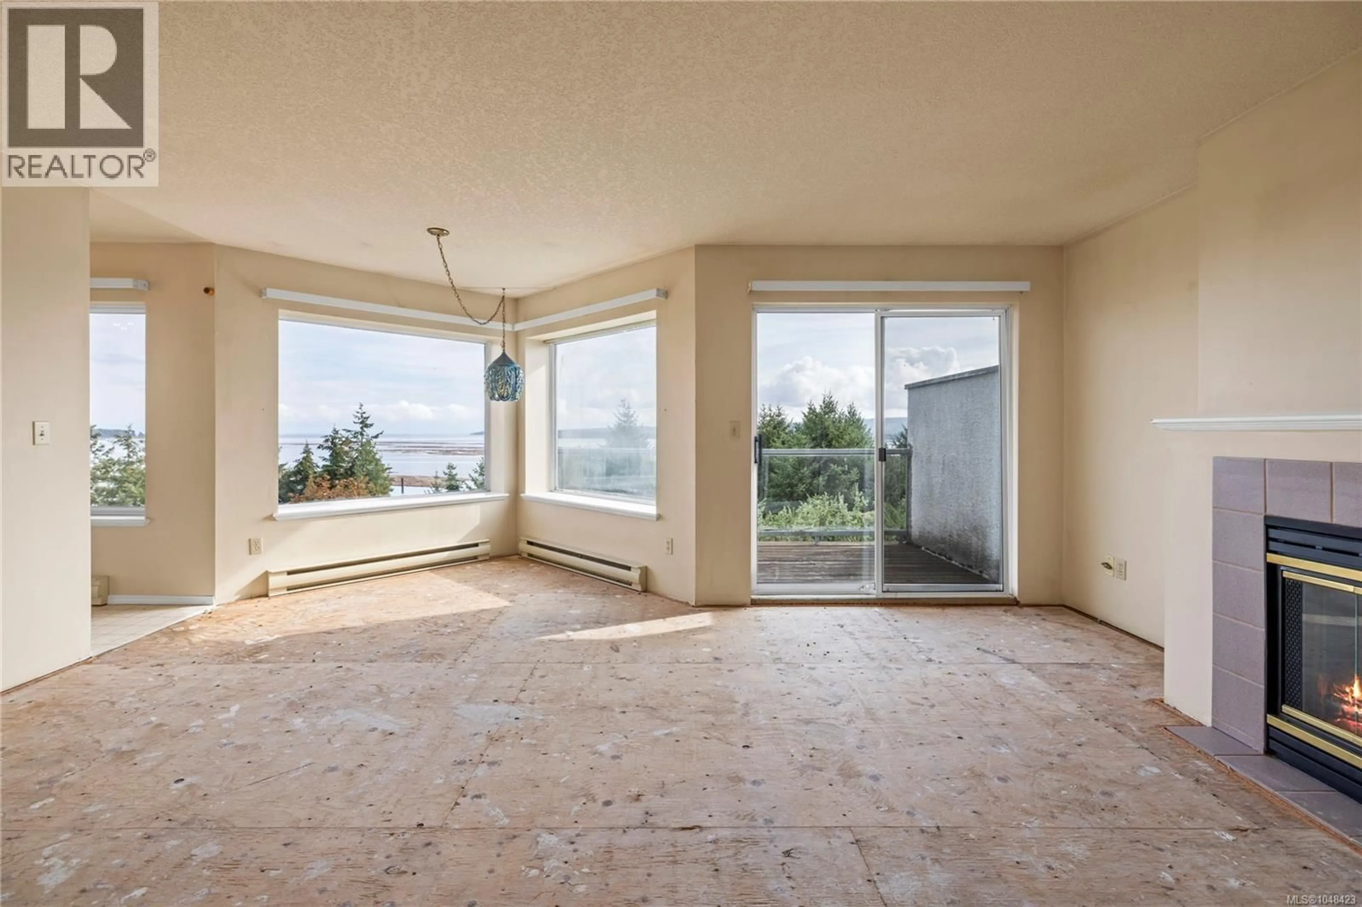
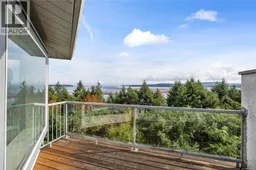
Located in the desirable Harbour Heights community, this two-bedroom, two-bathroom townhome offers expansive ocean views, convenient one-level living and a functional layout with plenty of potential. The main living space features a comfortable living room with gas fireplace, eating nook, dining area and kitchen. Requiring new flooring and fresh paint, this home offers a great opportunity to customize the space to suit your style and make it your own. Enjoy a convenient location close to nature and Petroglyph Provincial Park, while still being just minutes from Nanaimo’s downtown core, shopping, restaurants, and amenities. The strata permits one dog or one cat, subject to size restrictions, and the monthly strata fee is $722.46. All data and measurements are approximate and should be verified if fundamental. (id:39198)
Property Details
Interior
Features
Main level Floor
Entrance
6'8 x 8'6Bedroom
10'4 x 11'2Ensuite
Primary Bedroom
13'0 x 10'7Exterior
Parking
Garage spaces -
Garage type -
Total parking spaces 1
Condo Details
Inclusions
Property History
 33
33
