713 VICTORIA ROAD, Nanaimo, British Columbia V9R4R6
Contact us about this property
Highlights
Estimated valueThis is the price Wahi expects this property to sell for.
The calculation is powered by our Instant Home Value Estimate, which uses current market and property price trends to estimate your home’s value with a 90% accuracy rate.Not available
Price/Sqft$206/sqft
Monthly cost
Open Calculator
Description
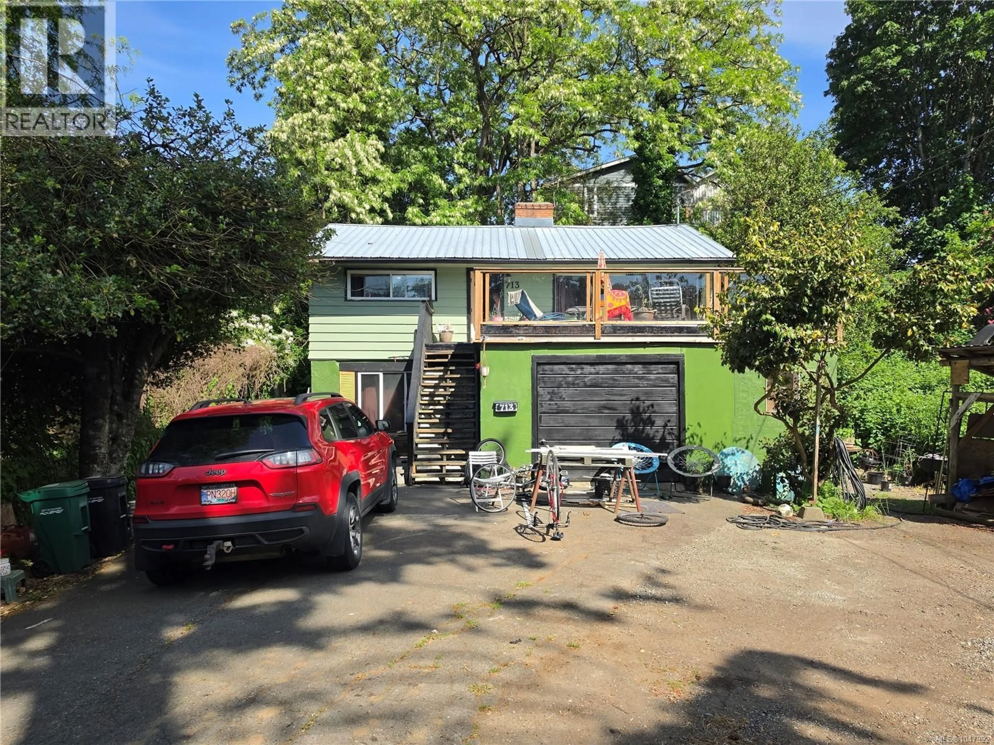
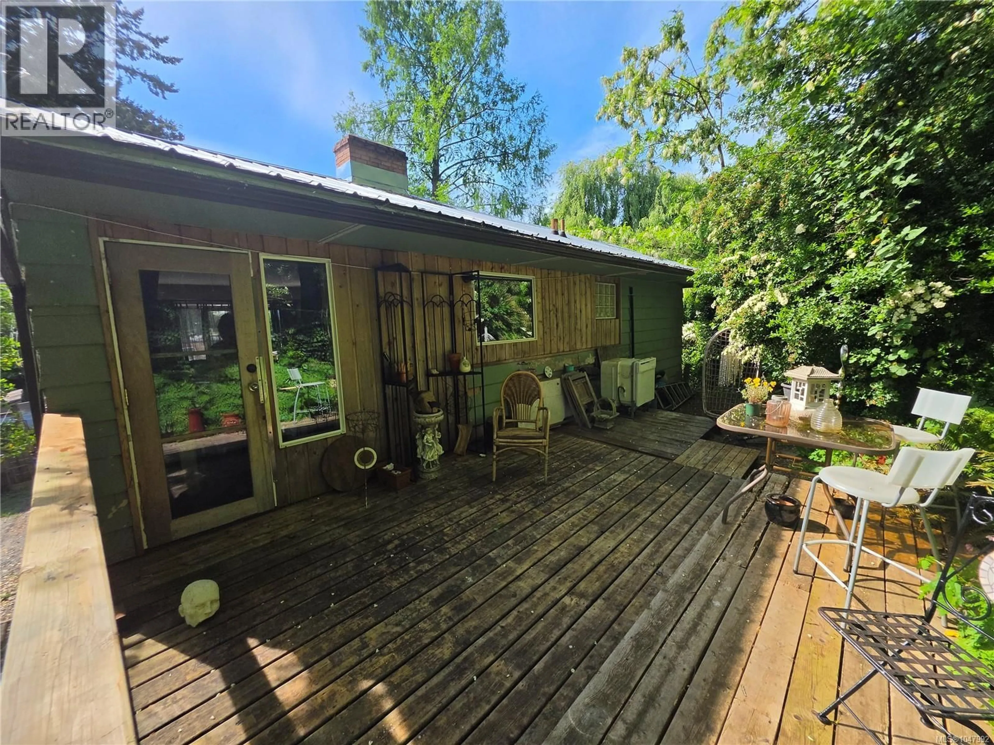
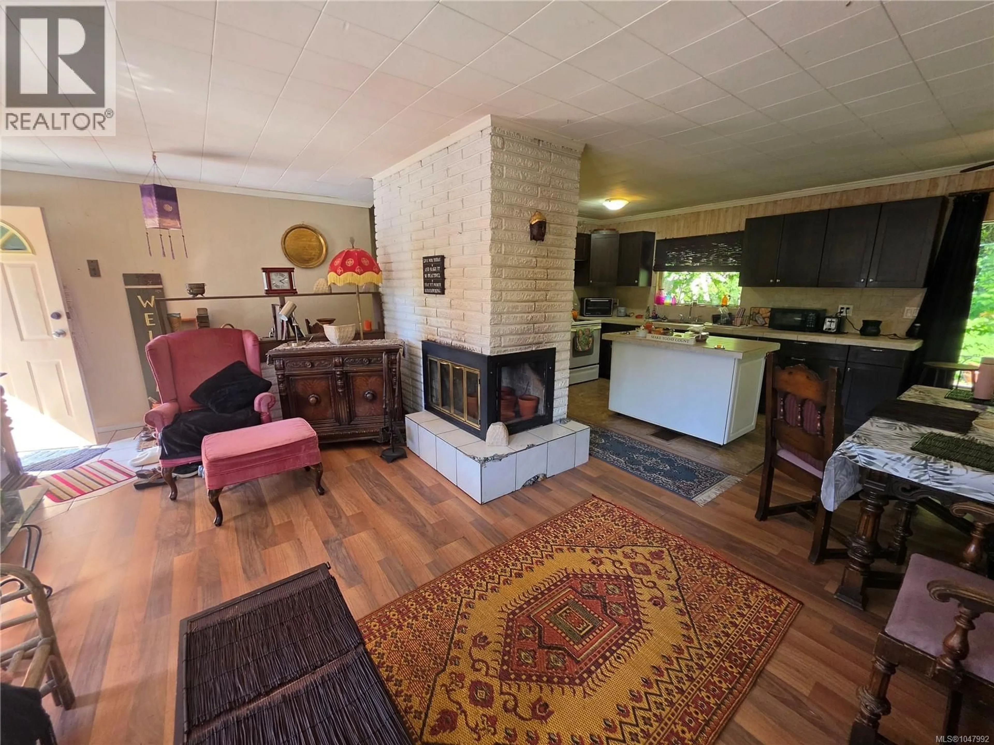
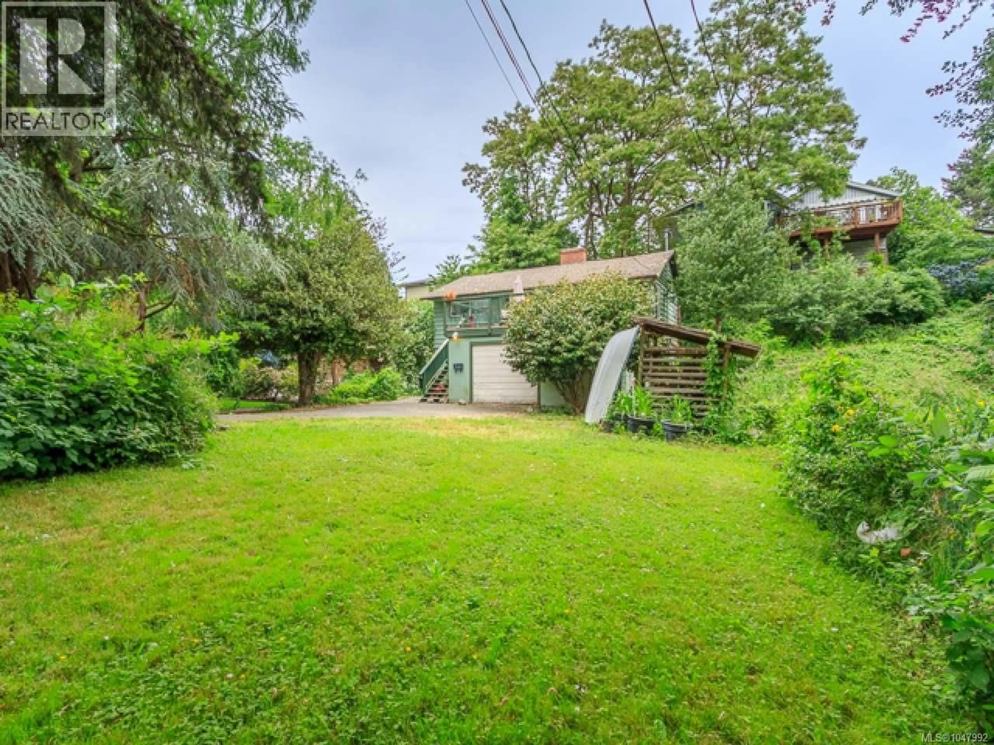
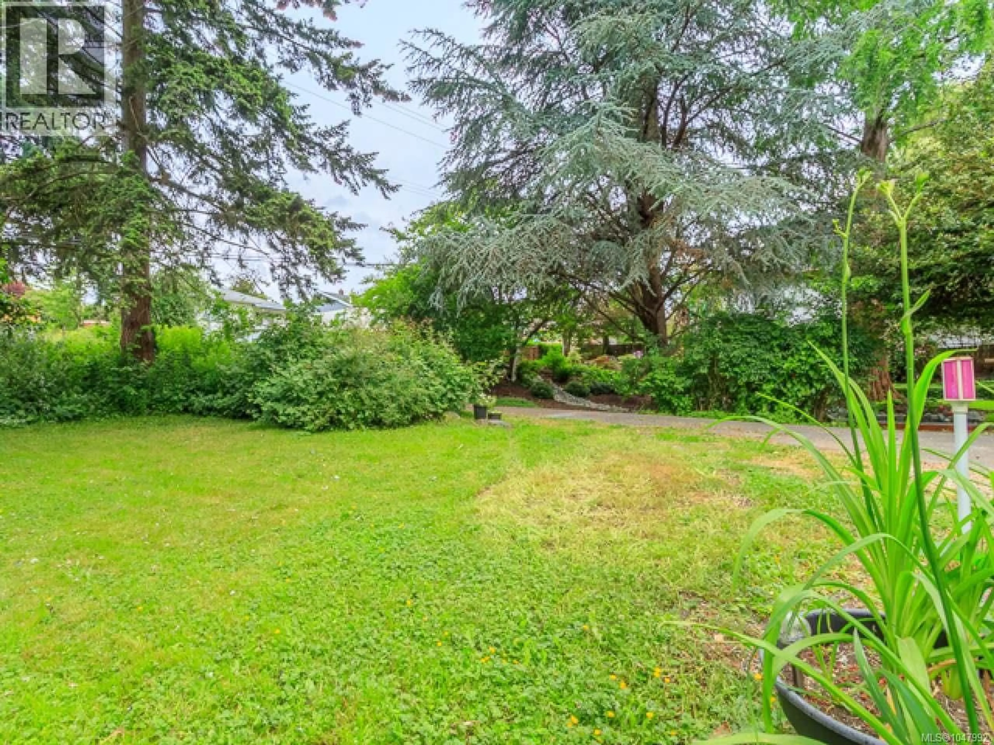
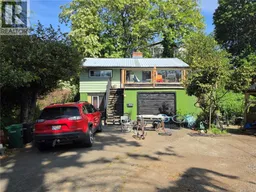
Practical opportunity awaits in South Nanaimo with this high-potential redevelopment lot. Set back from the road, this level, easy-to-build-on property offers an ideal canvas for future development plans. The home features 2bd/1ba up and a 1bd/1ba lower suite—perfect for temporary rental income while you secure your development permits. Incredible practical utility is already in place with a large workshop/garage, shed, and RV parking, catering perfectly to trades, hobbies, or storage. Located in a high-demand rental area, the location ensures effortless daily convenience close to VIU, schools, parks, transit, and downtown shops. This property offers an exceptional long-term opportunity, allowing you to collect rent while finalizing your future vision. Scheduled visits only. (id:39198)
Property Details
Interior
Features
Lower level Floor
Storage
4'5 x 6'5Living room
10'10 x 12'1Kitchen
9'9 x 10'9Bedroom
19'8 x 11Exterior
Parking
Garage spaces -
Garage type -
Total parking spaces 2
Property History
 16
16
