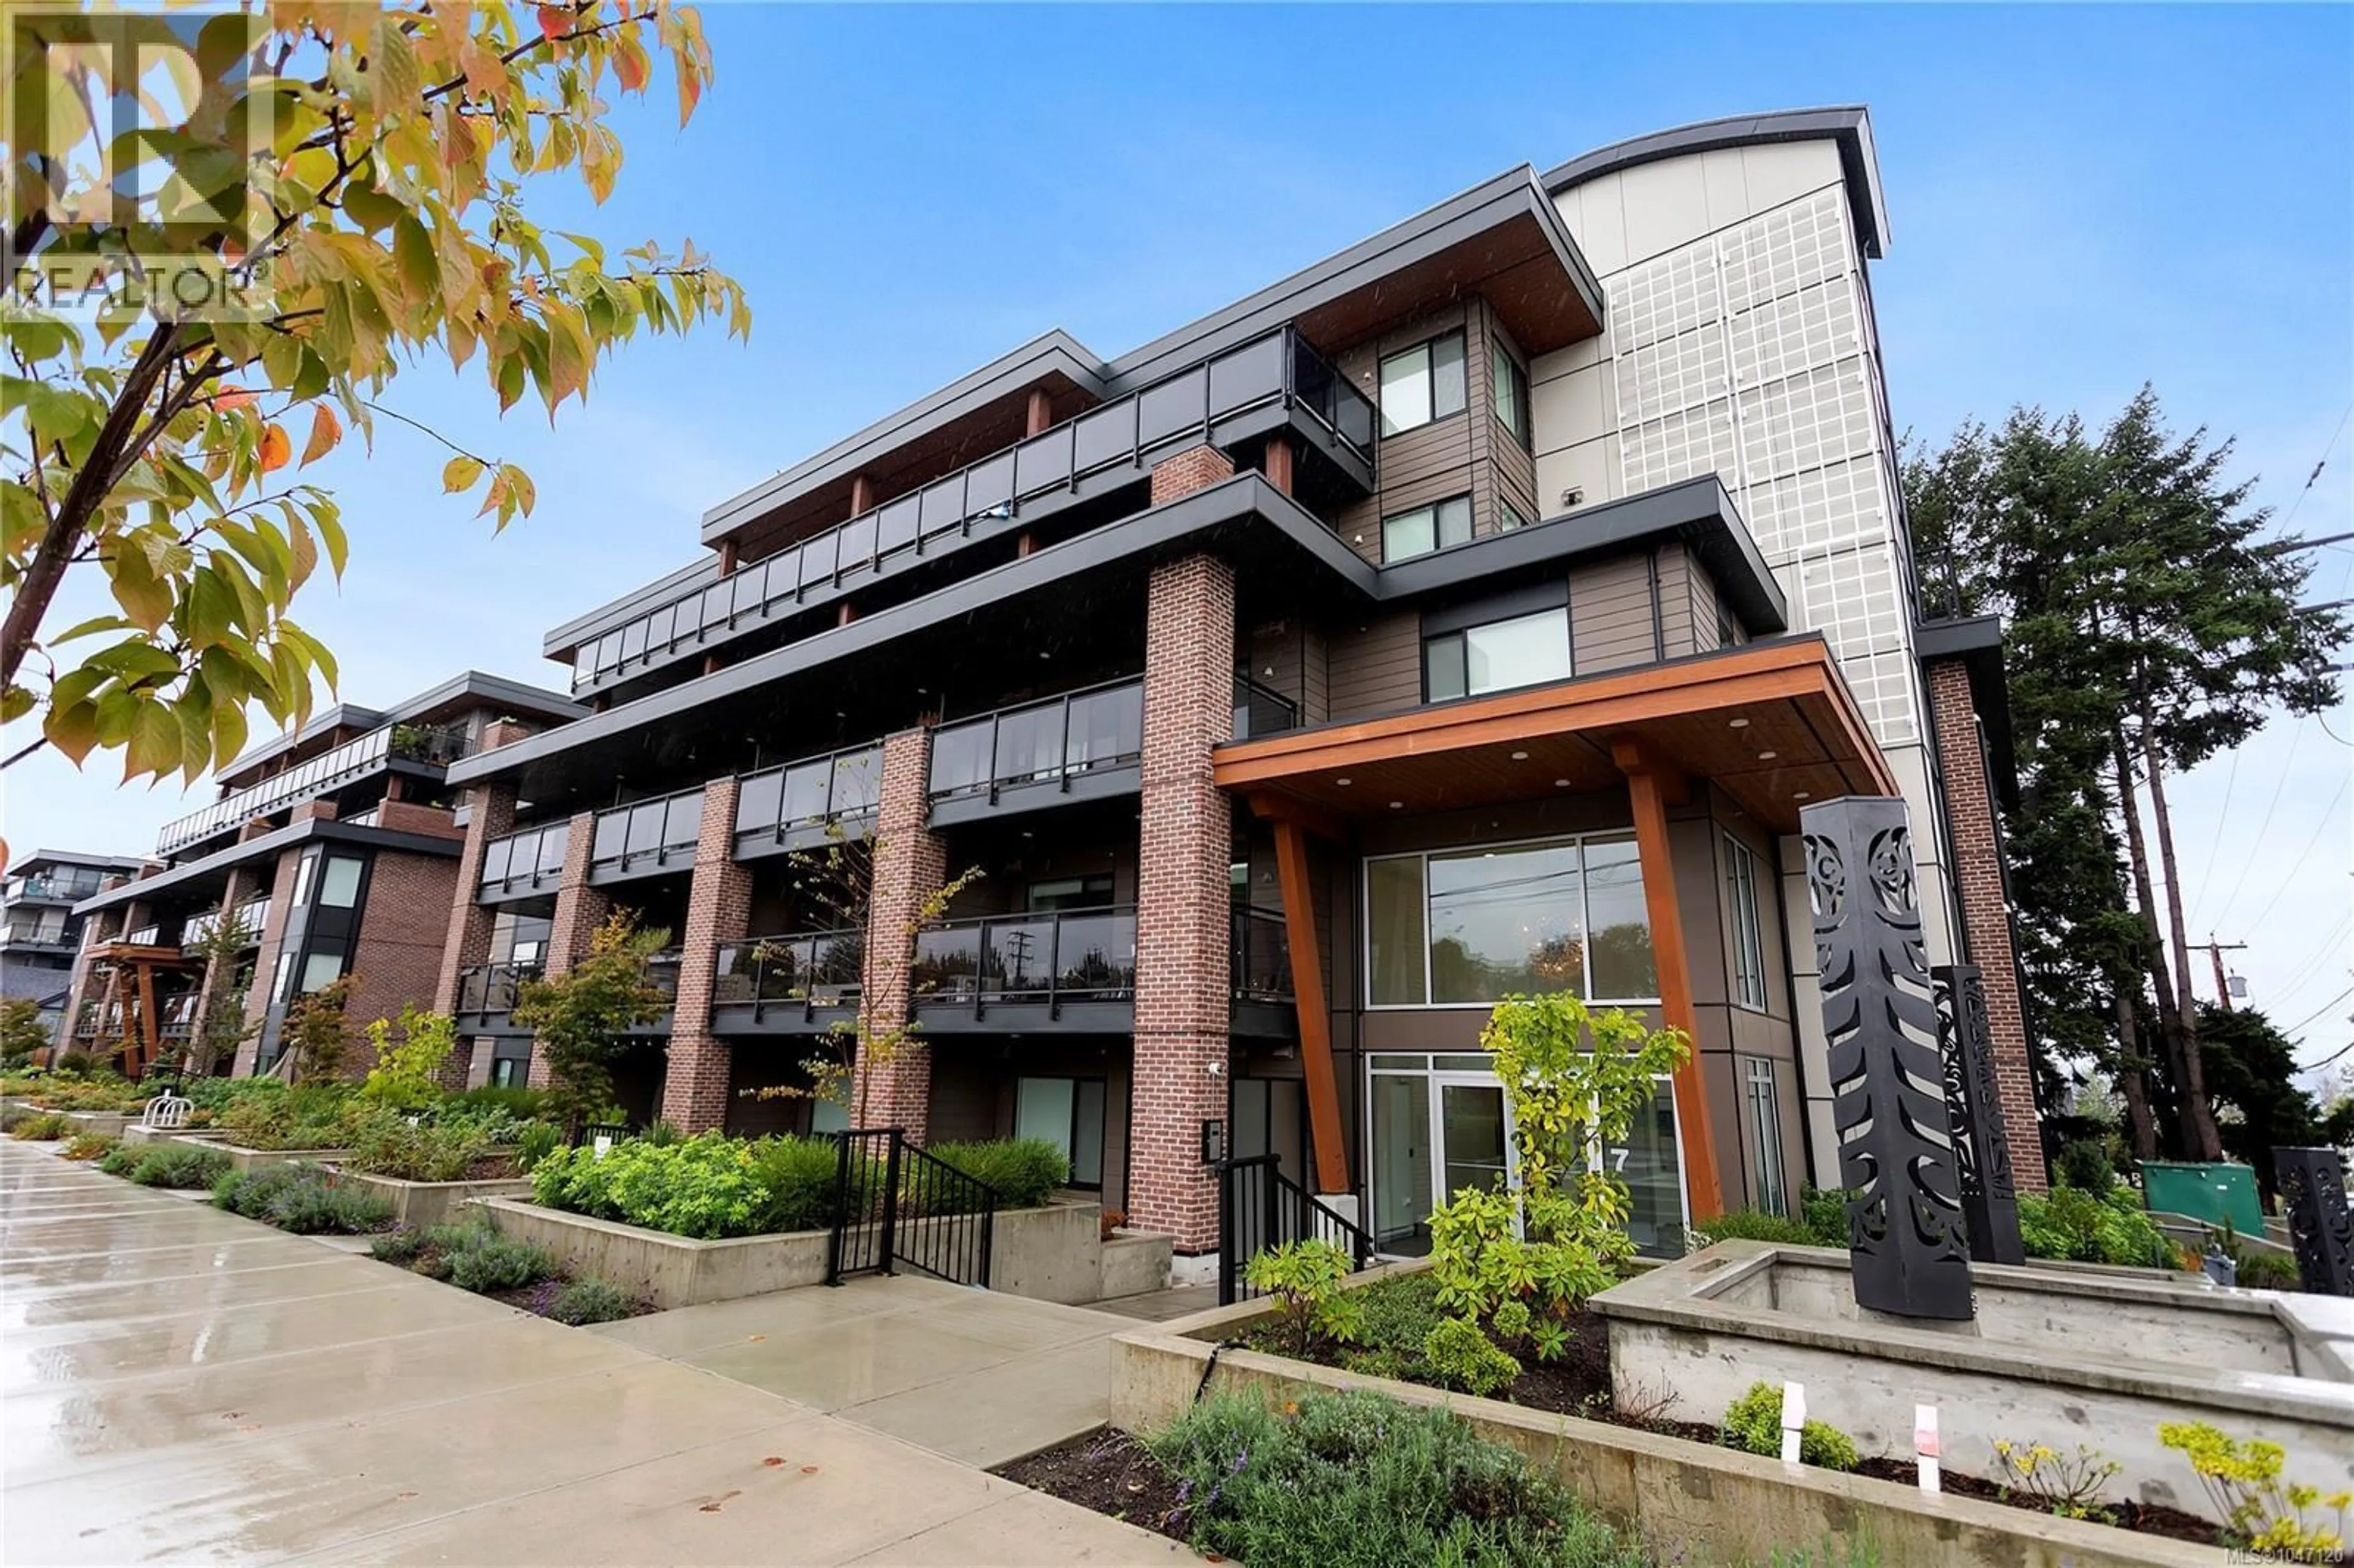
502 - 147 HALIBURTON STREET, Nanaimo, British Columbia V9R4V9
Contact us about this property
Highlights
Estimated valueThis is the price Wahi expects this property to sell for.
The calculation is powered by our Instant Home Value Estimate, which uses current market and property price trends to estimate your home’s value with a 90% accuracy rate.Not available
Price/Sqft$535/sqft
Monthly cost
Open Calculator
Description
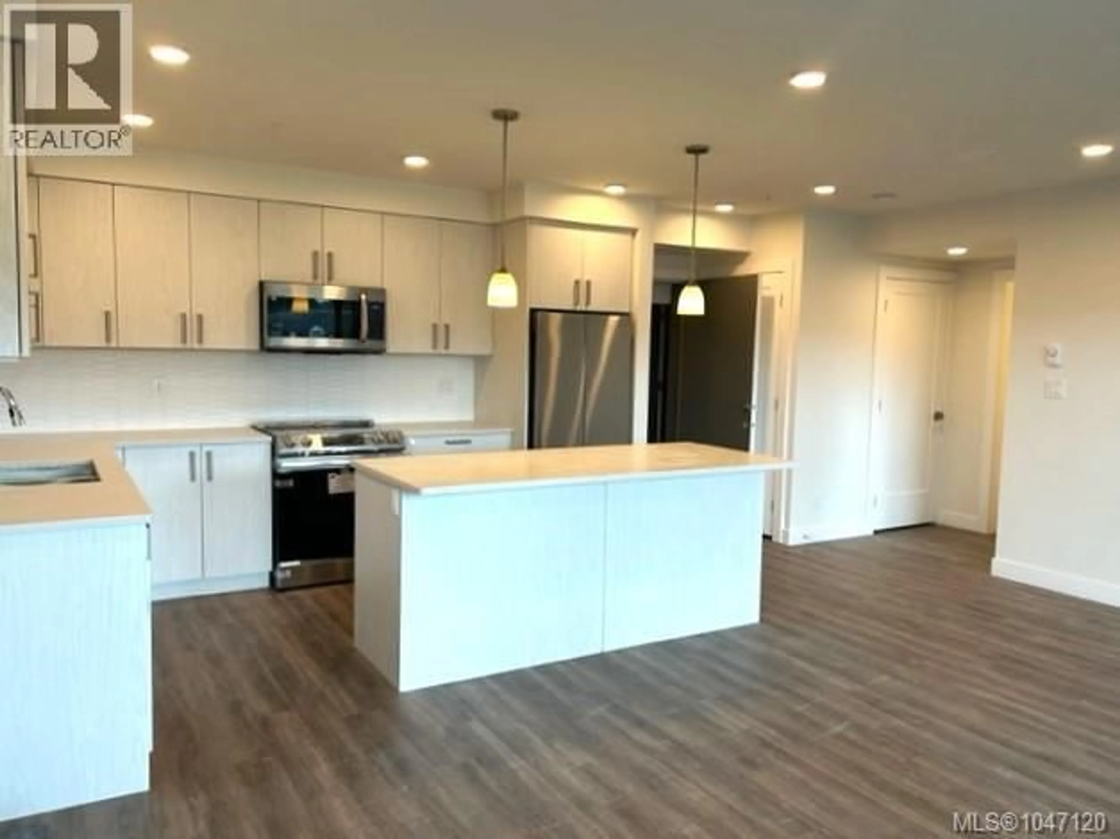
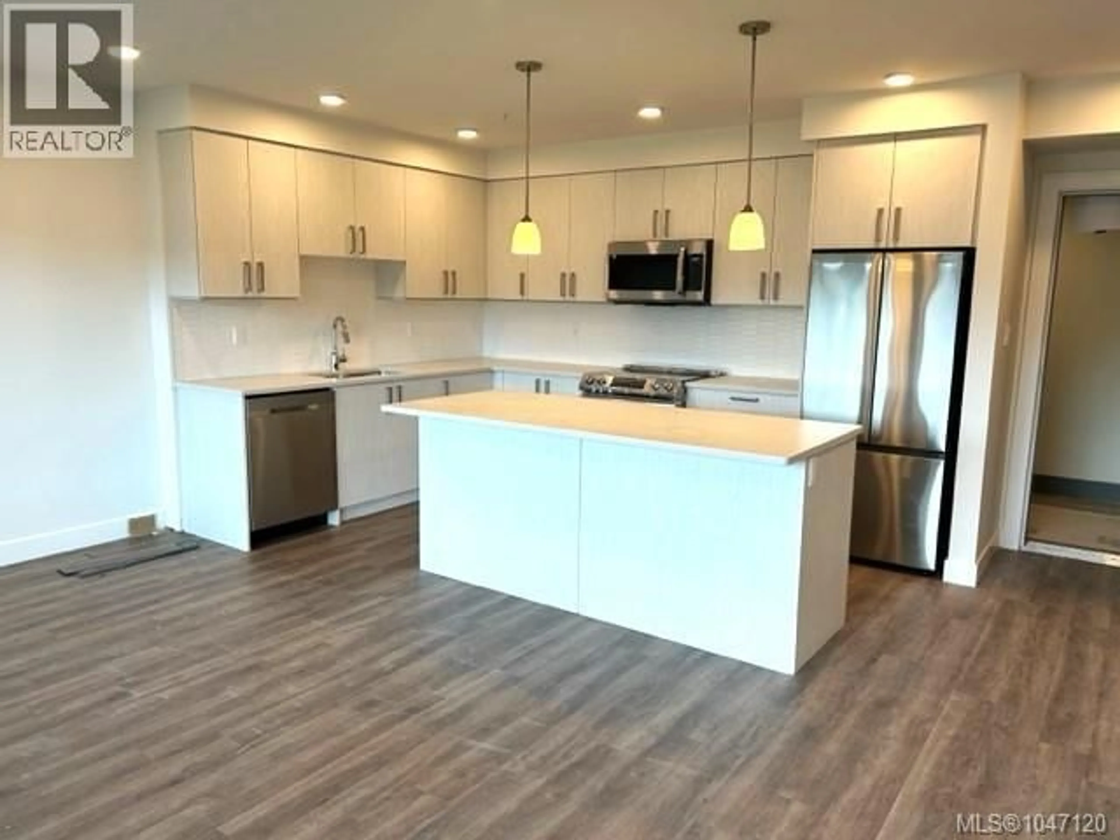
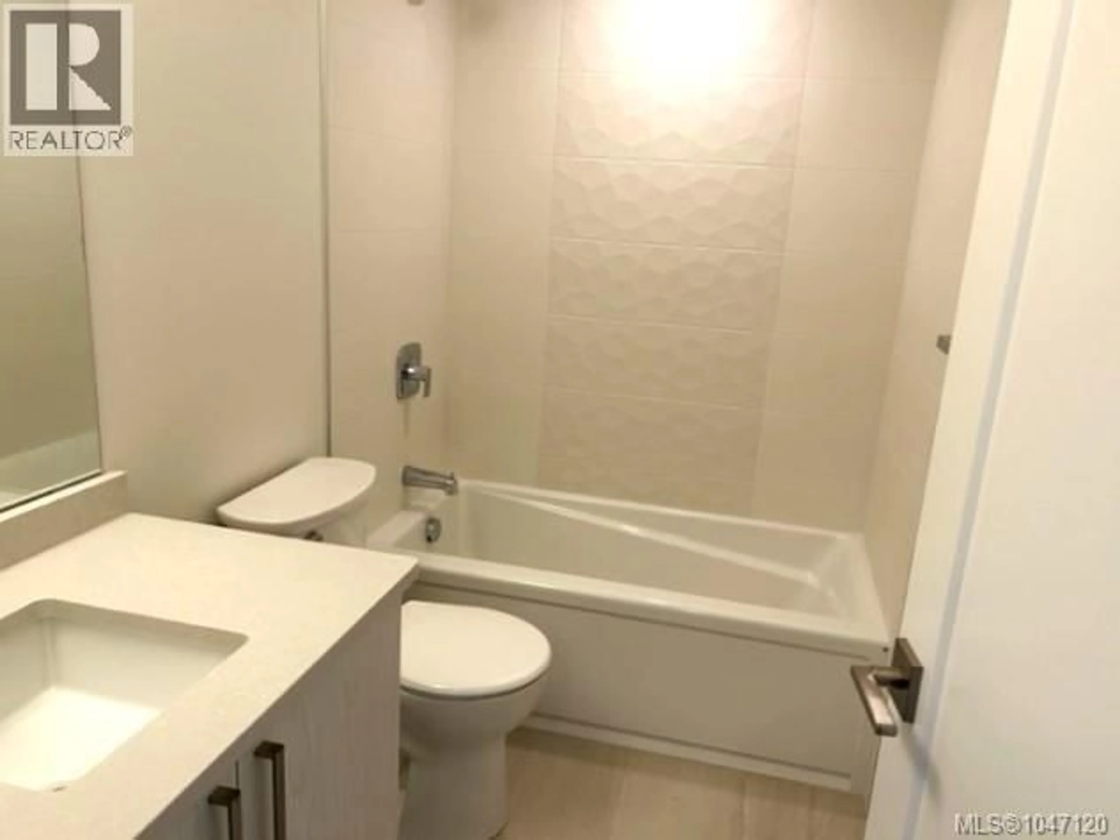
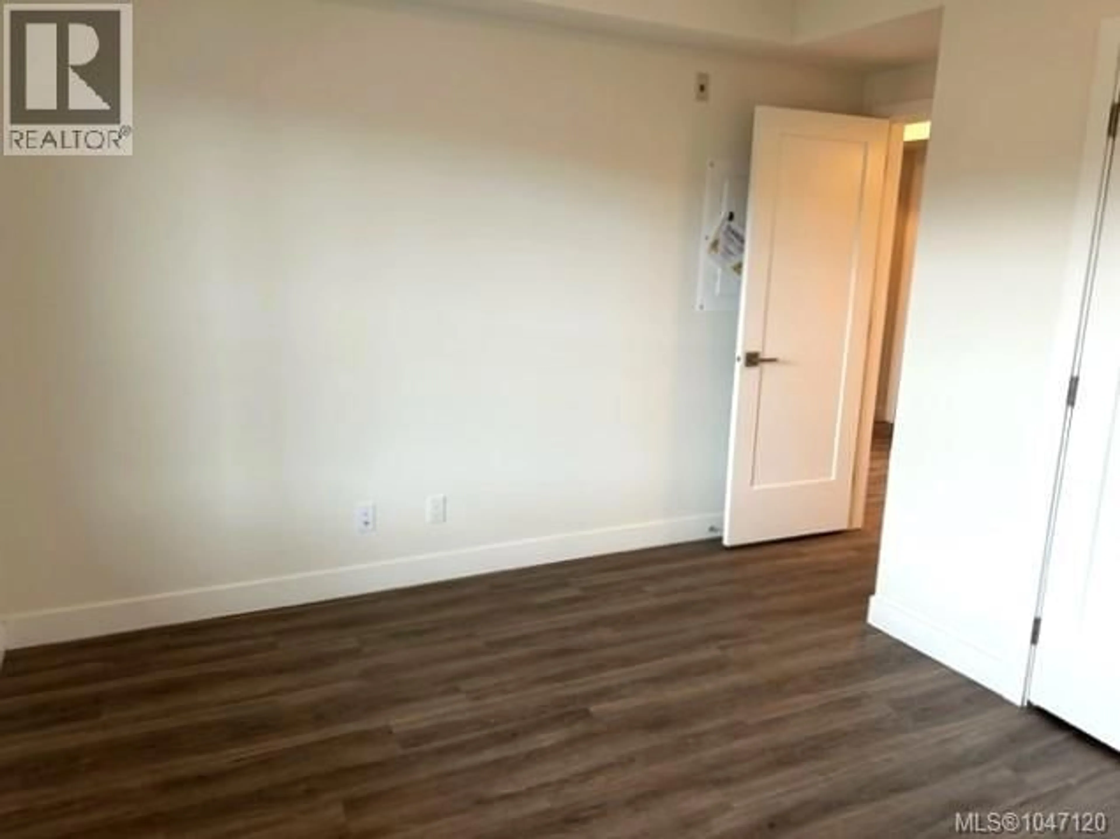
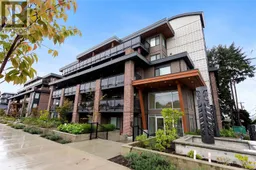
op-floor living with Mount Benson views! Unit 502 at 147 Haliburton is a 2023-built 1 bed, 1 bath condo in South Nanaimo, minutes to downtown, the waterfront and transit. The kitchen has quartz counters, stainless appliances and a big island that opens to a bright living space and out to your balcony for sunsets. Generous bedroom, full 4-piece bath and in-suite laundry. Underground parking, secure entry, a common rooftop patio with city and mountain views, and strata fees of only $294/month. Balance of the new home warranty remains! Rentals are unrestricted and pets are welcome (one cat or dog, see bylaws), with great tenants already in place. Perfect for investors or first-time buyers. Priced below 2026 assessment! (id:39198)
Property Details
Interior
Features
Main level Floor
Primary Bedroom
10'8 x 12'4Living room/Dining room
11'8 x 19'7Bathroom
Kitchen
9'0 x 13'6Exterior
Parking
Garage spaces -
Garage type -
Total parking spaces 1
Condo Details
Inclusions
Property History
 23

