407 - 119 HALIBURTON STREET, Nanaimo, British Columbia V9R4V8
Contact us about this property
Highlights
Estimated valueThis is the price Wahi expects this property to sell for.
The calculation is powered by our Instant Home Value Estimate, which uses current market and property price trends to estimate your home’s value with a 90% accuracy rate.Not available
Price/Sqft$540/sqft
Monthly cost
Open Calculator
Description
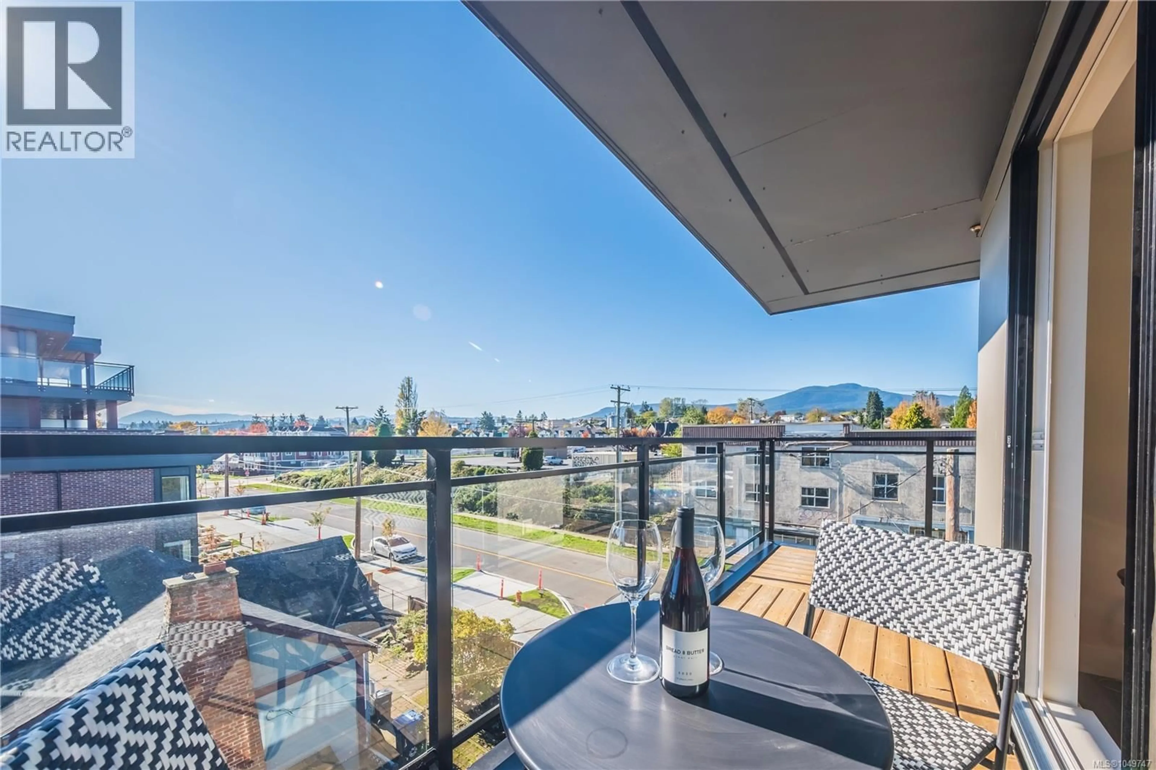
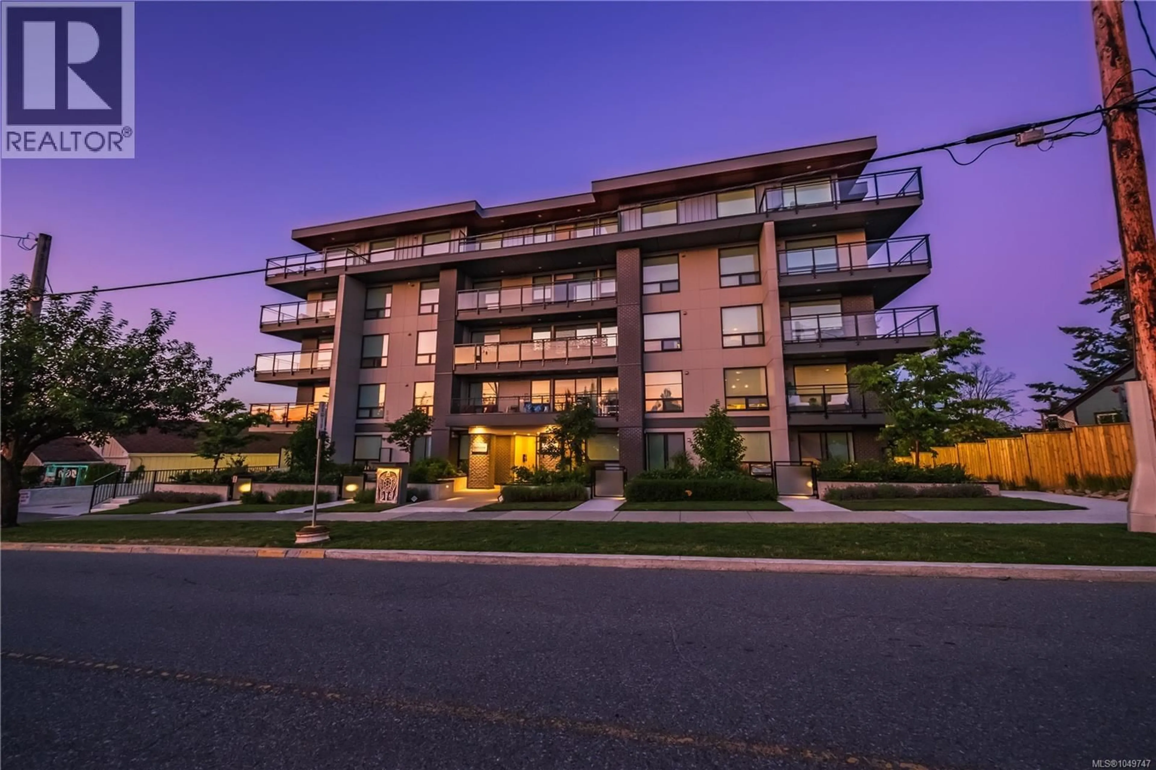
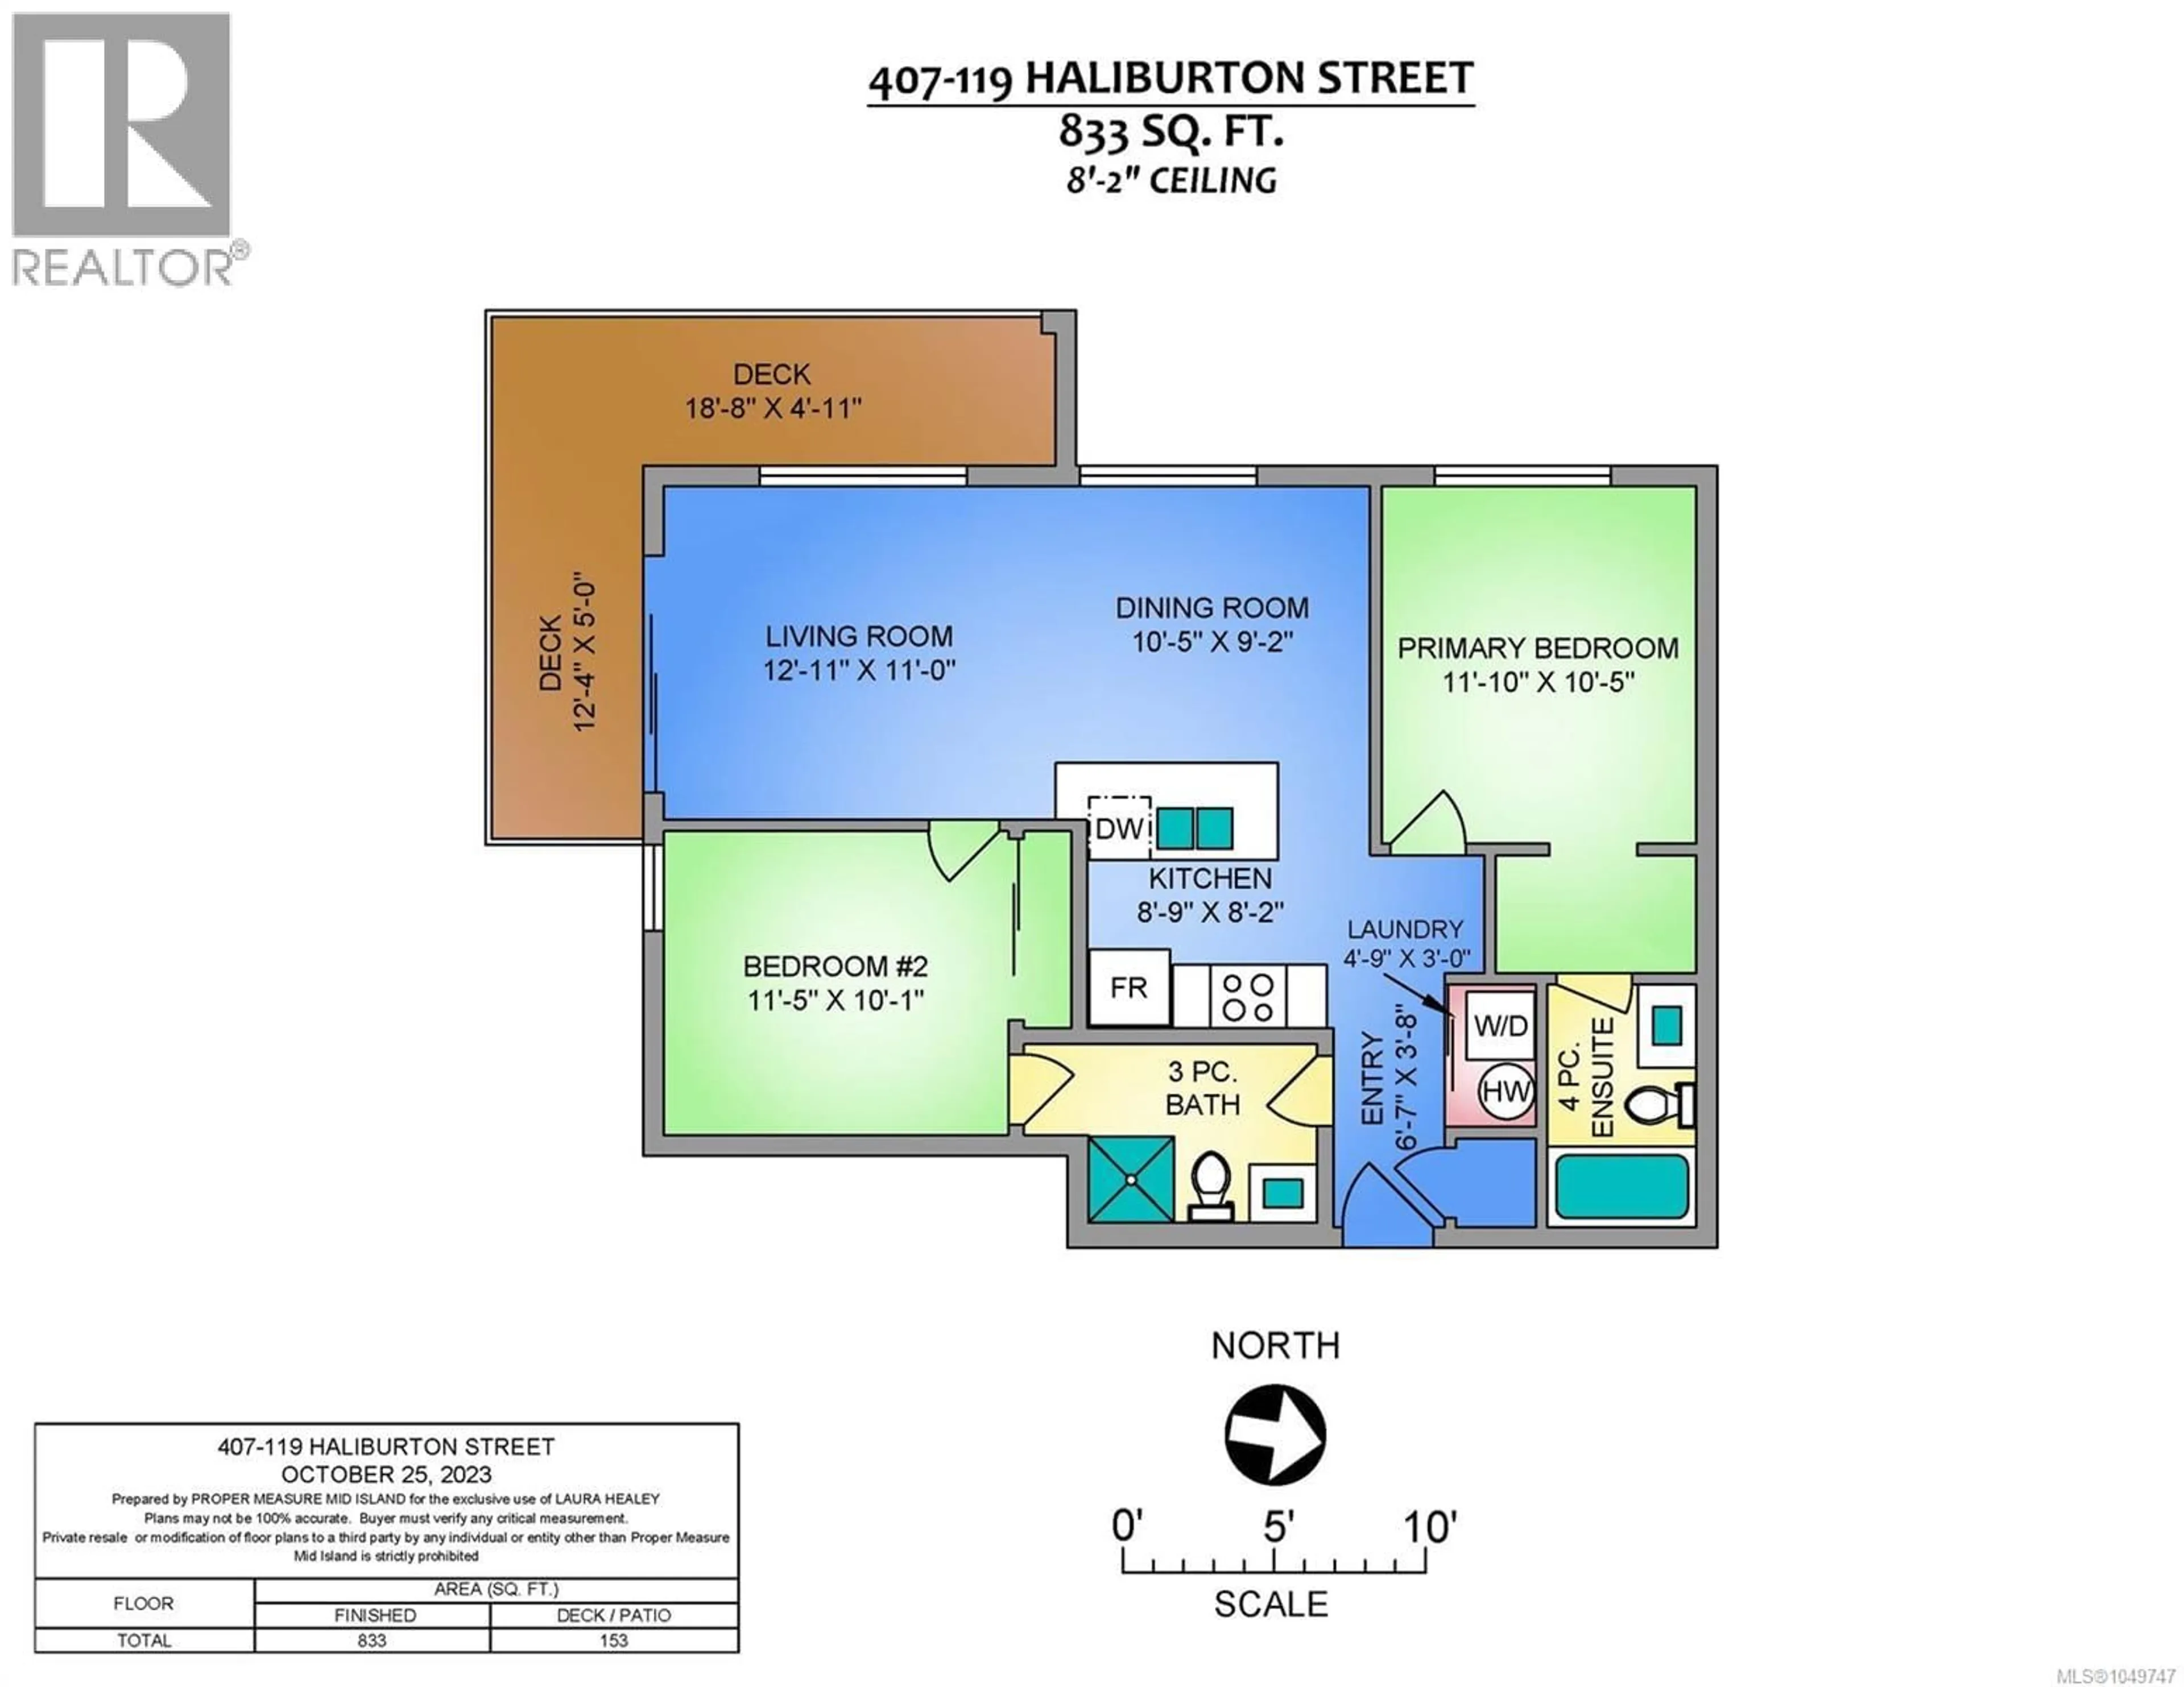
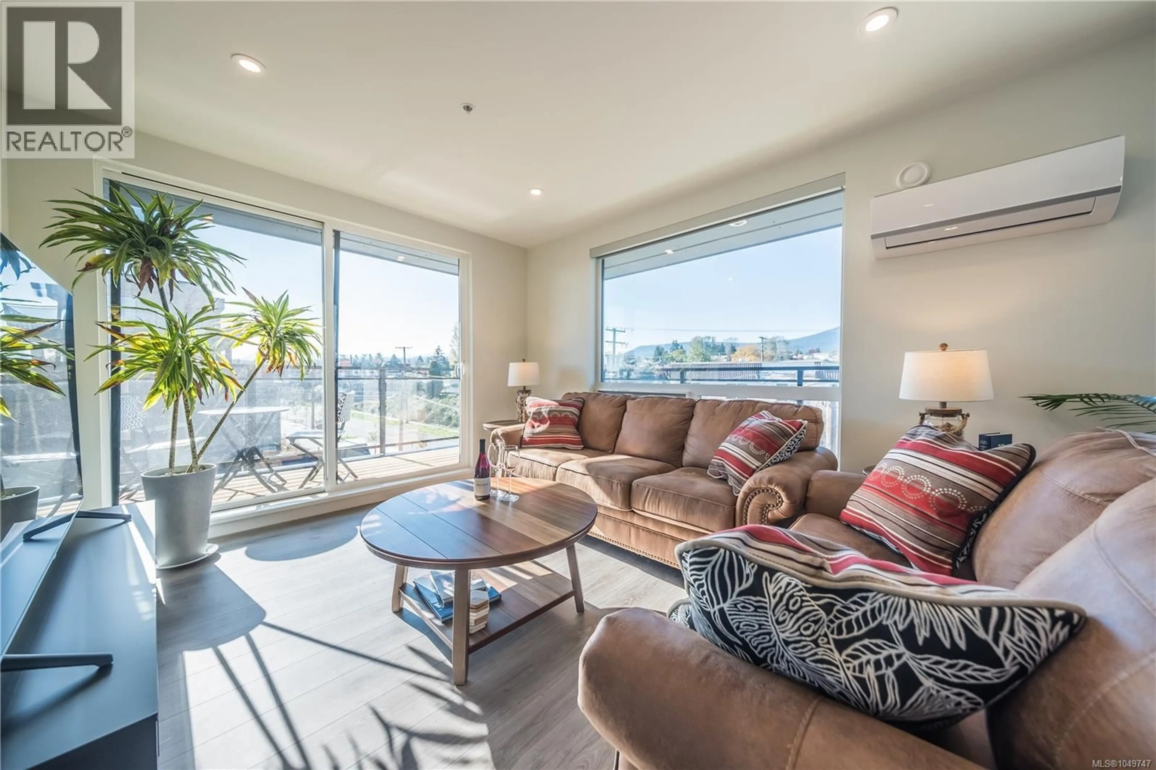
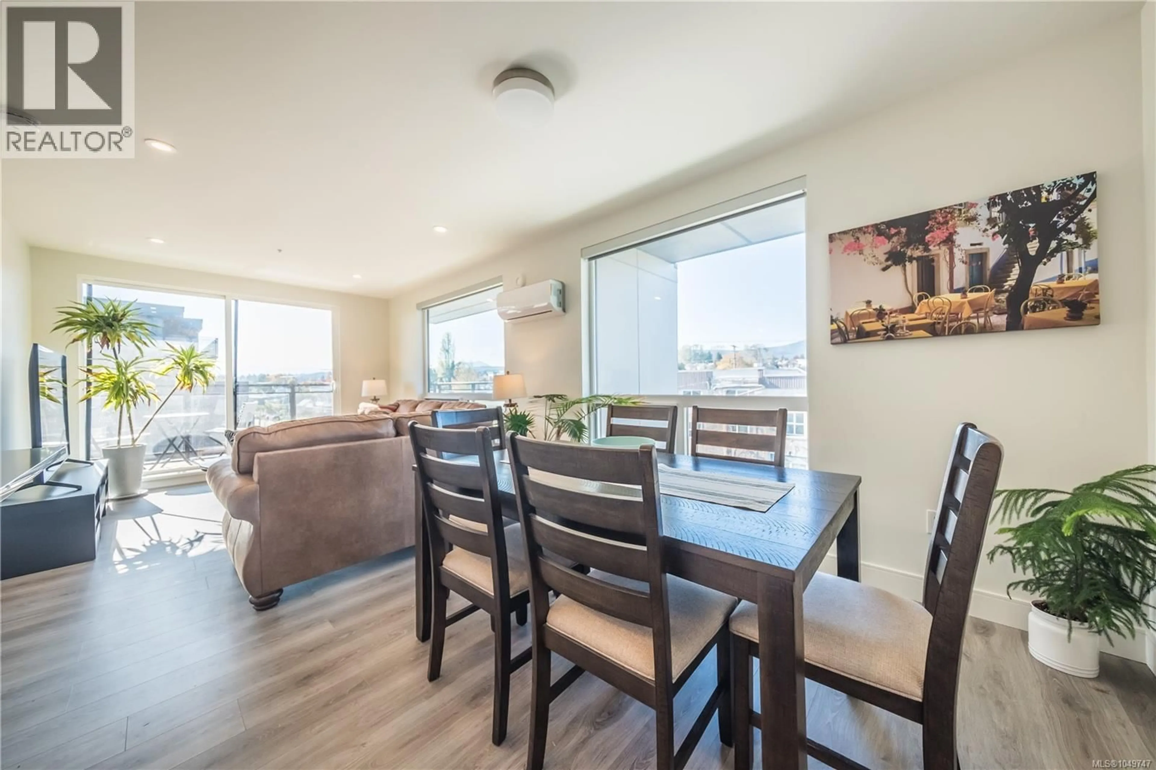
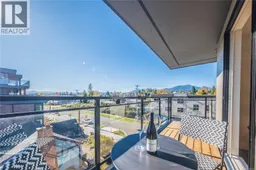
Quick possession! Sharply priced! Embrace the best of urban design and West Coast living in this corner condo located in Nanaimo's vibrant and growing Harbourview District. Situated within a thoughtfully planned waterfront community featuring walking and cycling paths, parks, and beautiful public spaces. Take in sweeping views of Nanaimo Harbour, the Salish Sea, and the coastal mountains from your private balcony or the expansive rooftop patio. Inside, discover a home designed with both style and functionality in mind. Contemporary finishes include quartz countertops, stainless steel appliances, an efficient heat pump providing year-round heating and cooling, frameless glass shower doors, tiled bathroom surrounds, and in-suite laundry. The spacious primary bedroom features a walk-in closet and a well-appointed 4-piece ensuite. The second bedroom offers excellent flexibility for guests, or a home office and enjoys convenient access to a 3-piece bathroom that can be accessed from both the hallway and the bedroom. Secure underground parking provides peace of mind. Enjoy nearby amenities including grocery stores, boutique shops, waterfront pathways, local markets, theatres, galleries, and some of Nanaimo's most popular dining destinations. Commuters and travellers will appreciate the convenient access to Vancouver via Helijet and Harbour Air in approximately 20 minutes or Hullo passenger ferry service in approximately 70 minutes. For those who prefer to stay local, waterfront activities, marinas, parks, hiking trails, beaches, and endless outdoor recreation opportunities are all within easy reach. Whether you're seeking a stylish home, a lock-and-leave lifestyle, or an investment opportunity, this modern urban retreat offers the perfect blend of convenience, comfort, and island living. Pets and rentals are permitted; please refer to strata bylaws for details. Measurements are approximate and should be verified if important. (id:39198)
Property Details
Interior
Features
Main level Floor
Bathroom
Bedroom
10'1 x 11'5Living room
11'0 x 12'11Dining room
9'2 x 10'5Exterior
Parking
Garage spaces -
Garage type -
Total parking spaces 35
Condo Details
Inclusions
Property History
 39
39
