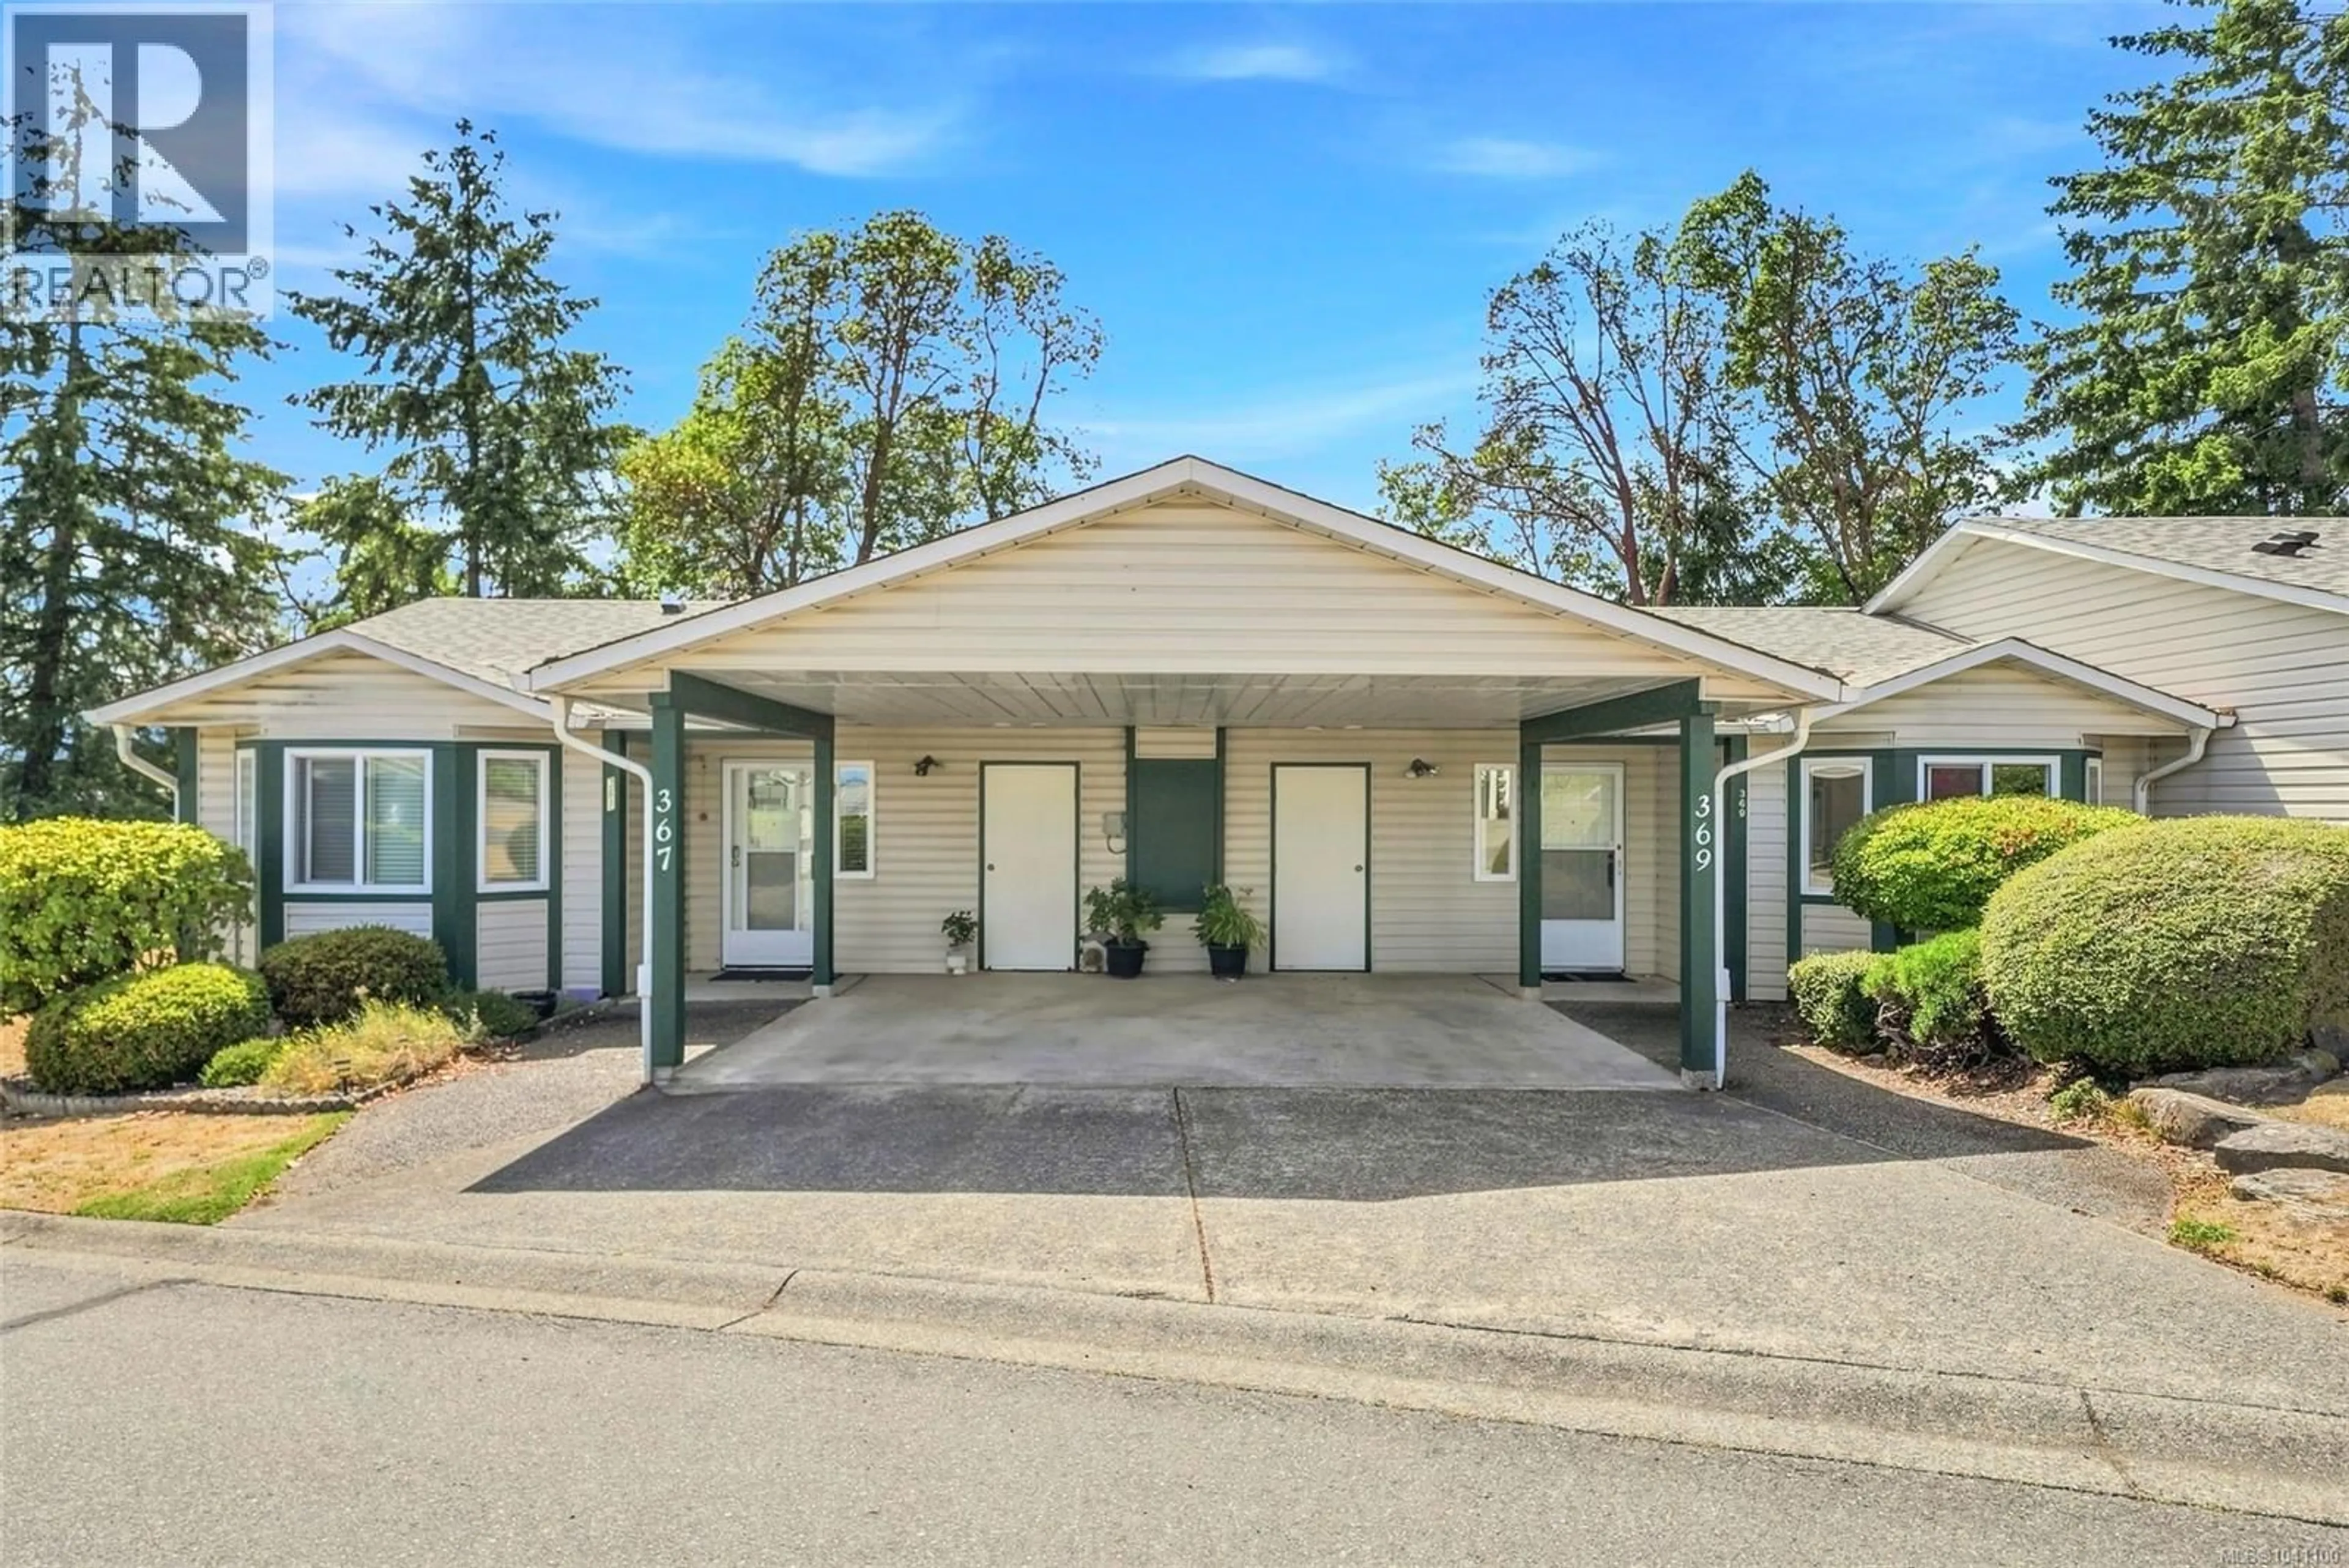
369 PETROGLYPH CRESCENT, Nanaimo, British Columbia V9R5K1
Contact us about this property
Highlights
Estimated valueThis is the price Wahi expects this property to sell for.
The calculation is powered by our Instant Home Value Estimate, which uses current market and property price trends to estimate your home’s value with a 90% accuracy rate.Not available
Price/Sqft$356/sqft
Monthly cost
Open Calculator
Description
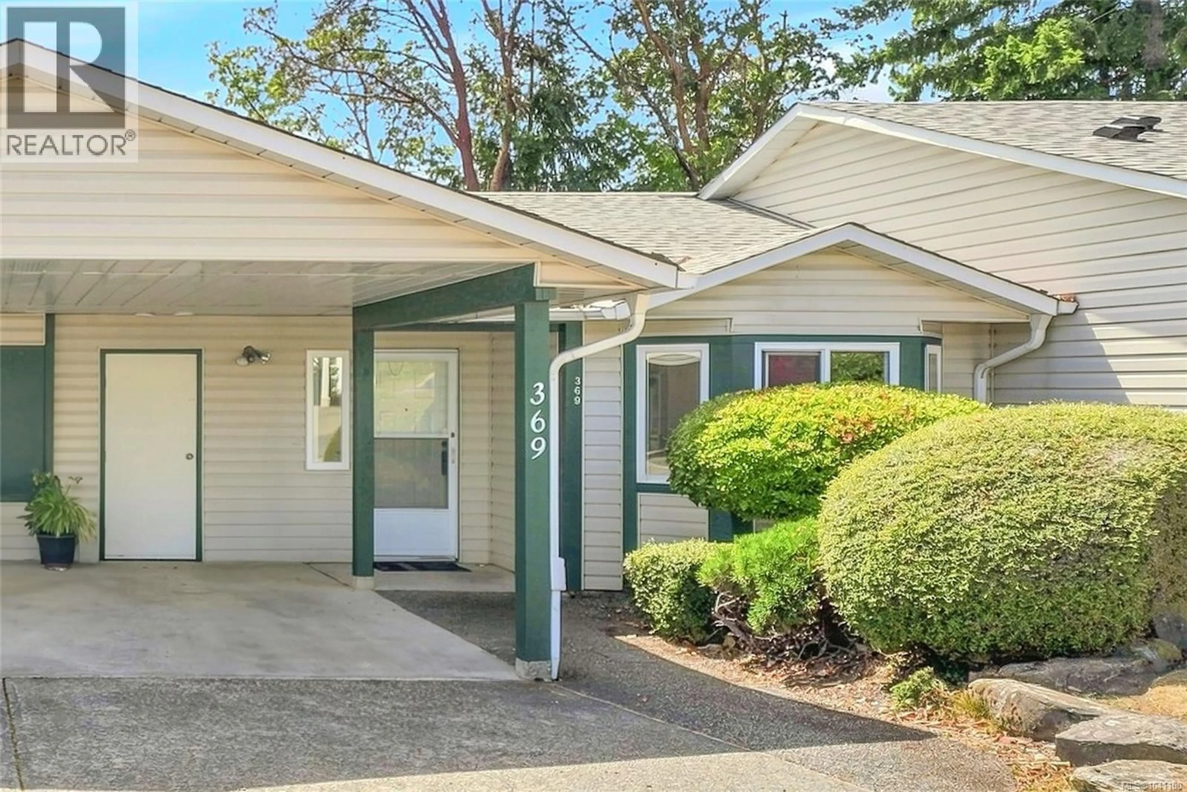
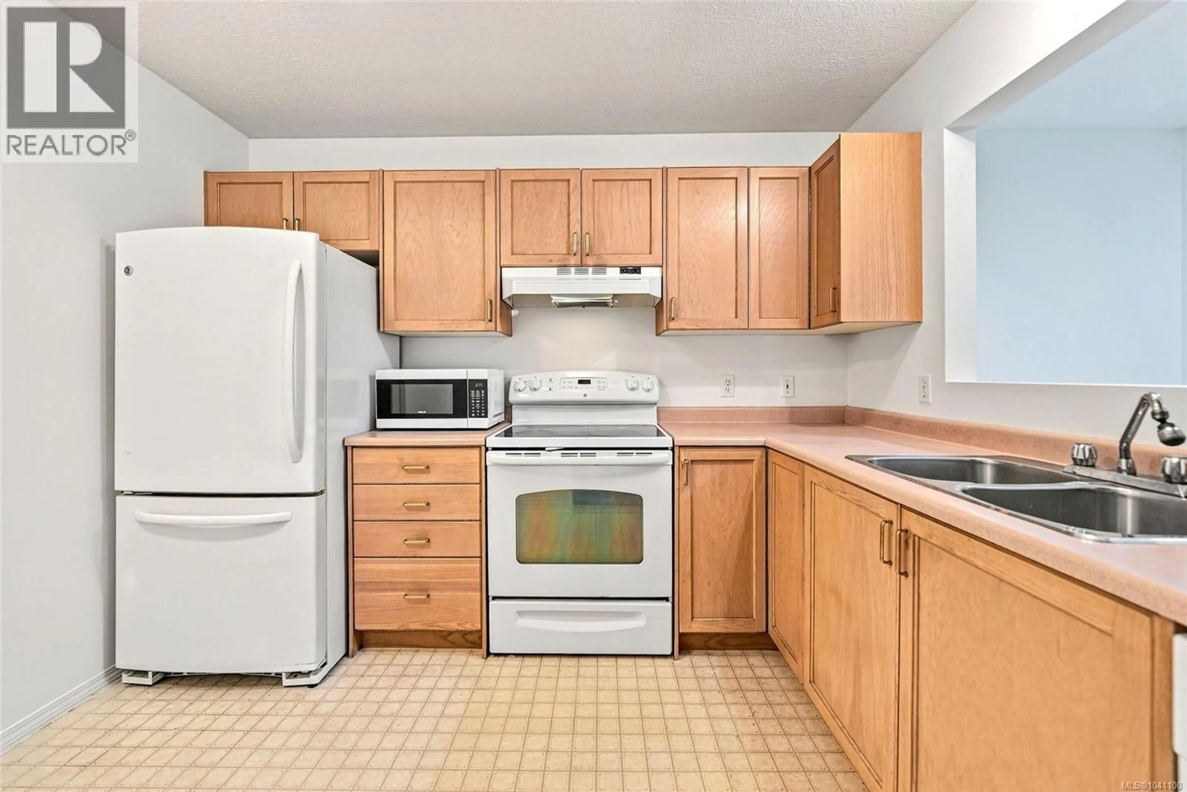
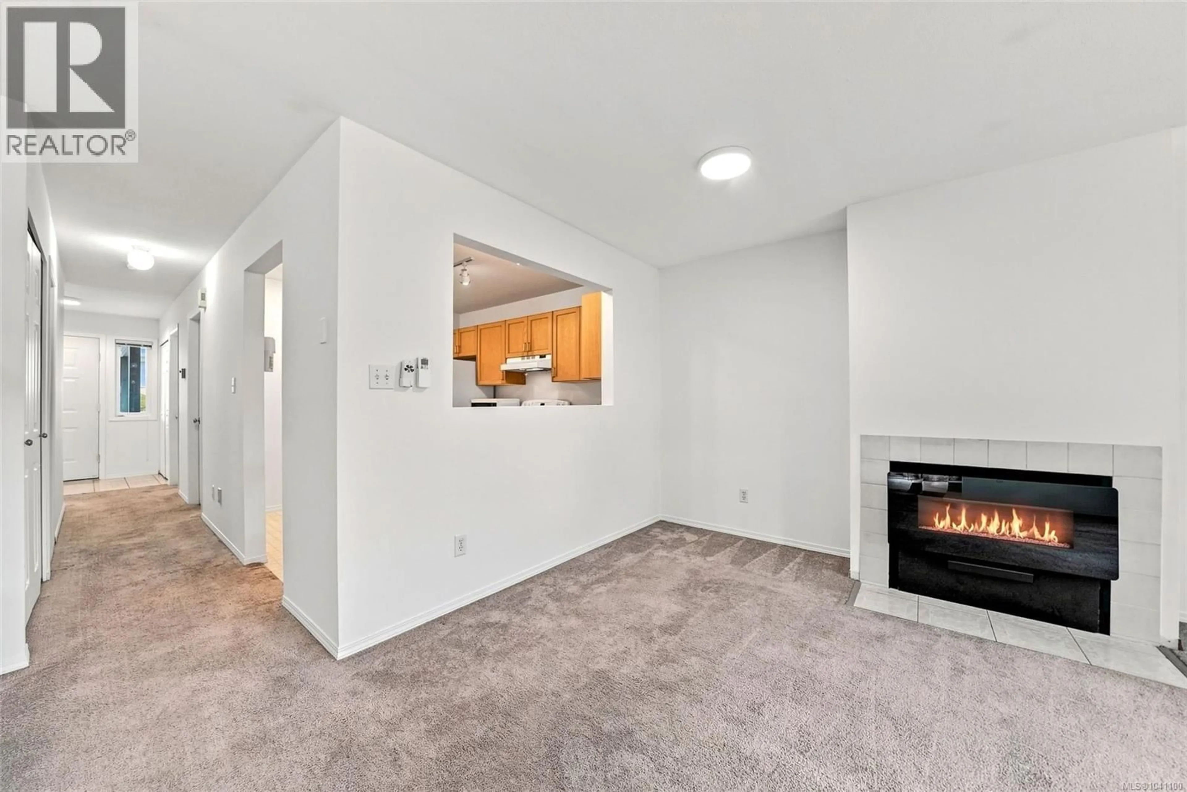
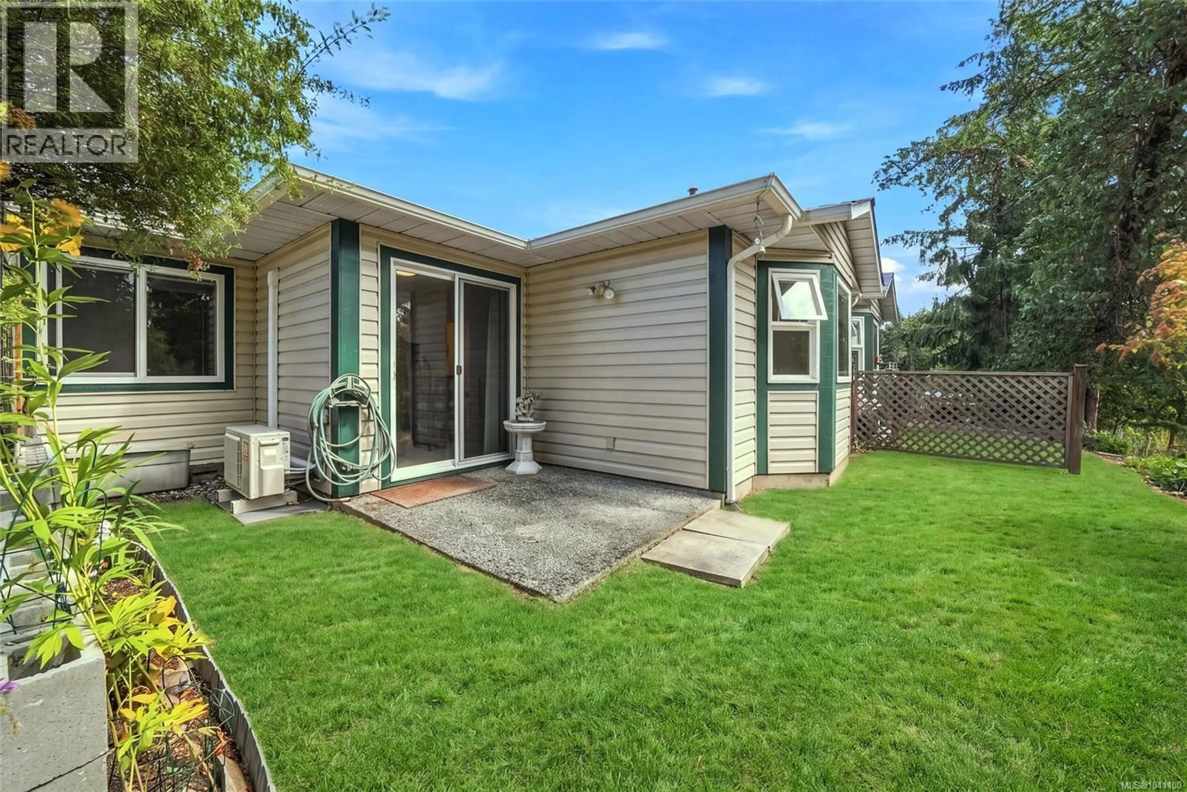
PRICED FOR YOUR PERSONAL TOUCH – Ideal 55+ Downsizer! Why pay a premium for someone else's reno? This vacant, one-level 2-bed, 2-bath 1,031 sq ft townhome in sought-after South Nanaimo 55+ community is intentionally priced at $368,000 – well below renovated units over $400K – so you can invest $20-30K and finish it YOUR way and still be ahead. Spacious primary with 4-pc ensuite, second bed for guests/office, functional kitchen with ample storage, cozy fireplace, A/C + heat pump year-round comfort, in-suite laundry, extra storage, covered parking + patio. Close to shopping, parks & waterfront trails. Perfect for Lower Mainland downsizers trading high prices for easy Island living. See virtually-enhanced inspiration photos (concept only). Bring your ideas – move in, update at your pace! Measurements approx. verify if important. (id:39198)
Property Details
Interior
Features
Main level Floor
Patio
7'10 x 7Porch
5'6 x 5'11Ensuite
Bathroom
Exterior
Parking
Garage spaces -
Garage type -
Total parking spaces 1
Condo Details
Inclusions
Property History
 51
51
