2362 EXTENSION ROAD, Nanaimo, British Columbia V9X0A9
Contact us about this property
Highlights
Estimated valueThis is the price Wahi expects this property to sell for.
The calculation is powered by our Instant Home Value Estimate, which uses current market and property price trends to estimate your home’s value with a 90% accuracy rate.Not available
Price/Sqft$296/sqft
Monthly cost
Open Calculator
Description
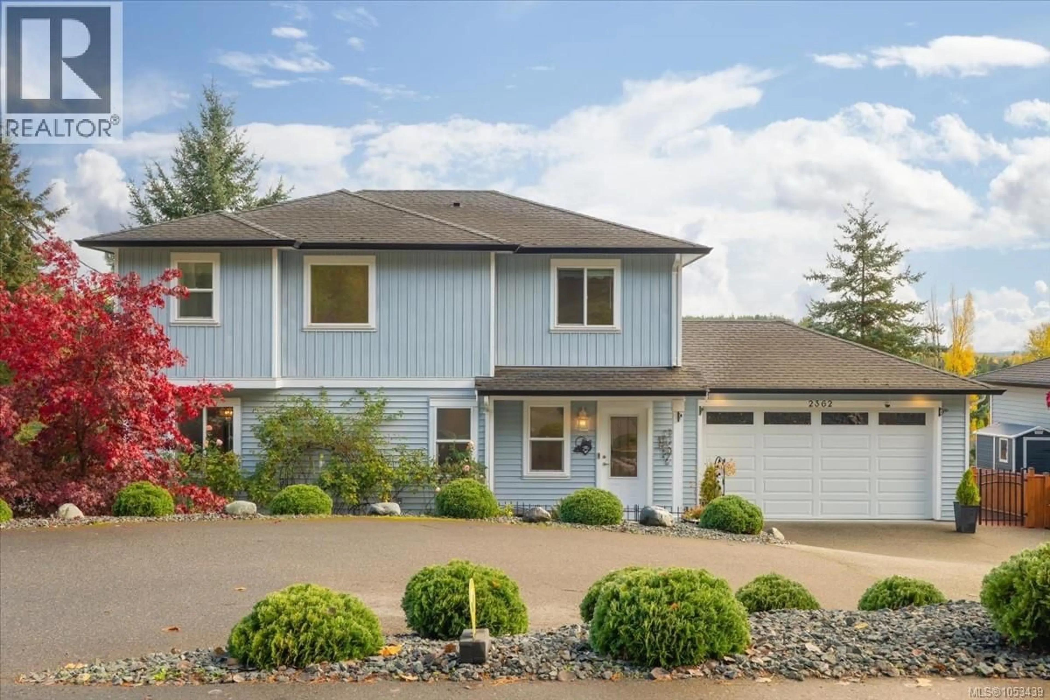
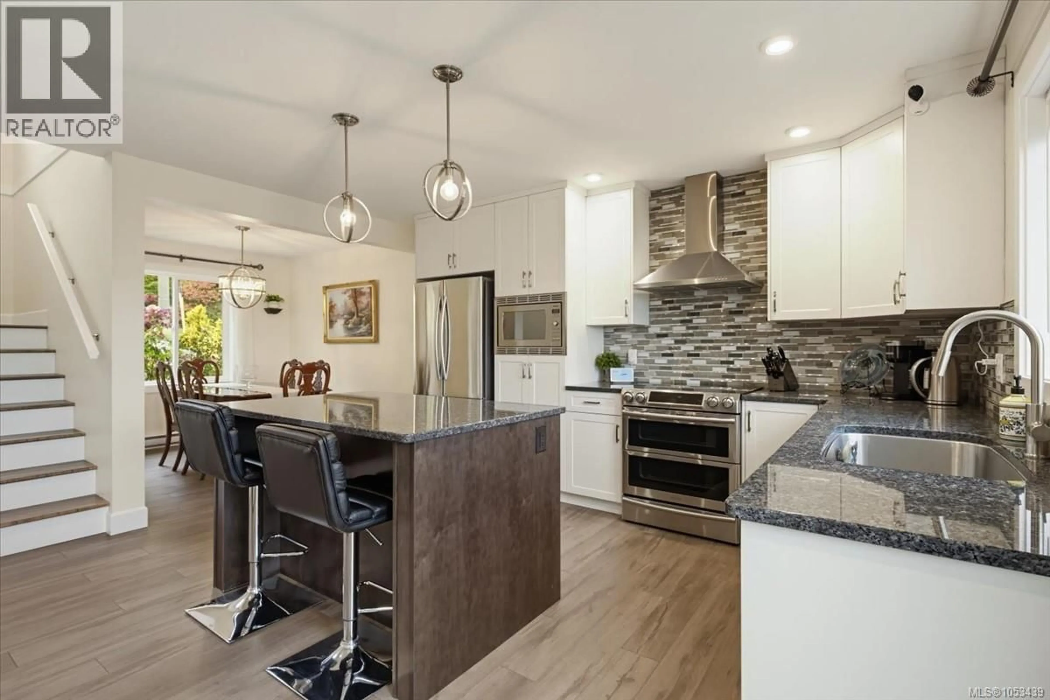
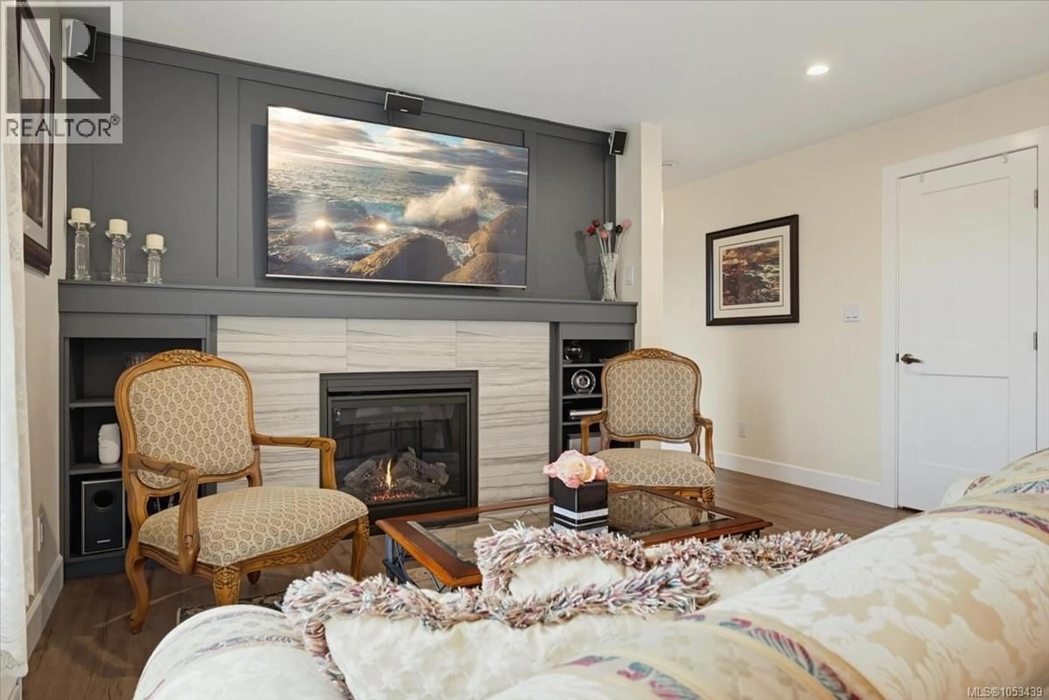
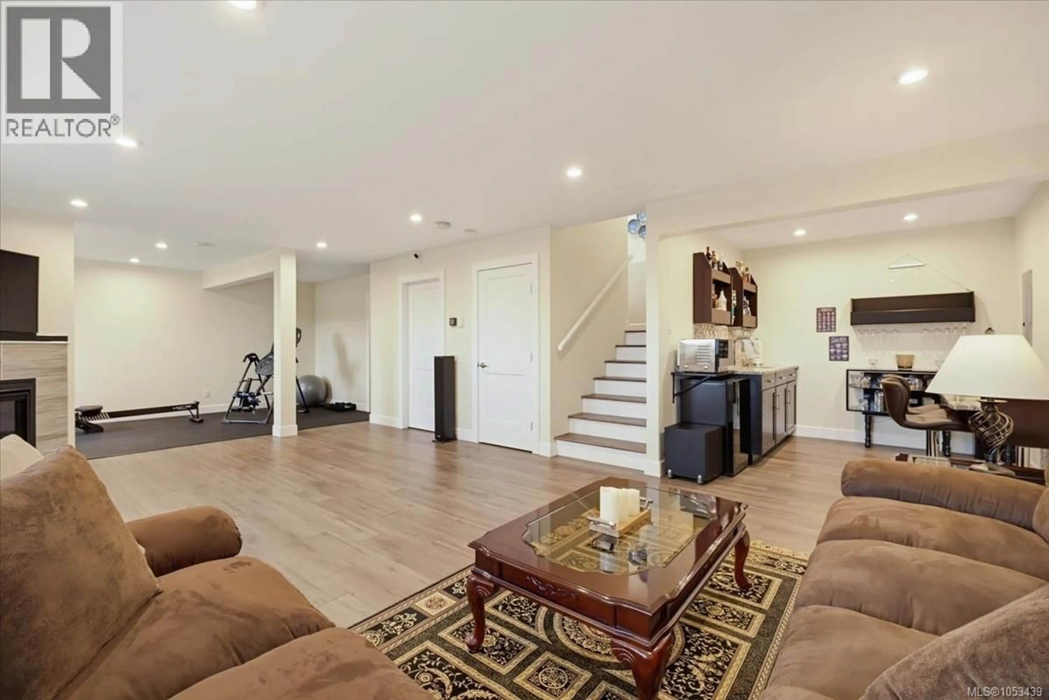
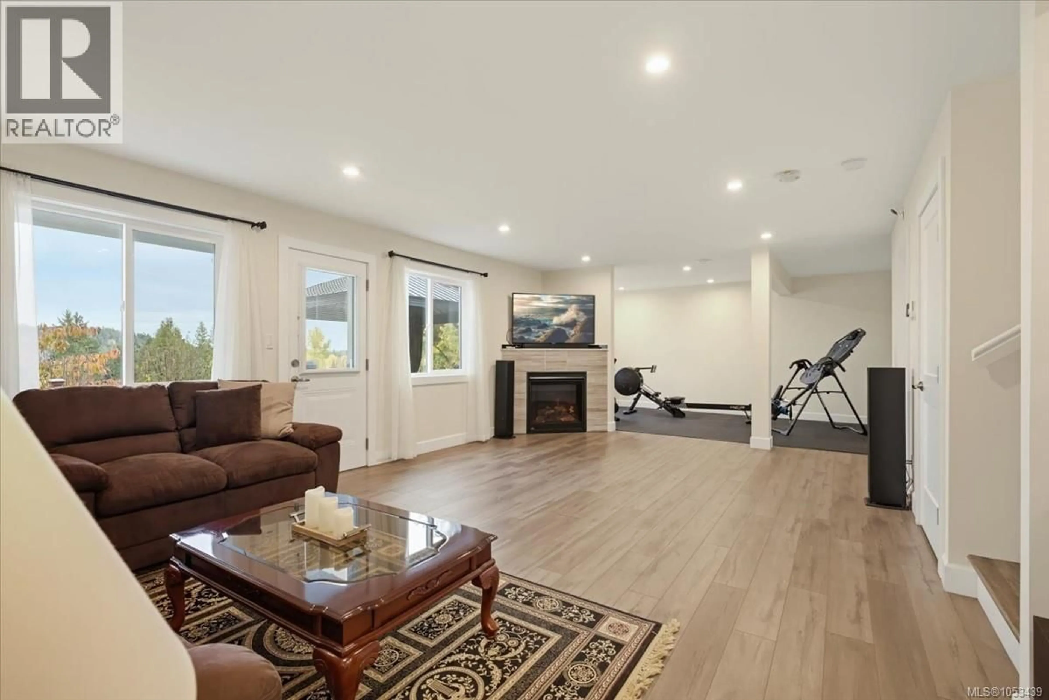
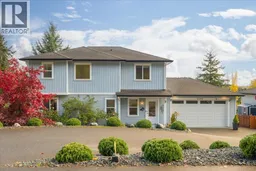
A ton of space under $800K! 2362 Extension Road is a testament to pride of ownership, offering almost 2,700 sq ft of immaculate living space across three levels. The bright main floor features an open-concept kitchen, dining and living area with access to a balcony showcasing beautiful Cinnabar Valley views. Upstairs, you’ll find three generous bedrooms, convenient laundry and two bathrooms, including a spacious ensuite with separate vanities. The lower level offers incredible flexibility, with an enormous living area featuring a gas fireplace, wet bar, gym space, full bathroom and separate entrance. The gym could easily be converted to an additional bedroom, while the layout offers exciting potential for future possibilities. Outside, enjoy a beautifully landscaped patio with pergola and thoughtfully selected trees and plants, plus a double garage. Finding this much space, flexibility and value at this price point is rare! Measurements are approximate; please verify if important. (id:39198)
Property Details
Interior
Features
Lower level Floor
Storage
4'8 x 8'10Bathroom
11'4 x 5'2Other
8'4 x 9'1Recreation room
32'11 x 18'3Exterior
Parking
Garage spaces -
Garage type -
Total parking spaces 2
Property History
 65

