2035 STONECROP ROAD, Nanaimo, British Columbia V9X0A5
Contact us about this property
Highlights
Estimated valueThis is the price Wahi expects this property to sell for.
The calculation is powered by our Instant Home Value Estimate, which uses current market and property price trends to estimate your home’s value with a 90% accuracy rate.Not available
Price/Sqft$352/sqft
Monthly cost
Open Calculator
Description
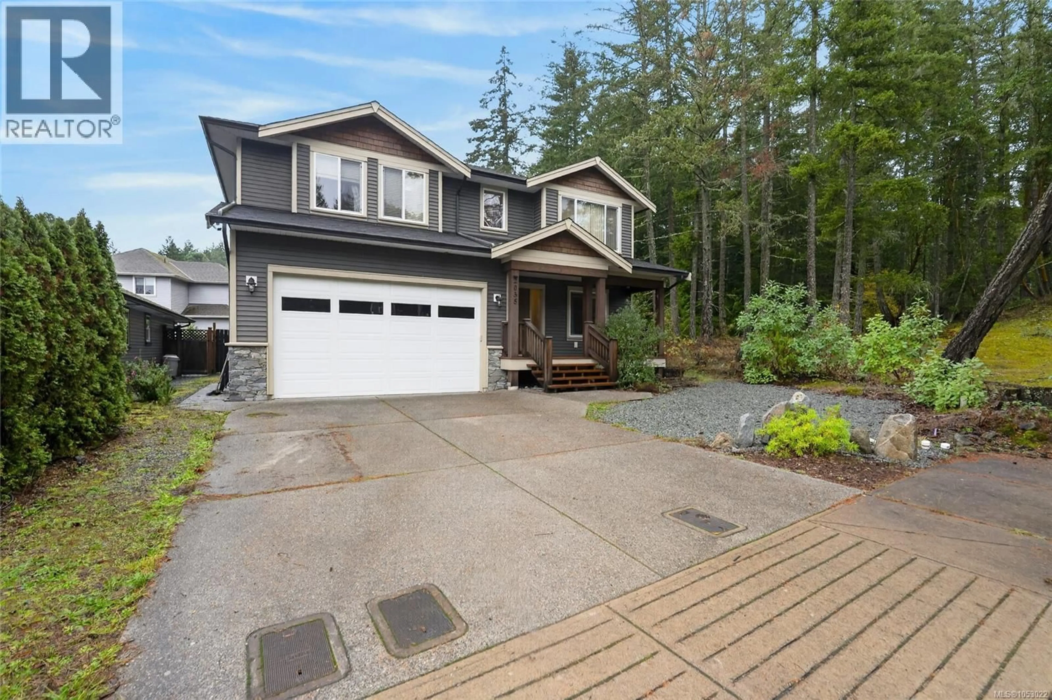
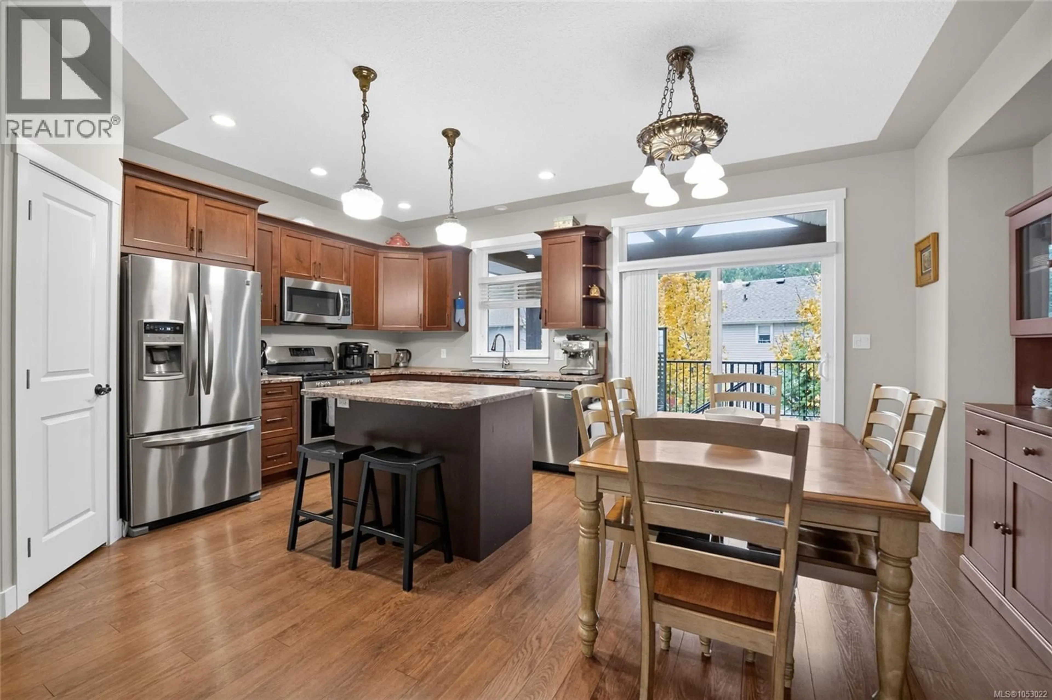
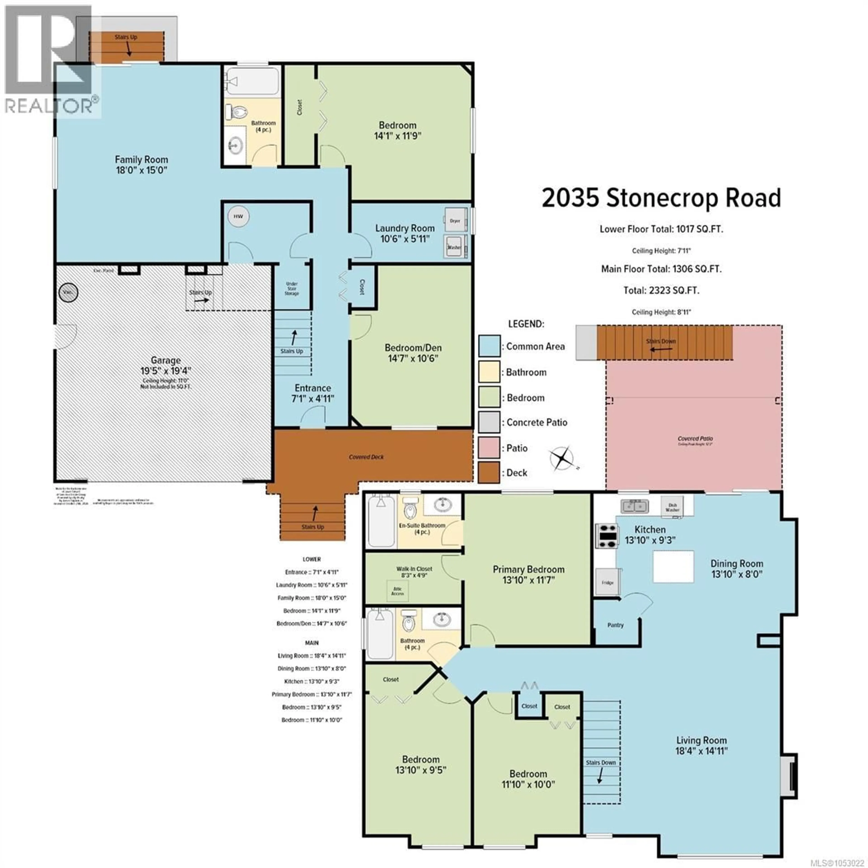
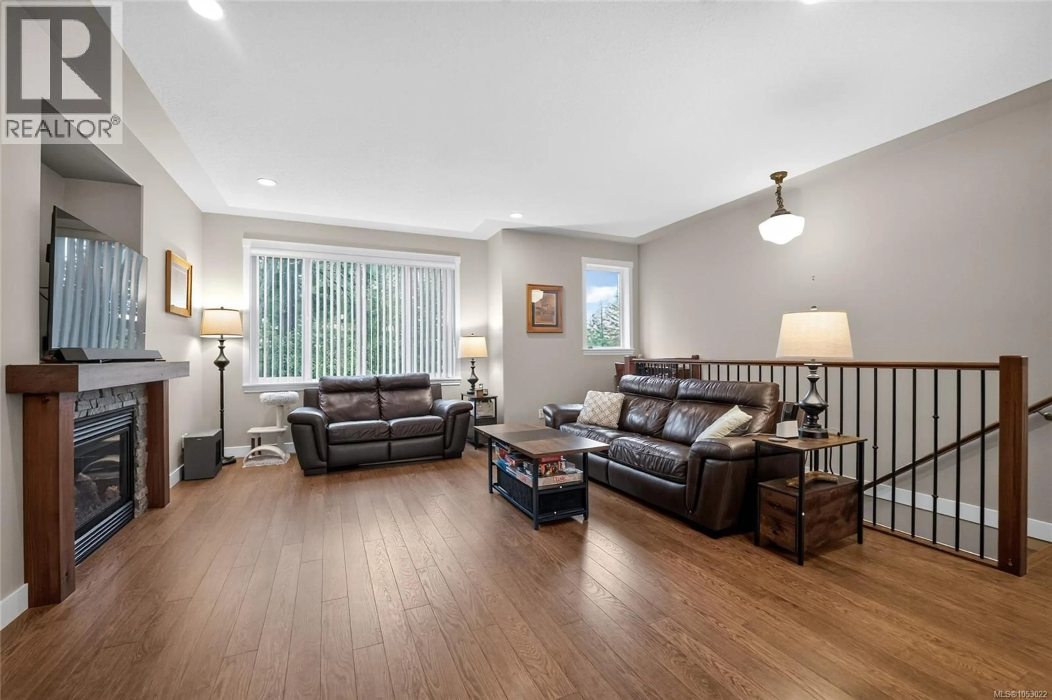
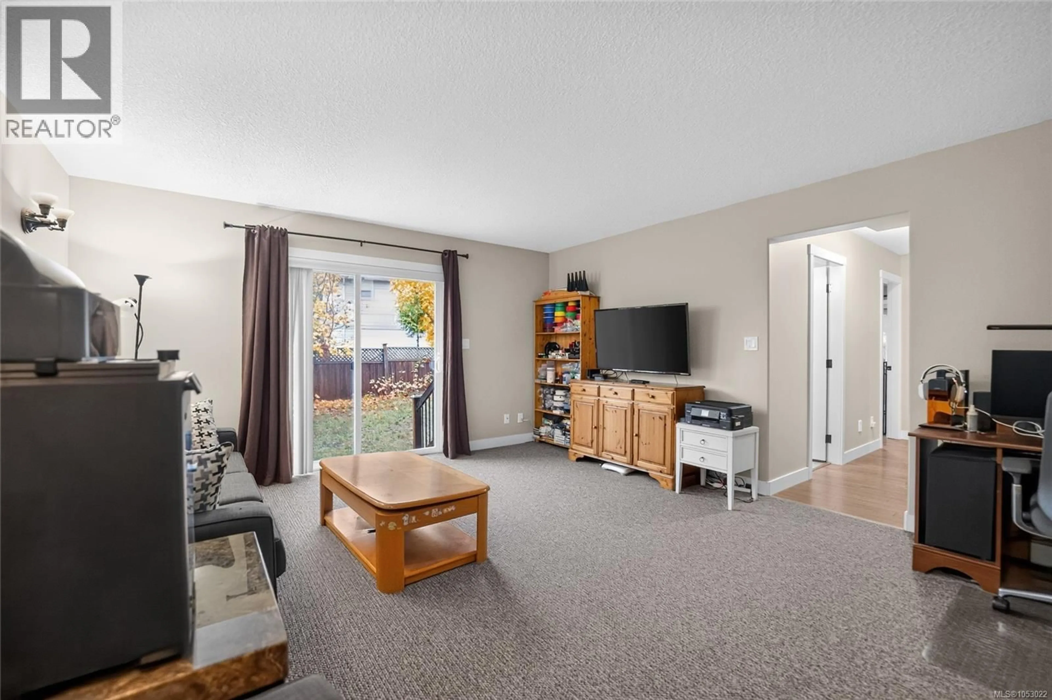
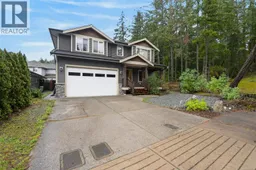
Located in the desirable community of Chase River, this 5 bedroom, 3 bathroom home offers plenty of space for the whole family. Built in 2014, the home sits on a 5,554 sq ft lot at the end of a quiet no-through road, offering a peaceful setting with added privacy. Enjoy the added bonus of being located directly across from a park, perfect for families and outdoor enjoyment. Inside, the home features both a family room and a separate living room, providing plenty of space to relax, entertain and spend time together. A double garage and large driveway offer ample parking and storage. Conveniently located close to parks, schools, shopping and everyday amenities, this is a wonderful opportunity to enjoy comfortable family living in one of Nanaimo’s popular communities. Measurements are approximate, please verify if important. (id:39198)
Property Details
Interior
Features
Lower level Floor
Bathroom
Bedroom
10'6 x 14'7Bedroom
11'9 x 14'1Family room
15'0 x 18'0Exterior
Parking
Garage spaces -
Garage type -
Total parking spaces 4
Property History
 41

