1957 RICHARDSON ROAD, Nanaimo, British Columbia V9X1C1
Contact us about this property
Highlights
Estimated valueThis is the price Wahi expects this property to sell for.
The calculation is powered by our Instant Home Value Estimate, which uses current market and property price trends to estimate your home’s value with a 90% accuracy rate.Not available
Price/Sqft$346/sqft
Monthly cost
Open Calculator
Description
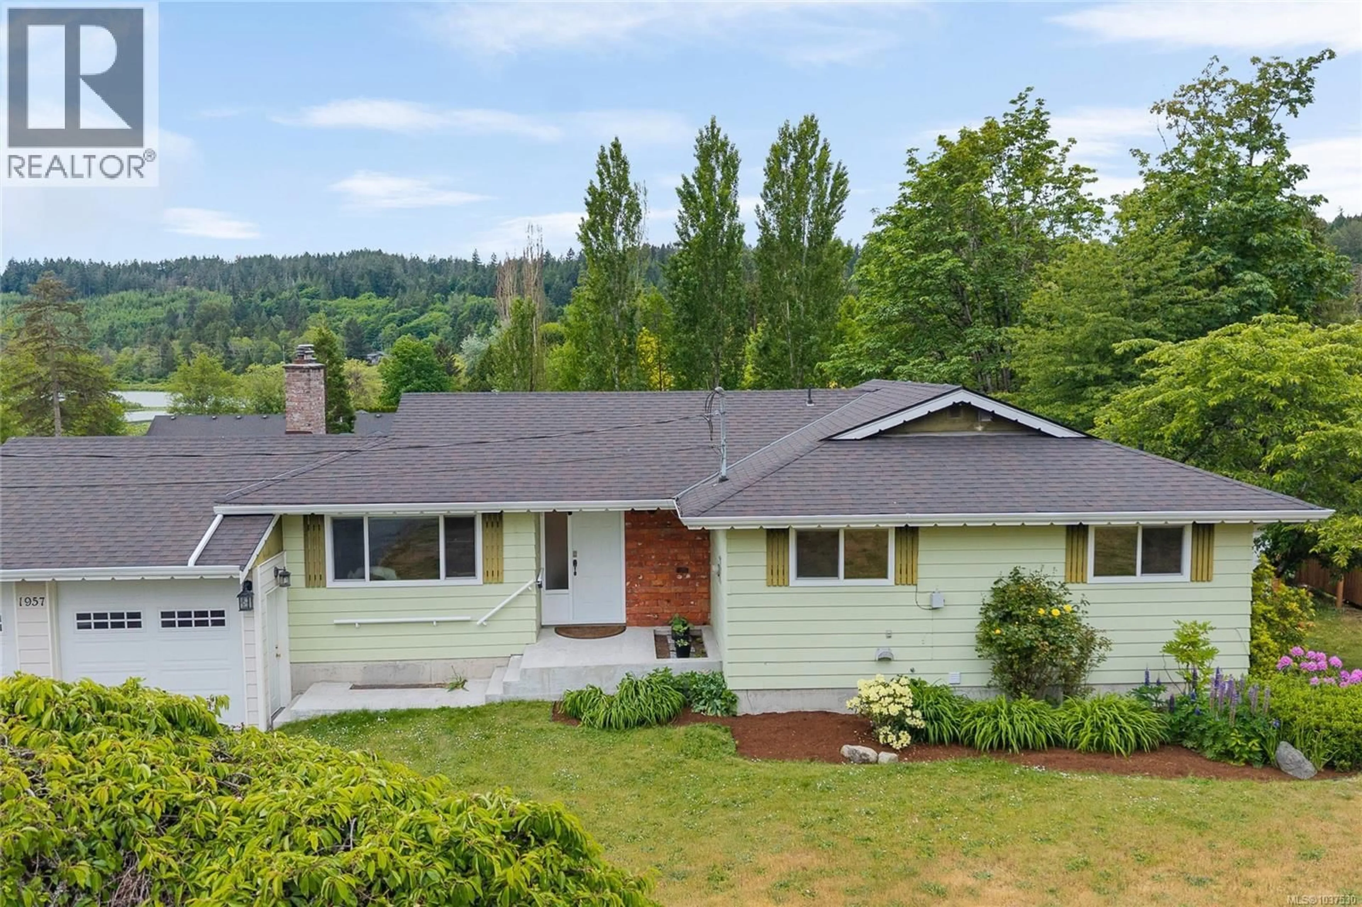
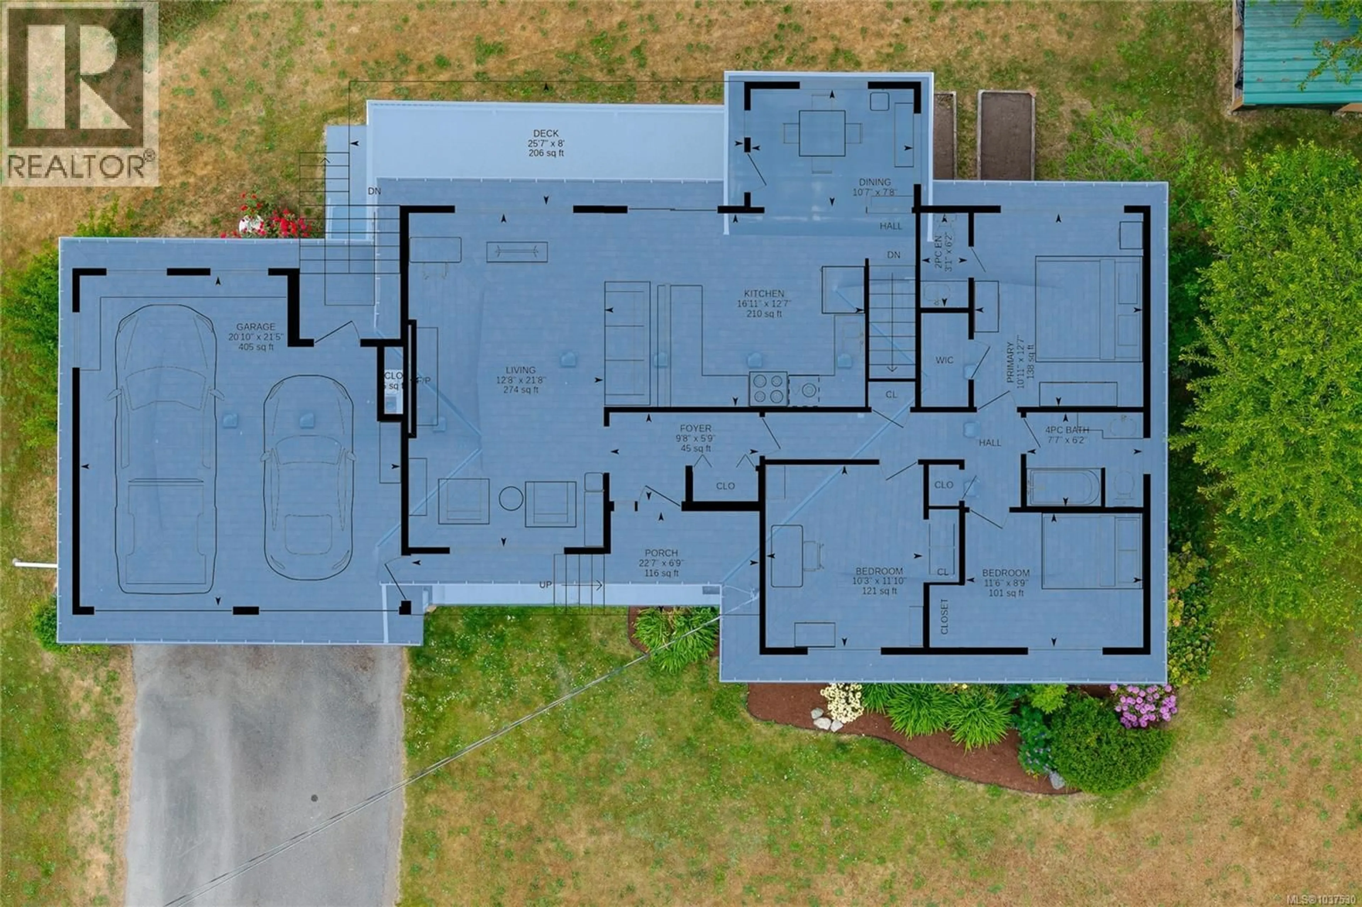
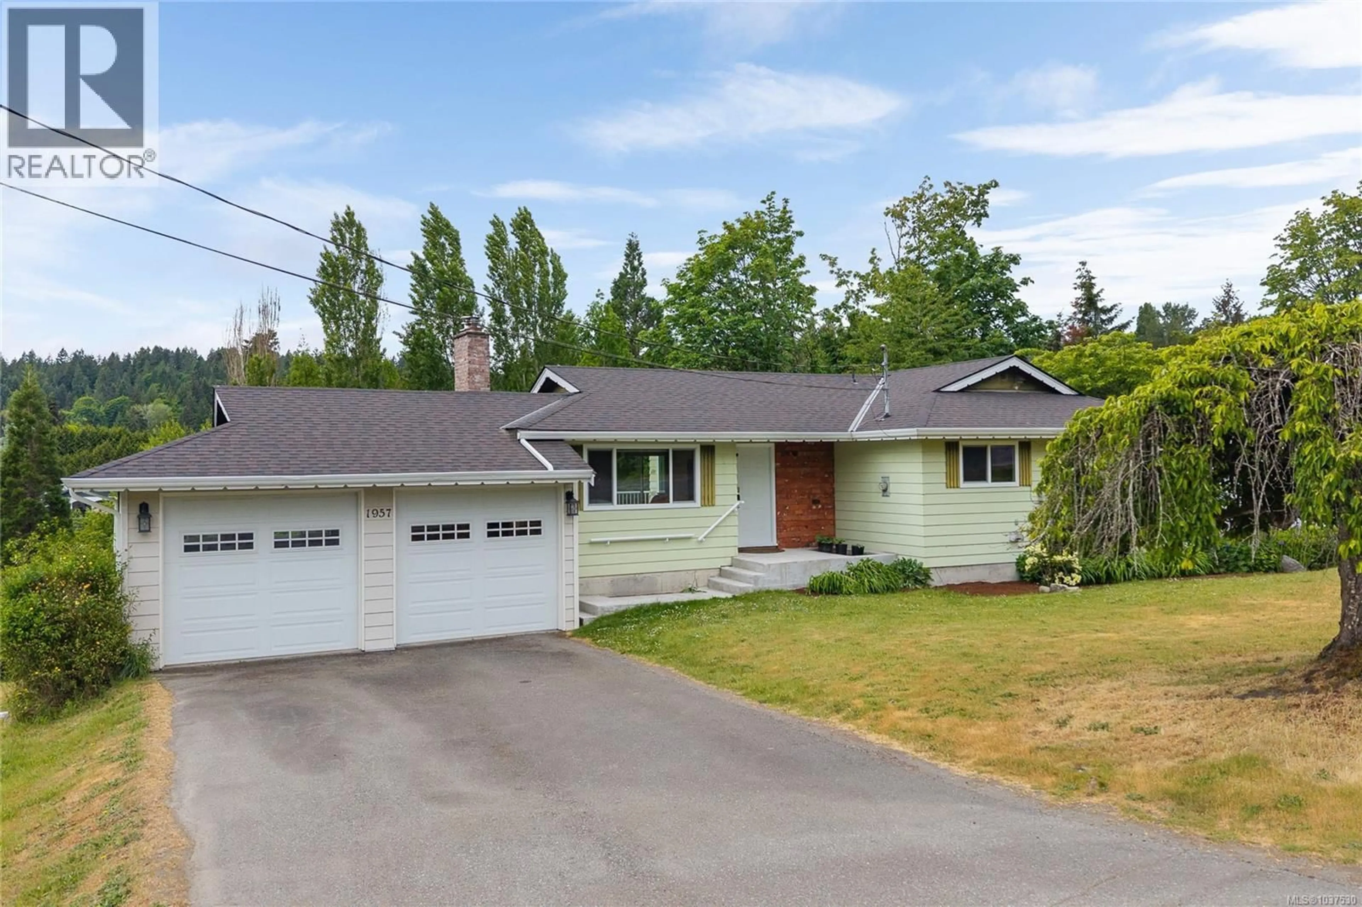
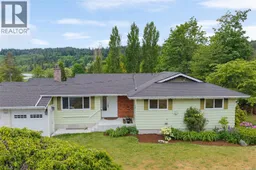
Welcome to 1957 Richardson Rd, a rare Cinnabar Valley opportunity set on a sunny .54 acre lot with room to grow, gather and breathe. This main-level entry home with walkout basement offers a versatile layout ideal for families, multi-generational living or those looking for extra space in one of Nanaimo’s most loved semi-rural neighbourhoods. The main floor features 3 bedrooms and 2 bathrooms, including a primary bedroom with walk-in closet and 2-piece ensuite. A generous living room with feature stone fireplace and wood insert creates a warm central gathering space, while the spacious kitchen offers abundant cabinetry, stainless appliances and easy flow to the dining area. Newer windows and patio door on the main level help bring in natural light and connect the home to the large deck, where you can enjoy peaceful valley views and the surrounding greenery. Downstairs, the walkout lower level expands the possibilities with a bedroom, bathroom, family/rec room, living and dining areas, laundry, storage and a summer kitchen. With its own exterior access and patio, this level offers excellent flexibility for extended family, guests, hobbies or future suite potential, subject to approvals. Outside, the .54 acre property is a standout. The sun-filled lot includes mature trees, garden areas, established landscaping, a wide driveway and a private backyard with room for kids, pets, gardening or simply enjoying the quiet Cinnabar setting. The double garage includes workshop space, perfect for tools, projects and storage. Recent updates add peace of mind, including a new hot water tank, heat pump and roof. Coveted properties like this do not come along often—space, setting, flexibility and a beloved neighbourhood all in one package. (id:39198)
Property Details
Interior
Features
Lower level Floor
Storage
4'11 x 7'4Storage
14'1 x 9'3Patio
7'5 x 33Laundry room
9'2 x 10'4Exterior
Parking
Garage spaces -
Garage type -
Total parking spaces 4
Property History
 64
64
