1951 SZASZ DRIVE, Nanaimo, British Columbia V9X1B9
Contact us about this property
Highlights
Estimated valueThis is the price Wahi expects this property to sell for.
The calculation is powered by our Instant Home Value Estimate, which uses current market and property price trends to estimate your home’s value with a 90% accuracy rate.Not available
Price/Sqft$437/sqft
Monthly cost
Open Calculator
Description
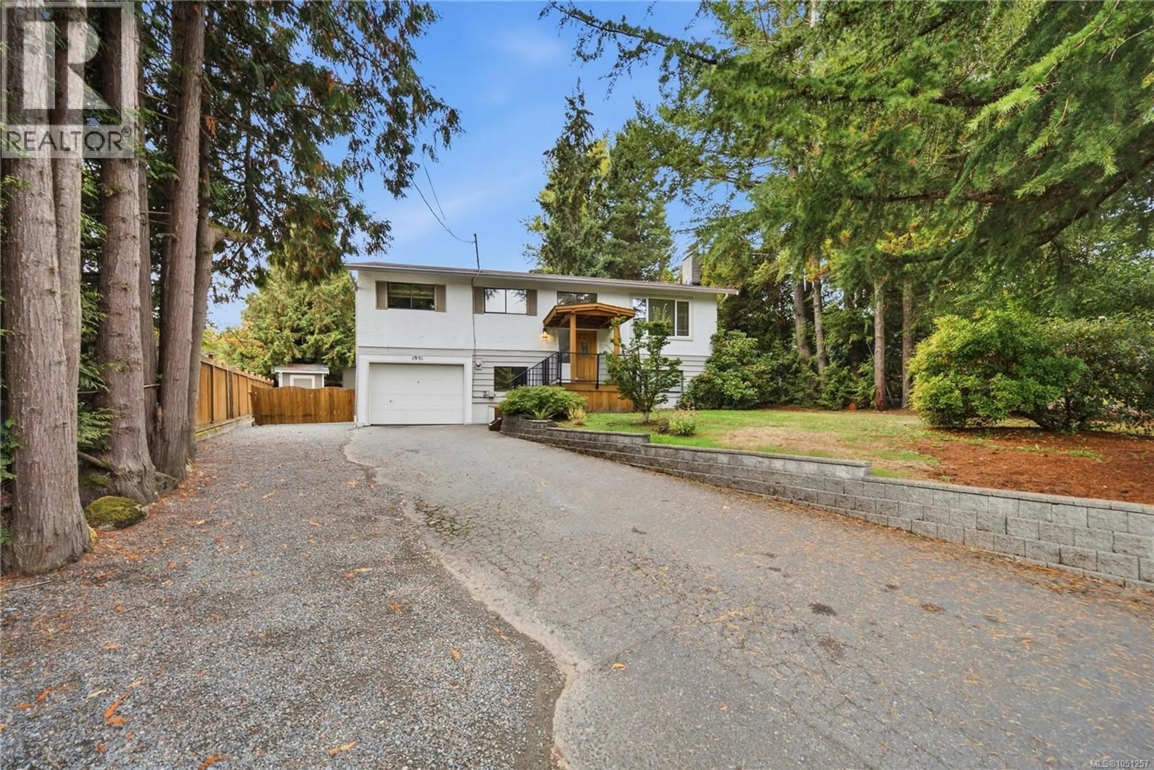
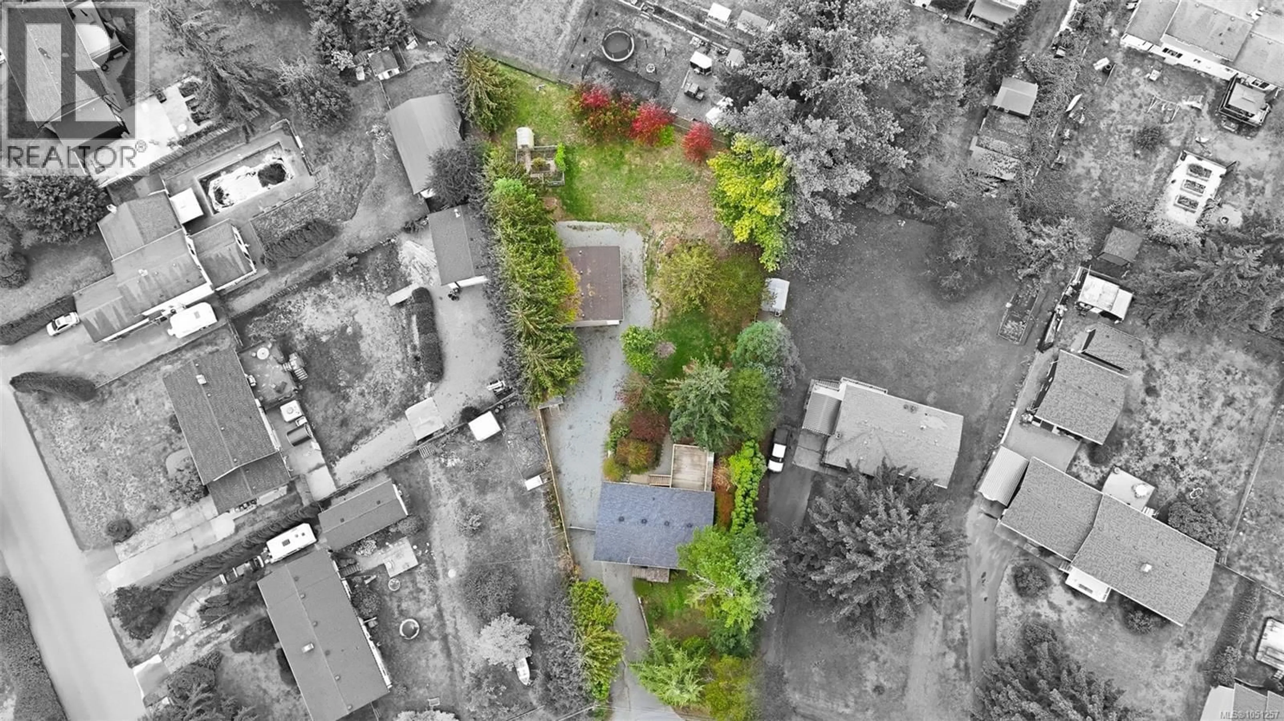
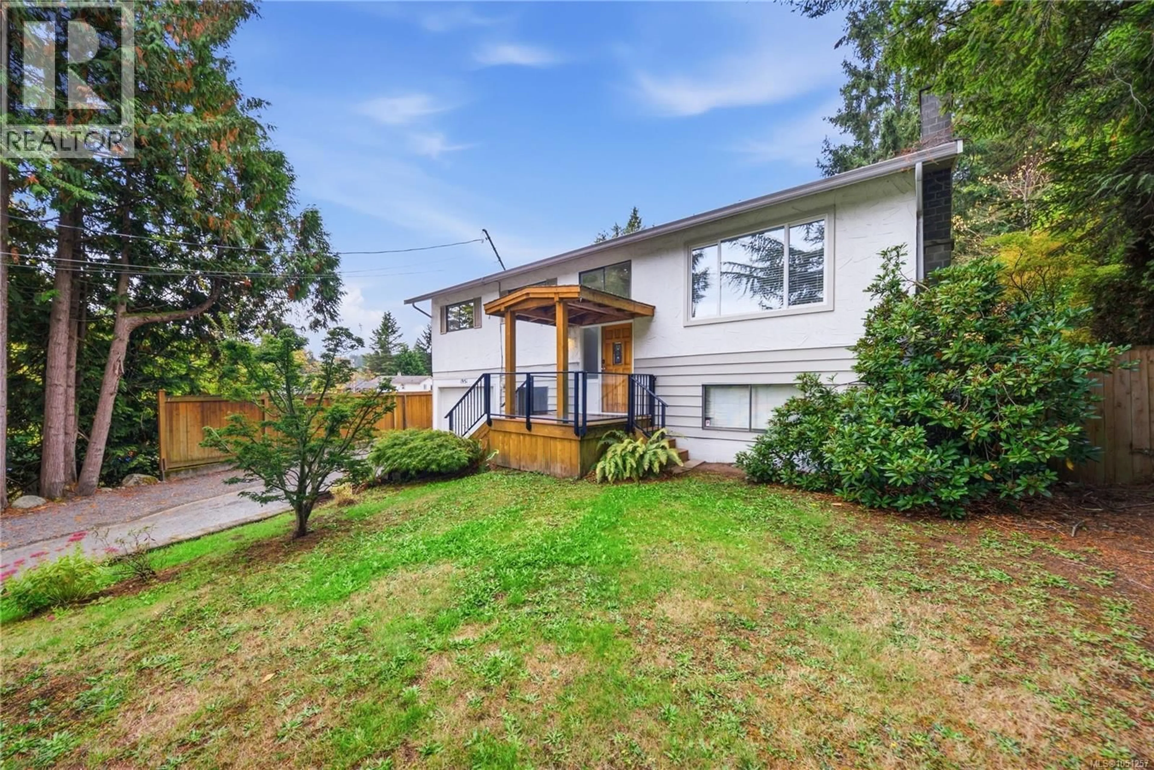
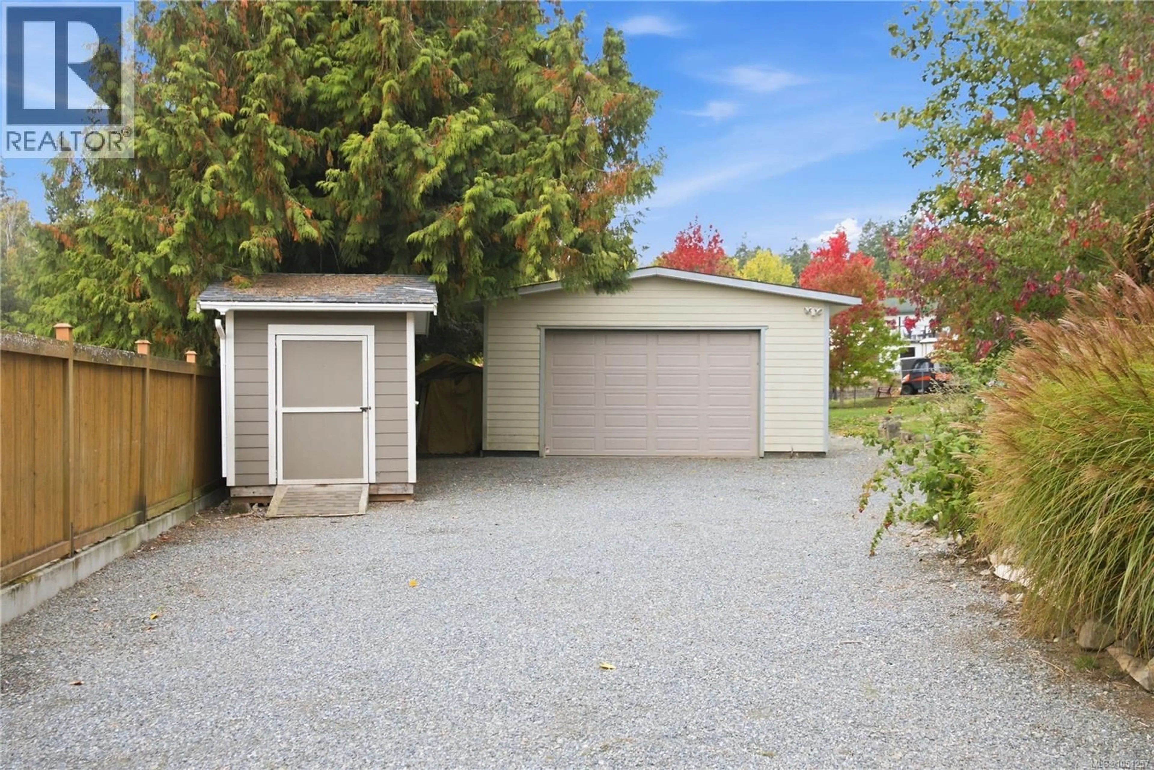
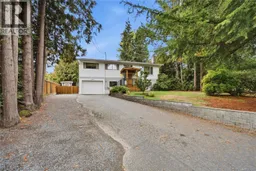
DREAM SHOP ON ALMOST HALF AN ACRE. (Open House Sat Oct 10th 2pm to 4pm). Fantastic family property in sought-after Cinnabar Valley, offering space, privacy & lifestyle that's difficult to find within city. Highlight for car enthusiasts, hobbyists or tradespeople is impressive 780 sq.ft. detached shop. Fully insulated & drywalled w/ excellent space for vehicles, projects, storage & toys, + mechanic's hoist is negotiable. Comfortable & functional layout. Upstairs offers 3 bedrooms together on main level, ideal for family w/ young children, along w/ bright living & dining area, kitchen & 4-piece bathroom. Brand-new carpet gives this level a fresh update, complemented by updated baseboard heaters. Downstairs provides even more usable living space w/ 4th bedroom, large rec room perfect for movie nights, games or kids area, den/office, laundry, 3-piece bathroom & brand-new carpet. Step outside & discover what truly sets this property apart. Home sits on almost half an acre w/ a private, fully fenced & gated yard offering an incredible amount of space for children, pets, entertaining and gardening. Relax or entertain on large 15x20 cedar deck while overlooking park-like grounds. Room here to truly enjoy the outdoors without sacrificing the convenience of being in Nanaimo. Cinnabar Valley is a quiet, established & sought-after community w/ Cinnabar Valley Elementary just down the road. Everyday conveniences including Country Grocer, RONA, Tim Hortons & additional shopping & services are only minutes away, while the Parkway provides easy access to both the north & south ends of Nanaimo. If you have been searching for a 4-bedroom family home w/ a huge yard, exceptional shop space, privacy & great community setting, this property delivers a combination that is increasingly difficult to find. A home, yard & shop the whole family can enjoy! Call or email Sean McLintock with RE/MAX for additional info 250-729-1766 / sean@seanmclintock.com (All info to be verified if important) (id:39198)
Property Details
Interior
Features
Other Floor
Storage
7'9 x 10'0Workshop
24'11 x 29'1Exterior
Parking
Garage spaces -
Garage type -
Total parking spaces 8
Property History
 59
59
