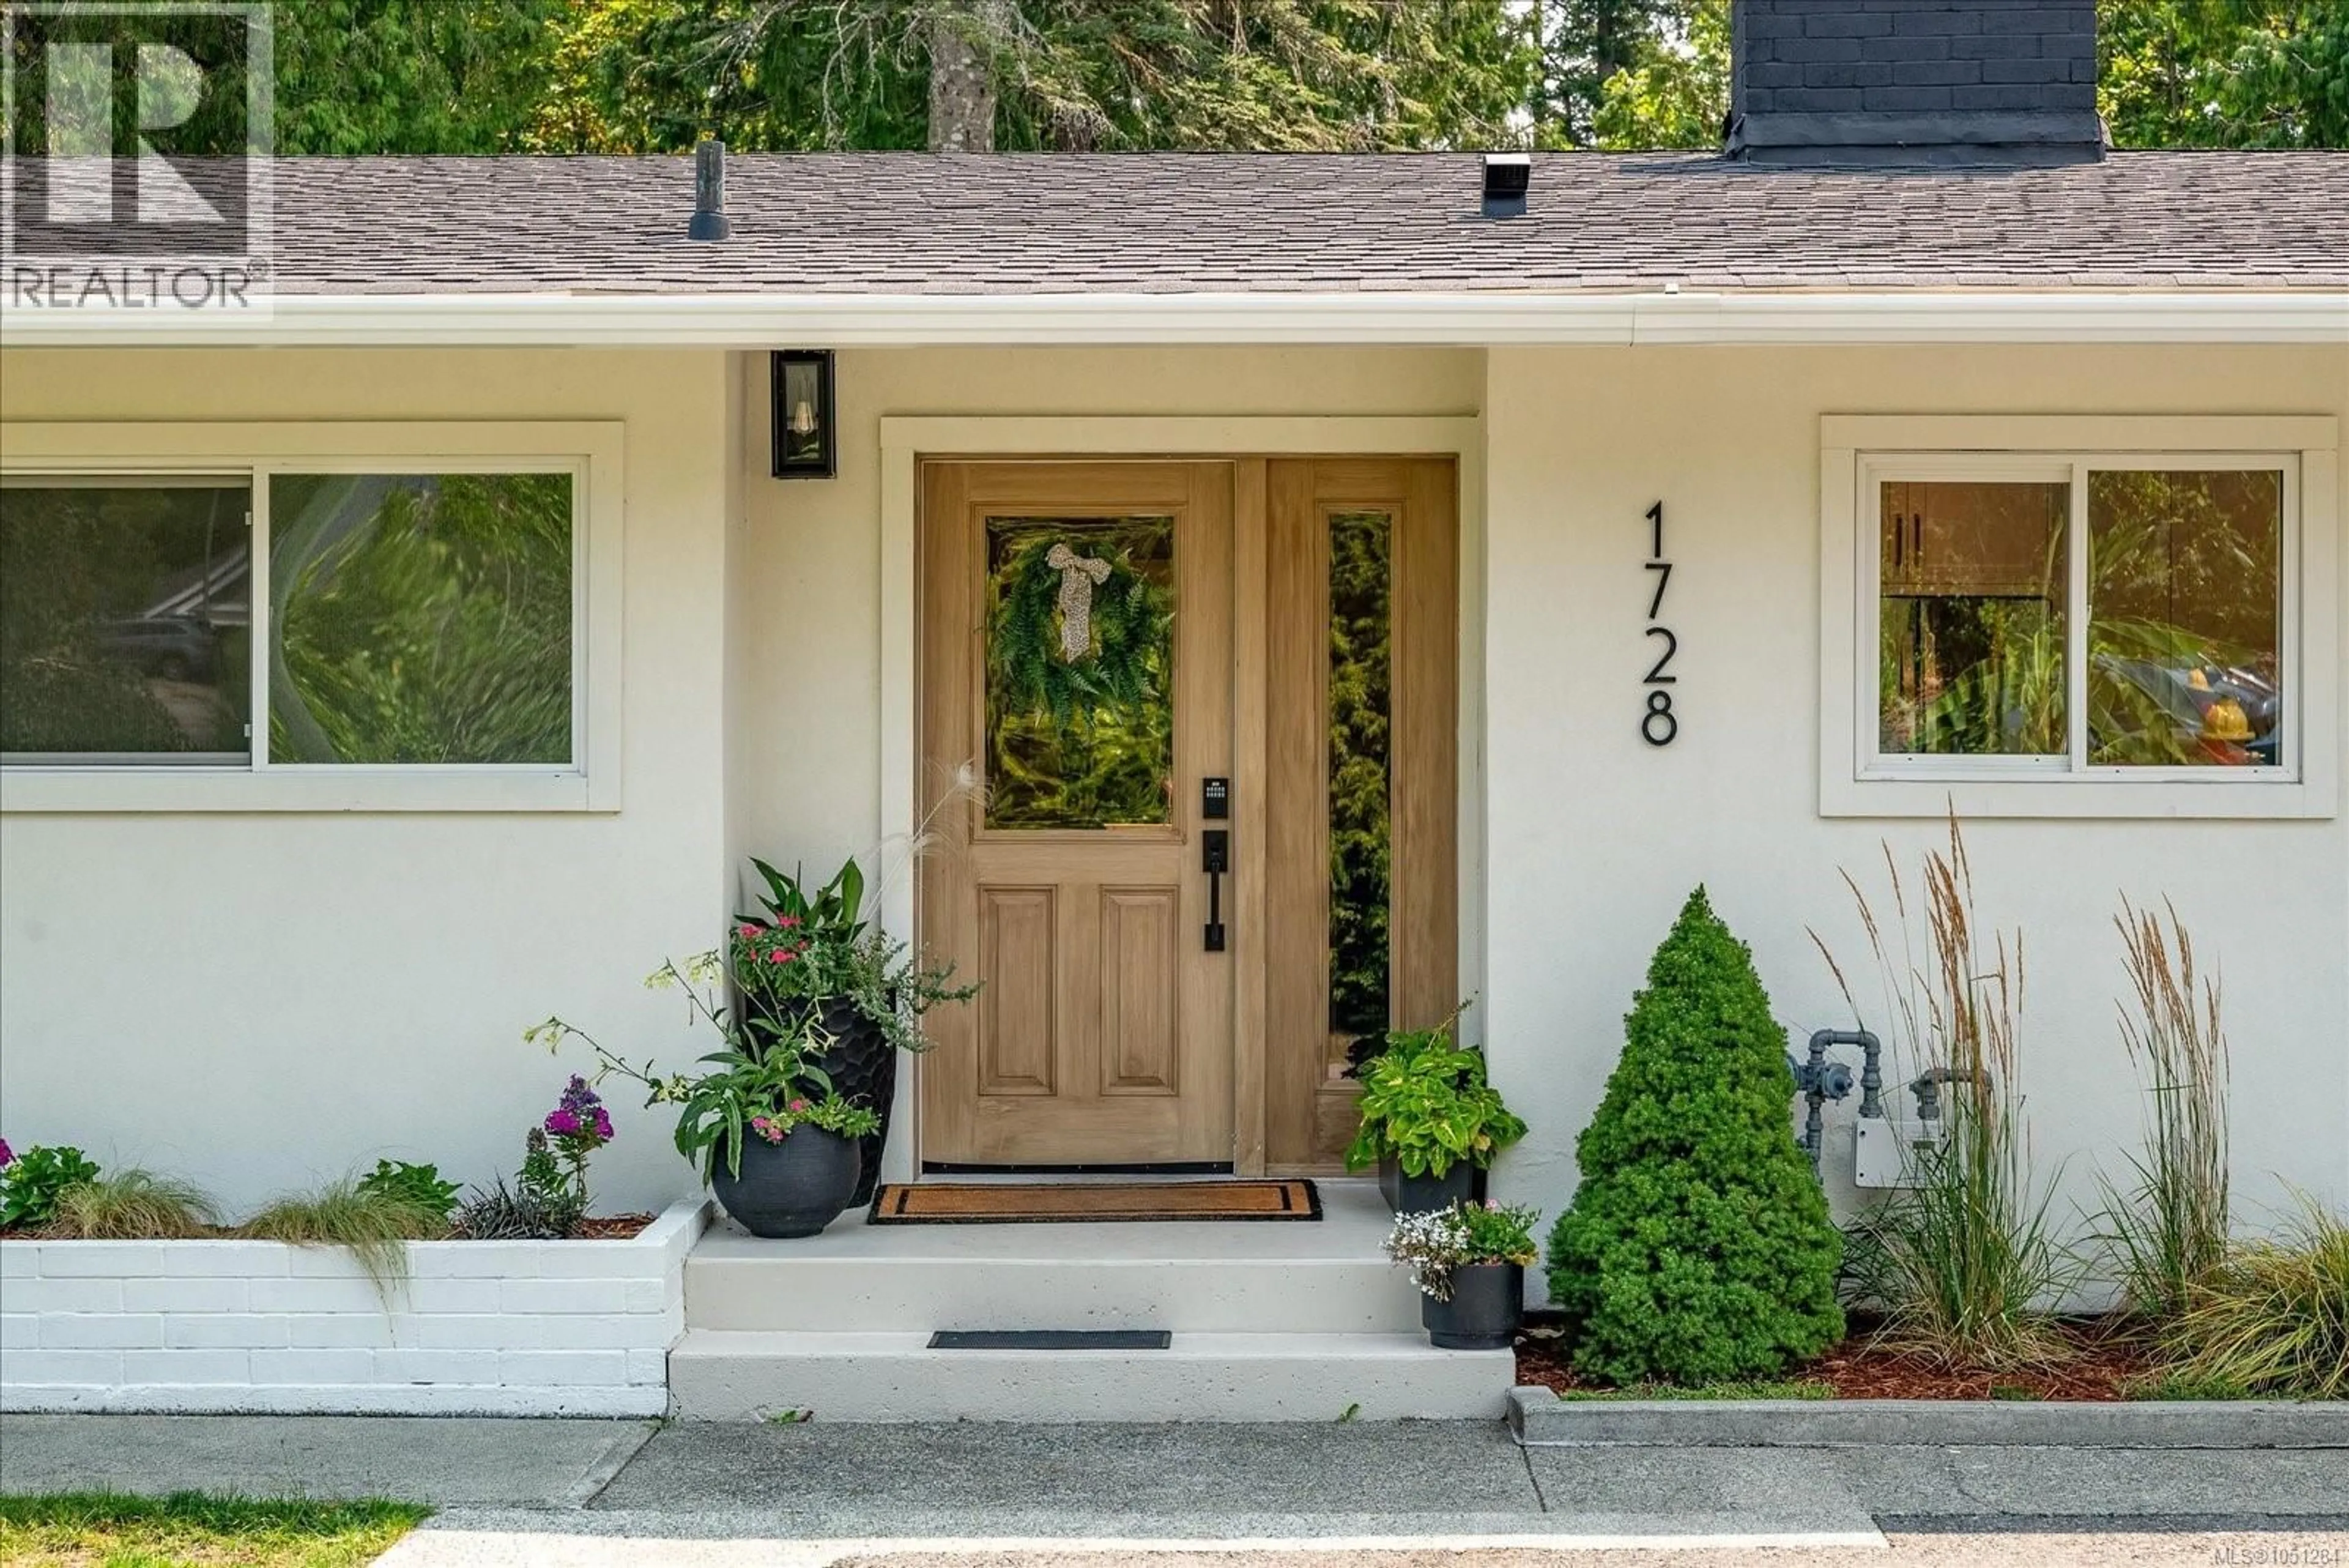
1728 EXTENSION ROAD, Nanaimo, British Columbia V9X1C7
Contact us about this property
Highlights
Estimated valueThis is the price Wahi expects this property to sell for.
The calculation is powered by our Instant Home Value Estimate, which uses current market and property price trends to estimate your home’s value with a 90% accuracy rate.Not available
Price/Sqft$406/sqft
Monthly cost
Open Calculator
Description
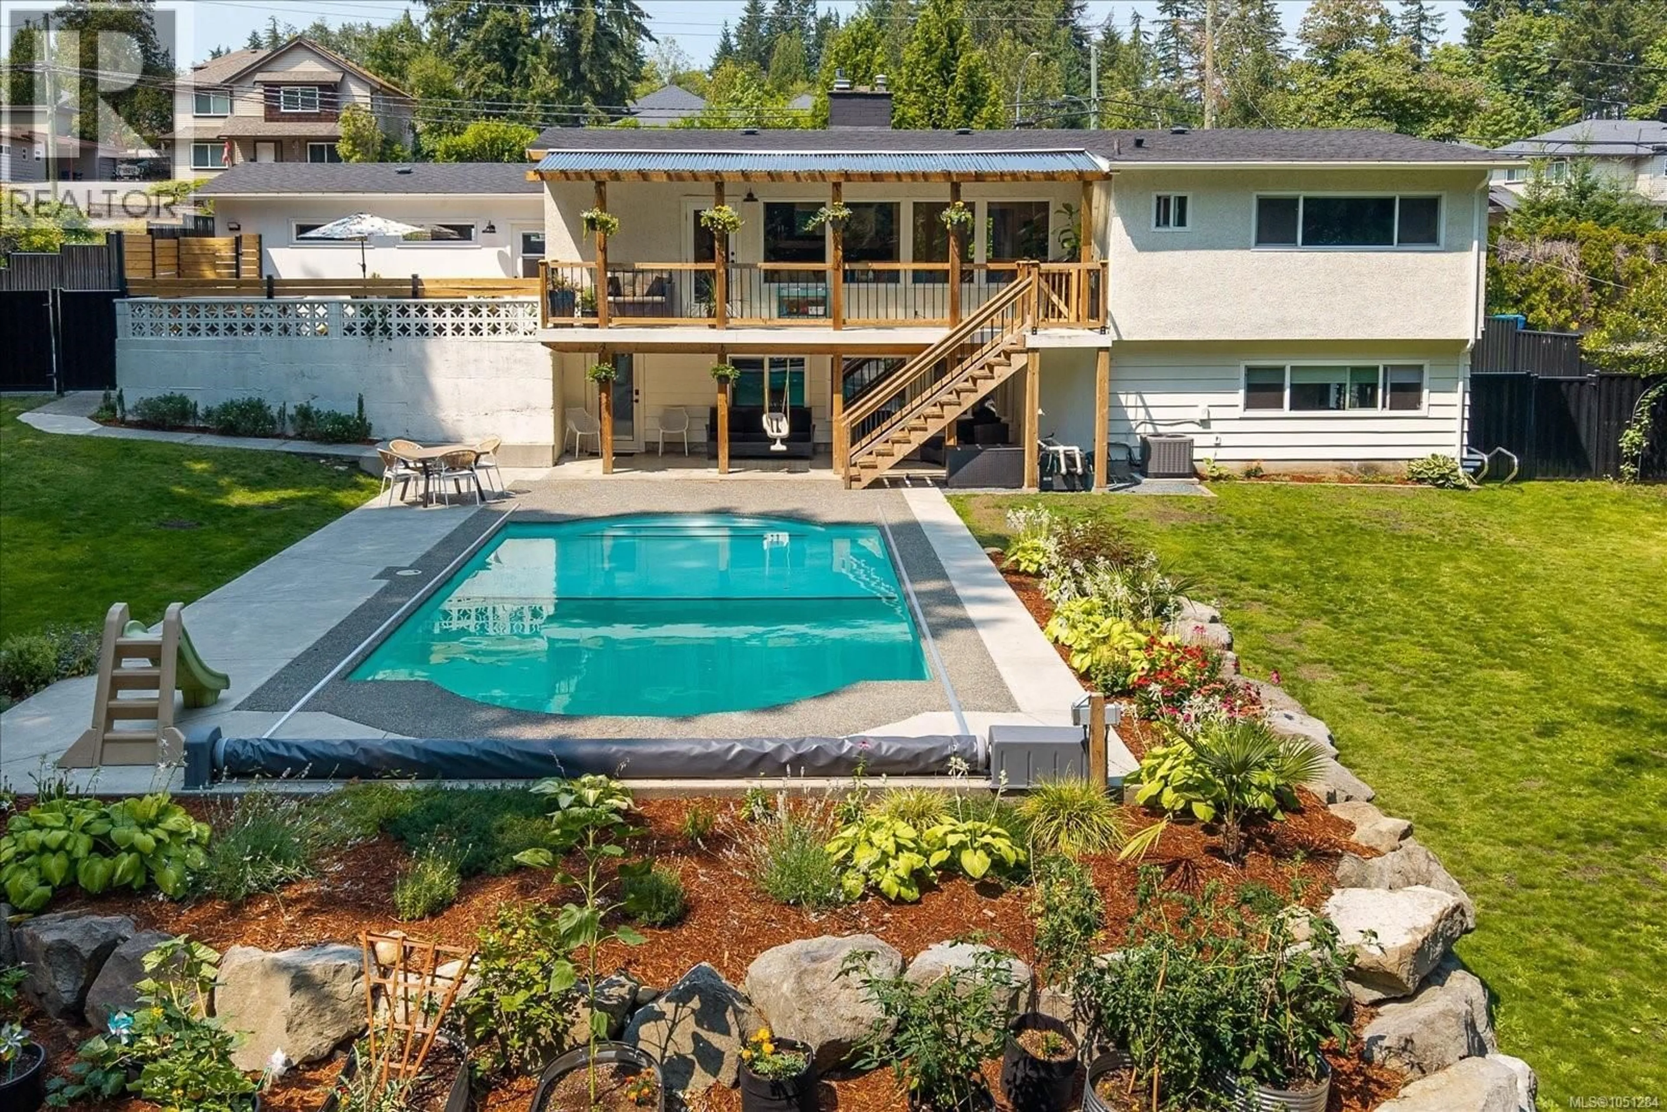
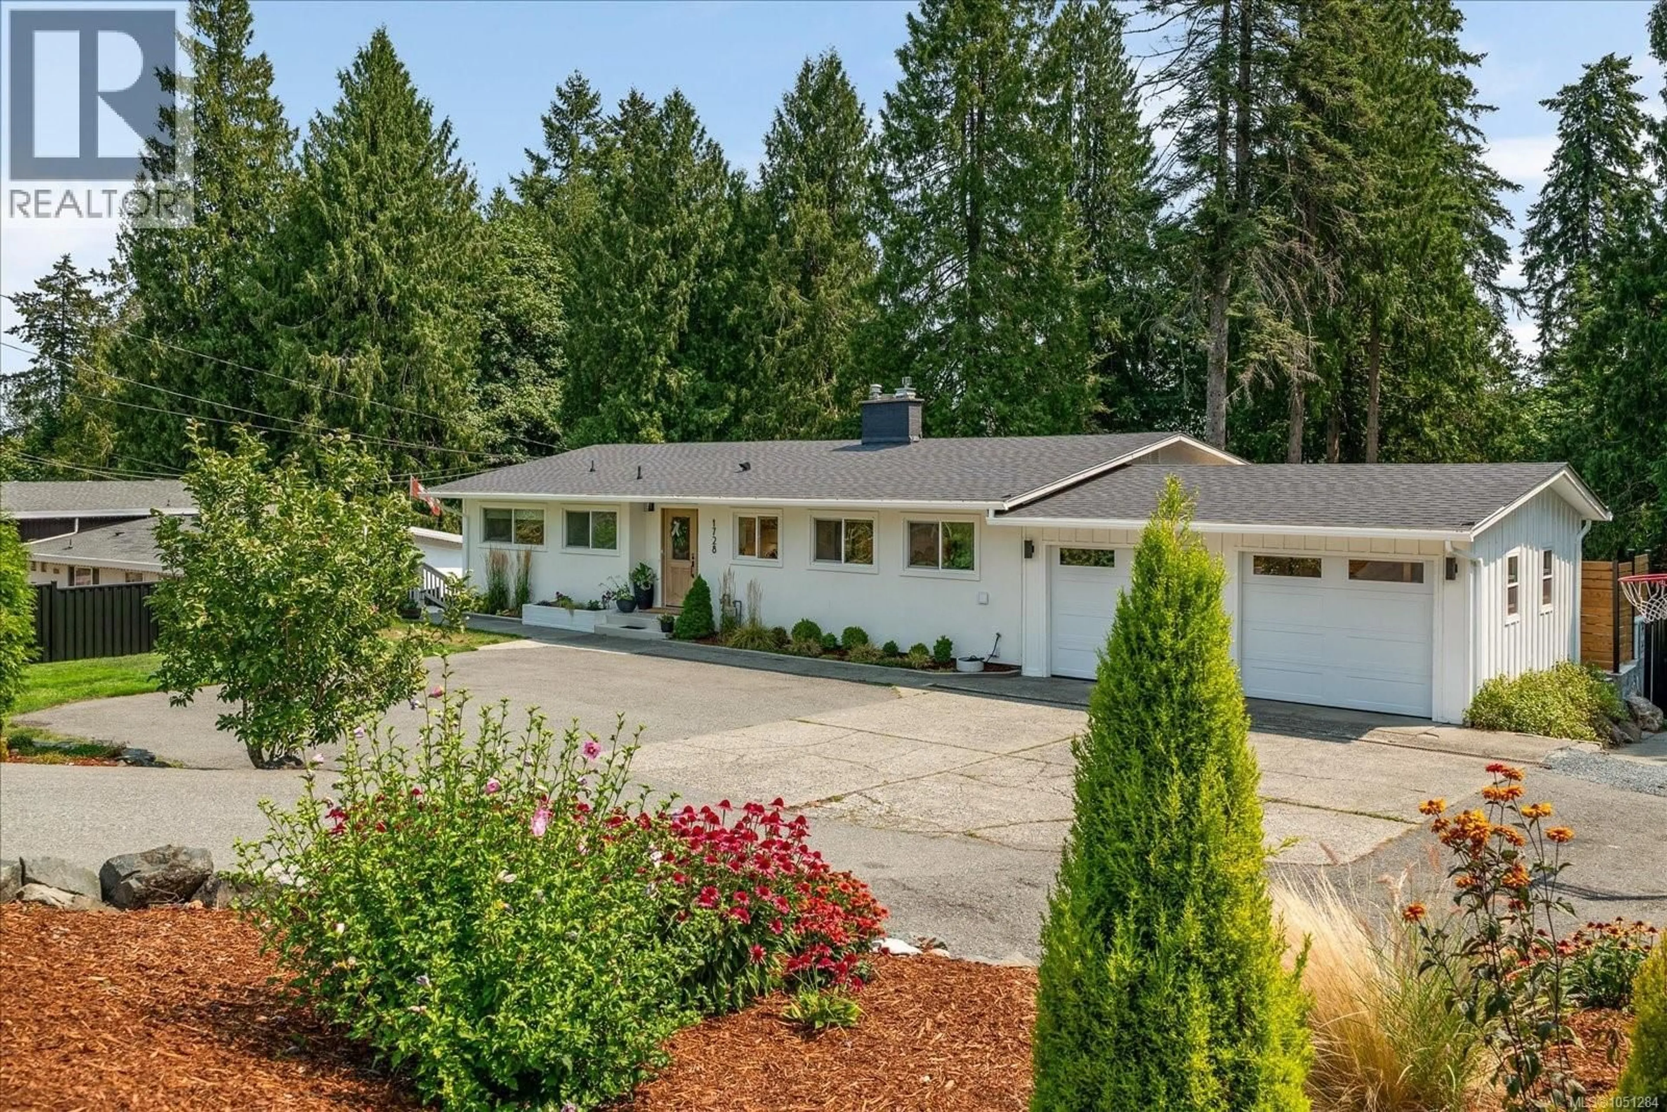
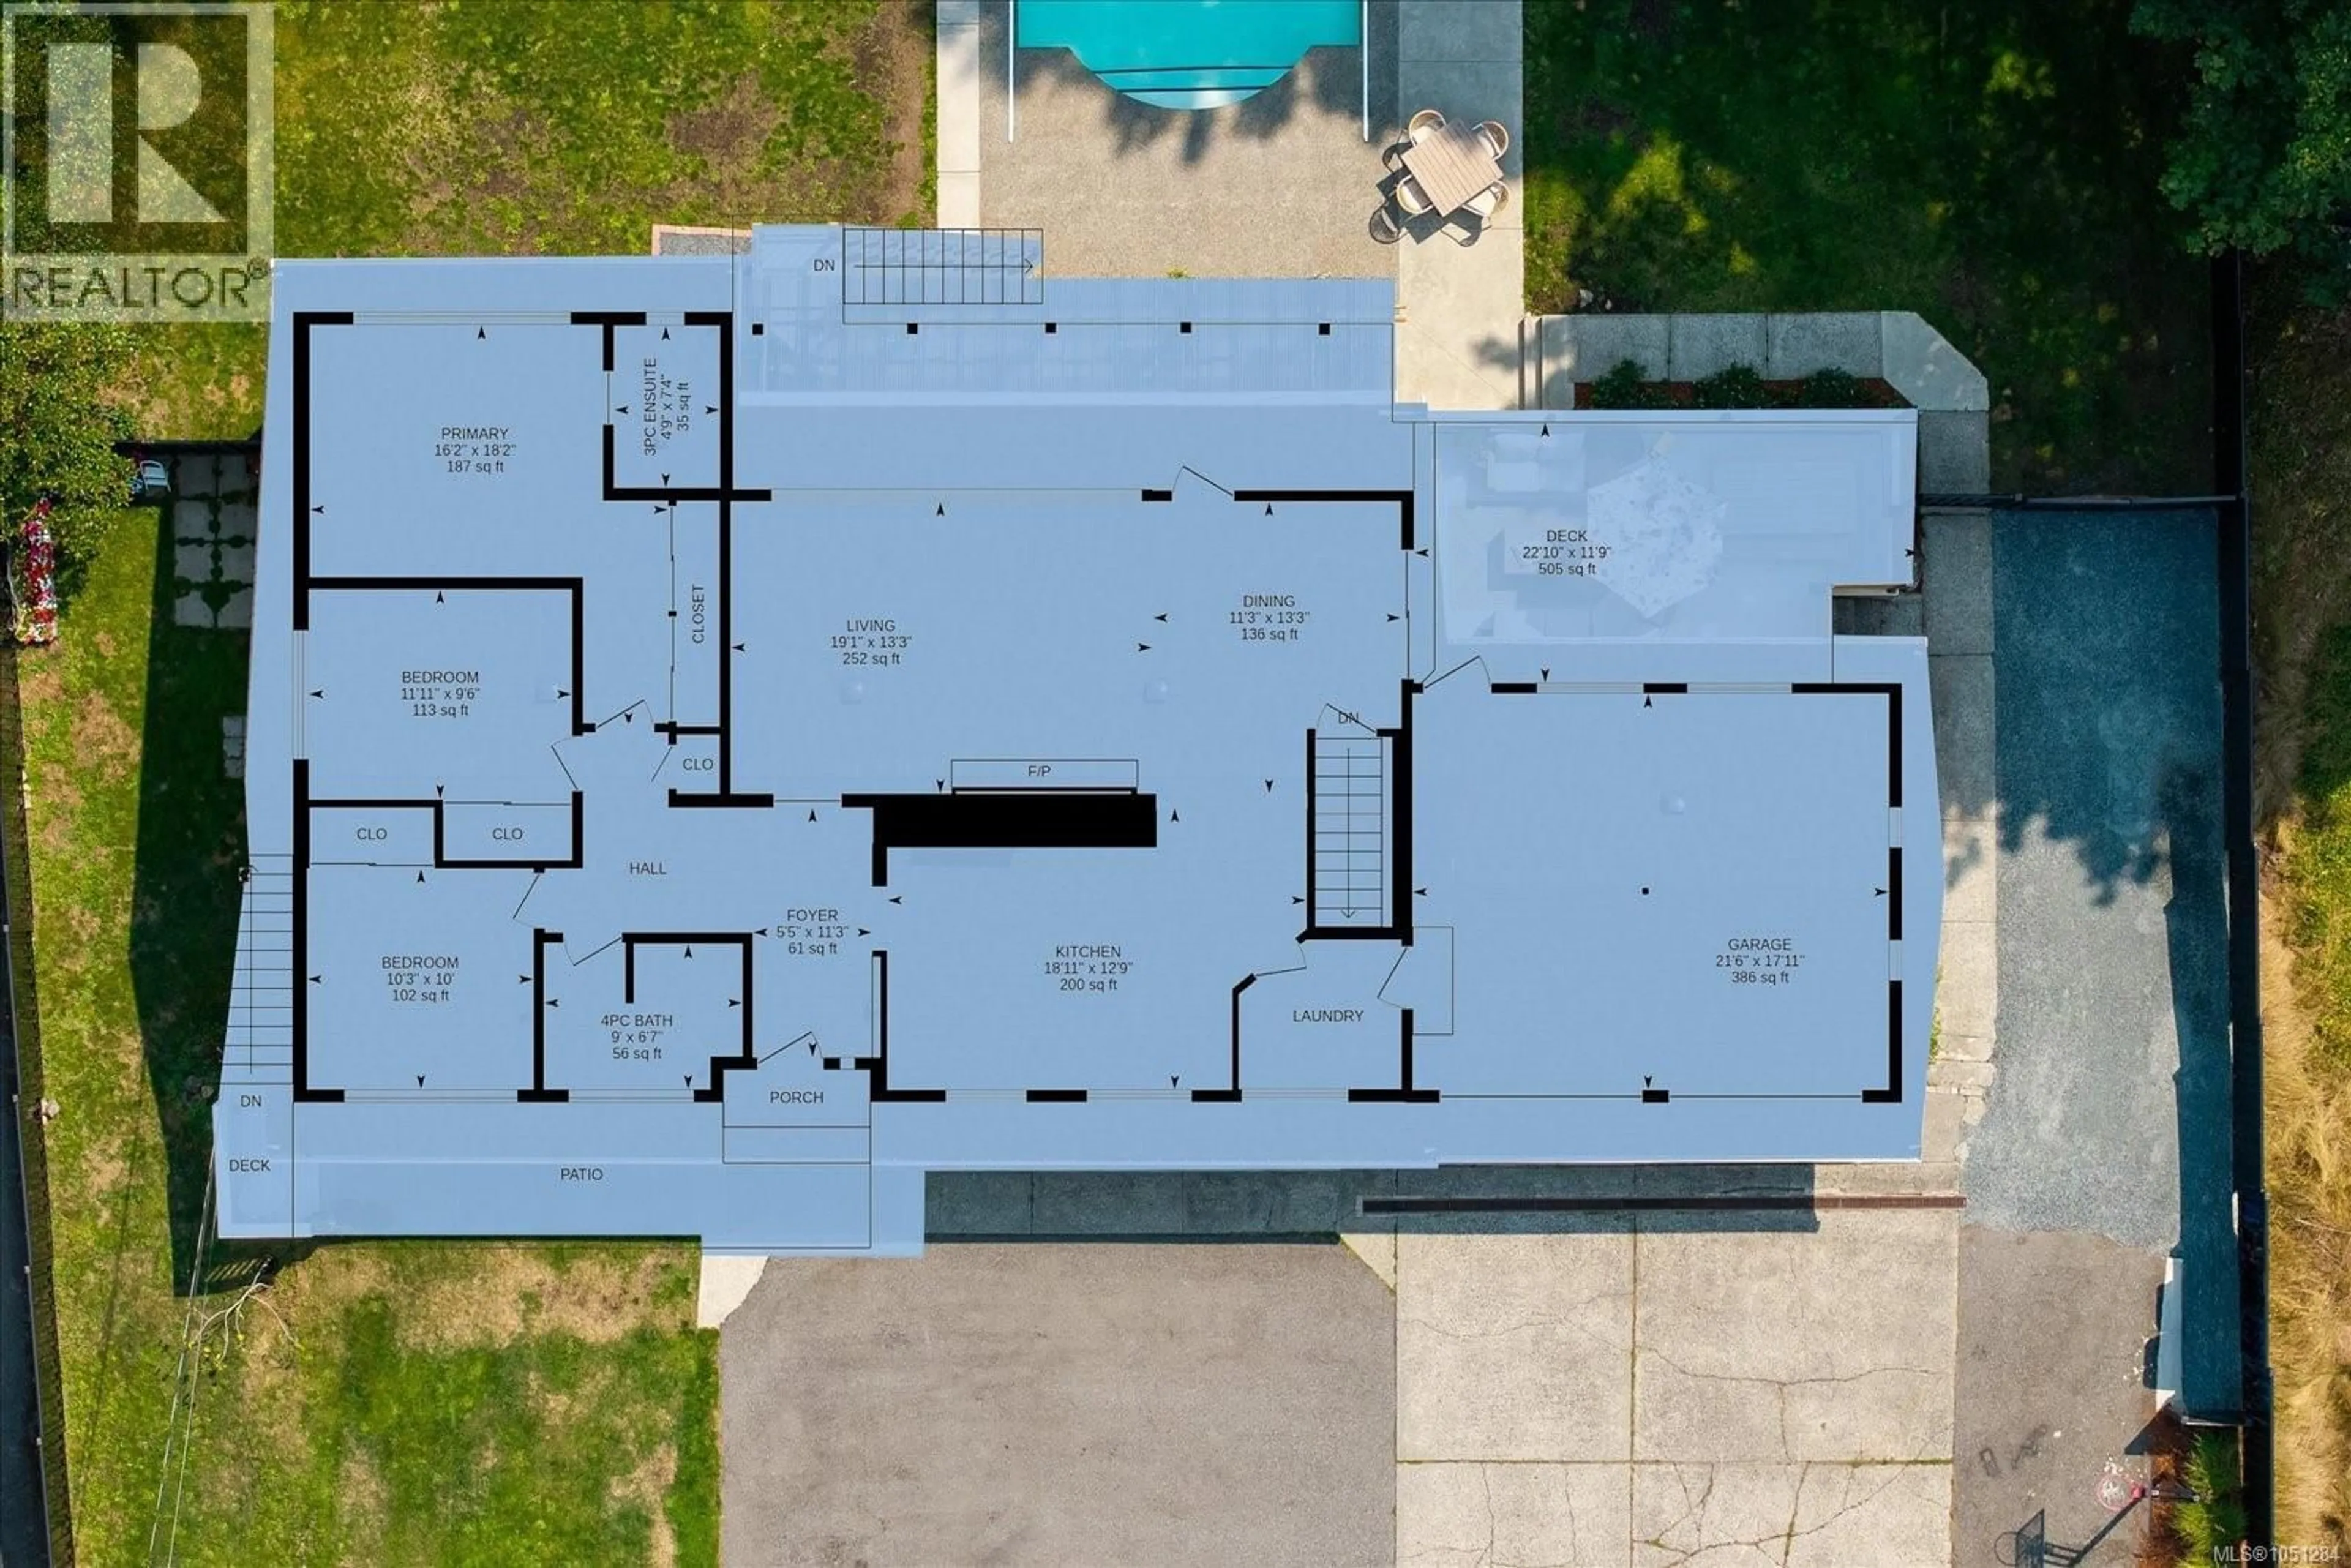
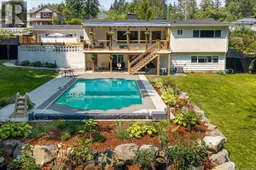
What if your dream home could help pay for itself? Tucked away on a beautiful park-like property, this unique home combines lifestyle, character and income potential, with two separate one-bedroom suites offering flexibility for rental income while you enjoy the main home. Thoughtfully renovated while preserving its timeless charm, the home features original hardwood floors, elegant cove ceilings and warm, inviting living spaces. The updated kitchen is the heart of the home with custom cabinetry, a gas range and built-in breakfast nook. The spacious primary bedroom offers a renovated ensuite and peaceful retreat. Step outside to your own private backyard oasis, surrounded by mature trees and lush landscaping. Spend summer days around the upgraded pool, entertain friends, tend to the chicken coop or simply relax and enjoy the privacy. Extensive updates, including a newer roof, air conditioning, and significant pool improvements, provide comfort and peace of mind. Whether you choose long-term tenants or explore short-term rental opportunities, these additional living spaces can help offset the cost of homeownership. Enjoy the home and lifestyle you've been dreaming of while creating an income stream that can make it more affordable than you may have thought possible. (id:39198)
Property Details
Interior
Features
Lower level Floor
Bedroom
10'4 x 14'4Bathroom
Bathroom
Storage
11'9 x 7'4Exterior
Parking
Garage spaces -
Garage type -
Total parking spaces 6
Property History
 73
73
