1708 EXTENSION ROAD, Nanaimo, British Columbia V9X1A5
Contact us about this property
Highlights
Estimated valueThis is the price Wahi expects this property to sell for.
The calculation is powered by our Instant Home Value Estimate, which uses current market and property price trends to estimate your home’s value with a 90% accuracy rate.Not available
Price/Sqft$333/sqft
Monthly cost
Open Calculator
Description
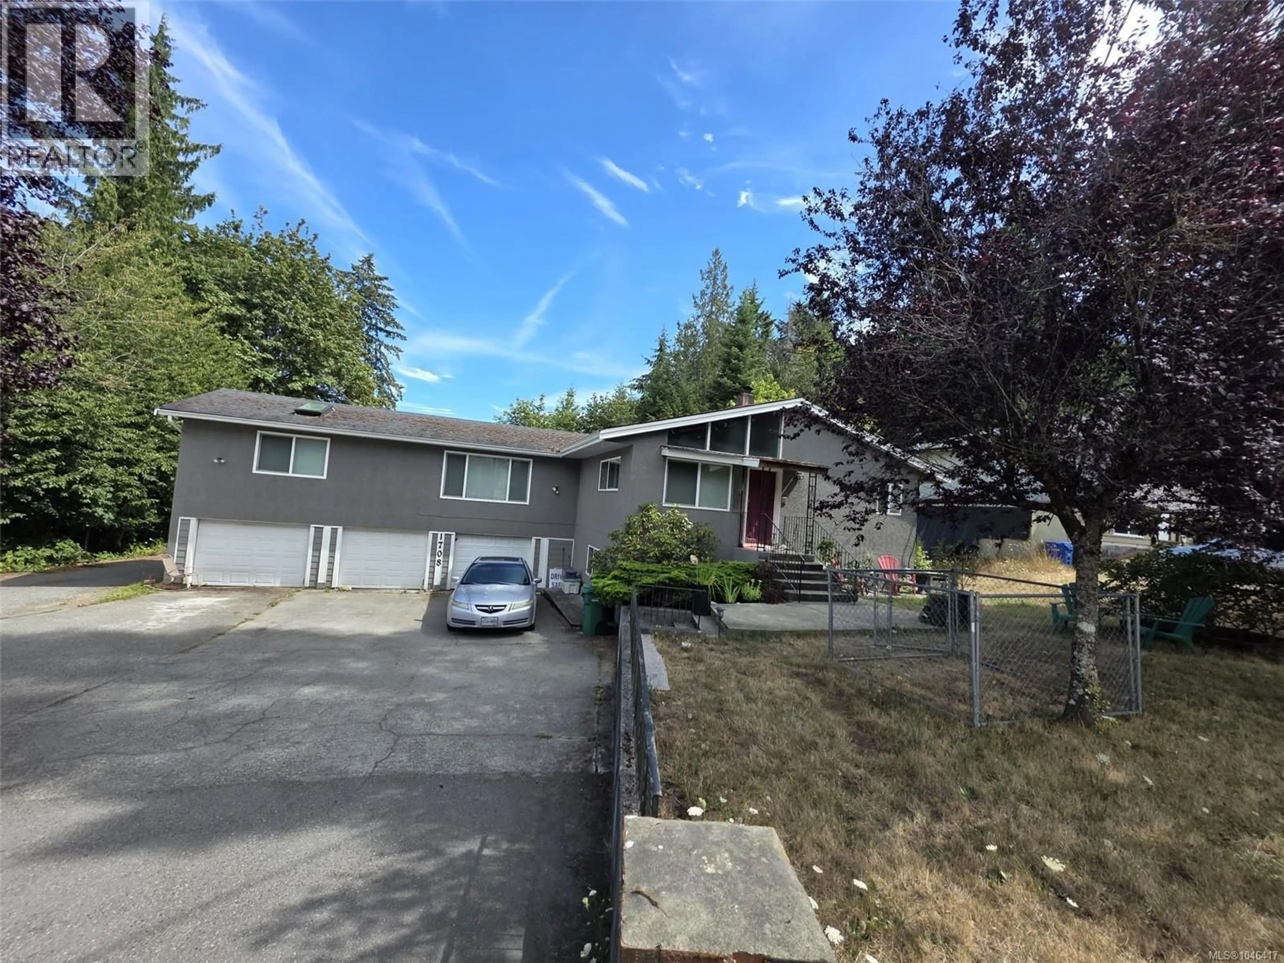
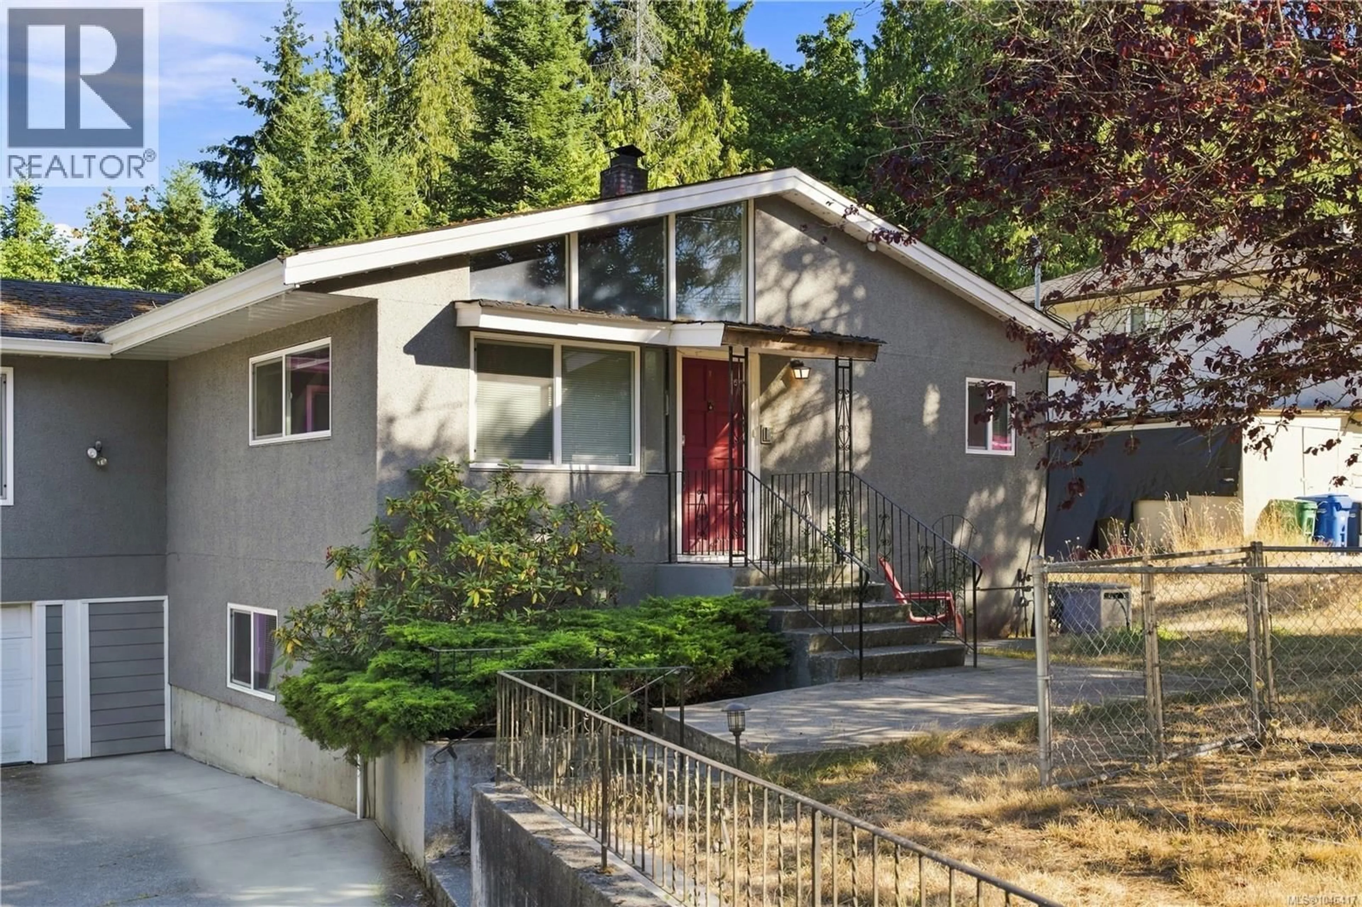
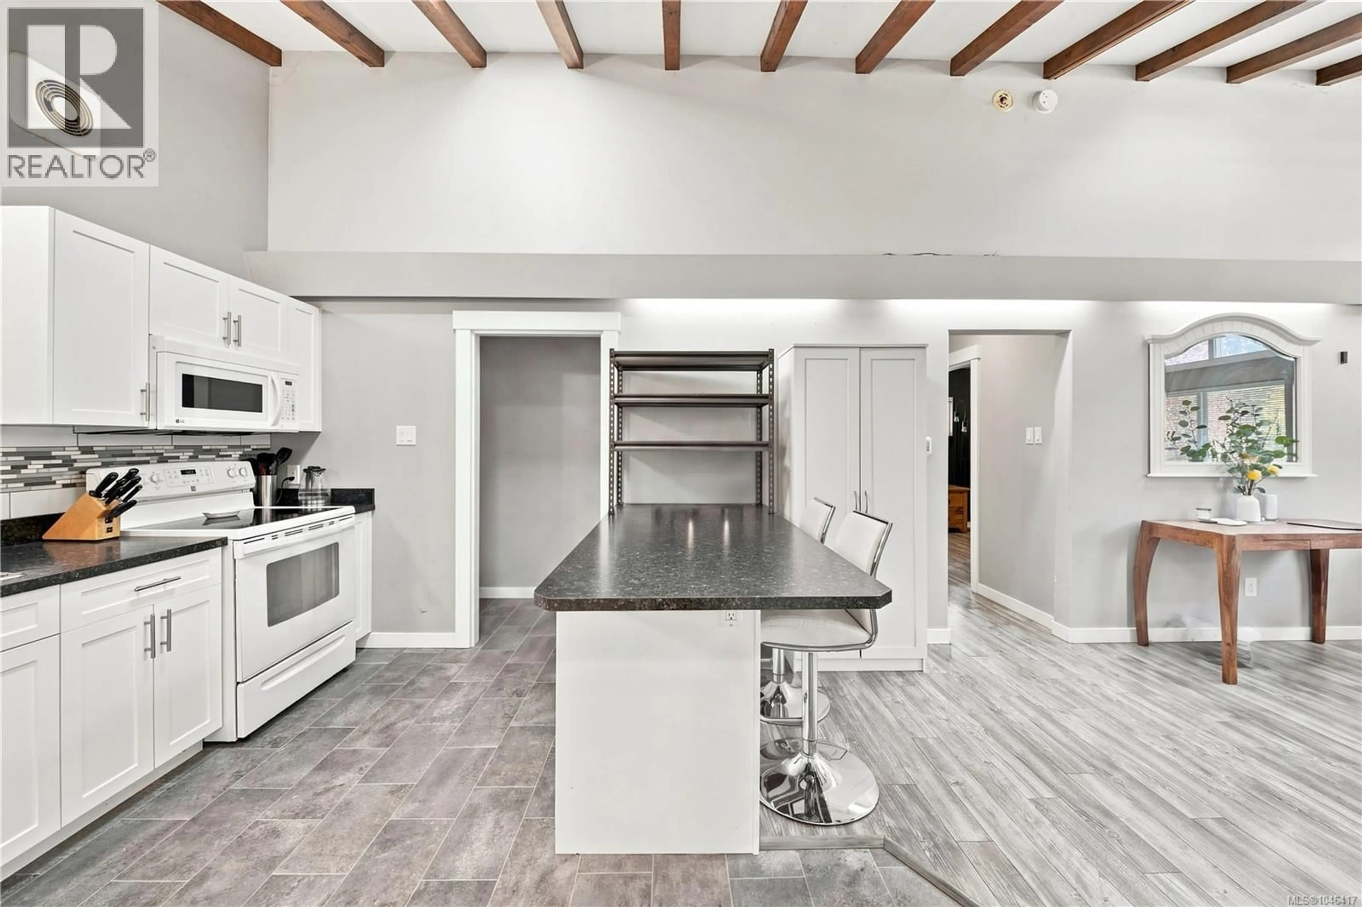
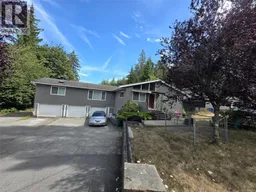
Exceptional opportunity in Chase River! This extensively updated nearly 3,000+ sq. ft. home offers 5 bedrooms, including a 2-bedroom authorized suite, on a spacious, mostly level 0.70-acre lot. Currently tenanted, this property offers excellent flexibility for investors, multi-generational living, or future owner occupancy. The home was last renovated in 2015ish with a roof, windows, skylights, drywall, trim, flooring, paint, vaulted ceilings, appliances, fixtures, electrical and plumbing systems, garage doors, and more. The authorized suite features soundproofing, separate laundry, and separate hydro metering. Adding to the appeal are two detached shops plus a triple-car garage and abundant parking. One shop is ideally suited for woodworking or a workshop, while the second is insulated, heated, and wired for surround sound—perfect for a home-based business, recreation space, or media room. Conveniently located near shopping, schools, and major transportation routes, this versatile property combines substantial updates, generous land, exceptional parking, and multiple-use possibilities. A rare opportunity with tremendous potential—book your viewing today! All measurements are approximate and should be verified if important. (id:39198)
Property Details
Interior
Features
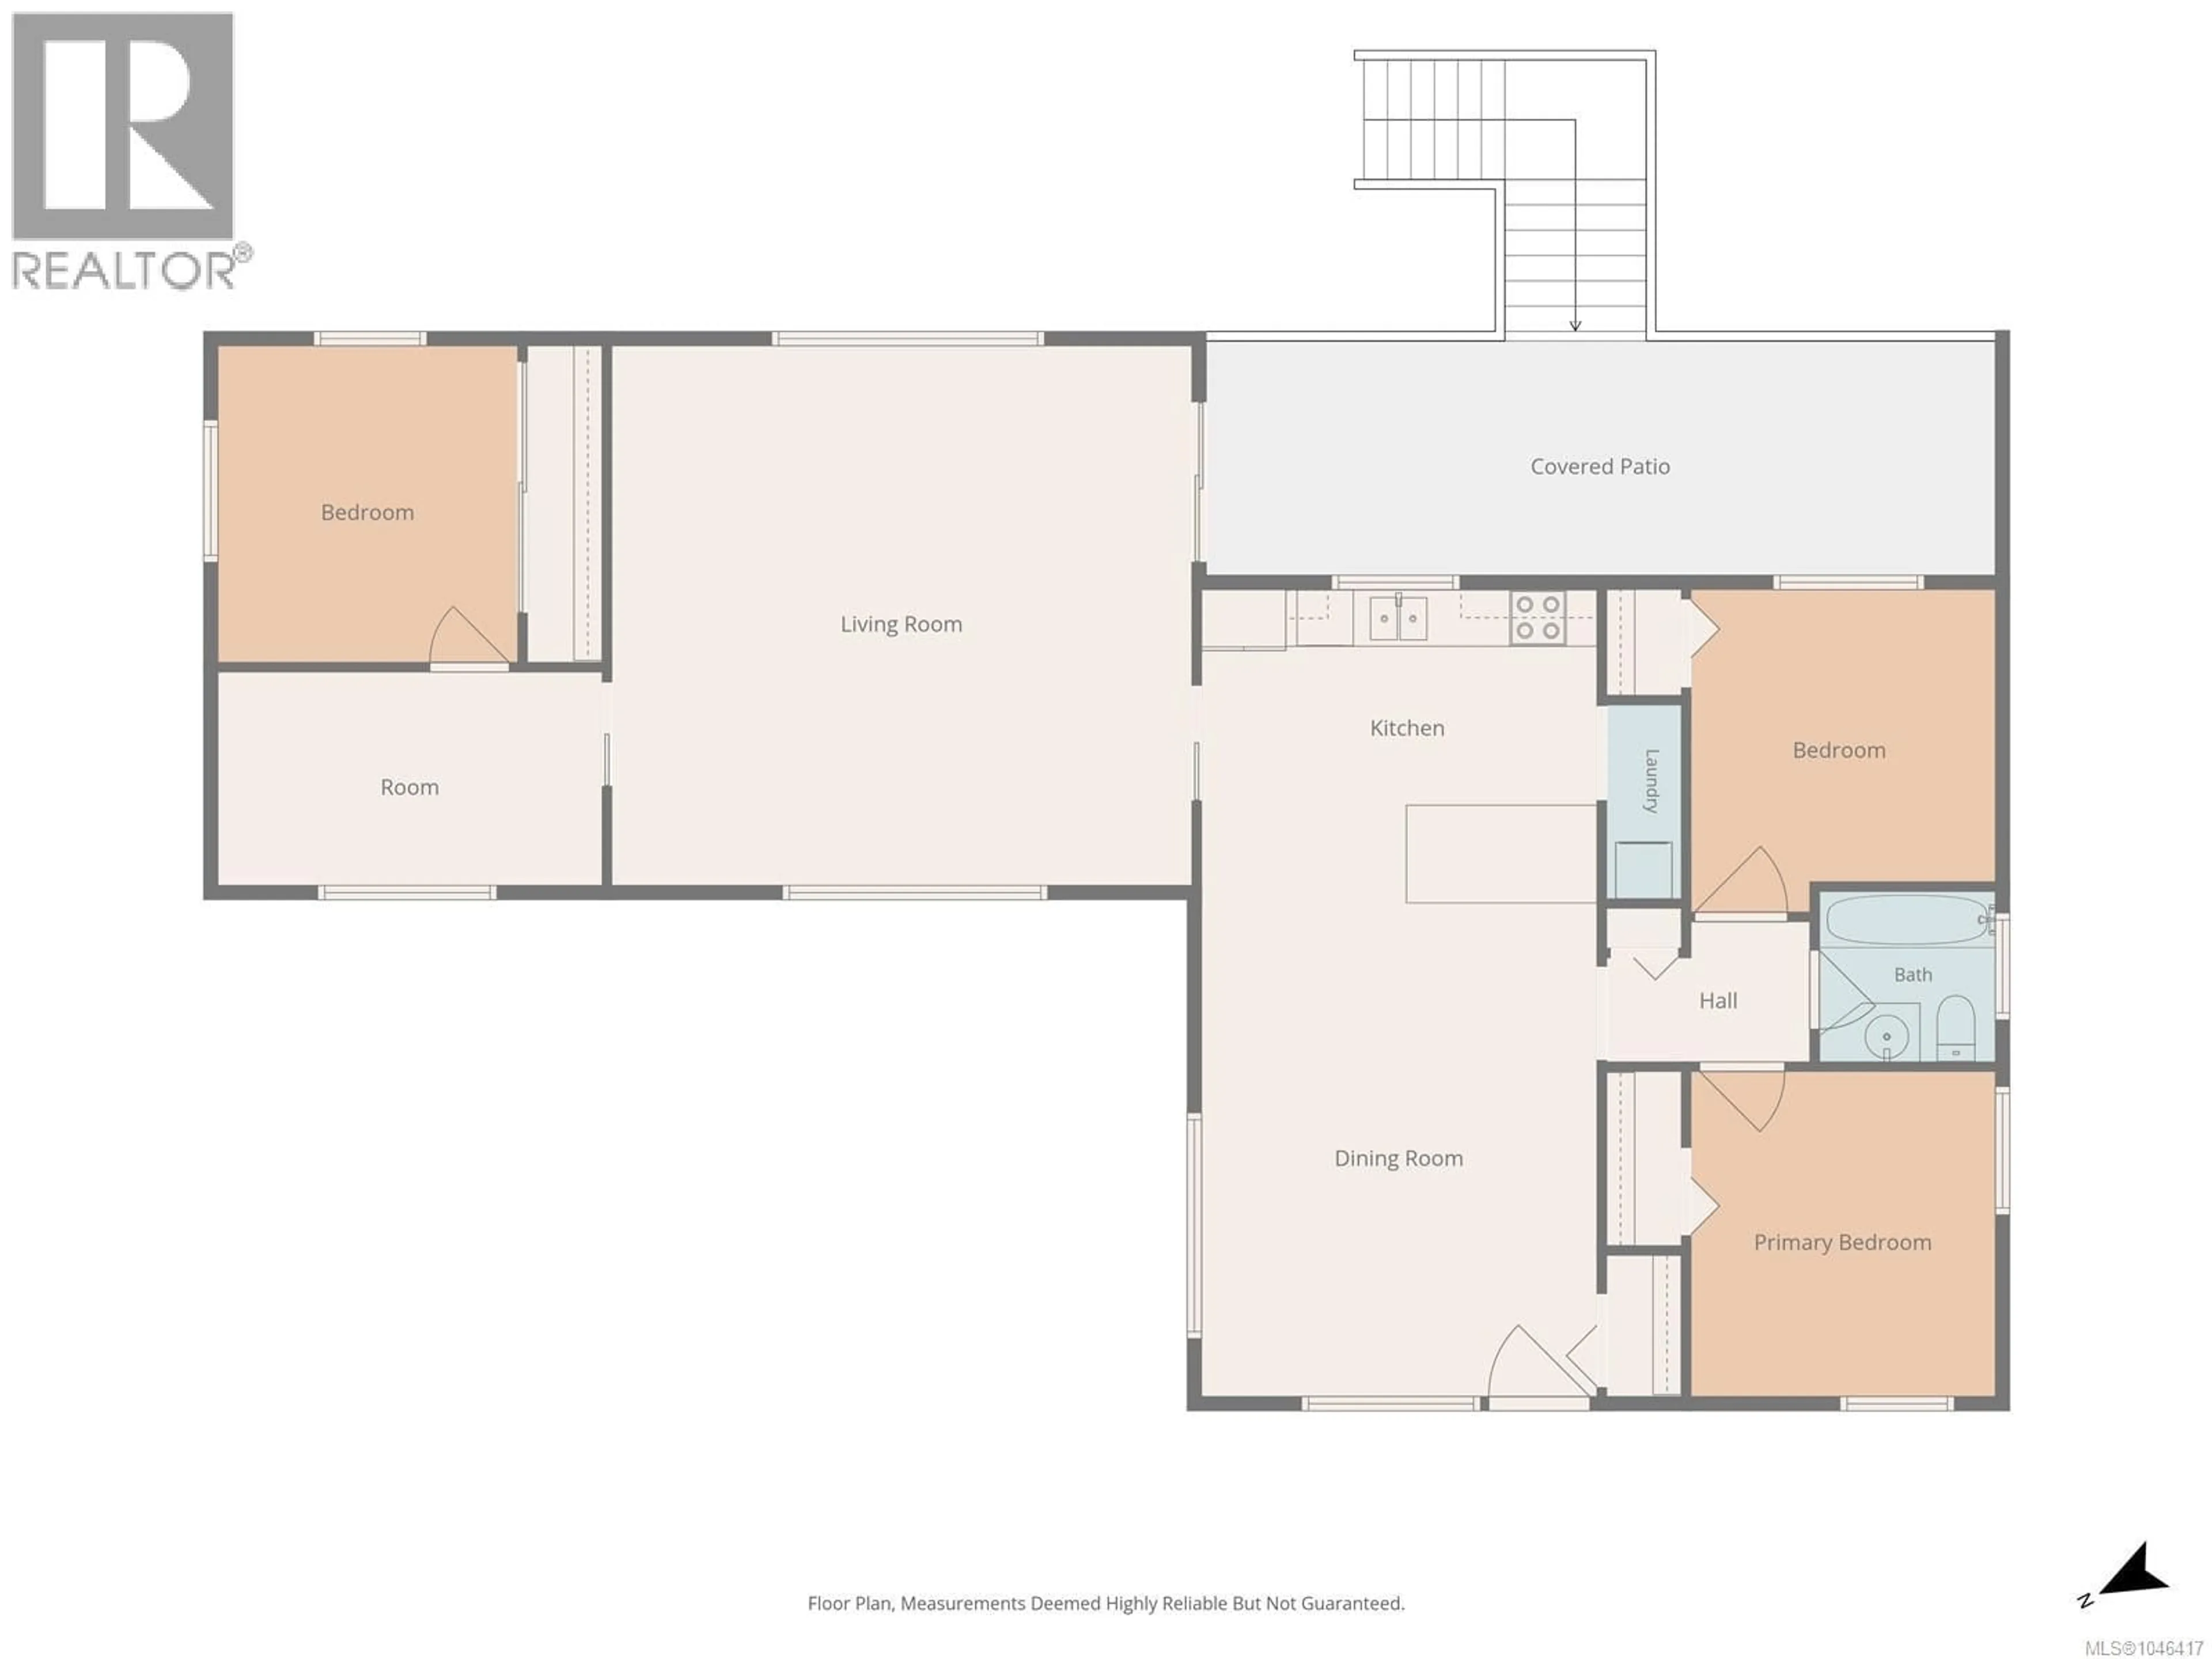
Main level Floor
Family room
13 x 15Bedroom
11 x 14Recreation room
7 x 12Primary Bedroom
10 x 13Exterior
Parking
Garage spaces -
Garage type -
Total parking spaces 6
Property History
 69
69
