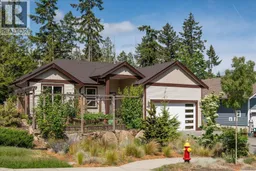
1613 ROBERTA ROAD SOUTH, Nanaimo, British Columbia V9X0B6
Contact us about this property
Highlights
Estimated valueThis is the price Wahi expects this property to sell for.
The calculation is powered by our Instant Home Value Estimate, which uses current market and property price trends to estimate your home’s value with a 90% accuracy rate.Not available
Price/Sqft$502/sqft
Monthly cost
Open Calculator
Description
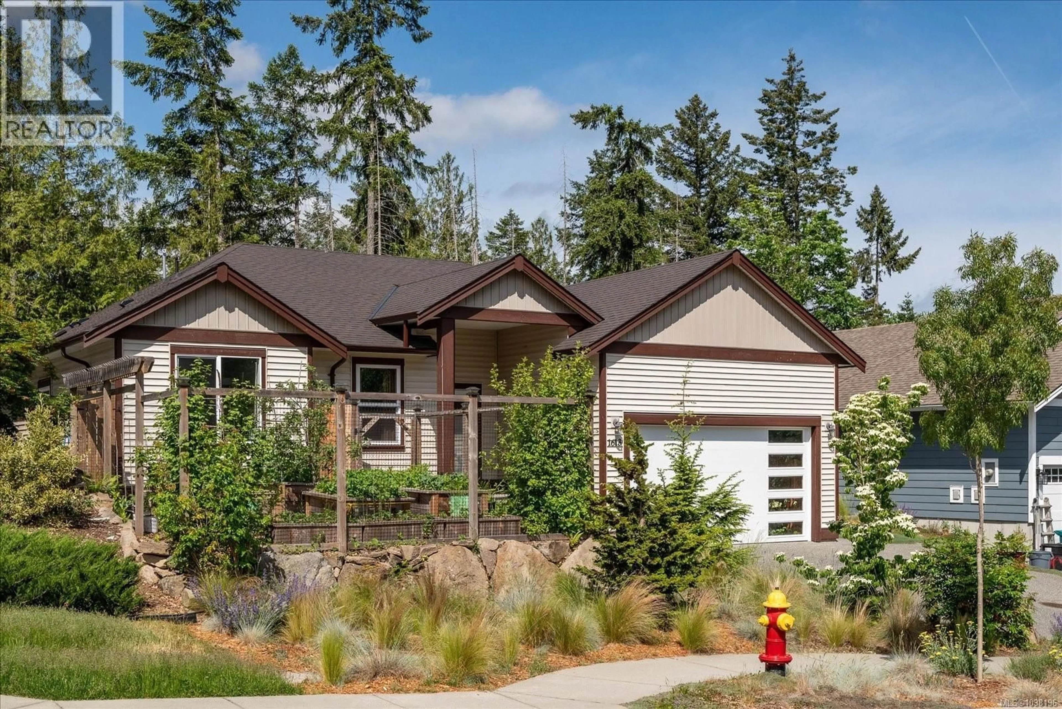
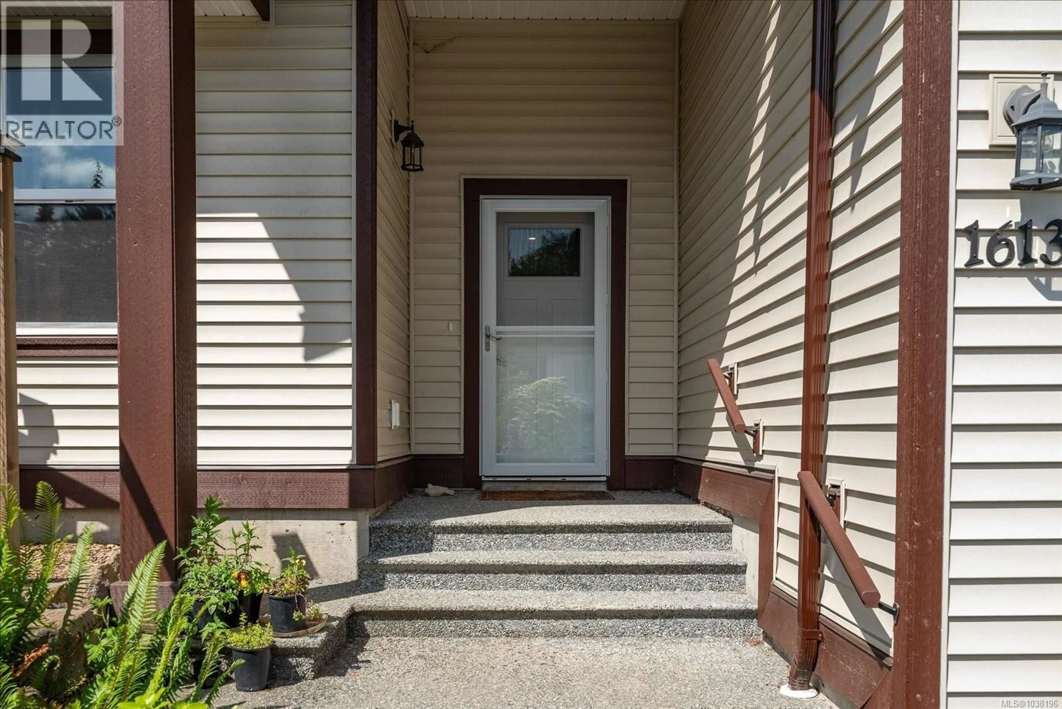
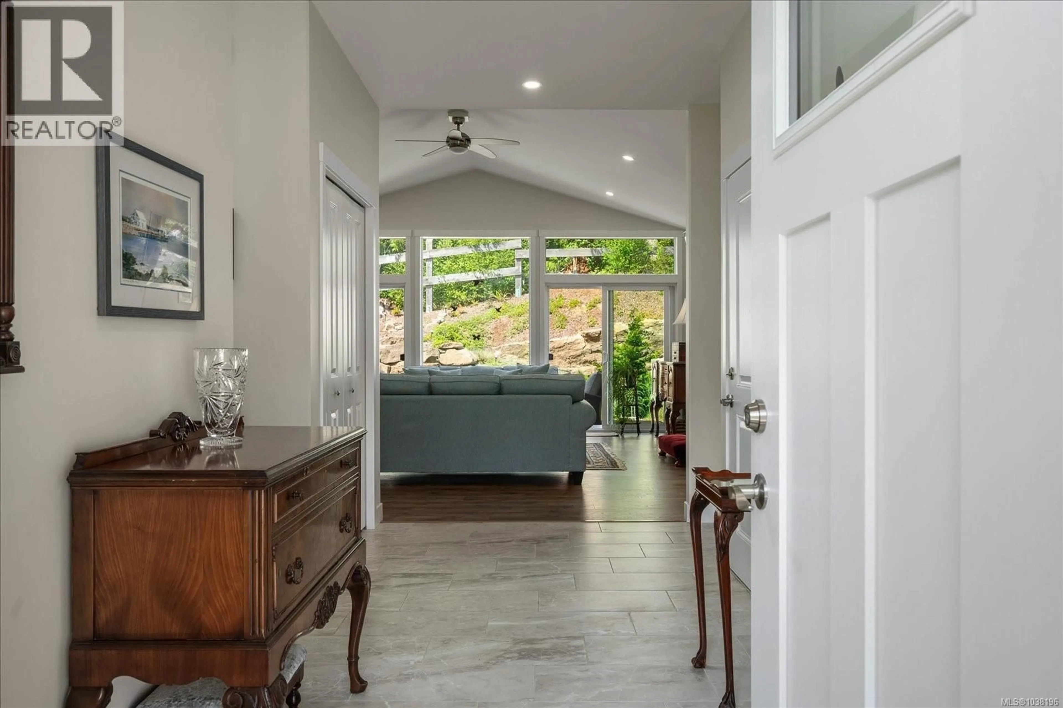
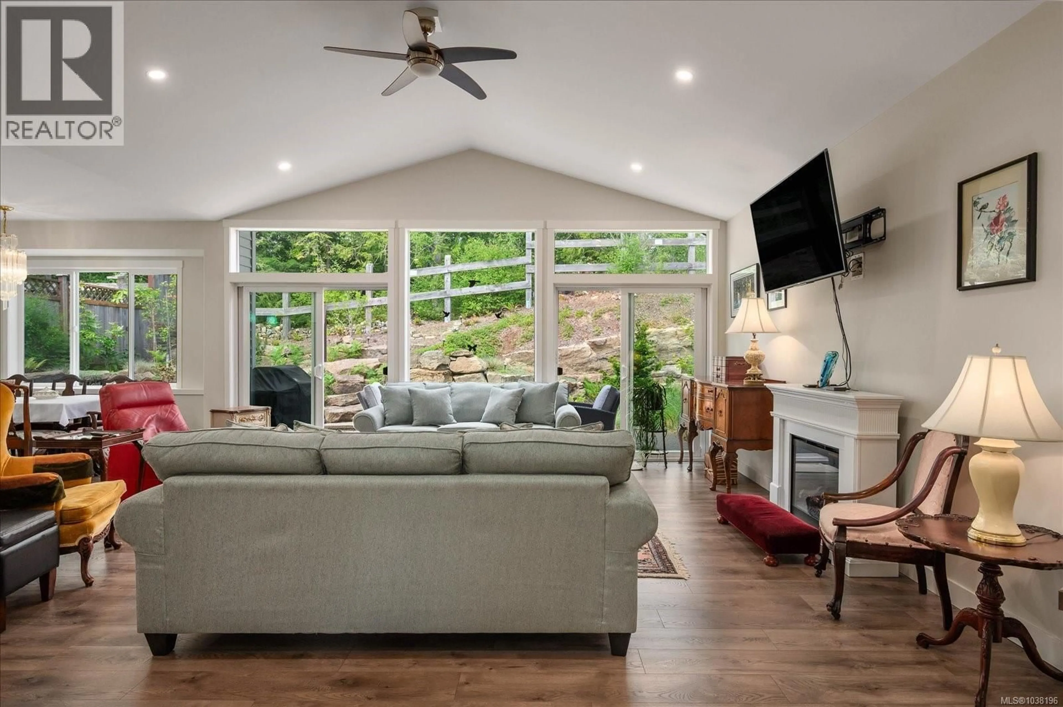
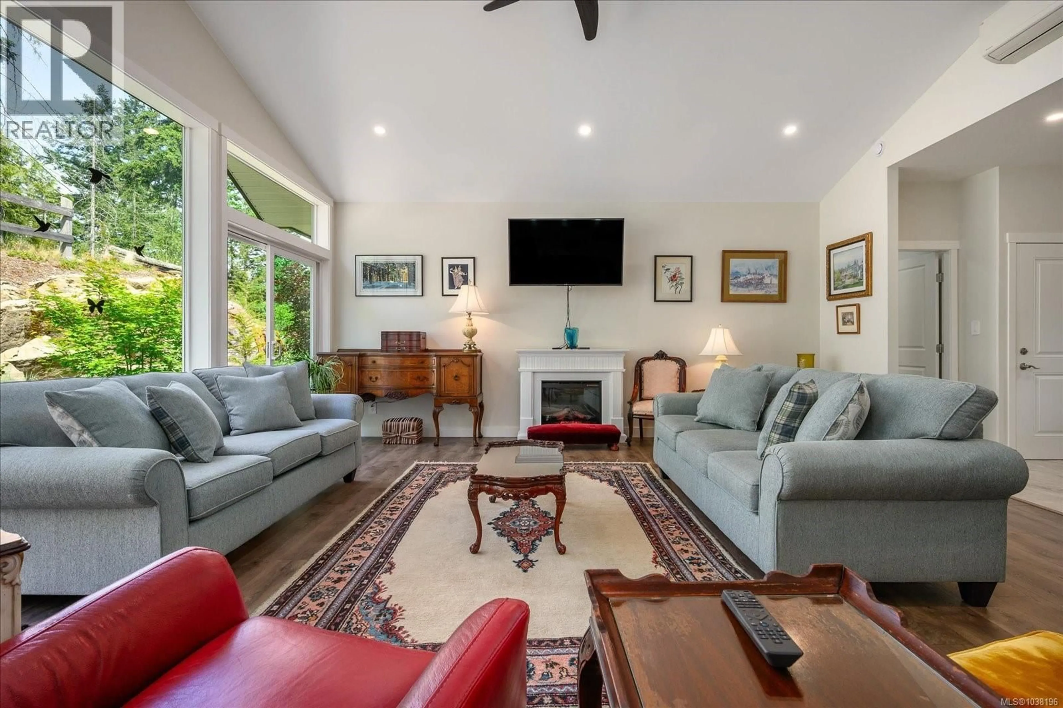
This beautifully maintained 1,692 sq ft rancher in desirable Chase River offers the perfect blend of modern comfort, quality finishing, and easy-care living. Built in 2021 and presented in like-new condition, this thoughtfully designed 3 bedroom, 2 bathroom home features a bright, functional layout ideal for families, professionals, or those looking to downsize without compromise. The spacious open-concept main living area is enhanced by vaulted ceilings that create an airy, welcoming atmosphere filled with natural light. The well-appointed kitchen showcases upgraded cabinetry and quality finishing throughout, seamlessly connecting to the dining and living spaces for comfortable everyday living and effortless entertaining. Designed with efficiency and comfort in mind, the home includes in-floor radiant heating, a heat pump providing cooling during warmer months, and hot water on demand (natural gas). Additional features include a natural gas BBQ hookup, modern fixtures, and carefully selected finishes that elevate the overall feel of the home. Step outside to enjoy the privacy of a low-maintenance landscaped yard backing directly onto peaceful park space, offering a tranquil setting with no rear neighbours. Whether relaxing on the patio or entertaining guests, this outdoor space is designed for enjoyment with minimal upkeep. Located in a sought-after South Nanaimo neighbourhood, this home offers excellent walkability and convenient access to nearby shops, restaurants, amenities, trails, and transit. Families will appreciate the desirable school district, while commuters will value the easy highway access. Nanaimo Regional General Hospital is approximately 15-20 minutes away, adding further convenience to this exceptional location. Move-in ready and meticulously cared for, this modern rancher combines stylish design, energy-efficient systems, and a prime location in one outstanding package (id:39198)
Property Details
Interior
Features
Main level Floor
Ensuite
Bedroom
9'11 x 12'1Kitchen
11'1 x 12'7Living room
19'6 x 18'5Exterior
Parking
Garage spaces -
Garage type -
Total parking spaces 5
Property History
 34
34
