1613 HOSANNA WAY, Nanaimo, British Columbia V9V1M4
Contact us about this property
Highlights
Estimated valueThis is the price Wahi expects this property to sell for.
The calculation is powered by our Instant Home Value Estimate, which uses current market and property price trends to estimate your home’s value with a 90% accuracy rate.Not available
Price/Sqft$559/sqft
Monthly cost
Open Calculator
Description
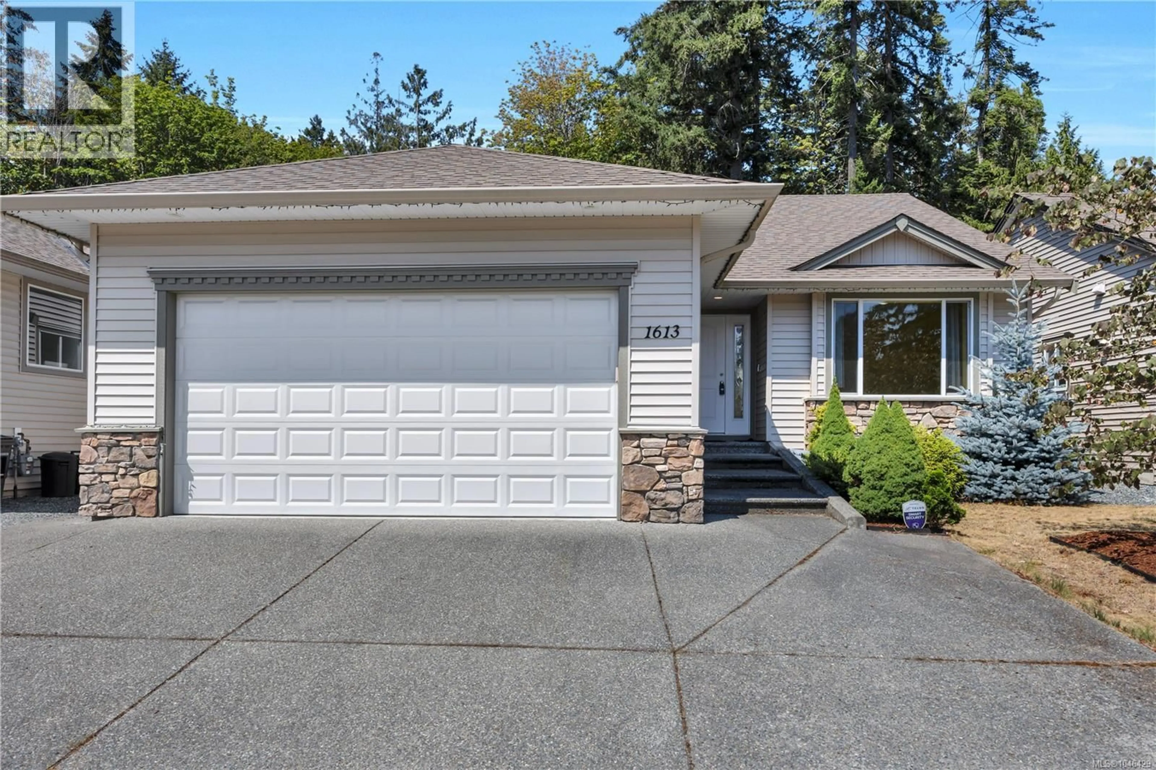
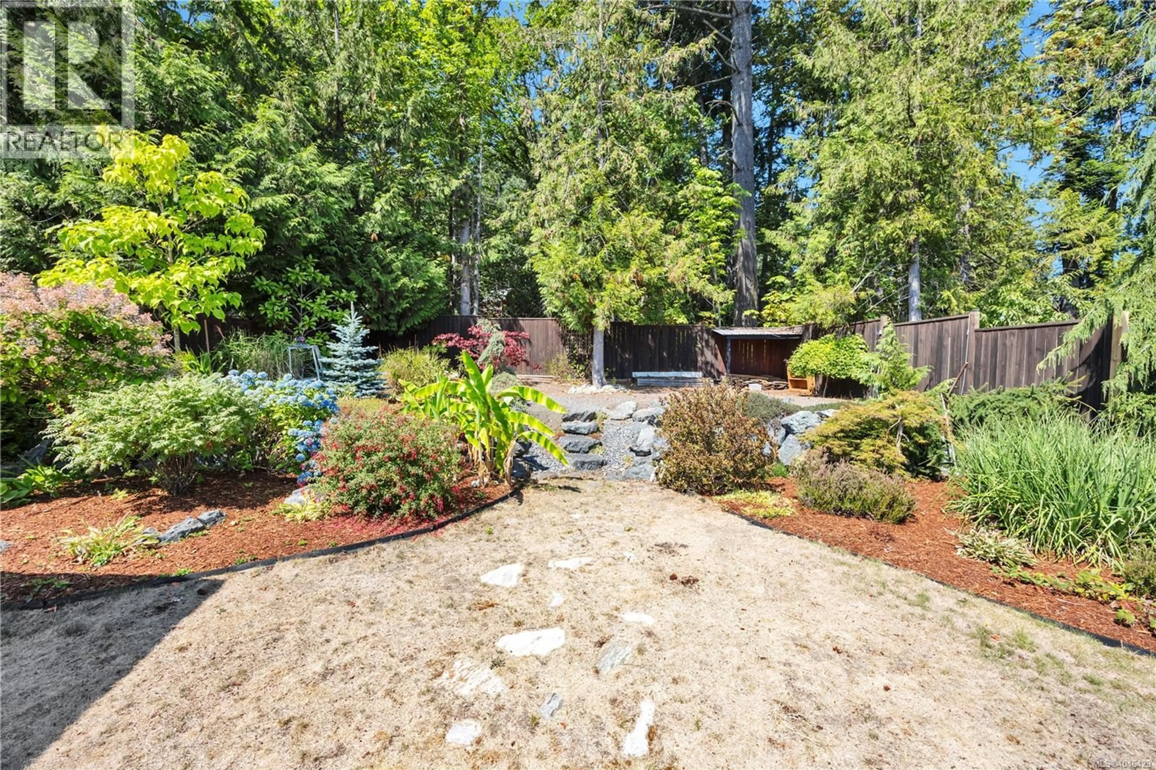
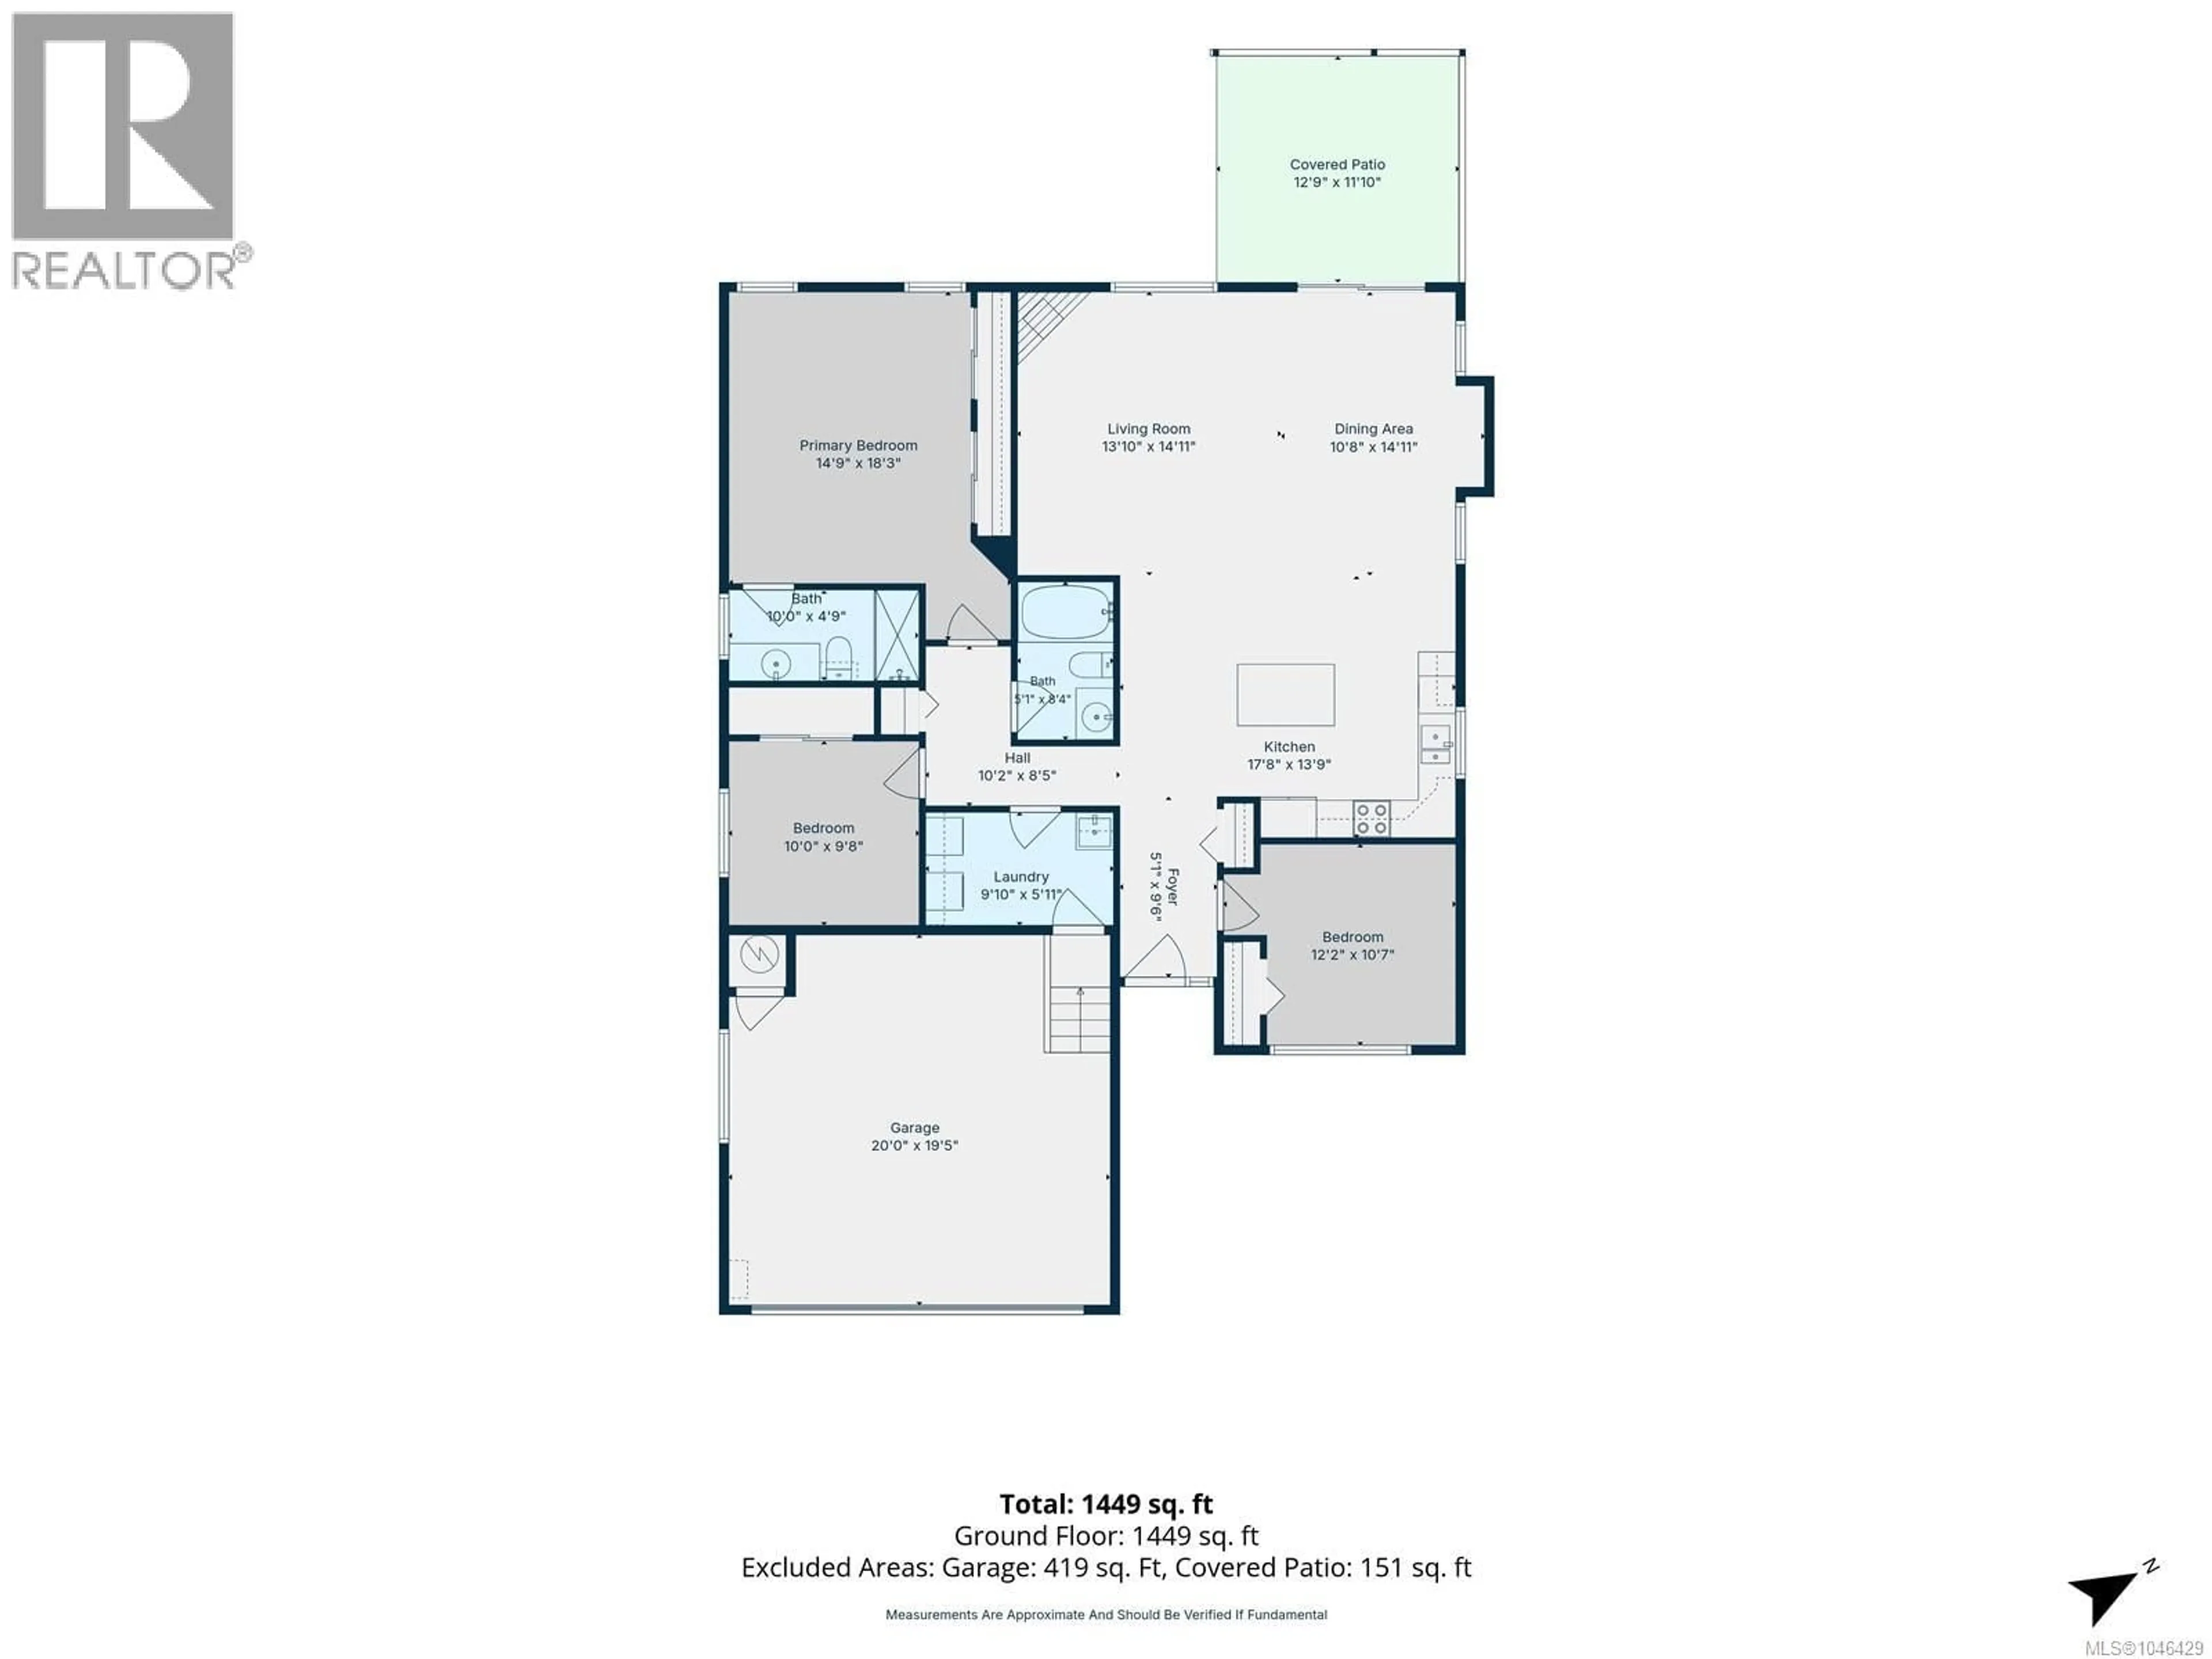
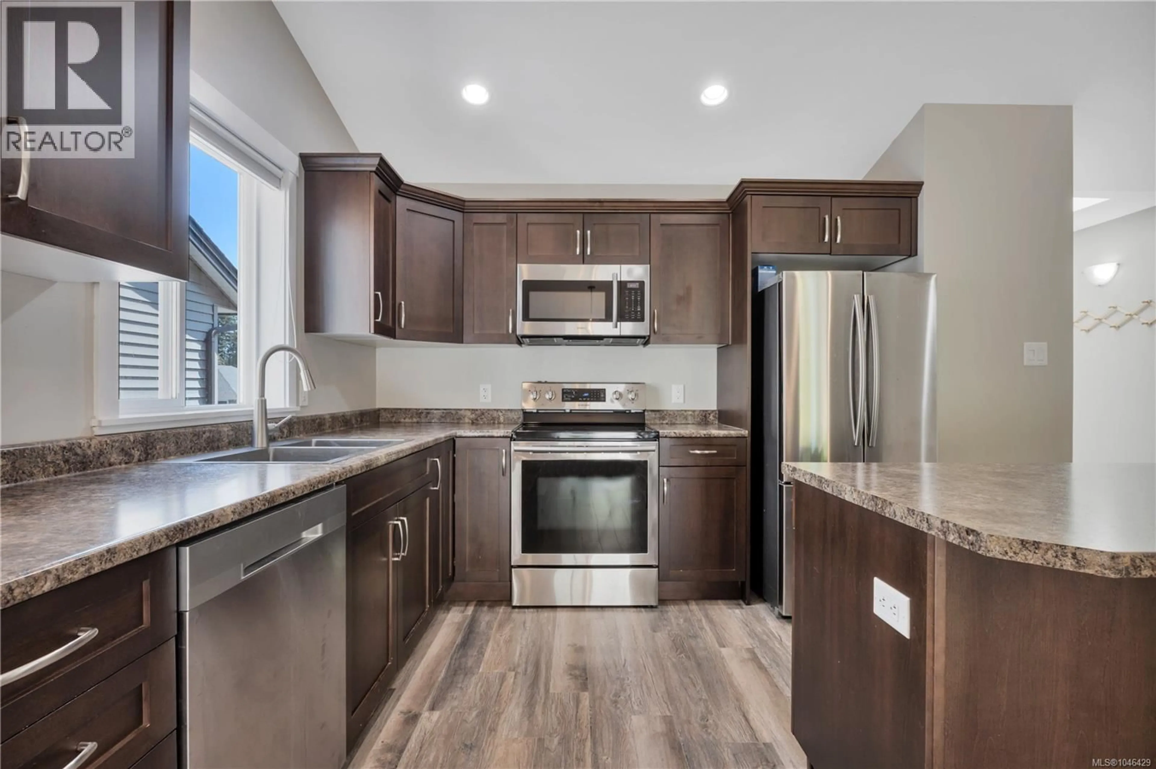
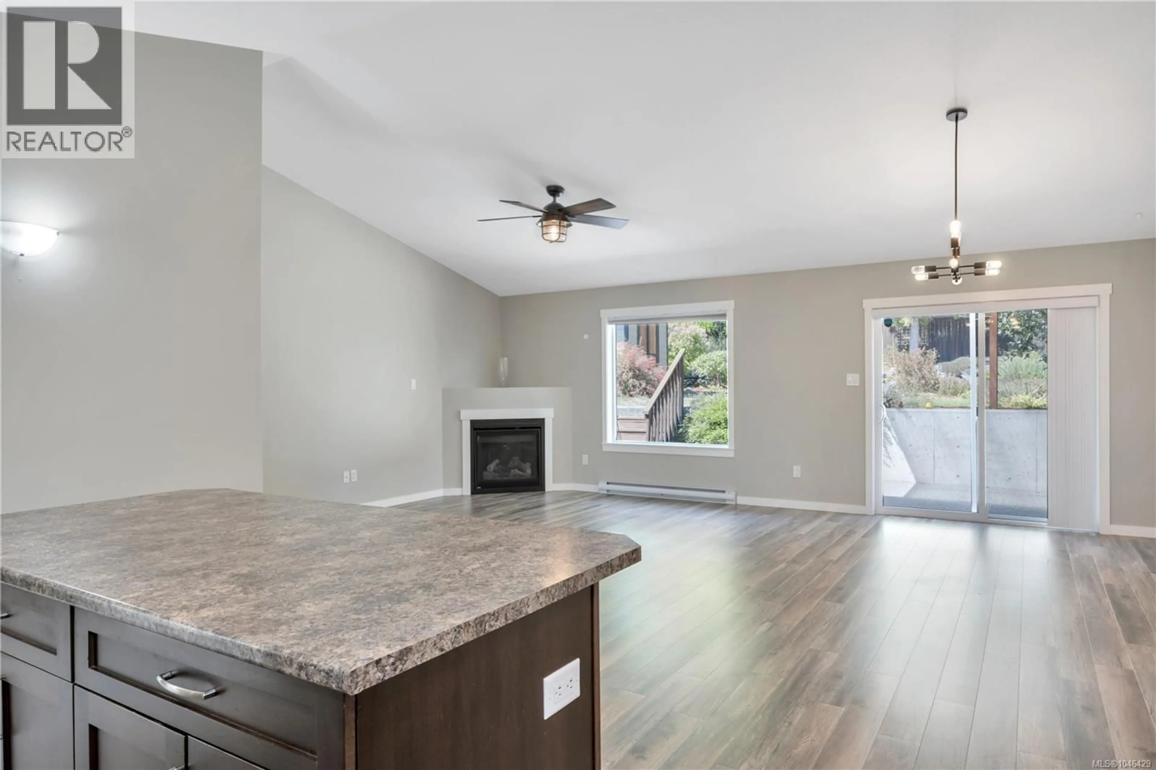
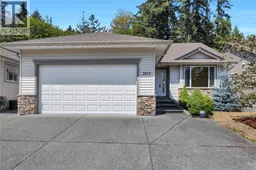
Welcome to the quiet streets of Chase River! This 1449 SF, 3 bed, 2 bath rancher was built in 2017 and now features updated flooring and a brand new hot water tank. Out back, the quiet, fully-fenced yard with powered shed is a gardener’s paradise awaiting your green thumb! Inside, the vaulted ceiling opens up the kitchen and living area where you can enjoy your cozy gas fireplace. The double garage and crawl space provide ample storage and the driveway has enough room for several cars or your RV. This great neighbourhood is just minutes to Chase River Elementary and all your shopping amenities at Southgate Plaza including Country Grocer, Rexall Drugs, vet, dentist, restaurants, gas stations, liquor store, and more. Measurements approximate, buyers to verify if important. (id:39198)
Property Details
Interior
Features
Main level Floor
Patio
11'10 x 12'9Laundry room
5'11 x 9'10Bathroom
5'4 x 6'7Kitchen
13'9 x 17'8Exterior
Parking
Garage spaces -
Garage type -
Total parking spaces 5
Property History
 31
31
